
Views - Primary on Main - Seller Financing














Address
12816 E Turquoise Avenue, Scottsdale, AZ
Price
$ 5,595,000
Property Attributes
- MLS#6947943
- TypeSingle Family
- Listing Status Active
- CountyMARICOPA
- CityScottsdale
- NeighborhoodMeets & Bounds
- Zip85259
- StyleResidential
- Year Built1997
- Taxes$ 9737
- Price$ 5,595,000
- Bedrooms7
- Full Bathrooms7
- Half Bathrooms1
- Sqr Footage8194
- Lot Size2.03 Acres
Data Source:
Arizona Regional MLS (ARMLSN)
Property Description
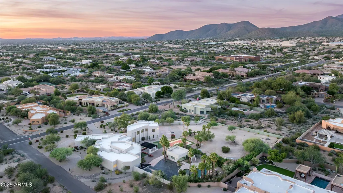
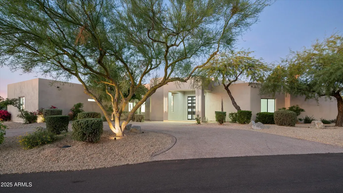
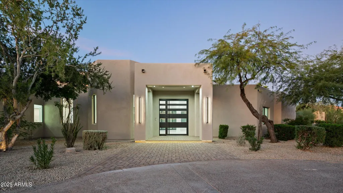
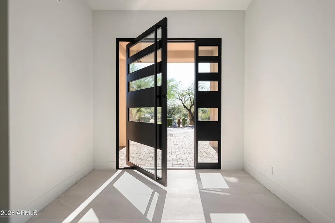
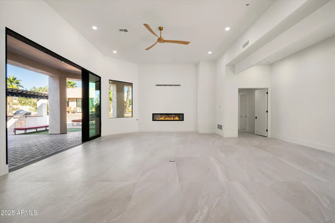
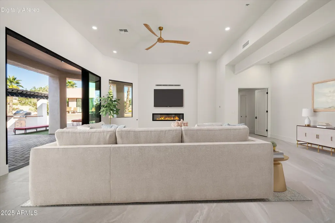
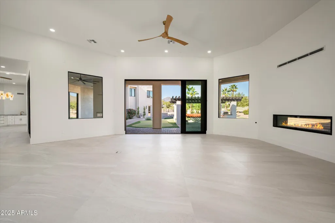
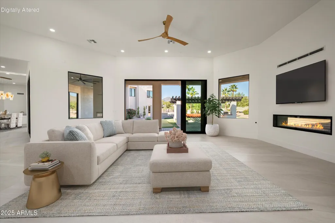
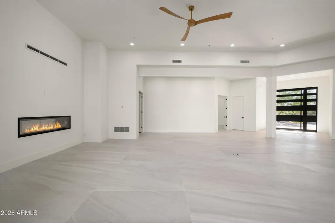
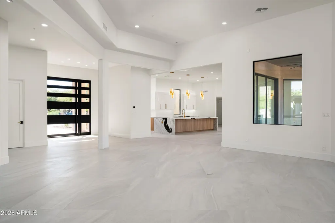
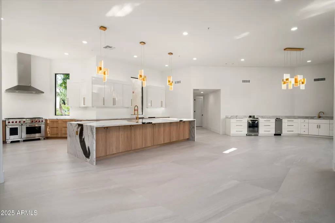
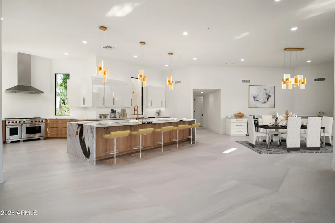
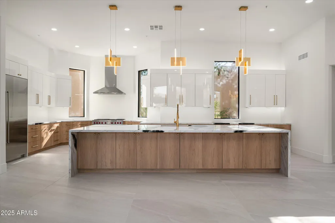
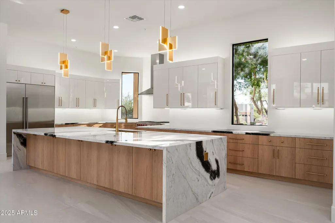
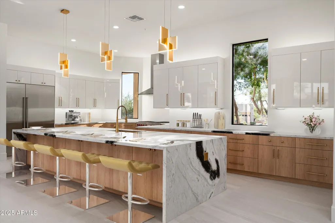
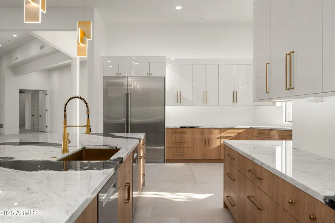
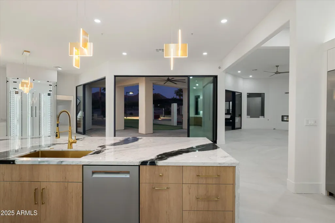
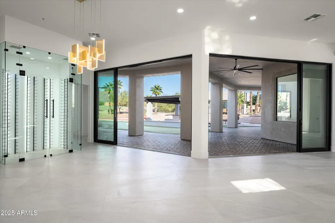
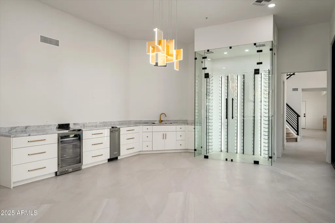
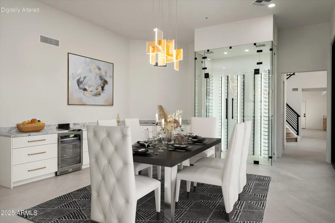
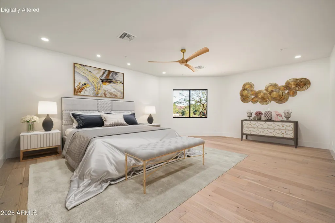
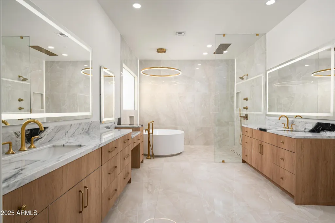
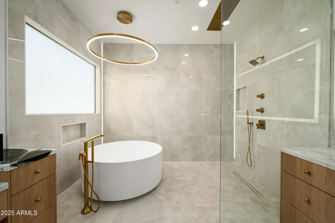
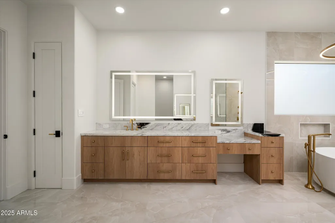
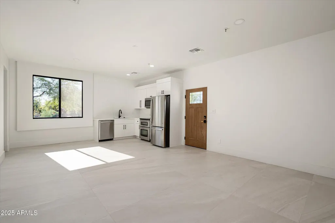
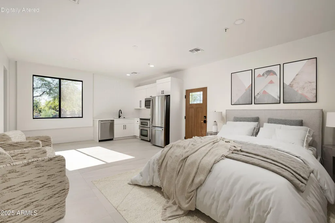
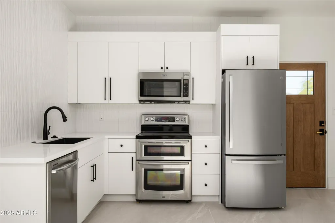
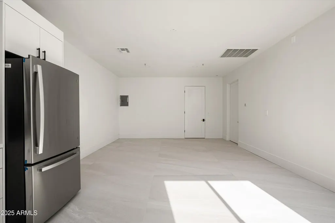
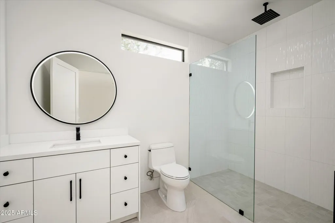
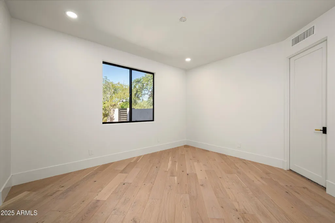
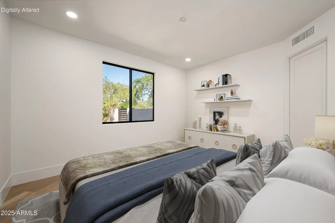
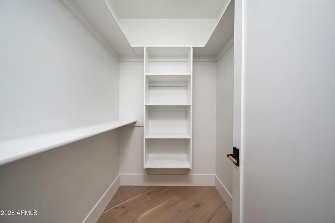
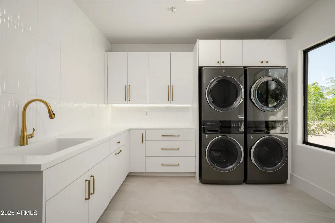
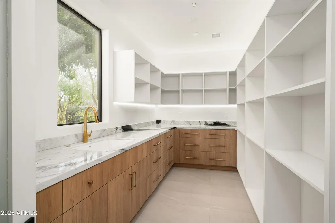
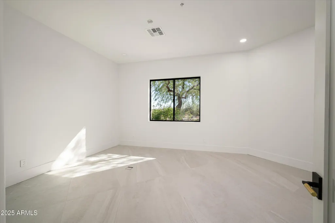
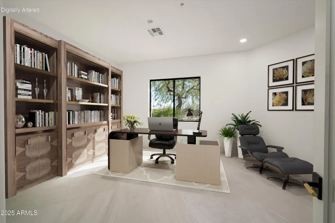
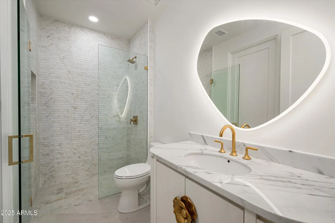
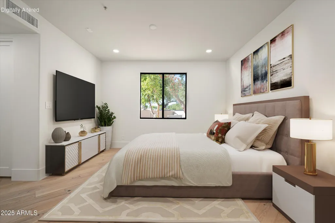
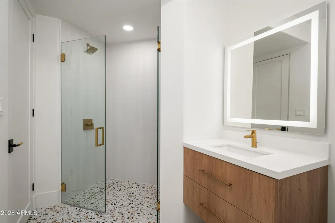
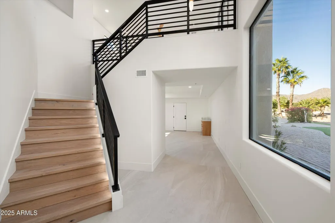
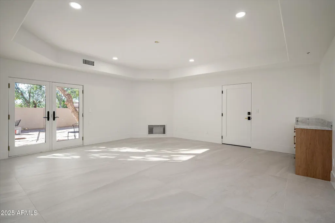
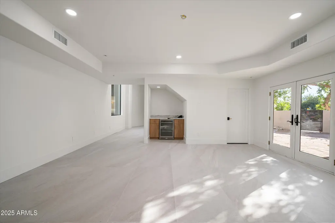
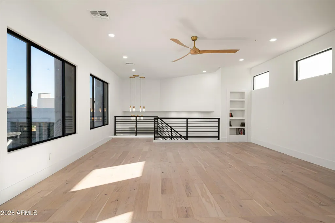
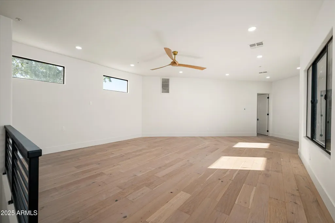
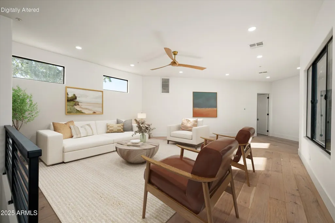
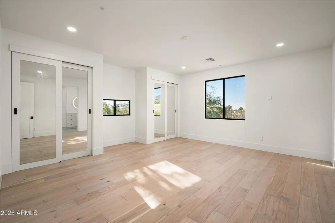
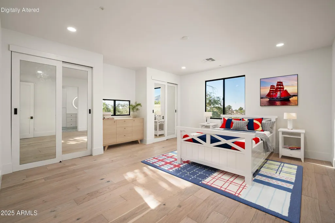
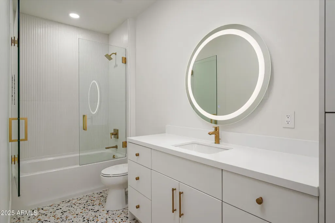
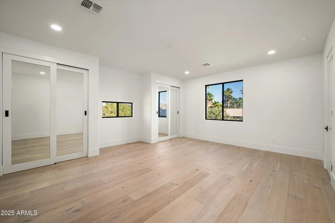
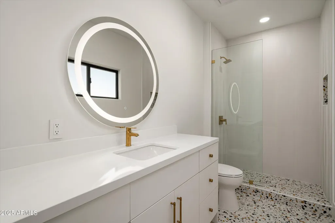
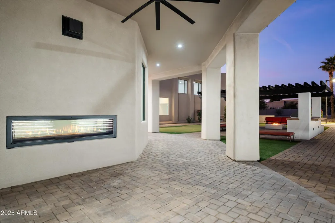
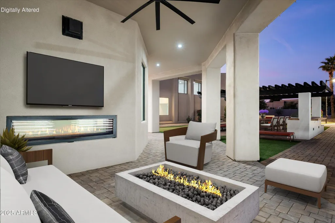
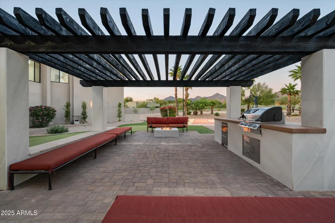
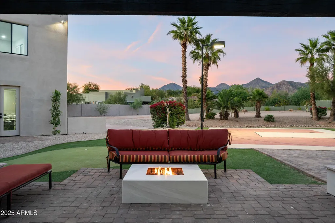
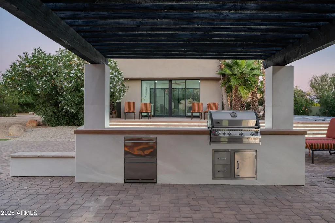
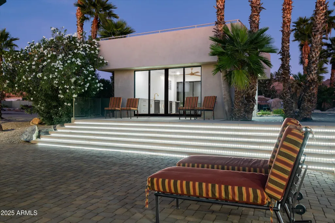
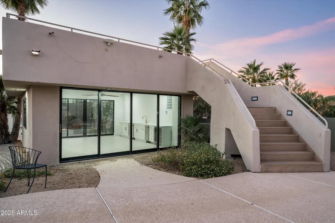
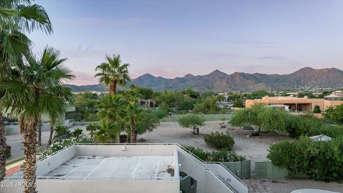
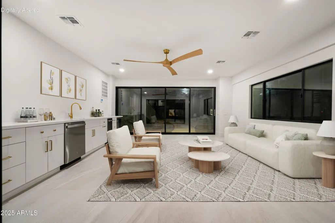
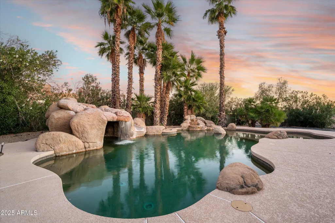
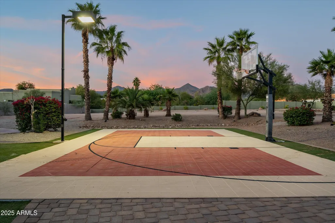
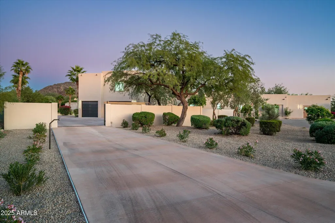
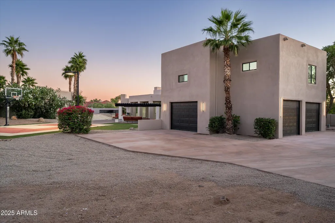
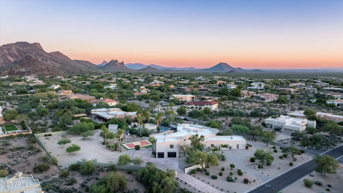
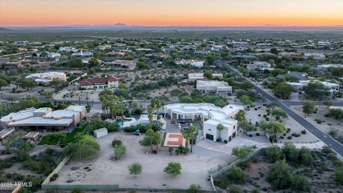
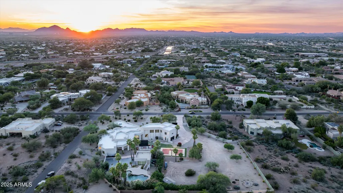
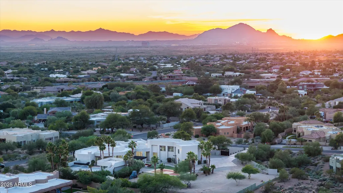
OWNER FINANCING! Hurry! This New Scottsdale Renovated Estate sits on OVER 2 acres and is surrounded by the timeless beauty of the Sonoran Desert. From the moment you arrive, this home reveals itself as a rare blend of modern design and elegance. Inside this full luxury remodel includes: An open space floor plan with vast ceiling heights, 2 sets of expansive glass stacking doors, large format limestone porcelain tile floors & Wood floors throughout, 10' high Iron and Glass Pivot Entry door, Inside out Linear modern gas Fireplace, Programmable LED lighting and Home System, EVERY BEDROOM with its OWN ENSUITE BATH, Mother in Law Suite-Casita w/Full Kitchen and separate entrance. Sophisticated Kitchen and bar area w/2 Tone Custom Cabinetry and Sub Zero-Wolf appliances. Extra Large Chefs Walk in Pantry w/Wet Sink, and ample closed and open storage, Temperature controlled Wine room w/192+ Wine Bottle Storage, Premium Black and White Dalmata Polished Marble Slab Countertops w/Waterfall sides on an extra long 13+' floating kitchen island. Primary Bath has 55" round free standing tub w/a contemporary 48" LED hanging gold light fixture above, Multi Function Rain Shower system built into ceiling, floor to ceiling and all over Floor Onyx Look Large Format Porcelain Tile, LED Vanity Mirrors, Huge His and Hers Walk in Closets and a Kohler Bidet Toilet. Laundry Room has 2 Stackable Laundry Stations each containing a Full Size Washer and Dryer, a wet sink with lots of upper and lower cabinetry as well as a wall w/full size storage. Entertaining and Multipurpose areas are a plus. There is a Great Room off the Foyer for your main entertaining, a large upstairs loft area family room with an amazing view of the backyard oasis that also has a hidden storage area. Downstairs off the garage there is an area with its own courtyard that can either be a gym, a kids playroom, a Home Theater area or anything else you want it to be - it has a key drop cabinet and a beverage bar area . Outdoor area - A property of this scale offers opportunities rarely found in Scottsdale. You can do anything that is in your imagination here. Right now there is a Gazebo w/a BBQ area, a firepit, Resort Type Pool, a pool house equipped with a dishwasher, wet sink, ice maker and beverage refrigerator as well as stairs that lead up to a view deck to relax and see the stars and lights at night! This is more than a remodel; it is a complete reinvention of Scottsdale luxury living, where modern comfort, architectural refinement, and breathtaking mountain views come together on an irreplaceable 2 plus acre canvas. Outdoor living is equally spectacular. Expansive patios wrap around the home, leading to an air conditioned retreat off of the play pool, both overlooking the endless desert. With generous space for dining, entertaining, or simply unwinding, the exterior becomes an extension of the home's luxurious ambiance. A property of this scale offers opportunities rarely found in Scottsdale: room for a guest casita, car collection, sport courts, horses, or simply the peace that comes with owning a private desert retreat. This is more than a remodel it is a complete reinvention of Scottsdale luxury living, where modern comfort, architectural refinement, and breathtaking mountain views come together on an irreplaceable 2 plus acre canvas.
| Elementary School | Middle School | High School |
|---|---|---|
| Laguna Elementary School | Mountainside Middle School | Desert Mountain High School |
| Price History | |
|---|---|
| 11/16/2025 | Listed $5,595,000 |
General Features
| Sewer | Septic in & Cnctd,Septic Tank |
|---|---|
| Heating | Electric,Natural Gas |
| Cooling | Central Air,Ceiling Fan(s) |
| Possession | Close Of Escrow |
| Roof | Built-Up |
| Garage Spaces | 3.0 |
| Association Fee Includes | No Fees |
| Pool Features | Outdoor,Play Pool |
| Security Features | Fire Sprinkler System |
| Construction Materials | Stucco,Wood Frame,Painted |
| Year Built | 1997 |
| View | Mountain(s) |
| Township | 3N |
| Property Subtype | Single Family Residence |
| Tax Year | 2024 |
| Ownership | Fee Simple |
| County | Maricopa |
| New Construction | No |
| Property Type | Residential |
| HOA | No |
| Attached Garage | No |
| Energy Efficient | Multi-Zones |
| Subdivision Name | Meets & Bounds |
| Other Structures | Gazebo |
| Special Listing Conditions | N/A |
| Status | Active |
| Directions | South on 128th St. Home is on the left at the corner of 128th St and Turquoise Ave. Main driveway and Front door access off of Turquoise. |
| High School | Desert Mountain High School |
| City | Scottsdale |
| Disclosures | Agency Discl Req,Seller Discl Avail |
| High School District | Scottsdale Unified District |
| Open Parking Spaces | 0.0 |
| Lot Size Units | Square Feet |
| Lot Size Square Feet | 88426.0 |
| Carport Spaces | 0.0 |
| Carport Y/N | No |
| Spa Features | None |
| Elementary School | Laguna Elementary School |
| Property Attached Y/N | No |
| Land Lease Y/N | No |
| Tax Annual Amount | 9737.0 |
| Home Warranty Y/N | No |
| Middle/Junior High School | Mountainside Middle School |
| Lease Renewal Y/N | No |
| Lease Considered Y/N | No |
| Rent Control Y/N | No |
| Virtual Tour | https://storybookviewer.com/124085-146485 |
| Builder Name | K A M Development |
| Standard Status | Active |
| Occupancy Type | Vacant |
| Elementary School District | Scottsdale Unified District |
| Tax Lot | 36 |
| MobileHomeRemainsYN | No |
| New Financing: Conventional | True |
| Senior Community | No |
| Ttl Monthly Fee Equiv | 0.0 |
| New Financing Cash | True |
Interior Features
| Interior Amenities | Walk-in Pantry,High Speed Internet,Granite Counters,Double Vanity,Master Downstairs,Breakfast Bar,9+ Flat Ceilings,Wet Bar,Kitchen Island,Pantry,Full Bth Master Bdrm,Separate Shwr & Tub |
|---|---|
| Flooring | Tile,Wood |
| Fireplace Features | Fire Pit,Exterior Fireplace,Family Room,Gas |
| Total Stories | 2 |
| Air Conditioning Y/N | Yes |
| Heating Y/N | Yes |
| Window Features | Dual Pane |
| Fireplace Y/N | Yes |
| Laundry Features | Inside |
| Total Bedrooms | 7 |
| LivingAreaSource | Owner |
| Total Baths | 8 |
| Bedrooms Possible | 9 |
| Other_sp_Rooms_co_Great_sp_Room | True |
| Other_sp_Rooms_co_Guest_sp_Qtrs_hyphen_Sep_sp_Entrn | True |
| Other_sp_Rooms_co_BonusGame_sp_Room | True |
| Other_sp_Rooms_co_Loft | True |
| Built-in Microwave | True |
| Kitchen Island | True |
| Multiple Ovens | True |
| Pantry | True |
| Walk-in Pantry | True |
Exterior Features
| Exterior Amenities | Misting System,Private Yard,Sport Court(s),Storage,Built-in Barbecue |
|---|---|
| Fencing | Block |
| Parking Features | Attached Garage,RV Access/Parking,Gated,RV Gated,Garage Door Opener,Direct Access,Rear Vehicle Entry,Side Vehicle Entry |
| Lot Features | Sprinklers In Rear,Sprinklers In Front,Corner Lot,Desert Back,Desert Front,Natural Desert Back,Synthetic Grass Back,Auto Timer H2O Front,Auto Timer H2O Back |
| Water Source | Public |
| Lot Size Area | 88426.0 |
| Spa | No |
| Lot Size Acres | 2.03 |
| Lot Size Source | Assessor |
| Waterfront Y/N | No |
| Covered Spaces | 3.0 |
| Crops Included Y/N | No |
| Horse Y/N | Yes |
| Irrigation Water Rights Y/N | No |
Amenities
- Foreclosure
- Views
- Short Sale
- New Construction
- Adult 55+
- Lease To Own
- No HOA Fees
- Furnished
- Primary On Main
- Air Conditioning
- Seller Finance
- Green
- Fixer Upper
- Horse
- Golf
- Fireplace
- Deck
- Garage
- Basement
- Pool
Property vs Single Family Average in 85259
Price
Taxes
Year Built
Visits
In The Neighborhood
Just Listed
Laveen
$ 1,000,000
10114 S 32nd Drive
Laveen, AZ 85339
- Type
- Single Family
- Size
- 2,516 SqFt
- Rooms
- 4 Beds + 2.5 Baths
Wittmann
$ 679,900
22605 W Baker Drive
Wittmann, AZ 85361
- Type
- Single Family
- Size
- 2,302 SqFt
- Rooms
- 4 Beds + 2 Baths




 © 2026 Arizona Regional Multiple Listing Service, Inc. All rights reserved. All information should be verified by the recipient and none is guaranteed as accurate by ARMLS. Information deemed to be reliable but not guaranteed. Listing broker has attempted to offer accurate data, but buyers are advised to confirm all items. Only IDX residential listings are displayed on this site. The information being provided is for consumers' personal, non-commercial use and may not be used for any purpose
 Information provided by Intermountain MLS (IMLS) is deemed reliable but not guaranteed.
The data relating to real estate for sale on this website comes in part from the Internet Data Exchange program of the Intermountain MLS system. Real estate listings held by brokerage firms other than Amherst Madison Boise are marked with the IDX icon.
IDX information is provided exclusively for consumer's personal, non-commercial use, that it may not be used for any purpose other than to identify prospective
Information provided by Intermountain MLS (IMLS) is deemed reliable but not guaranteed.
The data relating to real estate for sale on this website comes in part from the Internet Data Exchange program of the Intermountain MLS system. Real estate listings held by brokerage firms other than Amherst Madison Boise are marked with the IDX icon.
IDX information is provided exclusively for consumer's personal, non-commercial use, that it may not be used for any purpose other than to identify prospective
 The data relating to real estate for sale on this web site comes in part from the IDX Program of the Snake River Regional Multiple Listing Service © 2026.
Information provided is deemed reliable but not guaranteed. All properties are subject to prior sale, change or withdrawal. The information being provided is for consumers personal, non-commercial use and may not be used for any purpose other than to identify prospective properties consumers may be interested in purchasing.
This content
The data relating to real estate for sale on this web site comes in part from the IDX Program of the Snake River Regional Multiple Listing Service © 2026.
Information provided is deemed reliable but not guaranteed. All properties are subject to prior sale, change or withdrawal. The information being provided is for consumers personal, non-commercial use and may not be used for any purpose other than to identify prospective properties consumers may be interested in purchasing.
This content
 Coeur d'AleneAssociation of REALTORS® All information deemed reliable but not guaranteed. All properties are subject to prior sale, change or withdrawal. Neither listing broker(s) or information provider(s) shall be responsible for any typographical errors, misinformation, misprints and shall be held totally harmless. Listing(s) information is provided for consumer's personal, non-commercial use and may not be used for any purpose other than to identify prospective properties consumers may be
 All information deemed reliable but not guaranteed. All properties are subject to prior sale, change or withdrawal. Neither listing broker(s) or information provider(s) shall be responsible for any typographical errors, misinformation, misprints and shall be held totally harmless. Listing(s) information is provided for consumer's personal, non-commercial use and may not be used for any purpose other than to identify prospective properties consumers may be interested in purchasing. The data relating
