
Views








Address
11013 W Ranger Drive, Casa Grande, AZ
Price
$ 759,000
Property Attributes
- MLS#6960065
- TypeSingle Family
- Listing Status Active
- CountyPINAL
- CityCasa Grande
- NeighborhoodMOUNTAIN VIEW ESTATES UNITS 2 & 3
- Zip85193
- StyleRanch
- Year Built2021
- Taxes$ 2188
- Price$ 759,000
- Bedrooms2
- Full Bathrooms2
- Half Bathrooms2
- Sqr Footage2153
- Lot Size1.14 Acres
Data Source:
Arizona Regional MLS (ARMLSN)
Property Description
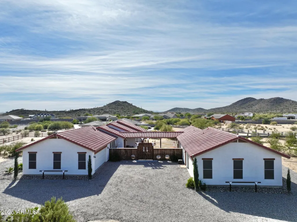
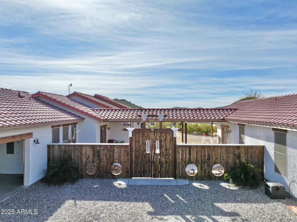
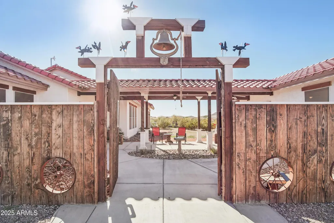
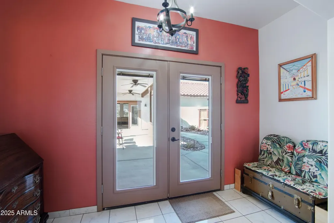
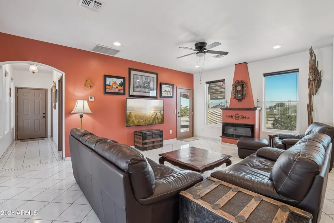
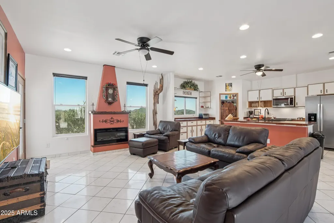
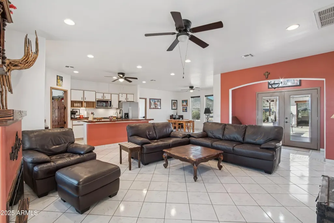
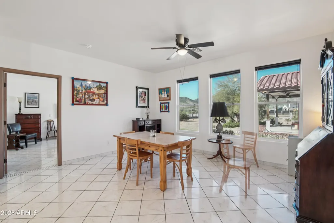
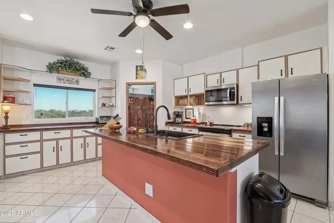
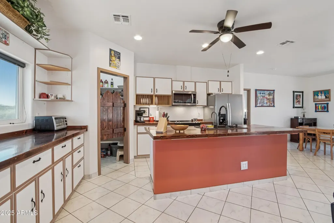
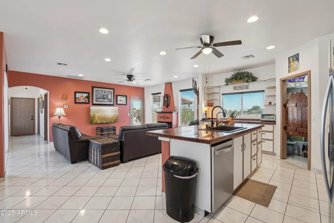
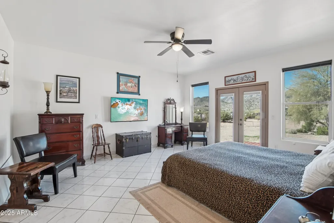
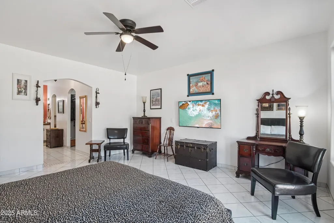
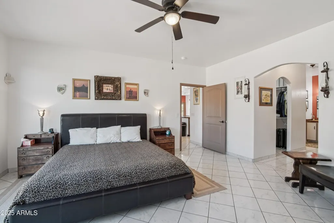
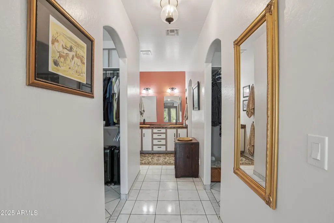
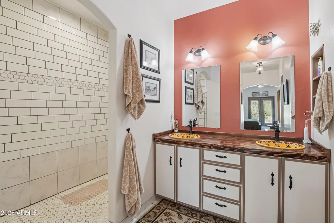
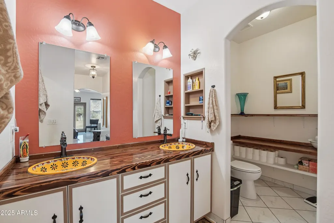
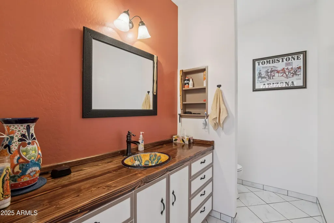
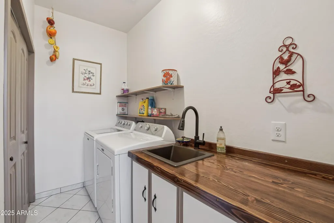
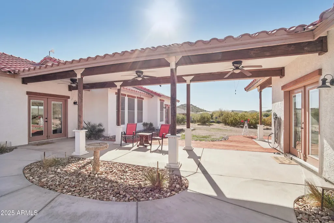
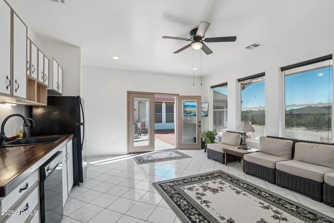
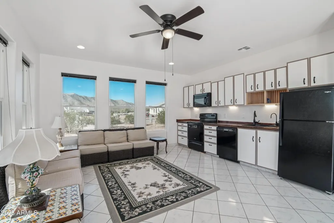
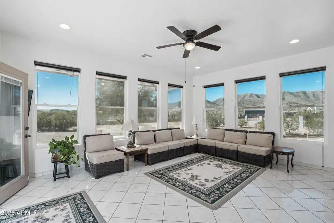
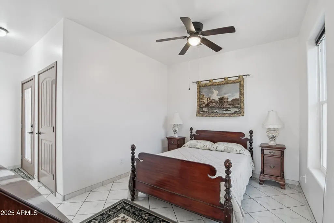
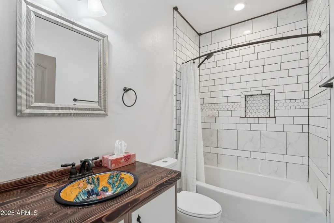
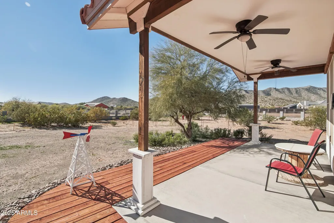
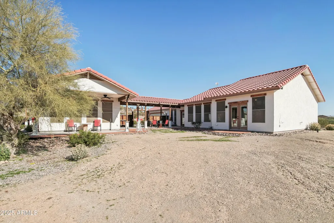
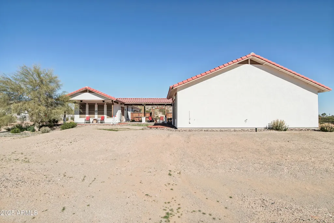
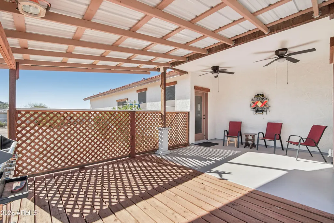
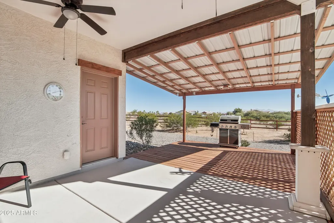
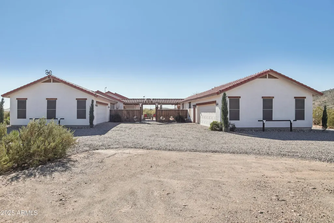
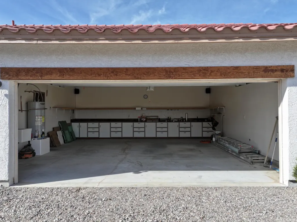
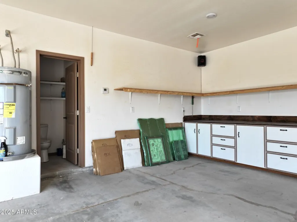
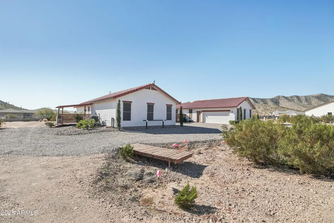
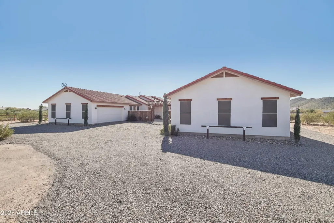
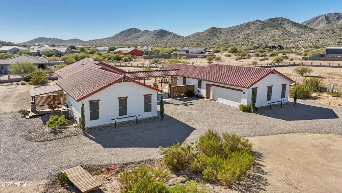
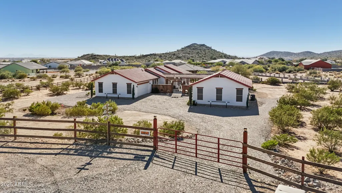
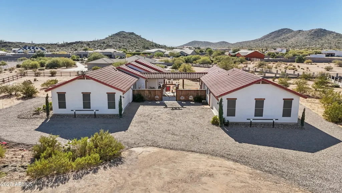
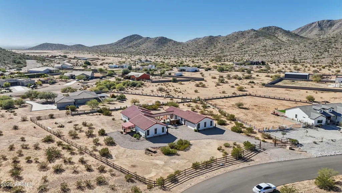
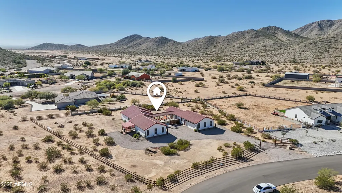
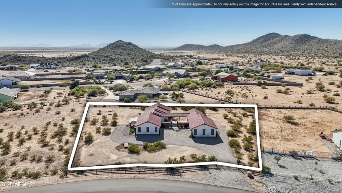
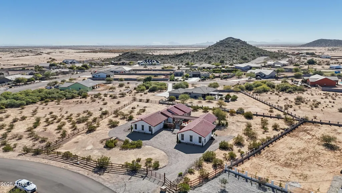
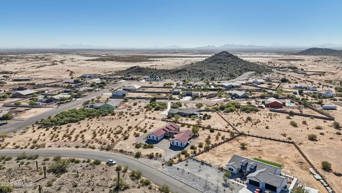
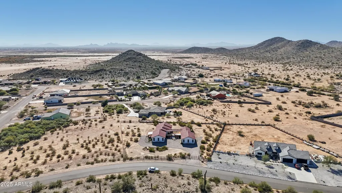
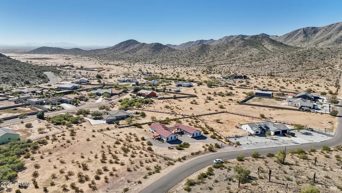
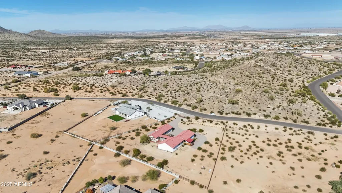
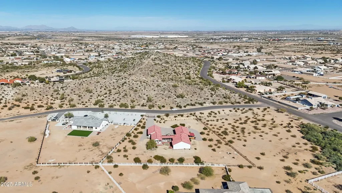
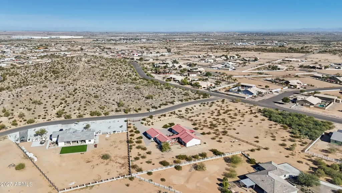
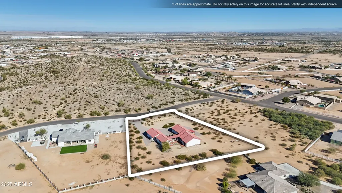
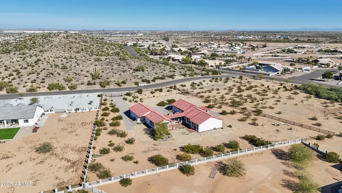
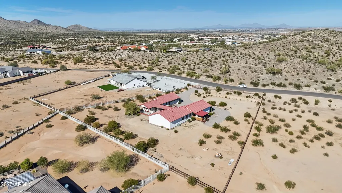
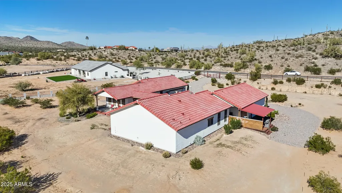
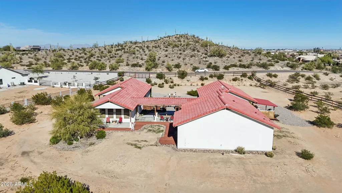
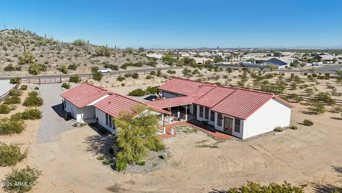
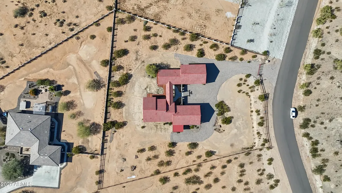
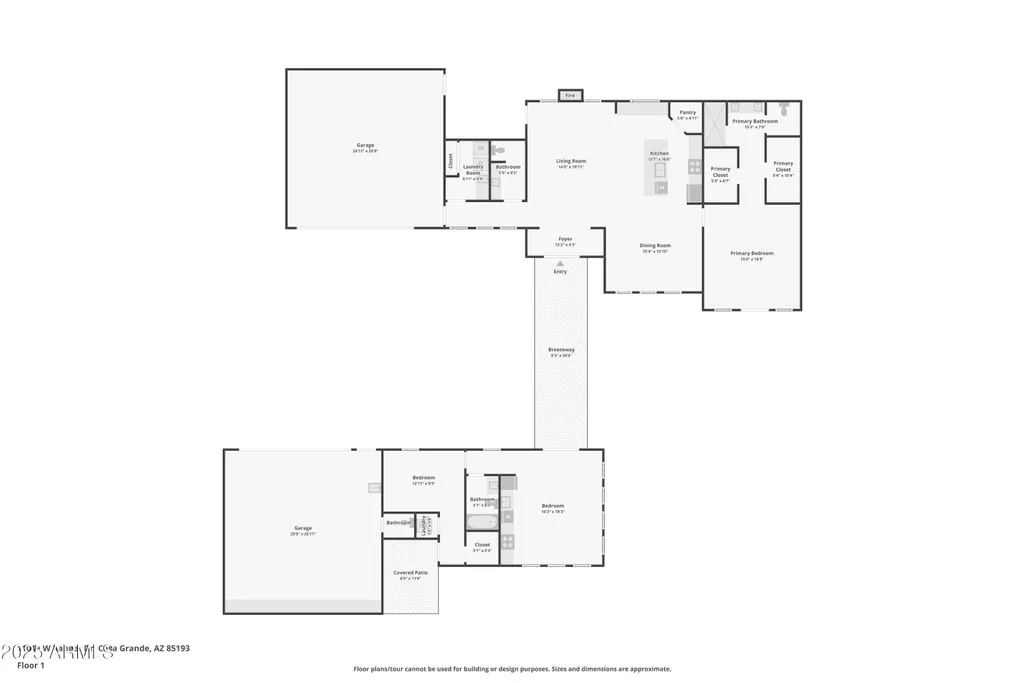
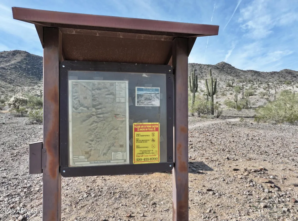
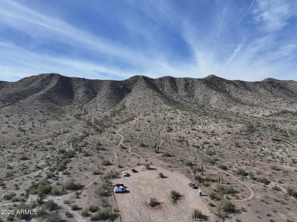
No HOA!! Set on approximately 1.14 acres with sweeping desert and mountain views, this custom courtyard-style residence offers a rare blend of privacy, flexibility, and true Southwest character. The property features two detached living structures connected by a covered breezeway and gated central courtyard, creating ideal separation of space while maintaining a cohesive indoor-outdoor living experience. The main residence offers a bright, open great room, tile flooring throughout, and abundant natural light. A fireplace anchors the living area, creating a warm and inviting focal point. The kitchen and dining spaces flow seamlessly and are designed for both everyday living and entertaining, featuring custom wood countertops, ample cabinetry, a walk-in pantry, and generous prep space. The primary suite is privately positioned with direct outdoor access and a functional ensuite bath with dual vanities and custom finishes. The bedrooms are thoughtfully arranged and feature separate entrances and walk-in closets, offering excellent flexibility for guests, extended family, home offices, or multi-generational living arrangements. The second detached structure provides additional living quarters, enhancing the property's versatility and privacy. This layout is ideal for guests, hobbies, or independent living space, while still feeling connected through the central courtyard and outdoor living areas. The 2-car garage attached to the guest house also functions as a shop, it's air conditioned, insulated, and has a toilet/sink. Outdoor living is a standout feature of this property. The gated courtyard serves as a tranquil centerpiece, complemented by multiple covered patios, open decking, and ceiling fans, making it perfect for relaxing or entertaining year-round. Additional features include a 4-car garage, RV hookup and parking, gated entry, gravel drive, north/south exposure, and low-maintenance desert landscaping. The expansive lot offers ample room for customization, gardening, recreation, or future enhancements, while maintaining a peaceful desert setting. The home is set up with outlets to add an outdoor shower, toilet, and swimming pool. The property is surrounded by scenic open space and is conveniently located near hiking trails, with easy access to Casa Grande amenities and the I-10 freeway. This is a rare opportunity to own a custom acreage property with a unique compound-style layout, exceptional privacy, and expansive views, perfect for buyers seeking space, flexibility, and a true Arizona lifestyle.
| Elementary School | Middle School | High School |
|---|---|---|
| Mesquite Elementary | Villago Middle School | Vista Grande High School |
| Price History | |
|---|---|
| 12/21/2025 | Listed $800,000 |
| 1/29/2026 | 2$785,000 |
| 3/2/2026 | 4$759,000 |
General Features
| Sewer | Septic in & Cnctd,Septic Tank |
|---|---|
| Heating | Electric |
| Cooling | Central Air,Ceiling Fan(s),Programmable Thmstat |
| Possession | Close Of Escrow |
| Roof | Tile |
| Garage Spaces | 4.0 |
| Association Fee Includes | No Fees |
| Architectural Style | Ranch |
| Construction Materials | Stucco,Wood Frame,Painted |
| Year Built | 2021 |
| View | Desert,Mountain(s) |
| Township | 07S |
| Property Subtype | Single Family Residence |
| Tax Year | 2025 |
| Ownership | Fee Simple |
| Community Features | Biking/Walking Path |
| Accessibility | Bath Raised Toilet,Accessible Hallway(s) |
| County | Pinal |
| New Construction | No |
| Property Type | Residential |
| HOA | No |
| Attached Garage | No |
| Subdivision Name | MOUNTAIN VIEW ESTATES UNITS 2 & 3 |
| Other Structures | Guest House |
| Special Listing Conditions | N/A |
| Status | Active |
| Directions | From I-10,take Exit 200 (Sunland Gin Rd) and head south. Continue approximately 1 mile,then turn right (west) onto W Mountain View Ave. Turn right onto S John Jacob Astor Ave,turn left onto W Quartz |
| High School | Vista Grande High School |
| City | Casa Grande |
| Disclosures | Agency Discl Req,Seller Discl Avail |
| High School District | Casa Grande Union High School District |
| Open Parking Spaces | 0.0 |
| Lot Size Units | Square Feet |
| Lot Size Square Feet | 49765.0 |
| Carport Spaces | 0.0 |
| Carport Y/N | No |
| Spa Features | None |
| Elementary School | Mesquite Elementary |
| Property Attached Y/N | No |
| Land Lease Y/N | No |
| Tax Annual Amount | 2188.0 |
| Home Warranty Y/N | No |
| Middle/Junior High School | Villago Middle School |
| Lease Renewal Y/N | No |
| Lease Considered Y/N | No |
| Rent Control Y/N | No |
| Virtual Tour | https://www.zillow.com/view-imx/09223553-7e98-4b8c-afc1-abdce5aa9de0?wl=true&setAttribution=mls&initialViewType=pano |
| Builder Name | Custom |
| Standard Status | Active |
| Occupancy Type | Owner |
| Elementary School District | Casa Grande Elementary District |
| Tax Lot | 17 |
| MobileHomeRemainsYN | No |
| New Financing: Conventional | True |
| Senior Community | No |
| New Financing: FHA | True |
| Ttl Monthly Fee Equiv | 0.0 |
| New Financing Cash | True |
| New Financing: VA | True |
Interior Features
| Interior Amenities | Walk-in Pantry,Non-laminate Counter,Double Vanity,Eat-in Kitchen,No Interior Steps,Kitchen Island,Pantry,3/4 Bath Master Bdrm |
|---|---|
| Flooring | Tile |
| Fireplace Features | Insert,Living Room |
| Total Stories | 1 |
| Air Conditioning Y/N | Yes |
| Heating Y/N | Yes |
| Window Features | Screens,Dual Pane |
| Fireplace Y/N | Yes |
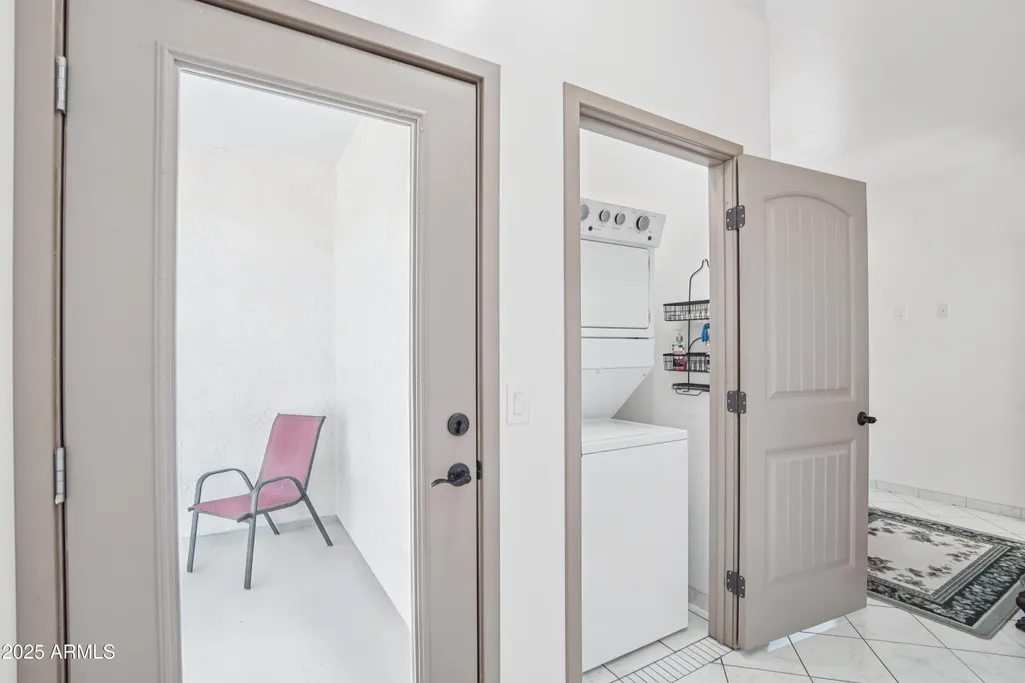
| Laundry Features | Inside |
| Total Bedrooms | 2 |
| LivingAreaSource | Assessor |
| Total Baths | 4 |
| Bedrooms Possible | 3 |
| Other_sp_Rooms_co_Great_sp_Room | True |
| Other_sp_Rooms_co_Guest_sp_Qtrs_hyphen_Sep_sp_Entrn | True |
| Other_sp_Rooms_co_BonusGame_sp_Room | True |
| Built-in Microwave | True |
| Kitchen Island | True |
| Non-laminate Counter | True |
| Pantry | True |
| Walk-in Pantry | True |
Exterior Features
| Exterior Amenities | Private Yard,Storage,RV Hookup |
|---|---|
| Fencing | Block |
| Parking Features | Attached Garage,Gated,Garage Door Opener,Direct Access,Attch'd Gar Cabinets,Temp Controlled |
| Lot Features | Rural,North/South Exposure,Sprinklers In Rear,Sprinklers In Front,Natural Desert Back,Dirt Front,Dirt Back,Gravel/Stone Front,Gravel/Stone Back,Auto Timer H2O Front,Natural Desert Front,Auto Timer H2 |
| Water Source | Pvt Water Company |
| Lot Size Area | 49765.0 |
| Spa | No |
| Lot Size Acres | 1.14 |
| Road Surface Type | Paved,Asphalt |
| Lot Size Source | Assessor |
| Waterfront Y/N | No |
| Covered Spaces | 4.0 |
| Crops Included Y/N | No |
| Road Responsibility | City Maintained Road |
| Horse Y/N | No |
| Irrigation Water Rights Y/N | No |
Amenities
- Foreclosure
- Views
- Short Sale
- New Construction
- Adult 55+
- Lease To Own
- No HOA Fees
- Furnished
- Primary On Main
- Air Conditioning
- Seller Finance
- Green
- Fixer Upper
- Horse
- Golf
- Fireplace
- Deck
- Garage
- Basement
- Pool
Property vs Single Family Average in 85193
Price
Taxes
Year Built
Visits




 © 2026 Arizona Regional Multiple Listing Service, Inc. All rights reserved. All information should be verified by the recipient and none is guaranteed as accurate by ARMLS. Information deemed to be reliable but not guaranteed. Listing broker has attempted to offer accurate data, but buyers are advised to confirm all items. Only IDX residential listings are displayed on this site. The information being provided is for consumers' personal, non-commercial use and may not be used for any purpose
 Information provided by Intermountain MLS (IMLS) is deemed reliable but not guaranteed.
The data relating to real estate for sale on this website comes in part from the Internet Data Exchange program of the Intermountain MLS system. Real estate listings held by brokerage firms other than Amherst Madison Boise are marked with the IDX icon.
IDX information is provided exclusively for consumer's personal, non-commercial use, that it may not be used for any purpose other than to identify prospective
Information provided by Intermountain MLS (IMLS) is deemed reliable but not guaranteed.
The data relating to real estate for sale on this website comes in part from the Internet Data Exchange program of the Intermountain MLS system. Real estate listings held by brokerage firms other than Amherst Madison Boise are marked with the IDX icon.
IDX information is provided exclusively for consumer's personal, non-commercial use, that it may not be used for any purpose other than to identify prospective
 The data relating to real estate for sale on this web site comes in part from the IDX Program of the Snake River Regional Multiple Listing Service © 2026.
Information provided is deemed reliable but not guaranteed. All properties are subject to prior sale, change or withdrawal. The information being provided is for consumers personal, non-commercial use and may not be used for any purpose other than to identify prospective properties consumers may be interested in purchasing.
This content
The data relating to real estate for sale on this web site comes in part from the IDX Program of the Snake River Regional Multiple Listing Service © 2026.
Information provided is deemed reliable but not guaranteed. All properties are subject to prior sale, change or withdrawal. The information being provided is for consumers personal, non-commercial use and may not be used for any purpose other than to identify prospective properties consumers may be interested in purchasing.
This content
 Coeur d'AleneAssociation of REALTORS® All information deemed reliable but not guaranteed. All properties are subject to prior sale, change or withdrawal. Neither listing broker(s) or information provider(s) shall be responsible for any typographical errors, misinformation, misprints and shall be held totally harmless. Listing(s) information is provided for consumer's personal, non-commercial use and may not be used for any purpose other than to identify prospective properties consumers may be
 All information deemed reliable but not guaranteed. All properties are subject to prior sale, change or withdrawal. Neither listing broker(s) or information provider(s) shall be responsible for any typographical errors, misinformation, misprints and shall be held totally harmless. Listing(s) information is provided for consumer's personal, non-commercial use and may not be used for any purpose other than to identify prospective properties consumers may be interested in purchasing. The data relating
