
Views - Eco Friendly

















Address
7120 E Kierland Boulevard # 718, Scottsdale, AZ
Price
$ 1,485,000
Property Attributes
- MLS#7040818
- TypeCondos
- Listing Status Active
- CountyMARICOPA
- CityScottsdale
- AreaOptima Kierland
- NeighborhoodOPTIMA KIERLAND CENTER 7120 CONDOMINIUM 2ND AMD
- Zip85254
- StyleContemporary
- Year Built2018
- Taxes$ 7171
- Price$ 1,485,000
- Bedrooms2
- Full Bathrooms2
- Half Bathrooms1
- Sqr Footage1535
- Lot Size0.04 Acres
Data Source:
Arizona Regional MLS (ARMLSN)
Property Description
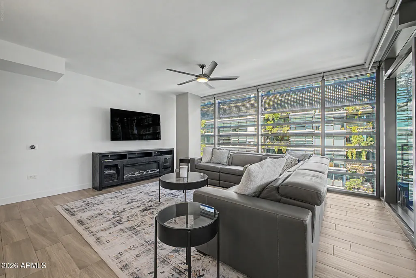
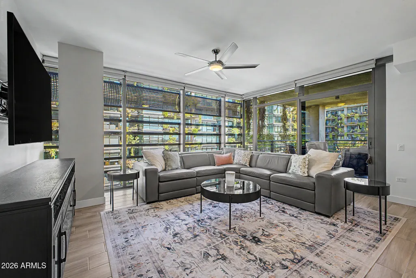
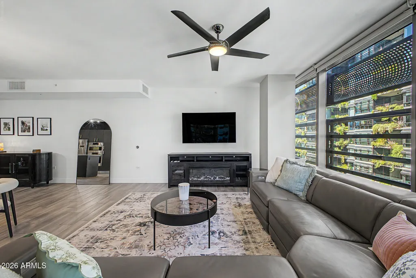
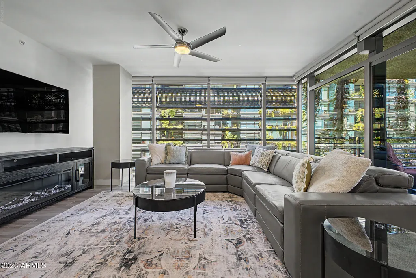
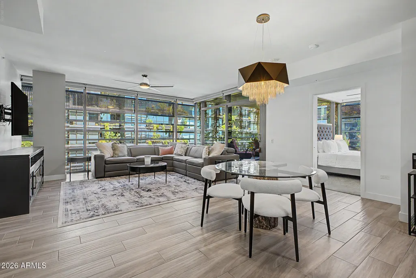
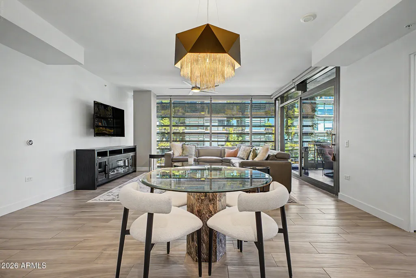
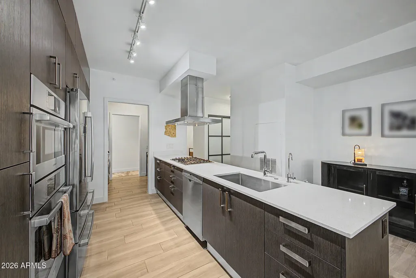
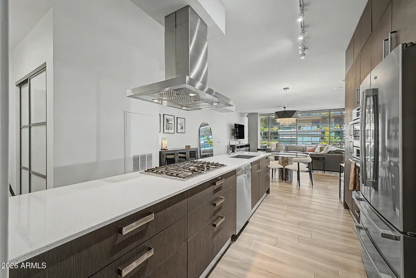
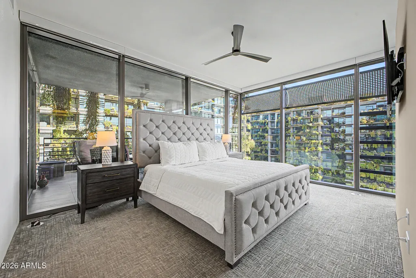
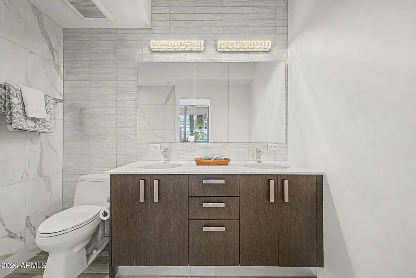
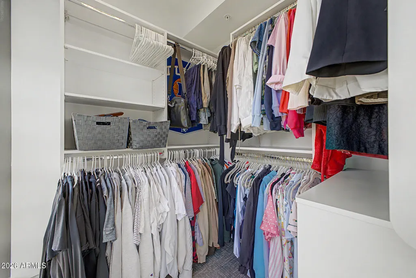
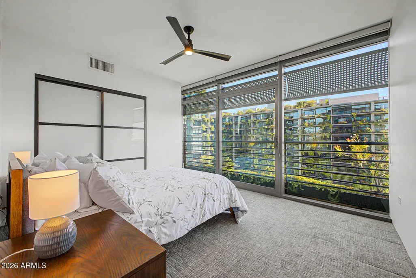
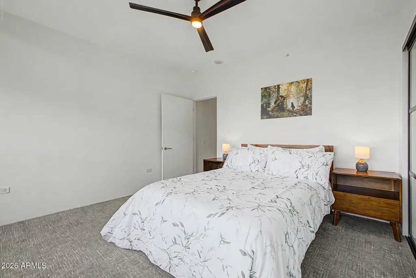
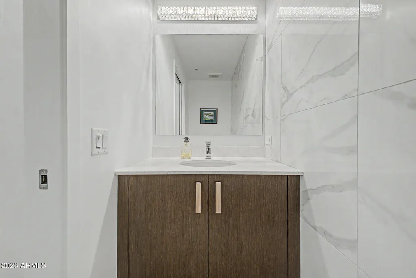
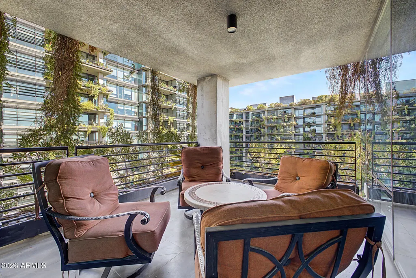
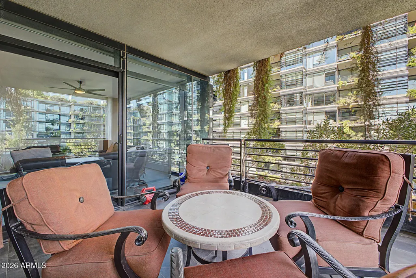
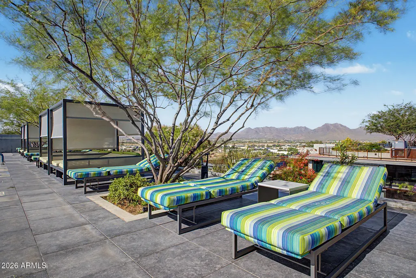
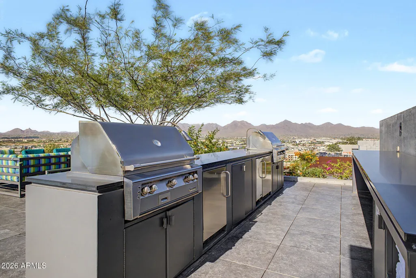
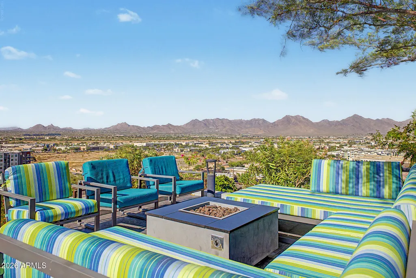
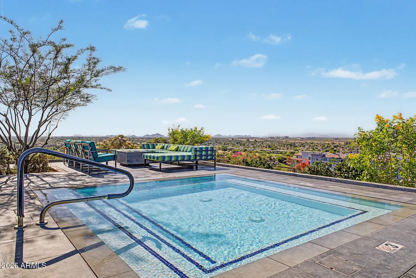
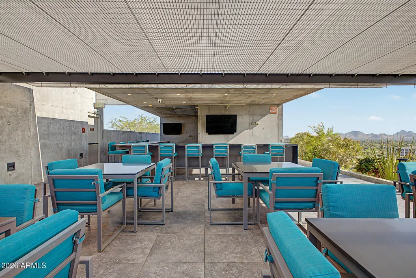
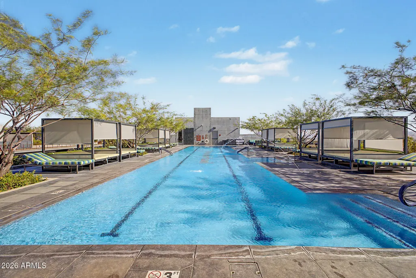
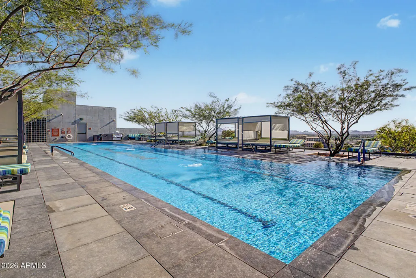
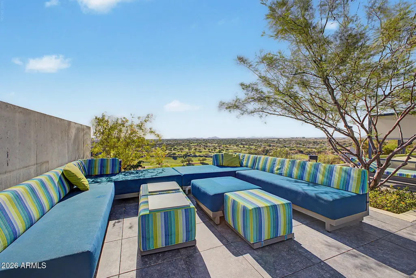
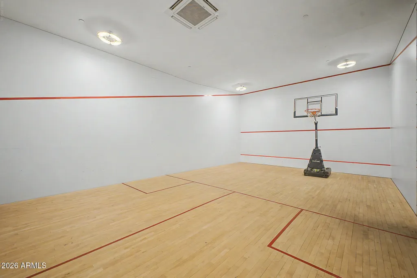
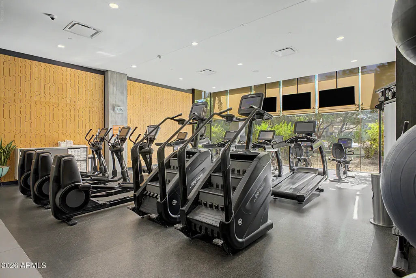
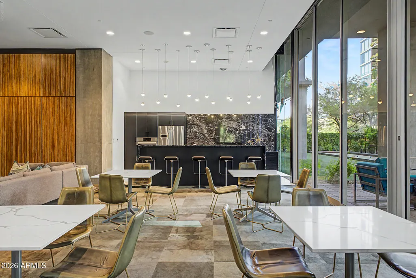
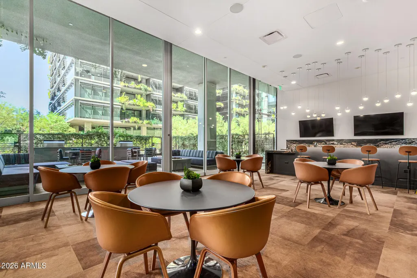
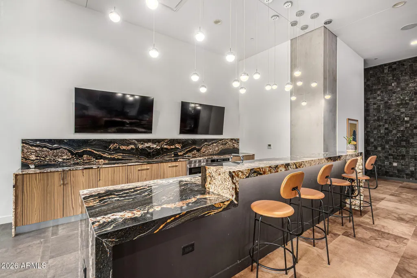
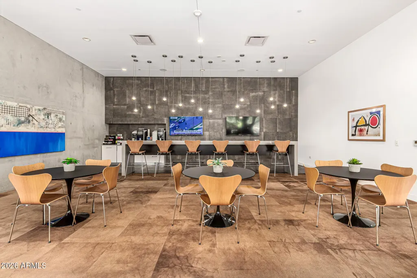
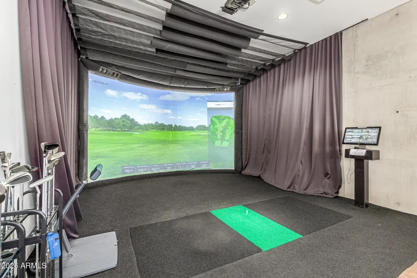
Luxury living at its finest at Optima Kierland! This is an outstanding opportunity to own a stunning guard-gated 1,532 sq ft condo featuring a sleek, modern open floor plan and breathtaking floor-to-ceiling windows that flood the space with natural light and offer outstanding views. Motorized shades set the perfect mood, whether enjoying the vibrant scenery or creating a peaceful, private retreat. The spectacular kitchen features high-end Bosch stainless steel appliances, contemporary cabinetry, quartz countertops, and a spacious peninsula. The owner's suite boasts a walk-in closet and a pristine bathroom with a tiled shower and frameless glass doors. Step out the door and walk to the finest dining and shopping at Kierland Commons and Scottsdale Quarter. Inclined to stay close to home, enjoy the rooftop patio with a heated lap pool, heated spa, dry and wet sauna, cold plunge tub, outdoor kitchen, BBQs, TVs, fire pits, and breathtaking sunrise/sunset views. The state-of-the-art fitness center includes a basketball, pickleball, and squash court, in addition to a Yoga and Pilates studio and a massage room. Locker rooms include a steam room, sauna, and hydrotherapy. If that's not enough, enjoy the golf simulator, putting green, and virtual concierge. This offers the finest living for a lock-and-leave owner or a full-time resident
| Elementary School | Middle School | High School |
|---|---|---|
| Desert Springs Preparatory Elementary School | Desert Shadows Middle School | Horizon High School |
| Price History | |
|---|---|
| 6/12/2026 | Listed $1,485,000 |
General Features
| Sewer | Public Sewer |
|---|---|
| Heating | ENERGY STAR Qualified Equipment,Electric |
| Cooling | Central Air,Ceiling Fan(s),ENERGY STAR Qualified Equipment,Programmable Thmstat |
| Possession | Close Of Escrow |
| Roof | Concrete |
| HOA Fee | 1152.27 |
| Garage Spaces | 2.0 |
| Association Fee Includes | Roof Repair,Insurance,Sewer,Pest Control,Cable TV,Maintenance Grounds,Gas,Trash,Water,Roof Replacement,Maintenance Exterior |
| Architectural Style | Contemporary |
| Security Features | Fire Sprinkler System,Security Guard |
| Construction Materials | Spray Foam Insulation,Steel Frame,Low VOC Paint,Block,Low VOC Insulation,Ducts Professionally Air-Sealed |
| Year Built | 2018 |
| Electric | 220 Volts in Kitchen |
| View | City Lights,Mountain(s) |
| Township | 3N |
| Unit Number | 718 |
| Property Subtype | Apartment |
| Tax Year | 2025 |
| Ownership | Condominium |
| Community Features | Pool,Racquetball,Pickleball,Community Spa,Community Spa Htd,Near Bus Stop,Community Media Room,Guarded Entry,Concierge,Biking/Walking Path,Fitness Center |
| Assoc Fee Paid Per | Monthly |
| County | Maricopa |
| New Construction | No |
| Property Type | Residential |
| HOA | Yes |
| Attached Garage | No |
| Energy Efficient | Fresh Air Mechanical,ENERGY STAR Light Fixture,Multi-Zones |
| Subdivision Name | OPTIMA KIERLAND CENTER 7120 CONDOMINIUM 2ND AMD |
| Possible Use | None |
| Green Water Conservation | Tankless Ht Wtr Heat,Recirculation Pump |
| Special Listing Conditions | N/A |
| Status | Active |
| Directions | From AZ-51 N take exit 13,Head East on Bell Rd,Turn right onto N Scottsdale Rd. The Optima Kierland complex will be on the right. |
| High School | Horizon High School |
| City | Scottsdale |
| Disclosures | Agency Discl Req,Seller Discl Avail,Vicinity of an Airport |
| Association Name | Optima Kierland |
| High School District | Paradise Valley Unified District |
| Open Parking Spaces | 0.0 |
| Lot Size Units | Square Feet |
| Lot Size Square Feet | 1532.0 |
| Carport Spaces | 0.0 |
| Carport Y/N | No |
| Spa Features | None |
| Elementary School | Desert Springs Preparatory Elementary School |
| Property Attached Y/N | Yes |
| Land Lease Y/N | No |
| Tax Annual Amount | 7171.0 |
| Home Warranty Y/N | No |
| Middle/Junior High School | Desert Shadows Middle School |
| Lease Renewal Y/N | No |
| Lease Considered Y/N | No |
| Rent Control Y/N | No |
| Virtual Tour | https://www.zillow.com/view-imx/f9851ab5-3bba-41fd-8bd0-697737ca6132?setAttribution=mls&wl=true&initialViewType=pano&utm_source=dashboard |
| Builder Name | Optima |
| Standard Status | Active |
| Occupancy Type | Owner |
| Elementary School District | Paradise Valley Unified District |
| Tax Lot | 718 |
| MobileHomeRemainsYN | No |
| New Financing: Conventional | True |
| Senior Community | No |
| New Financing: FHA | True |
| Ttl Monthly Fee Equiv | 1152.27 |
| New Financing Cash | True |
| New Financing: VA | True |
Interior Features
| Interior Amenities | Non-laminate Counter,High Speed Internet,Granite Counters,Double Vanity,9+ Flat Ceilings,Elevator,No Interior Steps,Kitchen Island,Pantry,3/4 Bath Master Bdrm |
|---|---|
| Flooring | Carpet,Tile |
| Total Stories | 12 |
| Common Walls | 2+ Common Walls,Neighbor Below,Neighbor Above |
| Air Conditioning Y/N | Yes |
| Heating Y/N | Yes |
| Window Features | ENERGY STAR Qualified Windows,Mechanical Sun Shds,Tinted Windows,Triple Pane Windows |
| Fireplace Y/N | No |
| Laundry Features | Inside,Engy Star (See Rmks) |
| Total Bedrooms | 2 |
| LivingAreaSource | Assessor |
| Total Baths | 3 |
| Bedrooms Possible | 2 |
| Other_sp_Rooms_co_Great_sp_Room | True |
| Built-in Microwave | True |
| Built In Recycling | True |
| Kitchen Island | True |
| Non-laminate Counter | True |
| Pantry | True |
| Reverse Osmosis | True |
Exterior Features
| Exterior Amenities | Balcony |
|---|---|
| Fencing | None |
| Parking Features | Gated,Garage Door Opener,Assigned,Community Structure,Electric Vehicle Charging Station(s) |
| Lot Features | None,Borders Common Area |
| Water Source | Public |
| Lot Size Area | 1532.0 |
| Spa | No |
| Lot Size Acres | 0.04 |
| Road Surface Type | Paved |
| Lot Size Source | Assessor |
| Waterfront Y/N | No |
| Covered Spaces | 2.0 |
| Crops Included Y/N | No |
| Road Responsibility | City Maintained Road |
| Horse Y/N | No |
| Irrigation Water Rights Y/N | No |
Amenities
- Foreclosure
- Views
- Short Sale
- New Construction
- Adult 55+
- Lease To Own
- No HOA Fees
- Furnished
- Pets
- Primary On Main
- Air Conditioning
- Seller Finance
- Green
- Fixer Upper
- Horse
- Golf
- Fireplace
- Deck
- Garage
- Basement
- Pool
Property vs Condos Average in 85254
Price
Taxes
Year Built
Visits
In The Neighborhood
Open House
Scottsdale
$ 3,800,000
7120 E Kierland Boulevard # 906
Scottsdale, AZ 85254
- Type
- Condos
- Size
- 2,839 SqFt
- Rooms
- 3 Beds + 3.5 Baths
Reduced
Scottsdale
$ 1,150,000
7120 E Kierland Boulevard # 1020
Scottsdale, AZ 85254
- Type
- Condos
- Size
- 1,091 SqFt
- Rooms
- 2 Beds + 2 Baths
Views
Scottsdale
$ 2,850,000
7120 E Kierland Boulevard # 617
Scottsdale, AZ 85254
- Type
- Condos
- Size
- 2,232 SqFt
- Rooms
- 2 Beds + 2.5 Baths
Views
Scottsdale
$ 1,179,000
7120 E Kierland Boulevard # 403
Scottsdale, AZ 85254
- Type
- Condos
- Size
- 1,261 SqFt
- Rooms
- 2 Beds + 2 Baths




 © 2026 Arizona Regional Multiple Listing Service, Inc. All rights reserved. All information should be verified by the recipient and none is guaranteed as accurate by ARMLS. Information deemed to be reliable but not guaranteed. Listing broker has attempted to offer accurate data, but buyers are advised to confirm all items. Only IDX residential listings are displayed on this site. The information being provided is for consumers' personal, non-commercial use and may not be used for any purpose
 Information provided by Intermountain MLS (IMLS) is deemed reliable but not guaranteed.
The data relating to real estate for sale on this website comes in part from the Internet Data Exchange program of the Intermountain MLS system. Real estate listings held by brokerage firms other than Amherst Madison Boise are marked with the IDX icon.
IDX information is provided exclusively for consumer's personal, non-commercial use, that it may not be used for any purpose other than to identify prospective
Information provided by Intermountain MLS (IMLS) is deemed reliable but not guaranteed.
The data relating to real estate for sale on this website comes in part from the Internet Data Exchange program of the Intermountain MLS system. Real estate listings held by brokerage firms other than Amherst Madison Boise are marked with the IDX icon.
IDX information is provided exclusively for consumer's personal, non-commercial use, that it may not be used for any purpose other than to identify prospective
 The data relating to real estate for sale on this web site comes in part from the IDX Program of the Snake River Regional Multiple Listing Service © 2026.
Information provided is deemed reliable but not guaranteed. All properties are subject to prior sale, change or withdrawal. The information being provided is for consumers personal, non-commercial use and may not be used for any purpose other than to identify prospective properties consumers may be interested in purchasing.
This content
The data relating to real estate for sale on this web site comes in part from the IDX Program of the Snake River Regional Multiple Listing Service © 2026.
Information provided is deemed reliable but not guaranteed. All properties are subject to prior sale, change or withdrawal. The information being provided is for consumers personal, non-commercial use and may not be used for any purpose other than to identify prospective properties consumers may be interested in purchasing.
This content
 Coeur d'AleneAssociation of REALTORS® All information deemed reliable but not guaranteed. All properties are subject to prior sale, change or withdrawal. Neither listing broker(s) or information provider(s) shall be responsible for any typographical errors, misinformation, misprints and shall be held totally harmless. Listing(s) information is provided for consumer's personal, non-commercial use and may not be used for any purpose other than to identify prospective properties consumers may be
 All information deemed reliable but not guaranteed. All properties are subject to prior sale, change or withdrawal. Neither listing broker(s) or information provider(s) shall be responsible for any typographical errors, misinformation, misprints and shall be held totally harmless. Listing(s) information is provided for consumer's personal, non-commercial use and may not be used for any purpose other than to identify prospective properties consumers may be interested in purchasing. The data relating
