
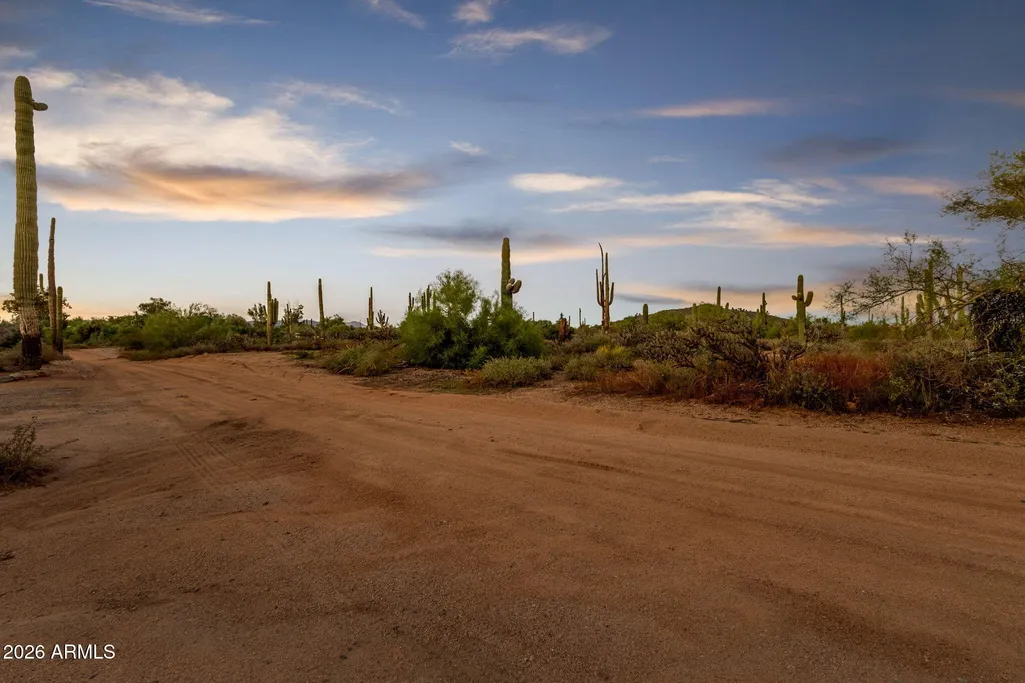
Views - Golf Course
Address
29836 N 71st Street, Scottsdale, AZ
Price
$ 2,200,000
Property Attributes
- MLS#7062794
- TypeSingle Family
- Listing Status Active
- CountyMARICOPA
- CityScottsdale
- Zip85266
- StyleSpanish,Territorial/Santa Fe
- Year Built1983
- Taxes$ 2713
- Price$ 2,200,000
- Bedrooms5
- Full Bathrooms5
- Half Bathrooms0
- Sqr Footage4209
- Lot Size1.16 Acres
Data Source:
Arizona Regional MLS (ARMLSN)
Property Description
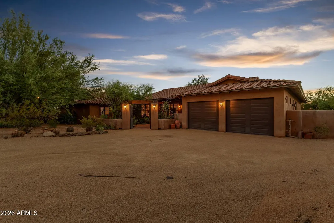
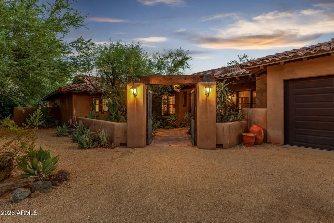
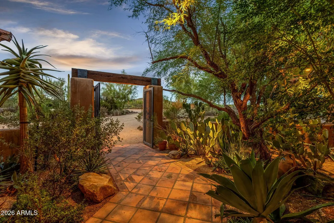
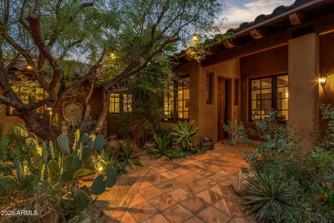
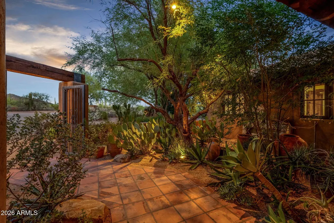
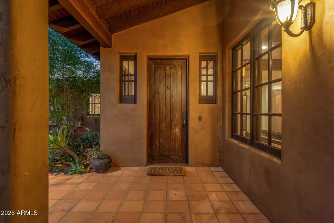
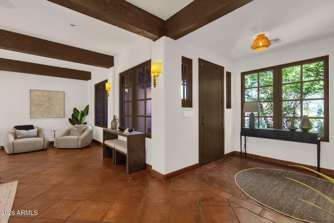
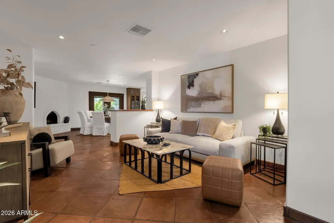
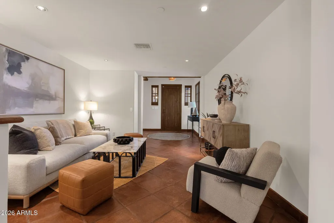
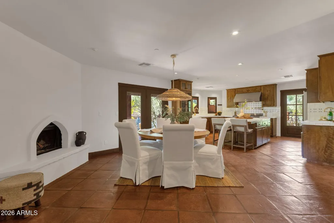
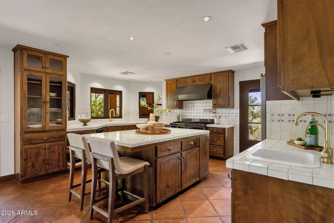
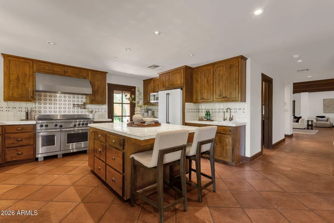
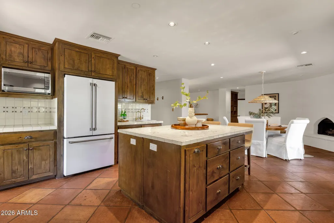
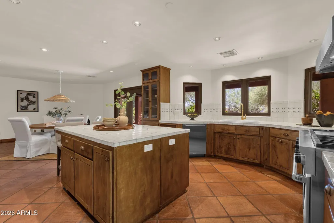
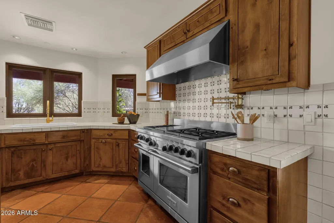
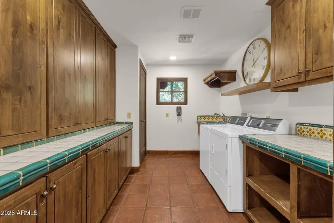
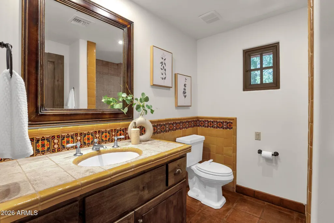
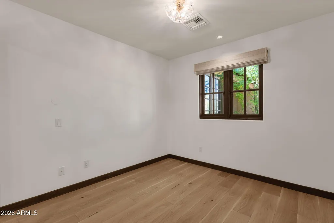
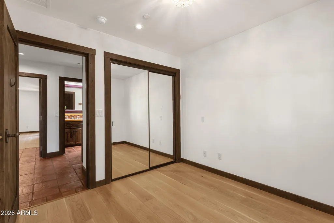
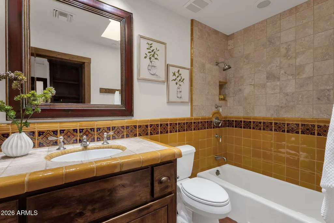
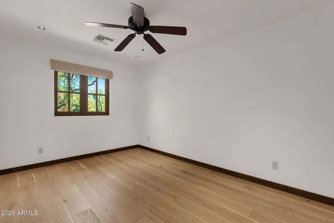
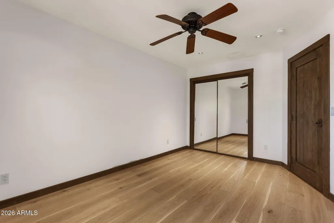
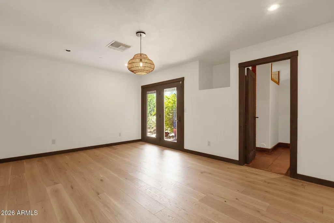
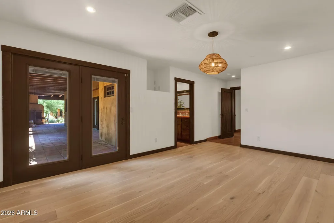
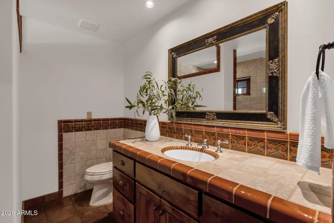
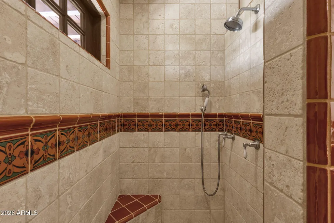
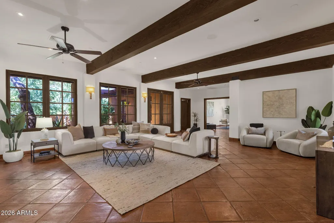
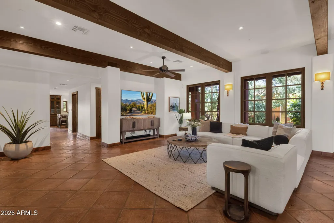
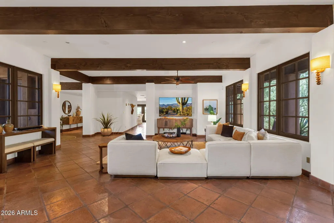
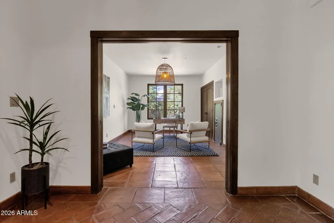
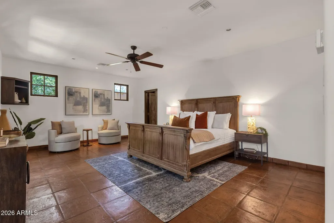
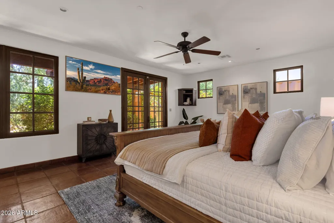
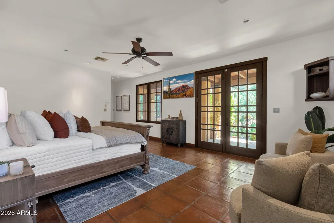
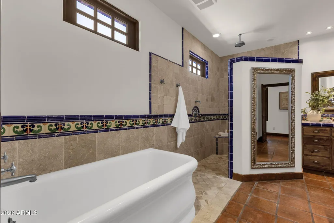
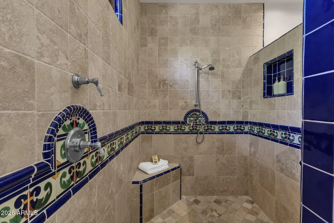
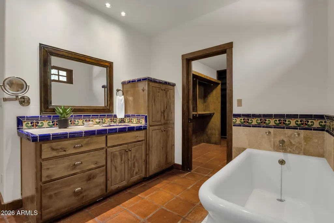
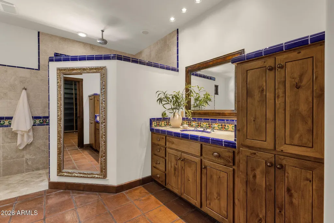
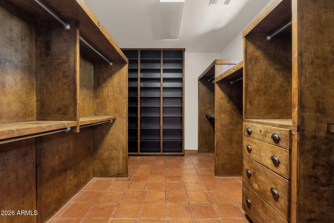
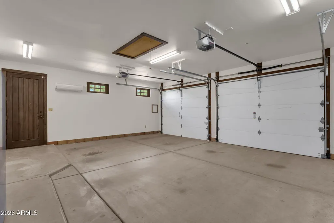
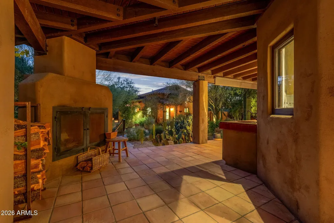
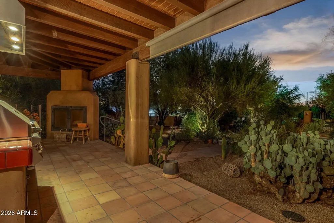
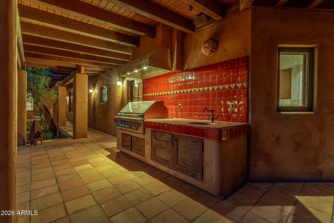
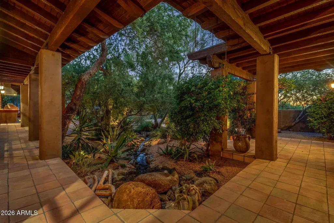
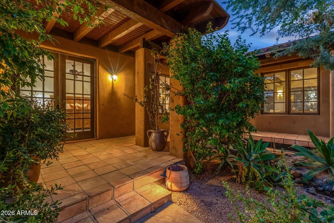
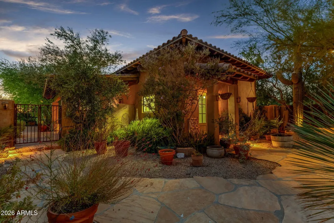
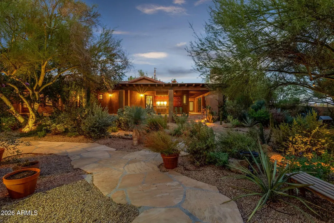
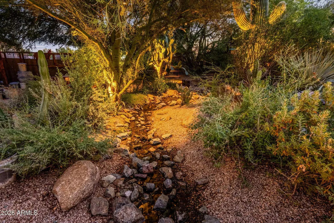
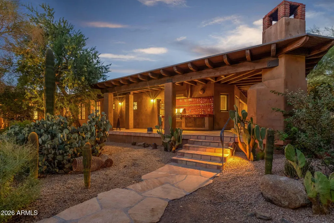
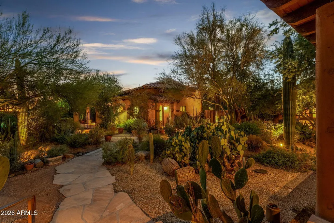
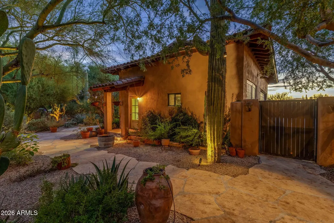
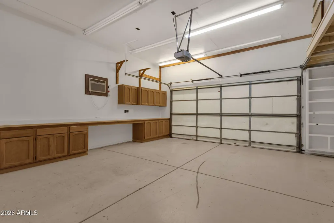
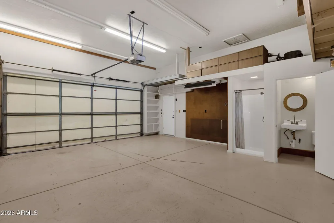
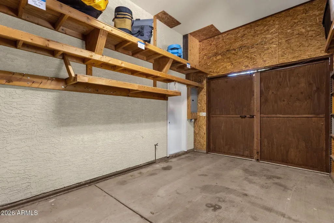
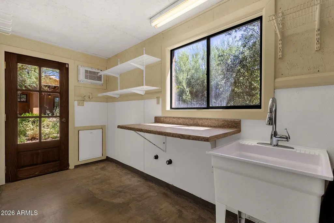
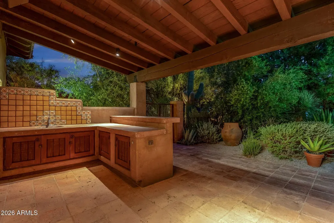
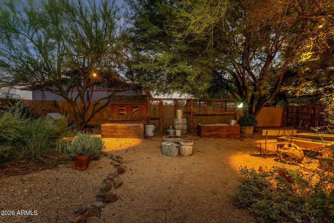
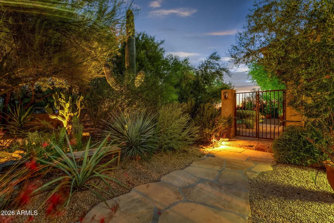
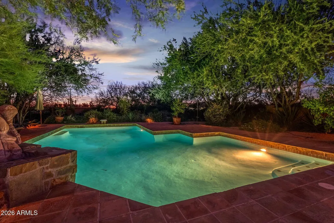
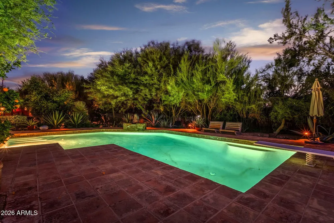
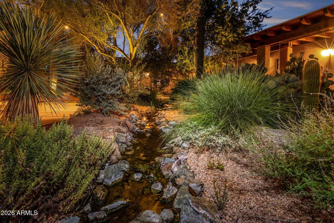
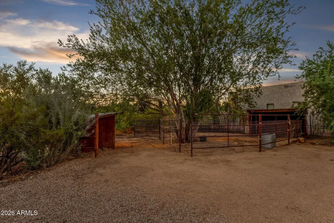
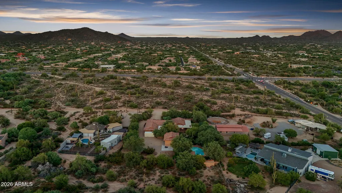
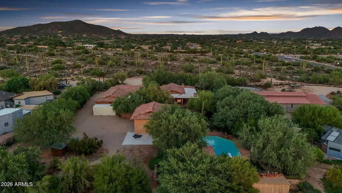
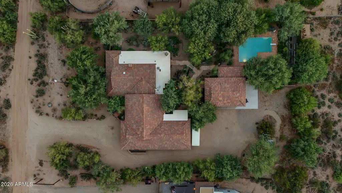
Rare opportunity to own a distinctive North Scottsdale desert retreat on 1.15+ acres with mountain views, horse privileges, guest quarters, RV parking, 5 air-conditioned garage spaces, and no HOA. This custom single-level Spanish Hacienda-inspired estate offers 5 bedrooms, 5 bathrooms, and 4,209 sq ft of thoughtfully designed living space that blends timeless architecture with exceptional outdoor living. Architectural details include Saltillo and wood flooring, wood-clad windows, Alder doors, authentic tile accents, exposed beam ceilings, skylights, and multiple fireplaces. The split floor plan provides privacy and functionality, while the spacious eat-in kitchen features a center island, gas cooktop, multiple ovens, breakfast area, and fireplace. Designed to embrace Arizona's indoor-outdoor lifestyle, the grounds create a private desert sanctuary surrounded by mature landscaping, native vegetation, and mountain views. Outdoor amenities include a resort-style diving pool, outdoor kitchen, built-in BBQ, outdoor bar, covered patios, courtyard spaces, outdoor fireplace, bubbling fountains and stream, vegetable garden, shaded sitting areas, and an air-conditioned potting shed. The carefully curated landscape offers beauty, privacy, and low-maintenance desert living. Additional features include guest quarters with separate entrance, workshop space, horse facilities, RV access and parking, water softener, reverse osmosis system, owned propane tank, multi-zone HVAC, dual-pane low-E windows, and extensive outdoor entertaining areas. Plans to convert the detached garage into a casita are permitted and available upon request! Ideally located in North Scottsdale near Carefree and Cave Creek, this property is approximately 3 miles from shopping and dining at The Summit at Scottsdale, 5 miles from The Boulders Golf Club, 6 miles from the Carefree Sundial and town center, 7 miles from Cave Creek's restaurants, shops and art galleries, and 8 miles from Pinnacle Peak Park. Enjoy convenient access to championship golf courses, scenic hiking trails and outdoor recreation within one of North Scottsdale's most desirable luxury markets. Whether you're searching for a horse property, private desert retreat, home with guest quarters, RV-friendly property, or a residence that captures the character of the Sonoran Desert, this one-of-a-kind estate delivers exceptional flexibility, craftsmanship, mountain views, and resort-style outdoor living on an acre-plus lot in North Scottsdale.
| Elementary School | Middle School | High School |
|---|---|---|
| Lone Mountain Elementary School | Sonoran Trails Middle School | Cactus Shadows High School |
| Price History | |
|---|---|
| 9/4/2026 | Listed $2,200,000 |
General Features
| Sewer | Septic in & Cnctd,Septic Tank |
|---|---|
| Heating | Electric |
| Cooling | Central Air,Ceiling Fan(s) |
| Utilities | Butane/Propane |
| Possession | Close Of Escrow |
| Roof | Tile,Foam |
| Garage Spaces | 5.0 |
| Association Fee Includes | No Fees |
| Architectural Style | Spanish,Territorial/Santa Fe |
| Pool Features | Diving Pool,Fenced |
| Security Features | Fire Sprinkler System,Security System Owned |
| Construction Materials | Stucco,Wood Frame,Painted |
| Year Built | 1983 |
| Electric | 220 Volts in Kitchen |
| View | Mountain(s) |
| Township | 5N |
| Property Subtype | Single Family Residence |
| Tax Year | 2025 |
| Ownership | Fee Simple |
| County | Maricopa |
| New Construction | No |
| Property Type | Residential |
| HOA | No |
| Attached Garage | No |
| Energy Efficient | Multi-Zones |
| Subdivision Name | None |
| Possible Use | Other |
| Green Water Conservation | Recirculation Pump |
| Special Listing Conditions | N/A |
| Status | Active |
| Directions | West on Dixileta to 71st St,north to property on your left. |
| High School | Cactus Shadows High School |
| City | Scottsdale |
| Disclosures | Agency Discl Req |
| High School District | Cave Creek Unified District |
| Open Parking Spaces | 4.0 |
| Lot Size Units | Square Feet |
| Lot Size Square Feet | 50377.0 |
| Carport Spaces | 0.0 |
| Carport Y/N | No |
| Spa Features | None |
| Elementary School | Lone Mountain Elementary School |
| Property Attached Y/N | Yes |
| Land Lease Y/N | No |
| Tax Annual Amount | 2713.0 |
| Home Warranty Y/N | No |
| Current Financing | Non Assumable |
| Middle/Junior High School | Sonoran Trails Middle School |
| Lease Renewal Y/N | No |
| Lease Considered Y/N | No |
| Rent Control Y/N | No |
| Builder Name | Unknown |
| Standard Status | Active |
| Occupancy Type | Owner |
| Elementary School District | Cave Creek Unified District |
| MobileHomeRemainsYN | No |
| New Financing: Conventional | True |
| Senior Community | No |
| Ttl Monthly Fee Equiv | 0.0 |
| New Financing Cash | True |
| New Financing: VA | True |
Interior Features
| Interior Amenities | Non-laminate Counter,High Speed Internet,Double Vanity,Eat-in Kitchen,Breakfast Bar,9+ Flat Ceilings,No Interior Steps,Kitchen Island,Full Bth Master Bdrm,Separate Shwr & Tub |
|---|---|
| Flooring | Tile,Wood |
| Fireplace Features | Exterior Fireplace,Family Room |
| Total Stories | 1 |
| Air Conditioning Y/N | Yes |
| Heating Y/N | Yes |
| Window Features | Skylight(s),Low-Emissivity Windows,Dual Pane,Wood Frames |
| Fireplace Y/N | Yes |
| Laundry Features | Inside |
| Total Bedrooms | 5 |
| LivingAreaSource | Assessor |
| Total Baths | 5 |
| Bedrooms Possible | 5 |
| Other_sp_Rooms_co_Family_sp_Room | True |
| Other_sp_Rooms_co_Guest_sp_Qtrs_hyphen_Sep_sp_Entrn | True |
| Built-in Microwave | True |
| Kitchen Island | True |
| Multiple Ovens | True |
| Non-laminate Counter | True |
| Reverse Osmosis | True |
Exterior Features
| Exterior Amenities | Private Yard,Storage,Built-in Barbecue |
|---|---|
| Fencing | Block |
| Parking Features | Attached Garage,Detached Garage,RV Access/Parking,Garage Door Opener,Extended Length Garage,Direct Access,Over Height Garage,Side Vehicle Entry |
| Lot Features | Street(s) Not Paved,East/West Exposure,Sprinklers In Rear,Sprinklers In Front,Desert Back,Desert Front,Gravel/Stone Back,Auto Timer H2O Front,Auto Timer H2O Back |
| Water Source | Public |
| Lot Size Area | 50377.0 |
| Spa | No |
| Lot Size Acres | 1.16 |
| Road Surface Type | Dirt |
| Lot Size Source | Assessor |
| Waterfront Y/N | No |
| Covered Spaces | 5.0 |
| Crops Included Y/N | No |
| Road Responsibility | City Maintained Road |
| Horse Y/N | Yes |
| Horse Amenities | Corral(s) |
| Irrigation Water Rights Y/N | No |
Amenities
- Foreclosure
- Views
- Short Sale
- New Construction
- Adult 55+
- Lease To Own
- No HOA Fees
- Furnished
- Primary On Main
- Air Conditioning
- Seller Finance
- Green
- Fixer Upper
- Horse
- Golf
- Fireplace
- Deck
- Garage
- Basement
- Pool
Property vs Single Family Average in 85266
Price
Taxes
Year Built
Visits




 © 2026 Arizona Regional Multiple Listing Service, Inc. All rights reserved. All information should be verified by the recipient and none is guaranteed as accurate by ARMLS. Information deemed to be reliable but not guaranteed. Listing broker has attempted to offer accurate data, but buyers are advised to confirm all items. Only IDX residential listings are displayed on this site. The information being provided is for consumers' personal, non-commercial use and may not be used for any purpose
 Information provided by Intermountain MLS (IMLS) is deemed reliable but not guaranteed.
The data relating to real estate for sale on this website comes in part from the Internet Data Exchange program of the Intermountain MLS system. Real estate listings held by brokerage firms other than Amherst Madison Boise are marked with the IDX icon.
IDX information is provided exclusively for consumer's personal, non-commercial use, that it may not be used for any purpose other than to identify prospective
Information provided by Intermountain MLS (IMLS) is deemed reliable but not guaranteed.
The data relating to real estate for sale on this website comes in part from the Internet Data Exchange program of the Intermountain MLS system. Real estate listings held by brokerage firms other than Amherst Madison Boise are marked with the IDX icon.
IDX information is provided exclusively for consumer's personal, non-commercial use, that it may not be used for any purpose other than to identify prospective
 The data relating to real estate for sale on this web site comes in part from the IDX Program of the Snake River Regional Multiple Listing Service © 2026.
Information provided is deemed reliable but not guaranteed. All properties are subject to prior sale, change or withdrawal. The information being provided is for consumers personal, non-commercial use and may not be used for any purpose other than to identify prospective properties consumers may be interested in purchasing.
This content
The data relating to real estate for sale on this web site comes in part from the IDX Program of the Snake River Regional Multiple Listing Service © 2026.
Information provided is deemed reliable but not guaranteed. All properties are subject to prior sale, change or withdrawal. The information being provided is for consumers personal, non-commercial use and may not be used for any purpose other than to identify prospective properties consumers may be interested in purchasing.
This content
 Coeur d'AleneAssociation of REALTORS® All information deemed reliable but not guaranteed. All properties are subject to prior sale, change or withdrawal. Neither listing broker(s) or information provider(s) shall be responsible for any typographical errors, misinformation, misprints and shall be held totally harmless. Listing(s) information is provided for consumer's personal, non-commercial use and may not be used for any purpose other than to identify prospective properties consumers may be
 All information deemed reliable but not guaranteed. All properties are subject to prior sale, change or withdrawal. Neither listing broker(s) or information provider(s) shall be responsible for any typographical errors, misinformation, misprints and shall be held totally harmless. Listing(s) information is provided for consumer's personal, non-commercial use and may not be used for any purpose other than to identify prospective properties consumers may be interested in purchasing. The data relating
