
Views









Address
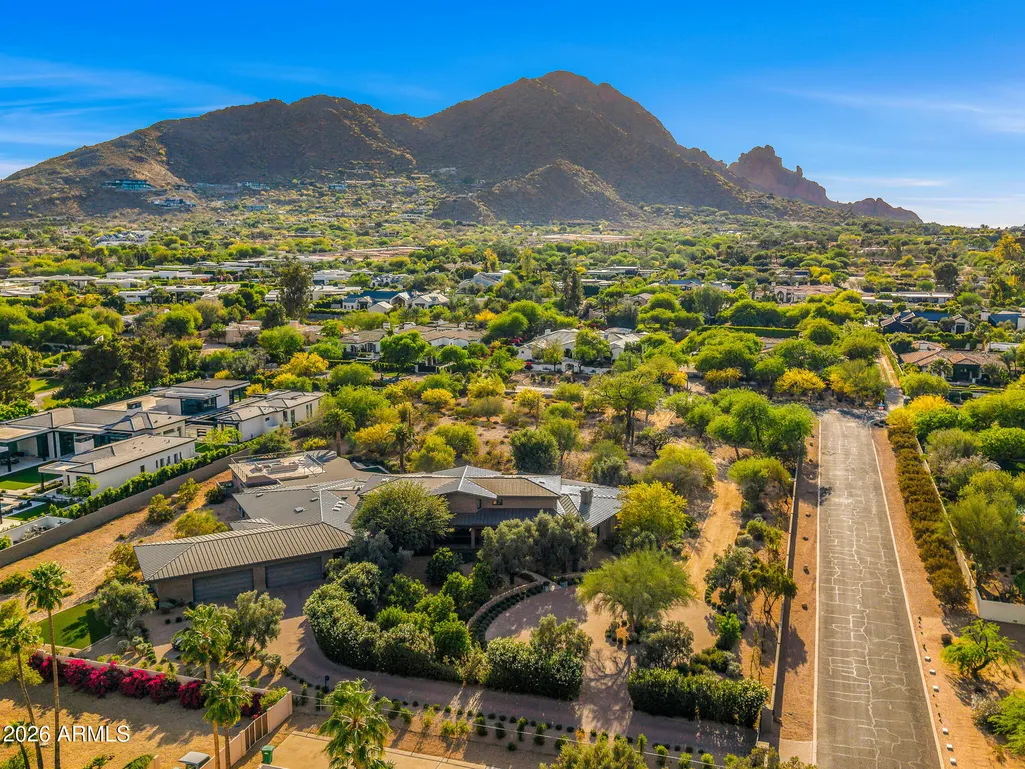
5721 N Casa Blanca Drive, Paradise Valley, AZ
Price
$ 12,500,000
Property Attributes
- MLS#7069148
- TypeSingle Family
- Listing Status Active
- CountyMARICOPA
- CityParadise Valley
- Zip85253
- Style
- Year Built2014
- Taxes$ 30168
- Price$ 12,500,000
- Bedrooms6
- Full Bathrooms7
- Half Bathrooms1
- Sqr Footage10380
- Lot Size2.72 Acres
Data Source:
Arizona Regional MLS (ARMLSN)
Property Description
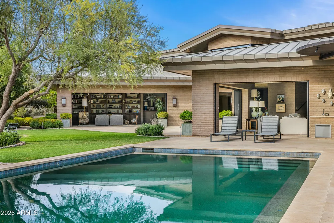
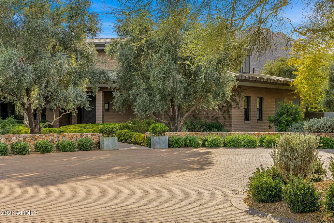
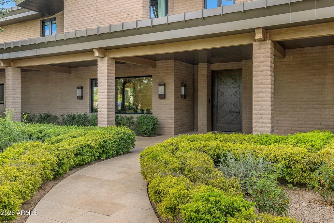
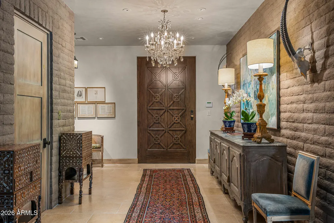
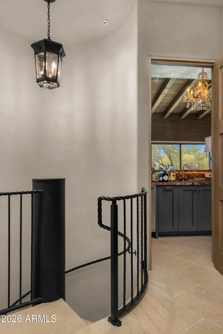
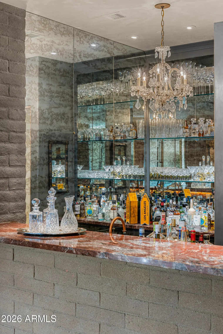
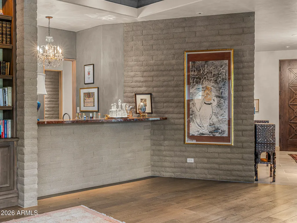
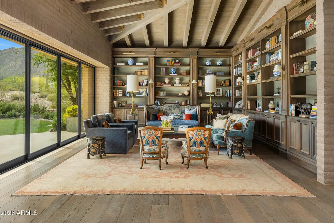
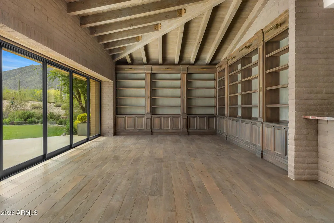
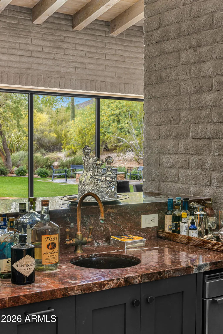
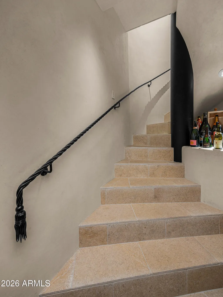
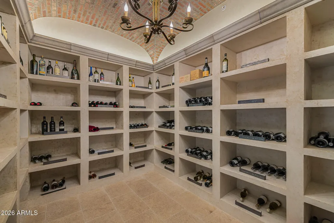
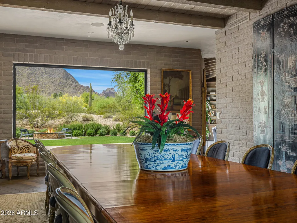
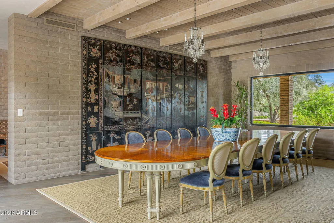
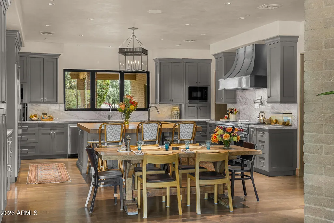
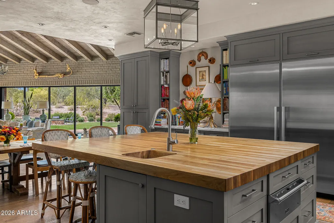
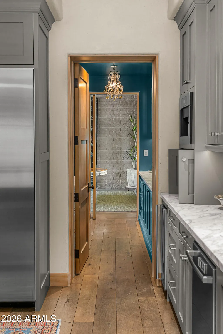
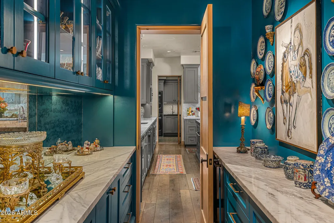
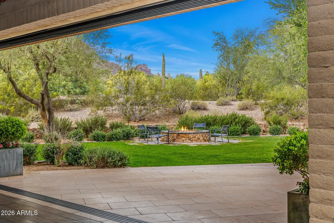
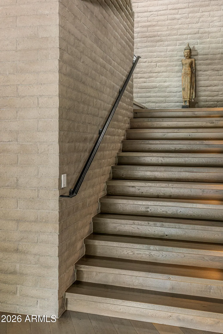
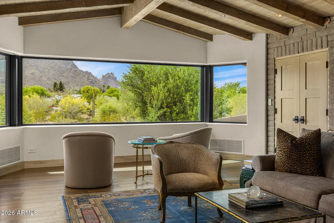
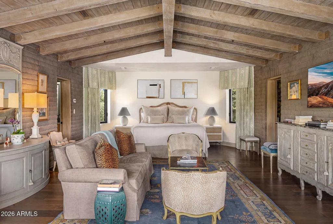
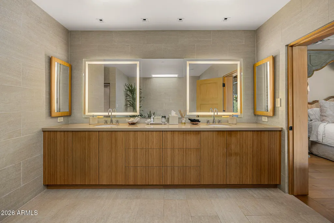
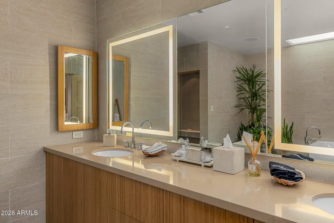
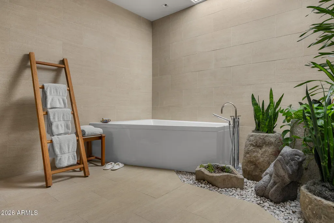
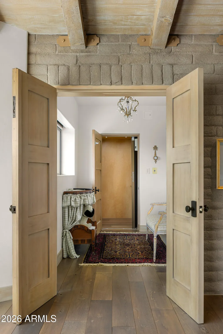
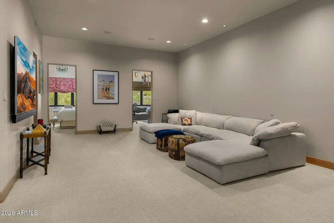
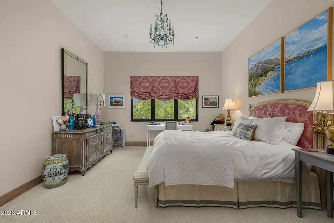
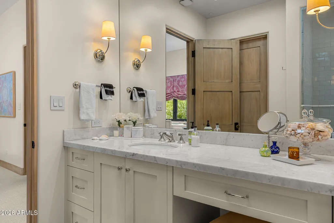
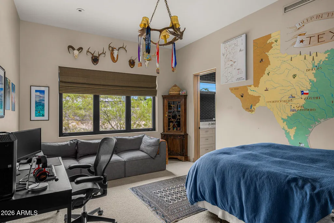
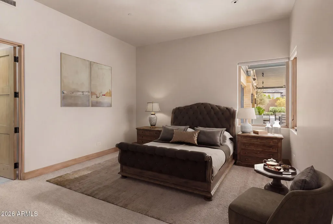
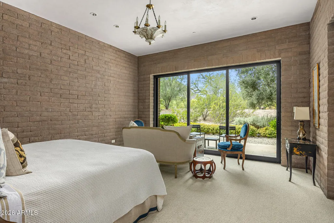
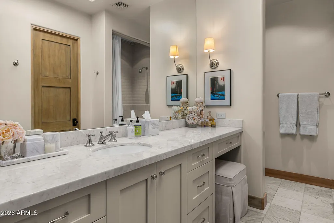
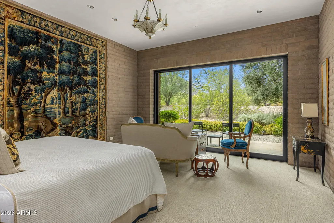
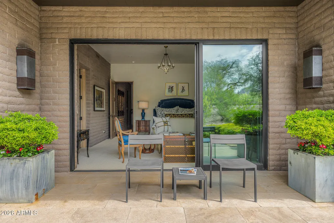
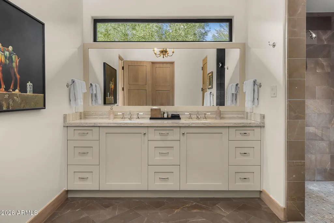
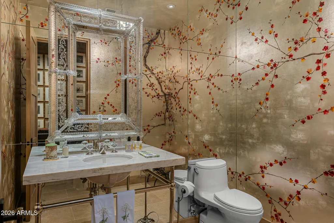
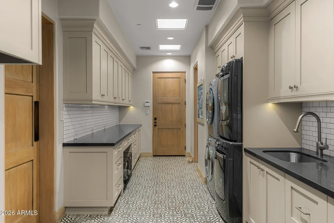
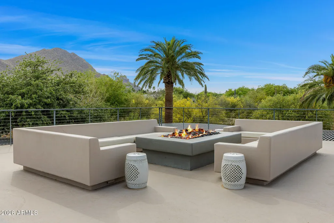
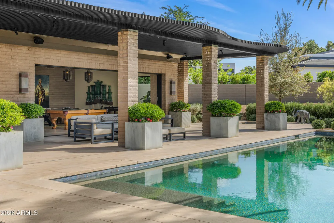
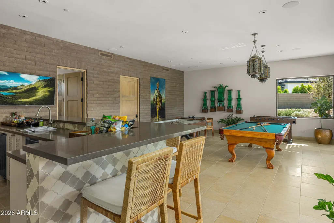
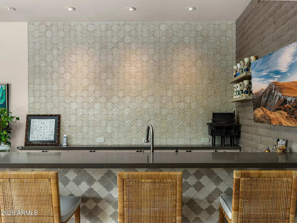
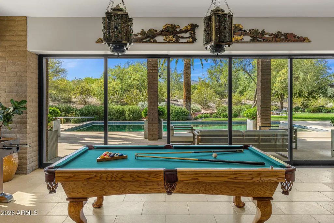
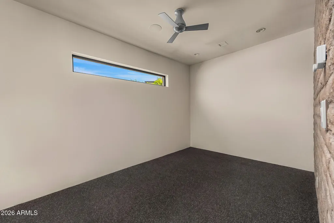
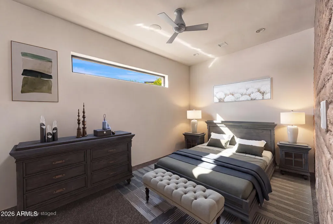
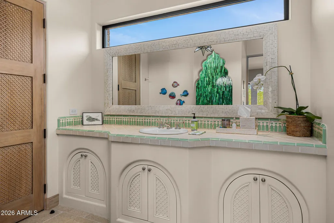
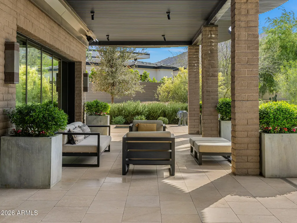
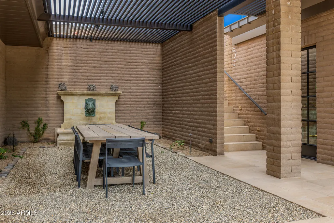
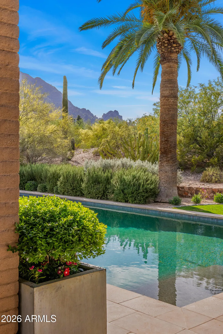
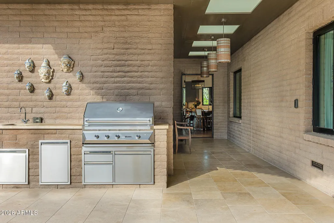
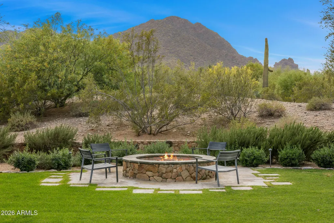
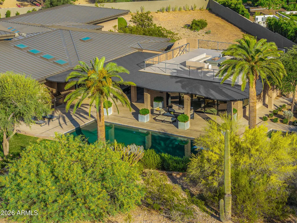
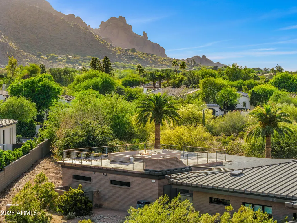
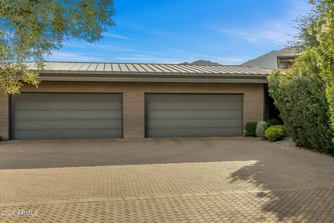
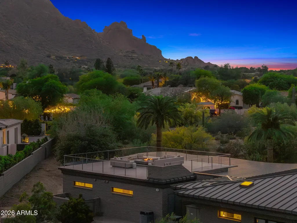
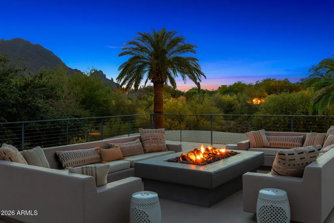
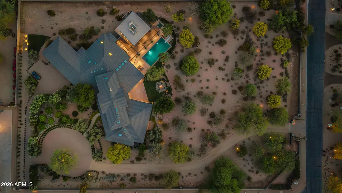
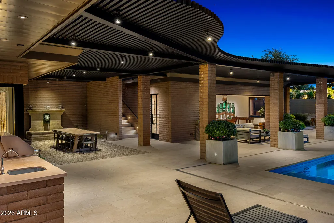
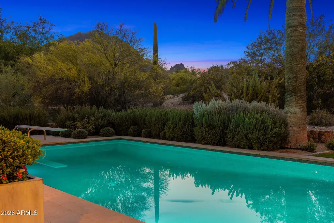
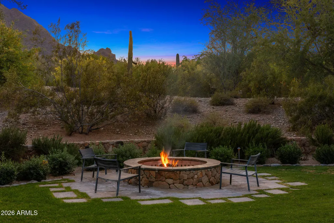
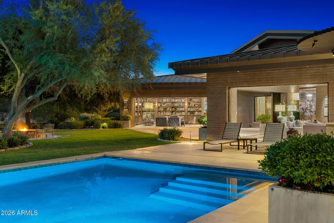
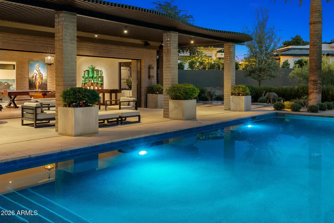
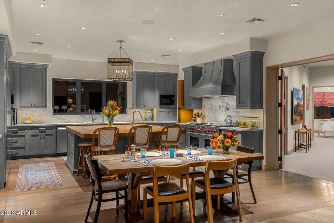
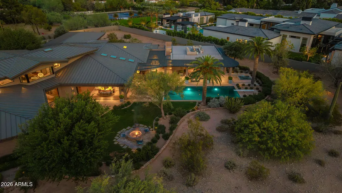
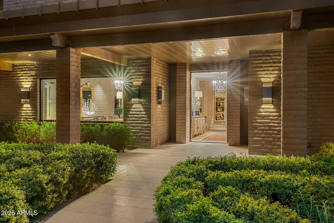
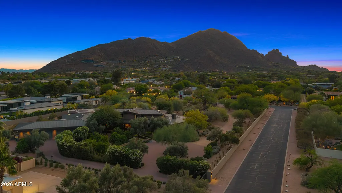
Set back on one of Paradise Valley's most coveted streets, this 2.72 acre double gated estate offers a private and picturesque desert retreat with breathtaking views of Camelback Mountain. Rolling botanical grounds, rich with native landscape and gentle elevation, create a serene and timeless setting. Architecturally significant and crafted with intention, the home showcases enduring elegance and exceptional craftsmanship. Warm wood and tile flooring, adobe block construction, hand hewn beams, and oversized doors and windows frame the surrounding desert beauty at every turn. The formal living room features custom built ins, a wet bar, and access to a temperature controlled underground wine cellar with a striking barrel brick ceiling. The chef's kitchen is both welcoming and refined, offering marble countertops, a generous eat in island, high end appliances, and a beautifully appointed back prep kitchen. Designed for both everyday living and elevated entertaining, the space flows seamlessly to the home's gathering areas. The primary suite is a private sanctuary, perfectly positioned to capture sweeping views of Camelback Mountain and the Valley beyond. The zen inspired bathroom offers a tranquil retreat with dual vanities, separate closets, and a calming, resort like atmosphere. A dedicated guest wing includes three generously sized bedrooms along with a spacious media or bonus room, ideal for relaxation or entertainment. The detached guest house and pool house provide the ultimate hosting experience, offering comfort and privacy for visitors. Outdoors, the estate invites you to enjoy every moment, whether relaxing poolside, unwinding in the pool house, or taking in the panoramic views from the rooftop deck. A rare opportunity to experience refined desert living in one of Paradise Valley's most sought after locations.
| Elementary School | Middle School | High School |
|---|---|---|
| Kiva Elementary School | Mohave Middle School | Saguaro High School |
| Price History | |
|---|---|
| 9/8/2026 | Listed $12,500,000 |
General Features
| Sewer | Sewer in & Cnctd,Public Sewer |
|---|---|
| Heating | Electric,Natural Gas |
| Cooling | Central Air |
| Possession | Close Of Escrow |
| Roof | Metal |
| Garage Spaces | 4.0 |
| Association Fee Includes | No Fees |
| Architectural Style | Other |
| Pool Features | Outdoor,Diving Pool |
| Security Features | Security System Owned |
| Construction Materials | Painted,Block |
| Year Built | 2014 |
| View | Mountain(s) |
| Township | 2N |
| Property Subtype | Single Family Residence |
| Tax Year | 2025 |
| Ownership | Fee Simple |
| County | Maricopa |
| New Construction | No |
| Property Type | Residential |
| HOA | No |
| Attached Garage | No |
| Subdivision Name | N/A |
| Special Listing Conditions | N/A |
| Status | Active |
| Directions | From E McDonald Dr,South on N Casa Blanca Dr. This 2.72 acre Property is on the Southeast corner N Casa Blanca Dr. and E Solano Dr |
| High School | Saguaro High School |
| City | Paradise Valley |
| Disclosures | Agency Discl Req,Seller Discl Avail |
| High School District | Scottsdale Unified District |
| Open Parking Spaces | 0.0 |
| Lot Size Units | Square Feet |
| Lot Size Square Feet | 118483.0 |
| Carport Spaces | 0.0 |
| Carport Y/N | No |
| Spa Features | Heated,Private |
| Elementary School | Kiva Elementary School |
| Property Attached Y/N | No |
| Land Lease Y/N | No |
| Tax Annual Amount | 30168.0 |
| Home Warranty Y/N | No |
| Middle/Junior High School | Mohave Middle School |
| Lease Renewal Y/N | No |
| Lease Considered Y/N | No |
| Rent Control Y/N | No |
| Virtual Tour | https://www.tourfactory.com/idxr3242701 |
| Builder Name | La Casa Builders |
| Standard Status | Active |
| Occupancy Type | Owner |
| Elementary School District | Scottsdale Unified District |
| MobileHomeRemainsYN | No |
| New Financing: Conventional | True |
| Senior Community | No |
| Ttl Monthly Fee Equiv | 0.0 |
| New Financing Cash | True |
Interior Features
| Interior Amenities | Double Vanity,Eat-in Kitchen,Wet Bar,Kitchen Island,Pantry,Bidet,Full Bth Master Bdrm,Separate Shwr & Tub |
|---|---|
| Flooring | Carpet,Stone,Wood |
| Fireplace Features | Fire Pit,Other,Gas |
| Total Stories | 1 |
| Air Conditioning Y/N | Yes |
| Heating Y/N | Yes |
| Fireplace Y/N | Yes |
| Laundry Features | Inside |
| Total Bedrooms | 6 |
| LivingAreaSource | Assessor |
| Total Baths | 8 |
| Bedrooms Possible | 7 |
| Other_sp_Rooms_co_Guest_sp_Qtrs_hyphen_Sep_sp_Entrn | True |
| Other_sp_Rooms_co_BonusGame_sp_Room | True |
| Kitchen Island | True |
| Pantry | True |
Exterior Features
| Exterior Amenities | Private Yard |
|---|---|
| Fencing | Block |
| Parking Features | RV Access/Parking,Circular Driveway,Side Vehicle Entry |
| Lot Features | Sprinklers In Rear,Sprinklers In Front,Corner Lot |
| Water Source | Pvt Water Company |
| Lot Size Area | 118483.0 |
| Spa | Yes |
| Lot Size Acres | 2.72 |
| Lot Size Source | Assessor |
| Waterfront Y/N | No |
| Covered Spaces | 4.0 |
| Crops Included Y/N | No |
| Horse Y/N | Yes |
| Irrigation Water Rights Y/N | No |
Amenities
- Foreclosure
- Views
- Short Sale
- New Construction
- Adult 55+
- Lease To Own
- No HOA Fees
- Furnished
- Primary On Main
- Air Conditioning
- Seller Finance
- Green
- Fixer Upper
- Horse
- Golf
- Fireplace
- Deck
- Garage
- Basement
- Pool
Property vs Single Family Average in 85253
Price
Taxes
Year Built
Visits




 © 2026 Arizona Regional Multiple Listing Service, Inc. All rights reserved. All information should be verified by the recipient and none is guaranteed as accurate by ARMLS. Information deemed to be reliable but not guaranteed. Listing broker has attempted to offer accurate data, but buyers are advised to confirm all items. Only IDX residential listings are displayed on this site. The information being provided is for consumers' personal, non-commercial use and may not be used for any purpose
 Information provided by Intermountain MLS (IMLS) is deemed reliable but not guaranteed.
The data relating to real estate for sale on this website comes in part from the Internet Data Exchange program of the Intermountain MLS system. Real estate listings held by brokerage firms other than Amherst Madison Boise are marked with the IDX icon.
IDX information is provided exclusively for consumer's personal, non-commercial use, that it may not be used for any purpose other than to identify prospective
Information provided by Intermountain MLS (IMLS) is deemed reliable but not guaranteed.
The data relating to real estate for sale on this website comes in part from the Internet Data Exchange program of the Intermountain MLS system. Real estate listings held by brokerage firms other than Amherst Madison Boise are marked with the IDX icon.
IDX information is provided exclusively for consumer's personal, non-commercial use, that it may not be used for any purpose other than to identify prospective
 The data relating to real estate for sale on this web site comes in part from the IDX Program of the Snake River Regional Multiple Listing Service © 2026.
Information provided is deemed reliable but not guaranteed. All properties are subject to prior sale, change or withdrawal. The information being provided is for consumers personal, non-commercial use and may not be used for any purpose other than to identify prospective properties consumers may be interested in purchasing.
This content
The data relating to real estate for sale on this web site comes in part from the IDX Program of the Snake River Regional Multiple Listing Service © 2026.
Information provided is deemed reliable but not guaranteed. All properties are subject to prior sale, change or withdrawal. The information being provided is for consumers personal, non-commercial use and may not be used for any purpose other than to identify prospective properties consumers may be interested in purchasing.
This content
 Coeur d'AleneAssociation of REALTORS® All information deemed reliable but not guaranteed. All properties are subject to prior sale, change or withdrawal. Neither listing broker(s) or information provider(s) shall be responsible for any typographical errors, misinformation, misprints and shall be held totally harmless. Listing(s) information is provided for consumer's personal, non-commercial use and may not be used for any purpose other than to identify prospective properties consumers may be
 All information deemed reliable but not guaranteed. All properties are subject to prior sale, change or withdrawal. Neither listing broker(s) or information provider(s) shall be responsible for any typographical errors, misinformation, misprints and shall be held totally harmless. Listing(s) information is provided for consumer's personal, non-commercial use and may not be used for any purpose other than to identify prospective properties consumers may be interested in purchasing. The data relating
