
Price Reduction - Views
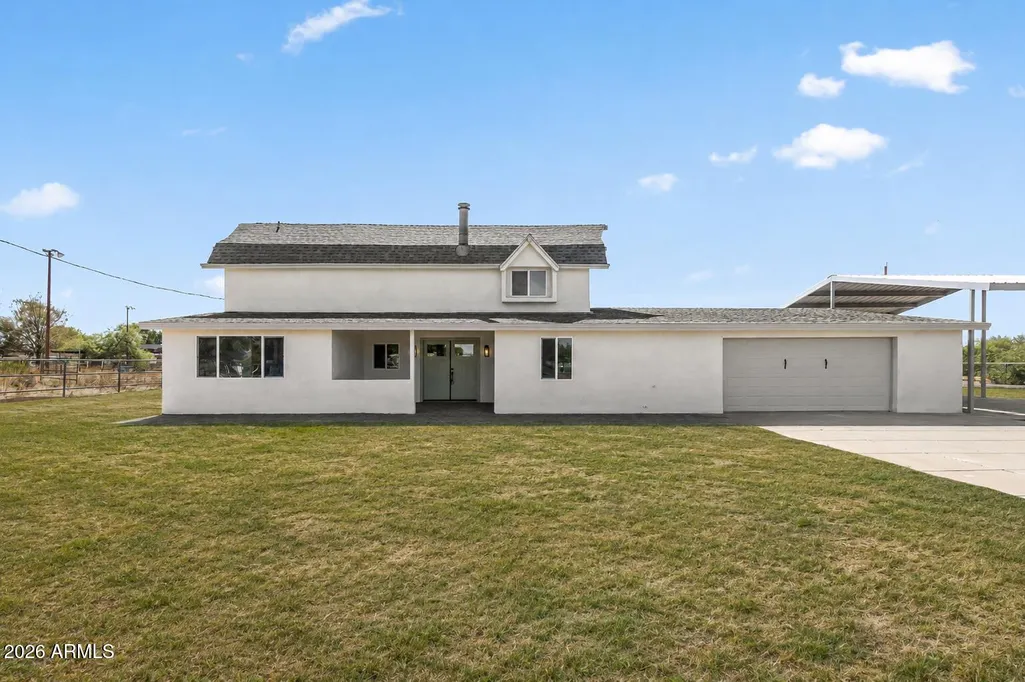
Address
13410 S 154th Street, Gilbert, AZ
Price
$ 1,100,000
Property Attributes
- MLS#7070022
- TypeSingle Family
- Listing Status Active
- CountyMARICOPA
- CityGilbert
- Zip85296
- StyleContemporary
- Year Built1974
- Taxes$ 2290
- Price$ 1,100,000
- Bedrooms4
- Full Bathrooms3
- Half Bathrooms0
- Sqr Footage2775
- Lot Size1.44 Acres
Data Source:
Arizona Regional MLS (ARMLSN)
Property Description
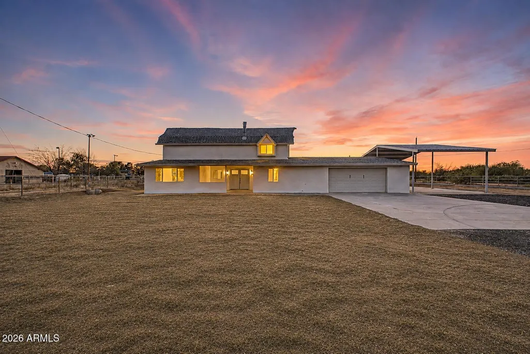
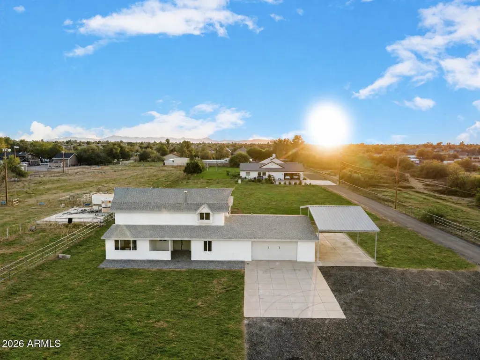
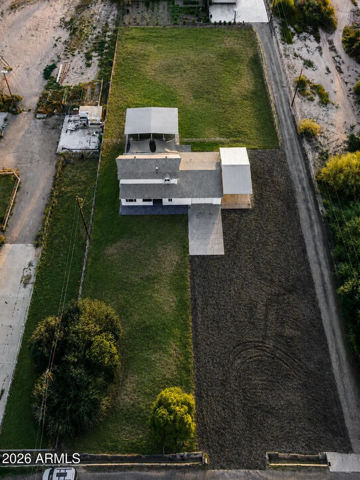
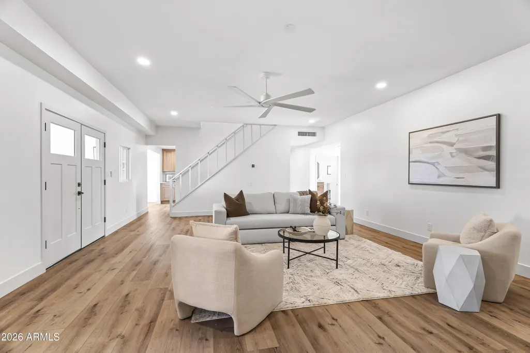
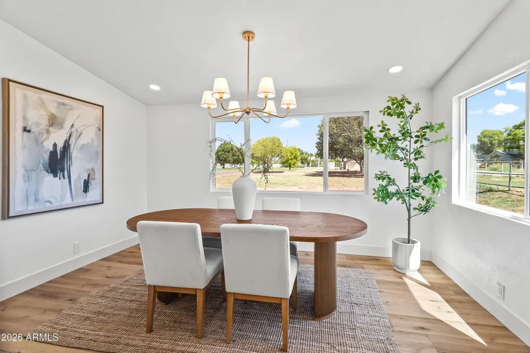
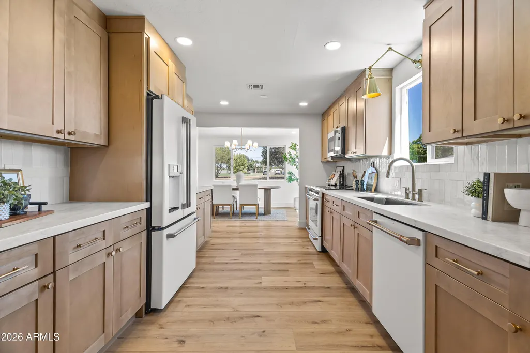
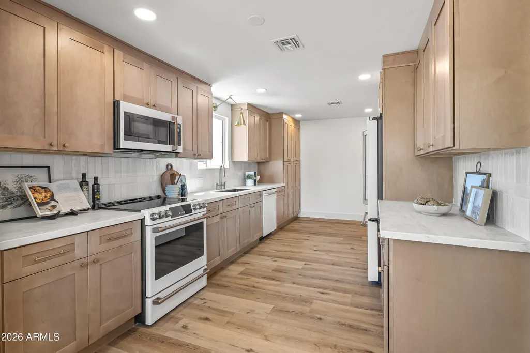
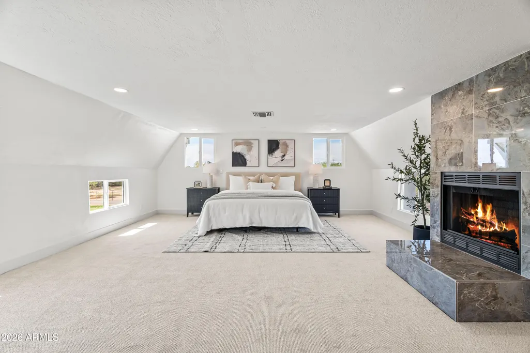
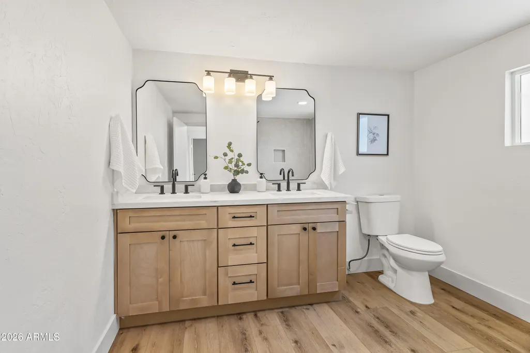
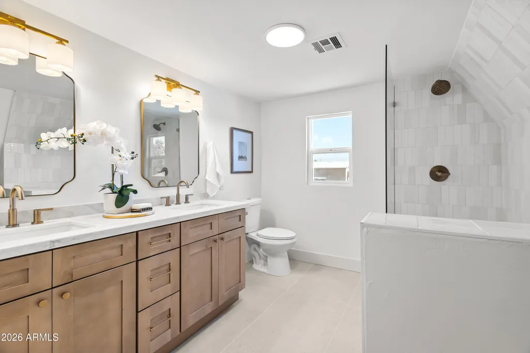
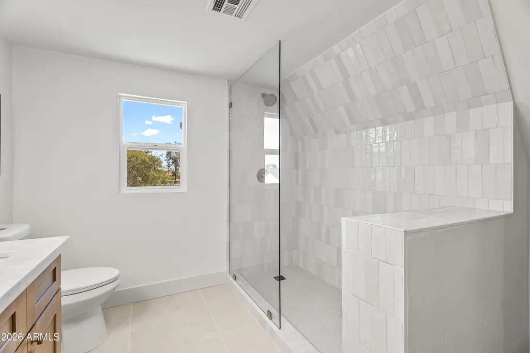
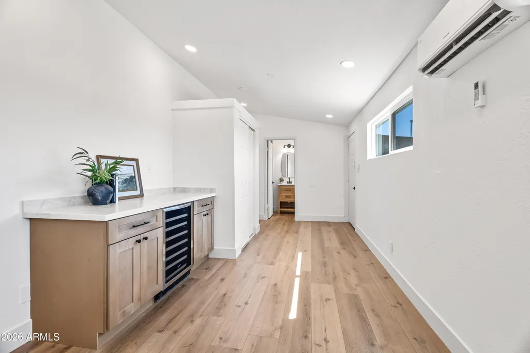
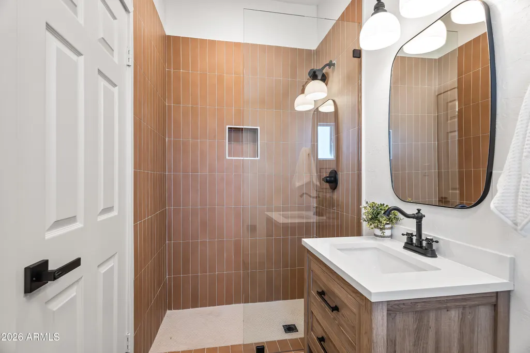
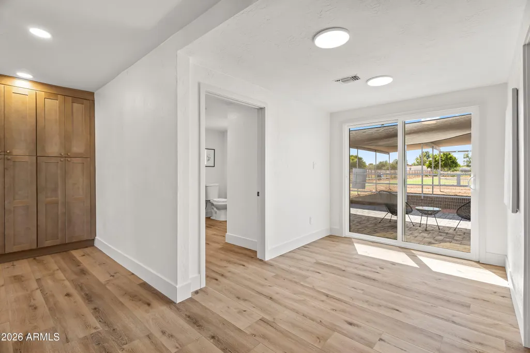
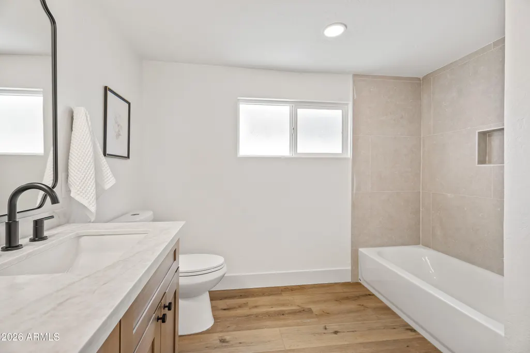
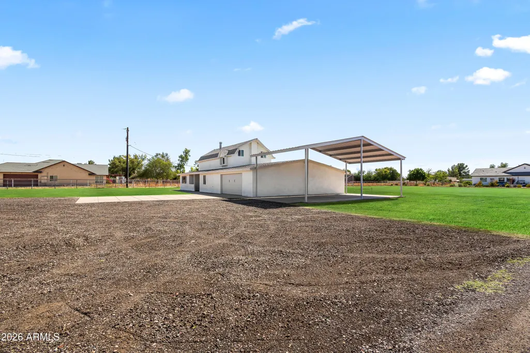
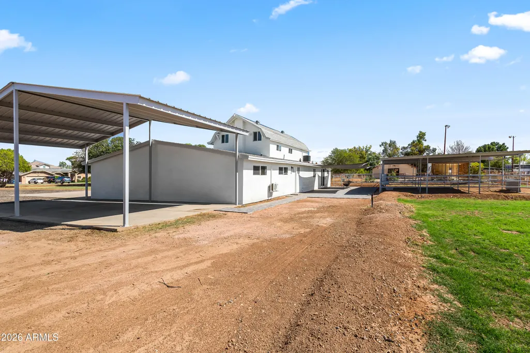
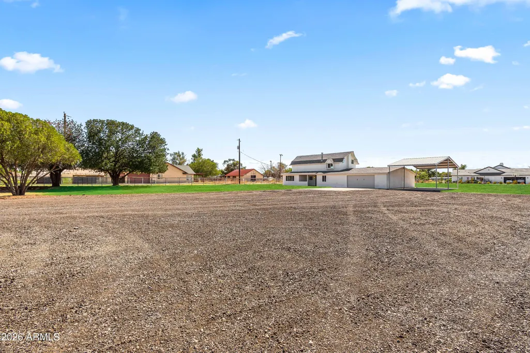
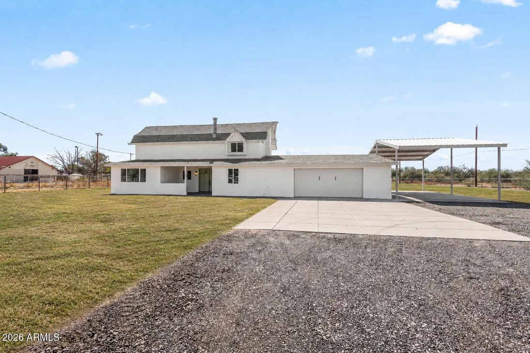
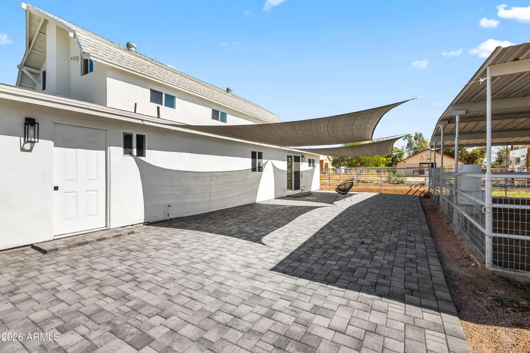
Welcome to a rare opportunity in Gilbert--an extensively updated 4-bedroom, 3-bath home offering approximately 2,775 sq ft on nearly 1.5 irrigated acres with room for horses, animals, RVs, toys and more. Step inside to a bright, beautifully redesigned interior featuring new oak shaker cabinetry throughout, wide-plank white oak LVP flooring, new luxury carpet upstairs and Taj quartz countertops. The upgraded kitchen is complete with a brand-new matte white GE Café appliance suite, including a French-door refrigerator. The oversized primary suite is a true retreat, featuring a wood-burning fireplace and spa-inspired bathroom with dual vanities, an oversized custom-tiled shower and new shower glass. The additional bathrooms have also been thoughtfully updated with custom tile work, including a double vanity in the guest bath. A standout feature is the private mother-in-law/guest suite with its own separate entrance, kitchenette with beverage refrigerator and private bathroom--ideal for multi generational living, guests, a home office, or flexible living space. Outside, the nearly 1.5-acre irrigated lot offers exceptional versatility. The irrigation system has been recently serviced, while new front landscaping features pebble rock and tall ficus trees. New pavers enhance both the front and rear patios, and a large paved RV carport alongside the two-car garage provides substantial space for recreational vehicles, trailers, additional parking and toys. For equestrian, animal or automotive enthusiasts, the property includes an existing stable structure ready for horses, chickens, pigs and more, plus acreage offering additional flexibility for future structures or garage space. Additional improvements include a brand-new window package and sliding door, new stucco, two recently serviced HVAC systems and an oversized laundry room with pantry storage and designer tile details. Updated, spacious and difficult to replicate, this property combines the freedom and versatility of acreage living with a beautifully renovated home in Gilbert. Bring the animals, RVs, toys and hobbies--there's room to make this unique property your own.
| Elementary School | Middle School | High School |
|---|---|---|
| Finley Farms Elementary | Finley Farms Elementary | Gilbert High School |
| Price History | |
|---|---|
| 8/22/2026 | Listed $1,150,000 |
| 9/15/2026 | 5$1,100,000 |
General Features
| Sewer | Sewer in & Cnctd |
|---|---|
| Heating | Forced Air |
| Cooling | Central Air |
| Utilities | SRP |
| Possession | Close Of Escrow |
| Roof | Tile |
| Garage Spaces | 2.0 |
| Association Fee Includes | No Fees |
| Architectural Style | Contemporary |
| Construction Materials | Stucco,Other,Wood Frame,Painted |
| Year Built | 1974 |
| View | Mountain(s) |
| Township | 1S |
| Property Subtype | Single Family Residence |
| Tax Year | 2025 |
| Ownership | Fee Simple |
| County | Maricopa |
| New Construction | No |
| Property Type | Residential |
| HOA | No |
| Attached Garage | No |
| Subdivision Name | N/A |
| Possible Use | See Remarks |
| Special Listing Conditions | Owner/Agent |
| Status | Active |
| High School | Gilbert High School |
| City | Gilbert |
| Disclosures | Agency Discl Req,Seller Discl Avail |
| High School District | Gilbert Unified District |
| Open Parking Spaces | 2.0 |
| Lot Size Units | Square Feet |
| Lot Size Square Feet | 62510.0 |
| Carport Spaces | 2.0 |
| Carport Y/N | No |
| Spa Features | None |
| Elementary School | Finley Farms Elementary |
| Property Attached Y/N | No |
| Land Lease Y/N | No |
| Tax Annual Amount | 2290.0 |
| Home Warranty Y/N | No |
| Middle/Junior High School | Finley Farms Elementary |
| Lease Renewal Y/N | No |
| Lease Considered Y/N | No |
| Rent Control Y/N | No |
| Builder Name | custom |
| Standard Status | Active |
| Occupancy Type | Vacant |
| Elementary School District | Gilbert Unified District |
| Tax Lot | N/A |
| MobileHomeRemainsYN | No |
| New Financing: Conventional | True |
| Senior Community | No |
| Ttl Monthly Fee Equiv | 0.0 |
| New Financing Cash | True |
Interior Features
| Interior Amenities | High Speed Internet,Double Vanity,Upstairs,2 Master Baths |
|---|---|
| Flooring | Carpet,Tile,Wood |
| Fireplace Features | Wood Burning |
| Total Stories | 2 |
| Air Conditioning Y/N | Yes |
| Heating Y/N | Yes |
| Fireplace Y/N | Yes |
| Laundry Features | Inside |
| Total Bedrooms | 4 |
| LivingAreaSource | Appraiser |
| Total Baths | 3 |
| Bedrooms Possible | 4 |
| Other_sp_Rooms_co_Family_sp_Room | True |
| Other_sp_Rooms_co_Guest_sp_Qtrs_hyphen_Sep_sp_Entrn | True |
| Built-in Microwave | True |
Exterior Features
| Exterior Amenities | Other |
|---|---|
| Fencing | Perimeter,Back Yard |
| Parking Features | Attached Garage,Detached Carport,RV Access/Parking |
| Lot Features | Grass Front,Grass Back,Auto Timer H2O Front,Auto Timer H2O Back,Irrigation Front,Irrigation Back |
| Water Source | Public |
| Lot Size Area | 62510.0 |
| Spa | No |
| OwnerPhone | 480-450-1518 |
| Lot Size Acres | 1.44 |
| Lot Size Source | Assessor |
| Waterfront Y/N | No |
| Covered Spaces | 4.0 |
| Crops Included Y/N | No |
| Horse Y/N | Yes |
| Horse Amenities | See Remarks |
| Irrigation Water Rights Y/N | No |
Amenities
- Foreclosure
- Views
- Short Sale
- New Construction
- Adult 55+
- Lease To Own
- No HOA Fees
- Furnished
- Primary On Main
- Air Conditioning
- Seller Finance
- Green
- Fixer Upper
- Horse
- Golf
- Fireplace
- Deck
- Garage
- Basement
- Pool
Property vs Single Family Average in 85296
Price
Taxes
Year Built
Visits




 © 2026 Arizona Regional Multiple Listing Service, Inc. All rights reserved. All information should be verified by the recipient and none is guaranteed as accurate by ARMLS. Information deemed to be reliable but not guaranteed. Listing broker has attempted to offer accurate data, but buyers are advised to confirm all items. Only IDX residential listings are displayed on this site. The information being provided is for consumers' personal, non-commercial use and may not be used for any purpose
 Information provided by Intermountain MLS (IMLS) is deemed reliable but not guaranteed.
The data relating to real estate for sale on this website comes in part from the Internet Data Exchange program of the Intermountain MLS system. Real estate listings held by brokerage firms other than Amherst Madison Boise are marked with the IDX icon.
IDX information is provided exclusively for consumer's personal, non-commercial use, that it may not be used for any purpose other than to identify prospective
Information provided by Intermountain MLS (IMLS) is deemed reliable but not guaranteed.
The data relating to real estate for sale on this website comes in part from the Internet Data Exchange program of the Intermountain MLS system. Real estate listings held by brokerage firms other than Amherst Madison Boise are marked with the IDX icon.
IDX information is provided exclusively for consumer's personal, non-commercial use, that it may not be used for any purpose other than to identify prospective
 The data relating to real estate for sale on this web site comes in part from the IDX Program of the Snake River Regional Multiple Listing Service © 2026.
Information provided is deemed reliable but not guaranteed. All properties are subject to prior sale, change or withdrawal. The information being provided is for consumers personal, non-commercial use and may not be used for any purpose other than to identify prospective properties consumers may be interested in purchasing.
This content
The data relating to real estate for sale on this web site comes in part from the IDX Program of the Snake River Regional Multiple Listing Service © 2026.
Information provided is deemed reliable but not guaranteed. All properties are subject to prior sale, change or withdrawal. The information being provided is for consumers personal, non-commercial use and may not be used for any purpose other than to identify prospective properties consumers may be interested in purchasing.
This content
 Coeur d'AleneAssociation of REALTORS® All information deemed reliable but not guaranteed. All properties are subject to prior sale, change or withdrawal. Neither listing broker(s) or information provider(s) shall be responsible for any typographical errors, misinformation, misprints and shall be held totally harmless. Listing(s) information is provided for consumer's personal, non-commercial use and may not be used for any purpose other than to identify prospective properties consumers may be
 All information deemed reliable but not guaranteed. All properties are subject to prior sale, change or withdrawal. Neither listing broker(s) or information provider(s) shall be responsible for any typographical errors, misinformation, misprints and shall be held totally harmless. Listing(s) information is provided for consumer's personal, non-commercial use and may not be used for any purpose other than to identify prospective properties consumers may be interested in purchasing. The data relating
