
Views - Golf Course - Primary on Main












Address
9718 E Chuckwagon Lane, Scottsdale, AZ
Price
$ 765,000
Property Attributes
- MLS#7070719
- TypeSingle Family
- Listing Status Active
- CountyMARICOPA
- CityScottsdale
- AreaLegend Trail
- NeighborhoodLEGEND TRAIL PARCEL I-J
- Zip85262
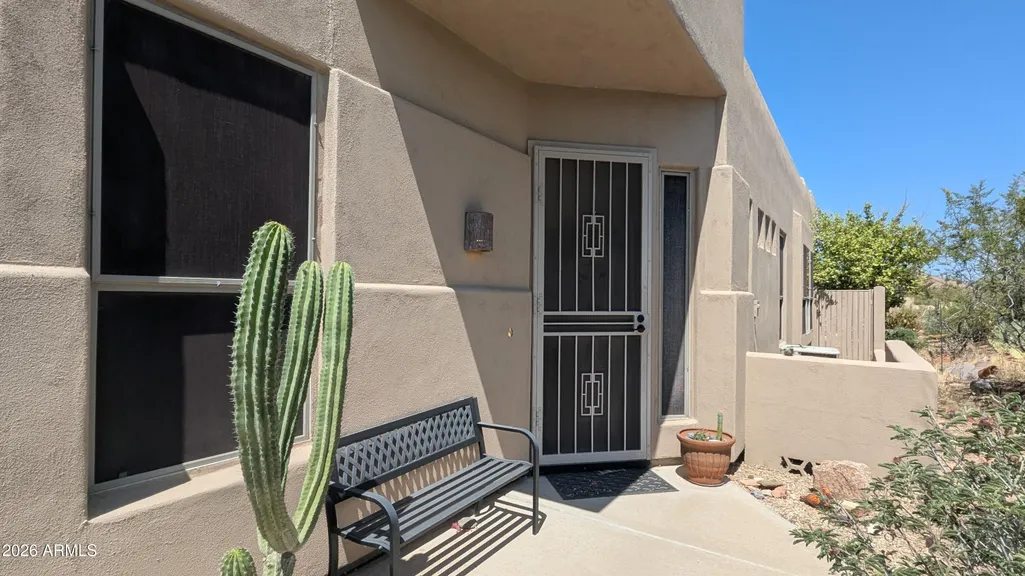
- StyleTerritorial/Santa Fe
- Year Built1997
- Taxes$ 1776
- Price$ 765,000
- Bedrooms2
- Full Bathrooms2
- Half Bathrooms0
- Sqr Footage1619
- Lot Size0.17 Acres
Data Source:
Arizona Regional MLS (ARMLSN)
Property Description
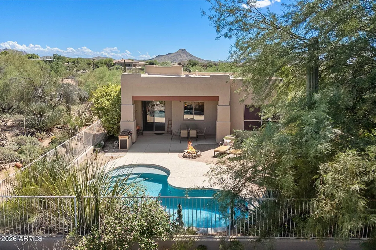
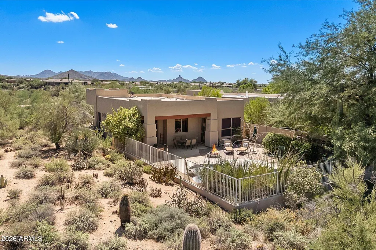
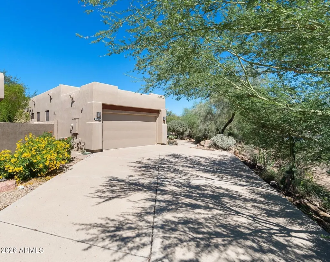
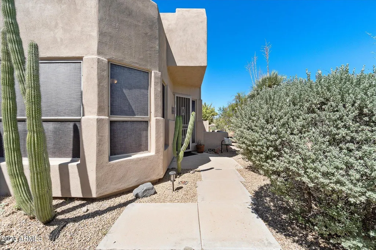
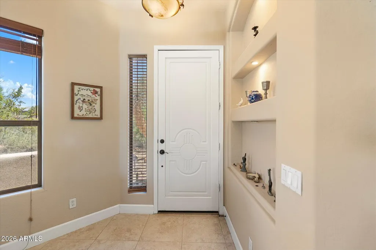
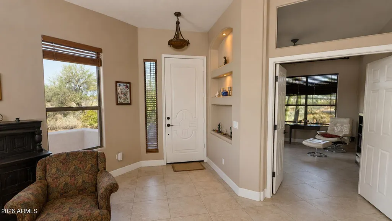
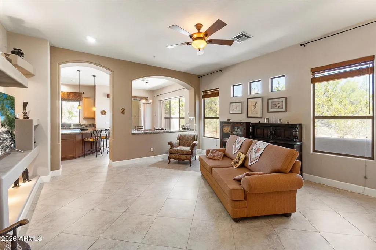
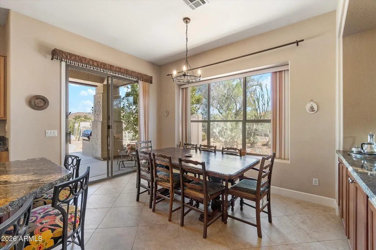
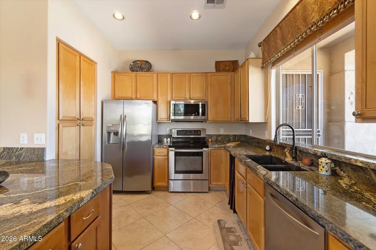
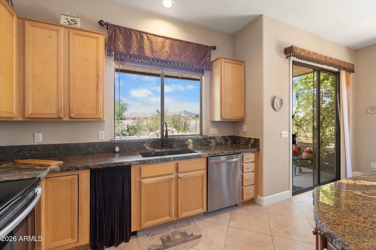
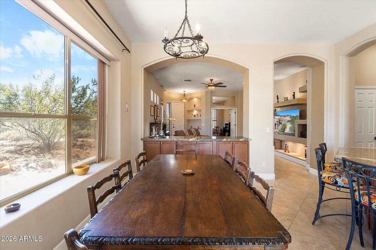
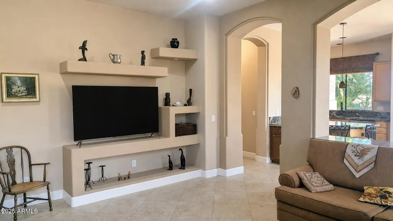
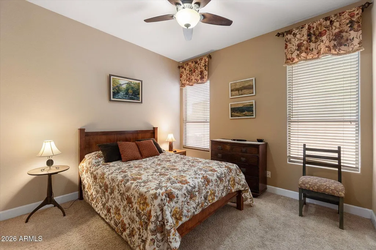
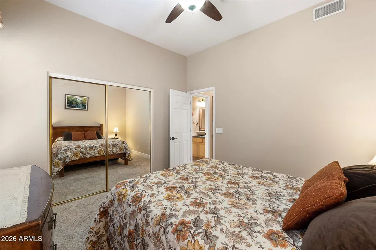
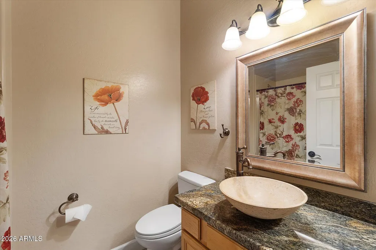
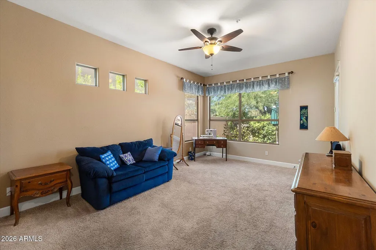
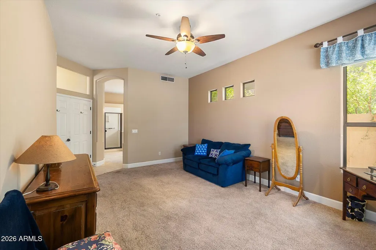
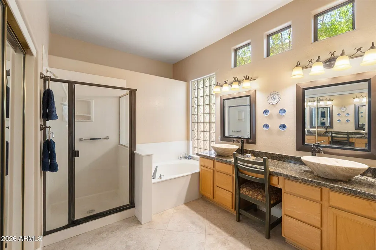
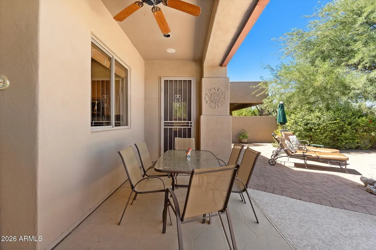
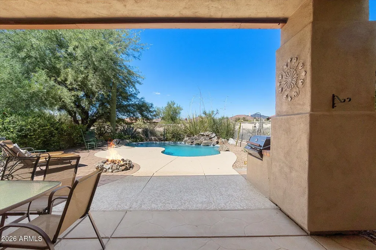
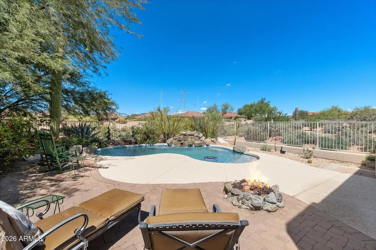
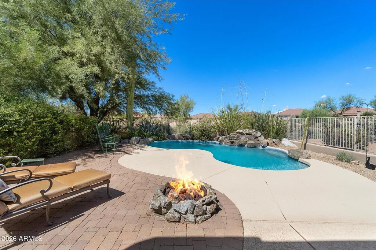
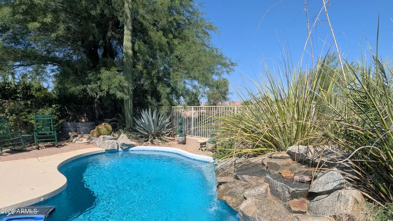
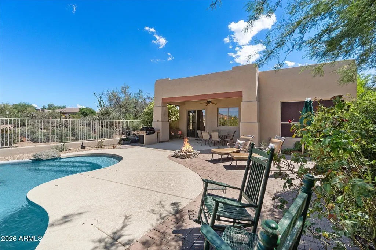
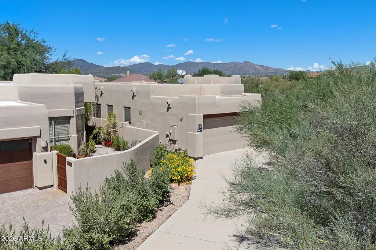
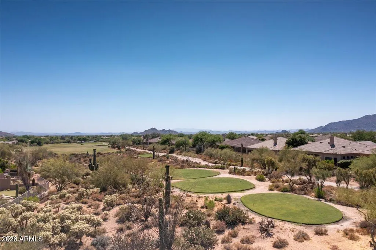
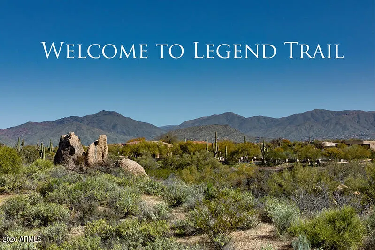
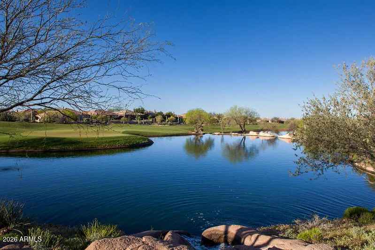
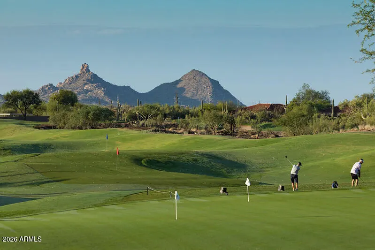
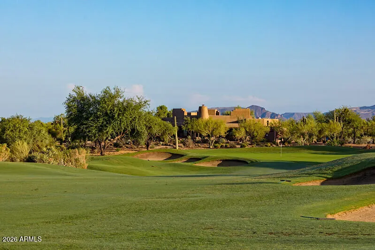
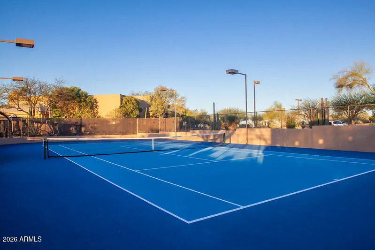
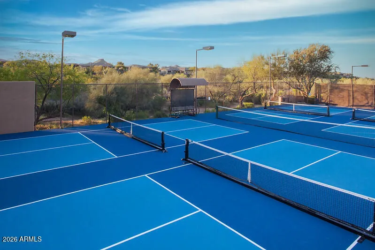
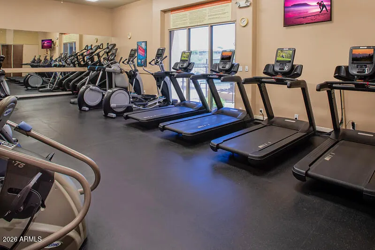
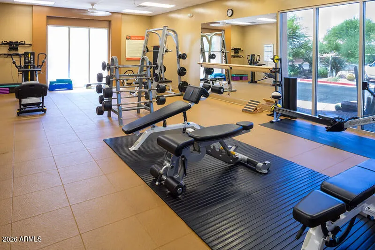
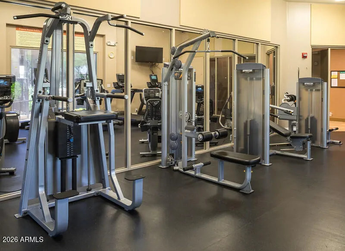
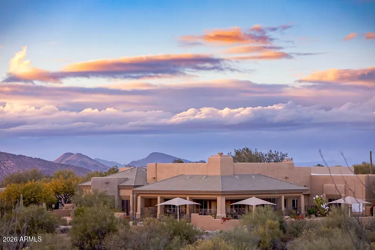
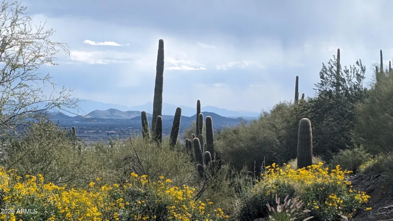
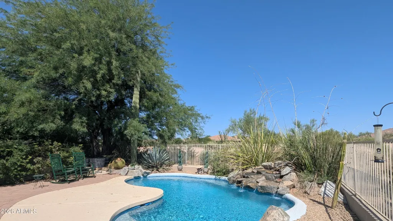
Golf, mountain and Sonoran Desert views, a private pool and an exceptional Legend Trail setting! This inviting single-level home offers 2 bedrooms, a spacious den, updated kitchen all perfectly positioned overlooking the 8th tee of the Legend Trail Golf Club with community-owned open space bordering the east side for added privacy and beautiful desert views. Inside, soaring ceilings and an open, light-filled floor plan showcase the setting. The kitchen features granite countertops and generous breakfast bar, stainless steel appliances, and a window overlooking your private oasis, while the adjoining dining and living areas feature artistic niches and expansive windows that bring the outdoors in. The spacious primary suite enjoys wonderful views, private exit to the backyard, a large bathroom with dual vanities, separate shower and tub, private wc and a nice walk in closet with lots of extra storage above. The large den has built-in wooden shelves and great windows capturing mountain views to the south. Your private resort home has a recently resurfaced pebbleshhen pool, with underwater seating and a relaxing waterfall surrounded by golf, mountain and desert scenery. A built in BBQ and a fire pit both plumbed with natural gas add to the outdoor living. Best of all, the 8th-tee location provides the beauty of golf-course living without being in the typical landing area for golf balls! Legend Trail offers outstanding resort-style amenities including 2 heated pools, spa, fitness center, tennis, pickleball and basketball courts, social and banquet rooms, organized activities, plus the Legend Trail Golf Club and nearby Cantina. The 30-day minimum rental allowance adds flexibility for seasonal living, a second home or longer-term rental opportunities. This is exceptional value with quarterly HOA fees of $300 and annual taxes of . Surrounded by the beauty of North Scottsdale's Sonoran Desert with exceptional hiking, biking, golf and recreation nearby, this is Arizona living at its best. Private pool. Golf & mountain views. Open desert space. Single-level living. Welcome to Legend Trail!
| Elementary School | Middle School | High School |
|---|---|---|
| Black Mountain Elementary School | Sonoran Trails Middle School | Cactus Shadows High School |
| Price History | |
|---|---|
| 9/20/2026 | Listed $765,000 |
General Features
| Sewer | Public Sewer,Sewer in & Cnctd |
|---|---|
| Heating | Forced Air,Natural Gas |
| Cooling | Gas,Central Air,Ceiling Fan(s),Programmable Thmstat |
| Possession | Close Of Escrow |
| Roof | Built-Up,Foam |
| HOA Fee | 300.0 |
| Garage Spaces | 2.0 |
| Association Fee Includes | Maintenance Grounds |
| Architectural Style | Territorial/Santa Fe |
| Pool Features | Variable Speed Pump,Outdoor |
| Security Features | Fire Sprinkler System |
| Construction Materials | Stucco,Wood Frame,Painted |
| Year Built | 1997 |
| Electric | 220 Volts in Kitchen |
| View | Desert,Golf Course,Mountain(s) |
| Township | 5N |
| Property Subtype | Single Family Residence |
| Tax Year | 2025 |
| Ownership | Fee Simple |
| Community Features | Pool,Golf,Pickleball,Lake,Community Spa,Community Spa Htd,Community Media Room,Tennis Court(s),Biking/Walking Path,Fitness Center |
| Accessibility | Hard/Low Nap Floors |
| Assoc Fee Paid Per | Quarterly |
| County | Maricopa |
| New Construction | No |
| Property Type | Residential |
| HOA | Yes |
| Attached Garage | No |
| Subdivision Name | LEGEND TRAIL PARCEL I/J |
| Special Listing Conditions | N/A,Owner/Agent |
| Status | Active |
| Directions | Head East on Legend Trail past community center and Golf Course. Tur east (left) on Chuckwagon and turn right on first driveway. |
| High School | Cactus Shadows High School |
| City | Scottsdale |
| Disclosures | Agency Discl Req,Seller Discl Avail |
| Association Name | Legend Trail |
| High School District | Cave Creek Unified District |
| Open Parking Spaces | 4.0 |
| Lot Size Units | Square Feet |
| Lot Size Square Feet | 7310.0 |
| Carport Spaces | 0.0 |
| Carport Y/N | No |
| Spa Features | None |
| Elementary School | Black Mountain Elementary School |
| Property Attached Y/N | No |
| Land Lease Y/N | No |
| Tax Annual Amount | 1776.0 |
| Home Warranty Y/N | Yes |
| Middle/Junior High School | Sonoran Trails Middle School |
| Lease Renewal Y/N | No |
| Lease Considered Y/N | No |
| Rent Control Y/N | No |
| Virtual Tour | https://click.mail.zillow.com/f/_web_/bA2LSvsfUoBvWF30unDbug~~/AAAAARA~/kGvOjXA9T5RyuZ4mN74DXnj62OAMHTP406EwDLEh47s1YJ2BAffMVQ4hWh4GvdhxX6YFBvZ6dX2JW_ctbMbQzQ~~?target=https%3A%2F%2Fwww.zillow.com%2F |
| Builder Name | Presley |
| Standard Status | Active |
| Occupancy Type | Vacant |
| Elementary School District | Cave Creek Unified District |
| Tax Lot | 56 |
| MobileHomeRemainsYN | No |
| New Financing: Conventional | True |
| Senior Community | No |
| Ttl Monthly Fee Equiv | 100.0 |
| New Financing Cash | True |
| New Financing: VA | True |
Interior Features
| Interior Amenities | High Speed Internet,Granite Counters,Double Vanity,Master Downstairs,Eat-in Kitchen,Breakfast Bar,9+ Flat Ceilings,No Interior Steps,Kitchen Island,Pantry,Full Bth Master Bdrm,Separate Shwr & Tub |
|---|---|
| Flooring | Carpet,Tile |
| Total Stories | 1 |
| Air Conditioning Y/N | Yes |
| Heating Y/N | Yes |
| Window Features | Solar Screens,Dual Pane |
| Fireplace Y/N | No |
| Laundry Features | Inside |
| Total Bedrooms | 2 |
| LivingAreaSource | Assessor |
| Total Baths | 2 |
| Bedrooms Possible | 3 |
| Other_sp_Rooms_co_Great_sp_Room | True |
| Built-in Microwave | True |
| Kitchen Island | True |
| Pantry | True |
Exterior Features
| Model | Sierra |
|---|---|
| Exterior Amenities | Private Yard,Built-in Barbecue |
| Fencing | Back Yard,Block,Wrought Iron |
| Parking Features | Attached Garage,Garage Door Opener,Direct Access,Attch'd Gar Cabinets |
| Lot Features | North/South Exposure,Borders Preserve/Public Land,Sprinklers In Rear,Sprinklers In Front,Corner Lot,Desert Front,On Golf Course,Dirt Front,Gravel/Stone Back,Auto Timer H2O Front,Auto Timer H2O Back |
| Water Source | Public |
| Lot Size Area | 7310.0 |
| Spa | No |
| Lot Size Acres | 0.17 |
| Road Surface Type | Concrete |
| Lot Size Source | Assessor |
| Waterfront Y/N | No |
| Covered Spaces | 2.0 |
| Crops Included Y/N | No |
| Road Responsibility | City Maintained Road |
| Horse Y/N | No |
| Irrigation Water Rights Y/N | No |
Amenities
- Foreclosure
- Views
- Short Sale
- New Construction
- Adult 55+
- Lease To Own
- No HOA Fees
- Furnished
- Primary On Main
- Air Conditioning
- Seller Finance
- Green
- Fixer Upper
- Horse
- Golf
- Fireplace
- Deck
- Garage
- Basement
- Pool
Property vs Single Family Average in 85262
Price
Taxes
Year Built
Visits




 © 2026 Arizona Regional Multiple Listing Service, Inc. All rights reserved. All information should be verified by the recipient and none is guaranteed as accurate by ARMLS. Information deemed to be reliable but not guaranteed. Listing broker has attempted to offer accurate data, but buyers are advised to confirm all items. Only IDX residential listings are displayed on this site. The information being provided is for consumers' personal, non-commercial use and may not be used for any purpose
 Information provided by Intermountain MLS (IMLS) is deemed reliable but not guaranteed.
The data relating to real estate for sale on this website comes in part from the Internet Data Exchange program of the Intermountain MLS system. Real estate listings held by brokerage firms other than Amherst Madison Boise are marked with the IDX icon.
IDX information is provided exclusively for consumer's personal, non-commercial use, that it may not be used for any purpose other than to identify prospective
Information provided by Intermountain MLS (IMLS) is deemed reliable but not guaranteed.
The data relating to real estate for sale on this website comes in part from the Internet Data Exchange program of the Intermountain MLS system. Real estate listings held by brokerage firms other than Amherst Madison Boise are marked with the IDX icon.
IDX information is provided exclusively for consumer's personal, non-commercial use, that it may not be used for any purpose other than to identify prospective
 The data relating to real estate for sale on this web site comes in part from the IDX Program of the Snake River Regional Multiple Listing Service © 2026.
Information provided is deemed reliable but not guaranteed. All properties are subject to prior sale, change or withdrawal. The information being provided is for consumers personal, non-commercial use and may not be used for any purpose other than to identify prospective properties consumers may be interested in purchasing.
This content
The data relating to real estate for sale on this web site comes in part from the IDX Program of the Snake River Regional Multiple Listing Service © 2026.
Information provided is deemed reliable but not guaranteed. All properties are subject to prior sale, change or withdrawal. The information being provided is for consumers personal, non-commercial use and may not be used for any purpose other than to identify prospective properties consumers may be interested in purchasing.
This content
 Coeur d'AleneAssociation of REALTORS® All information deemed reliable but not guaranteed. All properties are subject to prior sale, change or withdrawal. Neither listing broker(s) or information provider(s) shall be responsible for any typographical errors, misinformation, misprints and shall be held totally harmless. Listing(s) information is provided for consumer's personal, non-commercial use and may not be used for any purpose other than to identify prospective properties consumers may be
 All information deemed reliable but not guaranteed. All properties are subject to prior sale, change or withdrawal. Neither listing broker(s) or information provider(s) shall be responsible for any typographical errors, misinformation, misprints and shall be held totally harmless. Listing(s) information is provided for consumer's personal, non-commercial use and may not be used for any purpose other than to identify prospective properties consumers may be interested in purchasing. The data relating
