
Views - Golf Course
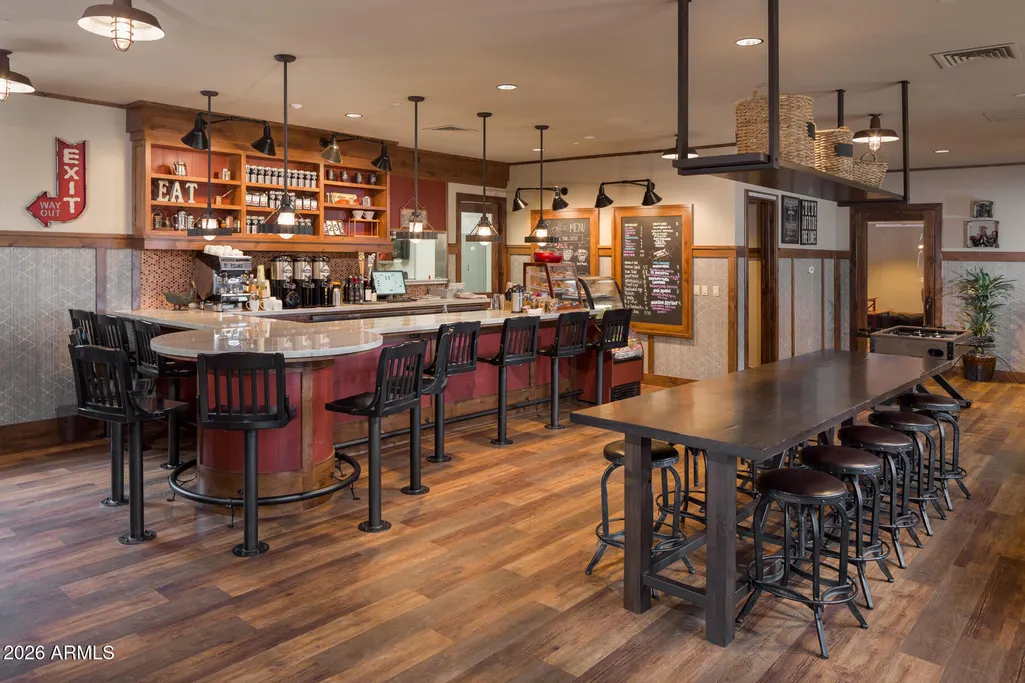
Address
2267 Link Smith --, Flagstaff, AZ
Price
$ 1,995,000
Property Attributes
- MLS#7073285
- TypeSingle Family
- Listing Status Active
- CountyCOCONINO
- CityFlagstaff
- AreaForest Highlands
- NeighborhoodFOREST HIGHLANDS
- Zip86005
- StyleResidential
- Year Built1999
- Taxes$ 6364
- Price$ 1,995,000
- Bedrooms4
- Full Bathrooms3
- Half Bathrooms0
- Sqr Footage2640
- Lot Size0.32 Acres
Data Source:
Arizona Regional MLS (ARMLSN)
Property Description
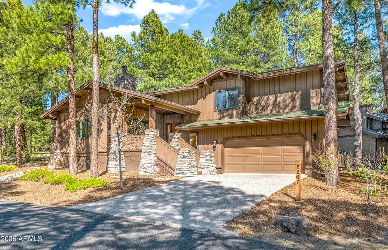
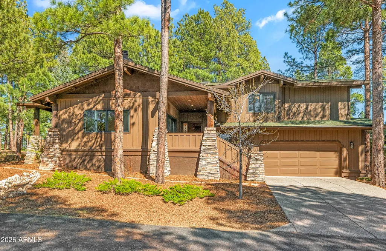
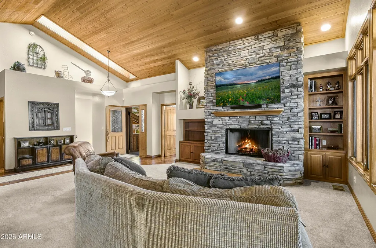
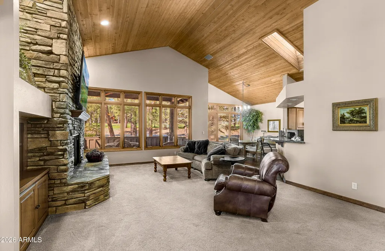
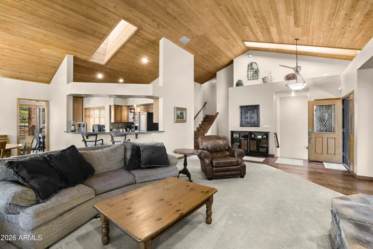
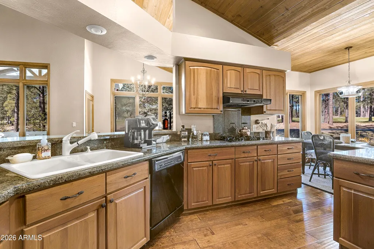
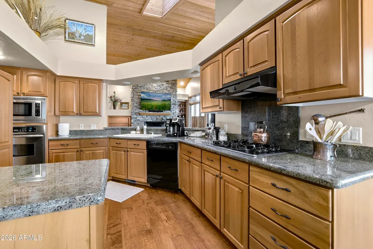
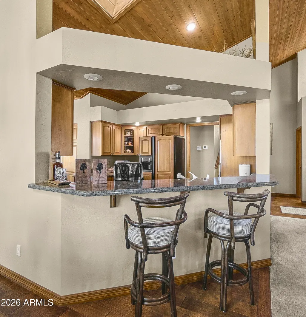
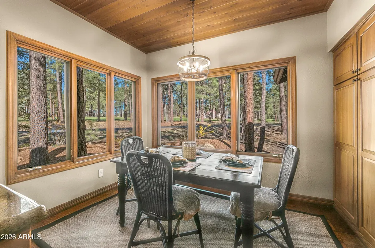
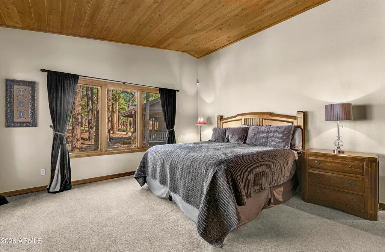
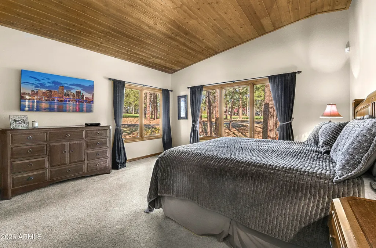
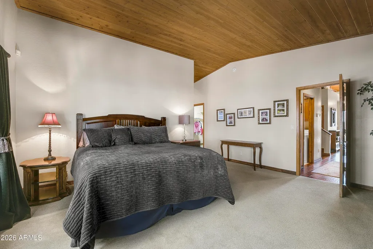
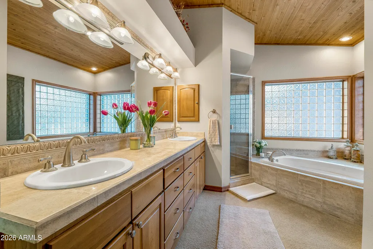
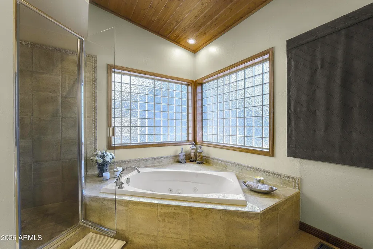
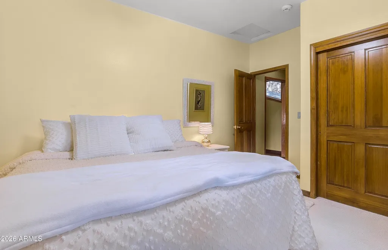
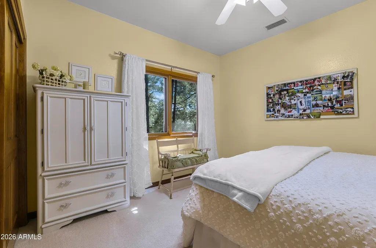
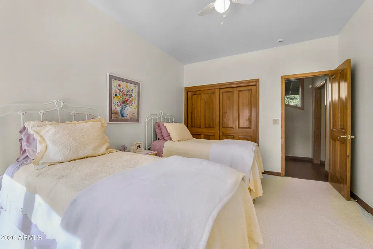
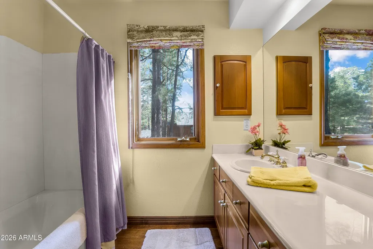
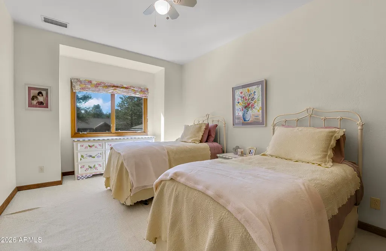
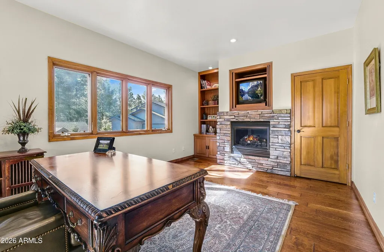
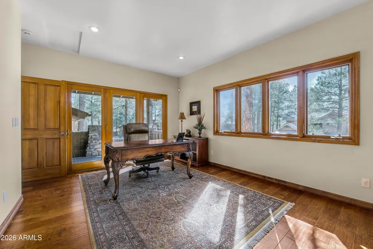
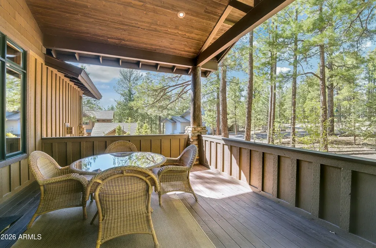
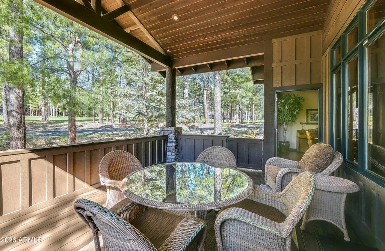
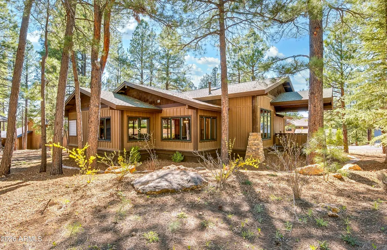
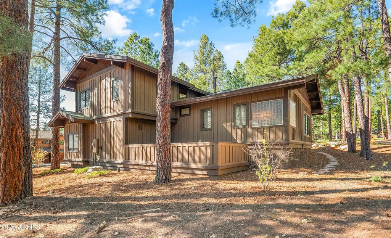
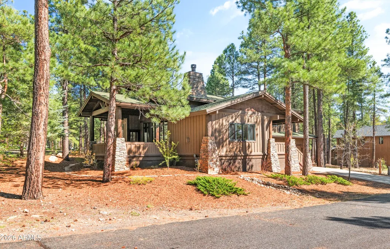
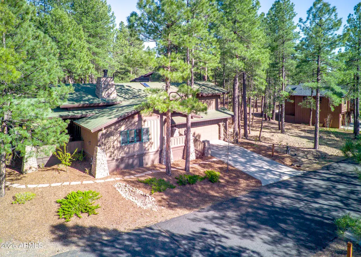
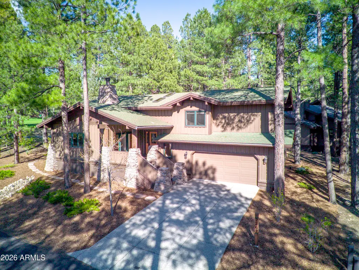
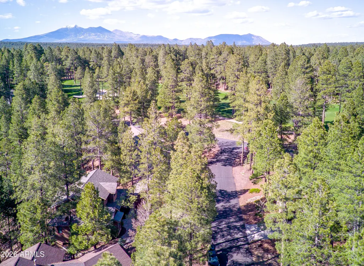
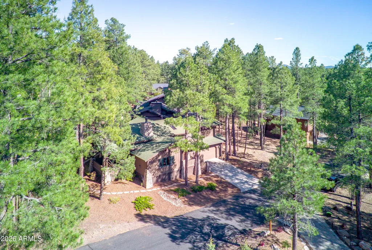
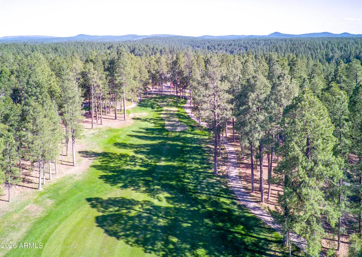
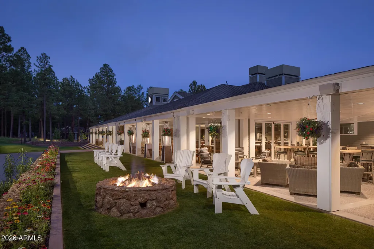
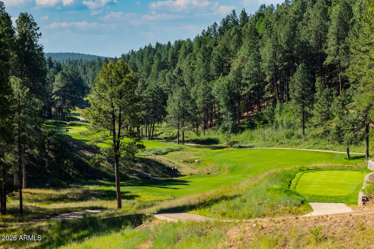
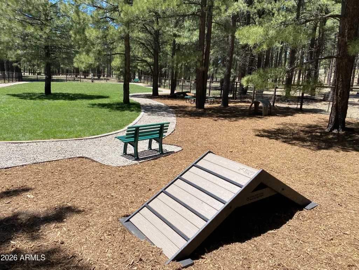
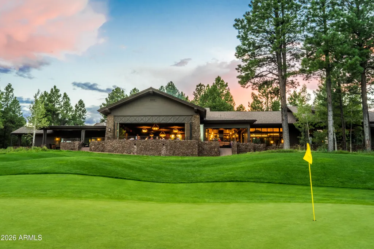
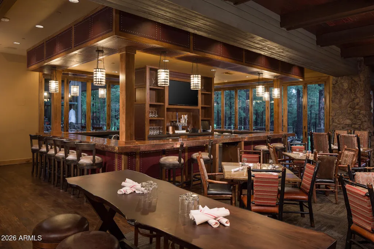
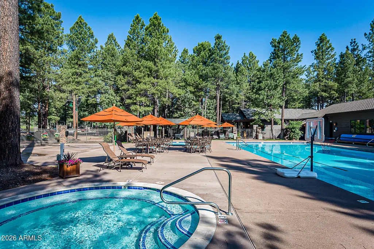
Lot 647 - Nestled in the prestigious Forest Highlands community, this beautifully crafted 4-bedroom, 3-bathroom mountain retreat offers breathtaking panoramic views of the #1 Fairway and the iconic Canyon Clubhouse. Designed and built by renowned builder Bill King, this 2,640 sqft mountain craftsman home features timeless finishes and abundant natural light throughout. Enjoy the convenience of being just steps from world-class amenities including the practice facility, dining, tennis courts, and pool. Highlights include a stunning stone-to-ceiling gas fireplace, a spacious covered deck perfect for entertaining or relaxing, and a master suite located on the main level. With air conditioning, a 2-car garage, and large windows that capture the beauty of the surroundings, this is mountain living at its finest. Most of the furniture and décor will convey with the purchase price, making it ready for immediate enjoyment. Tucked away amidst 1,100 acres of pristine alpine beauty, Forest Highlands exudes an unparalleled sense of exclusivity and serenity. With two championship golf courses designed by Tom Weiskopf and Jay Morrish, Forest Highlands sets the stage for unforgettable golf experiences. The community offers an array of exceptional amenities, including two clubhouses, multiple dining options, tennis courts, swimming pools, and miles of hiking and biking trails. Forest Highlands is a retreat where luxury meets nature, ensuring a harmonious lifestyle for its residents.
| Elementary School | Middle School | High School |
|---|---|---|
| Manuel DeMiguel Elementary School | Mount Elden Middle School | Flagstaff High School |
| Price History | |
|---|---|
| 8/30/2026 | Listed $1,995,000 |
General Features
| Sewer | Private Sewer |
|---|---|
| Heating | Forced Air,Natural Gas |
| Cooling | Central Air,Ceiling Fan(s) |
| Possession | Close Of Escrow |
| Roof | Composition |
| HOA Fee | 1525.0 |
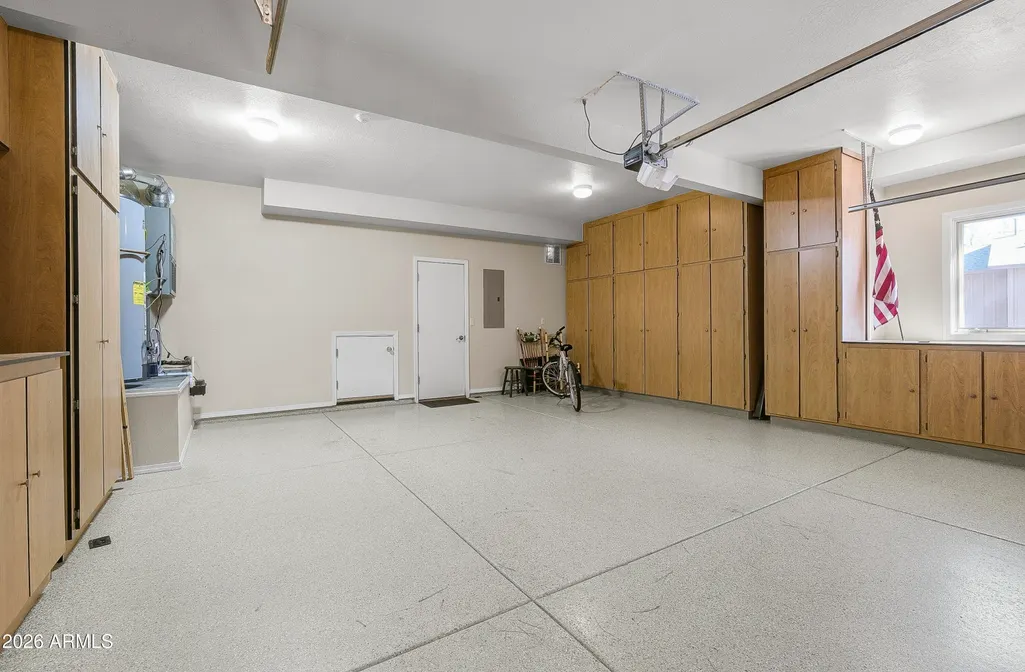
| Garage Spaces | 2.0 |
| Association Fee Includes | Maintenance Grounds,Street Maint |
| Security Features | Security Guard |
| Construction Materials | Wood Siding,Wood Frame,Block |
| Year Built | 1999 |
| View | Golf Course |
| Property Subtype | Single Family Residence |
| Tax Year | 2025 |
| Ownership | Fee Simple |
| Community Features | Pool,Golf,Pickleball,Gated,Community Spa Htd,Guarded Entry,Concierge,Tennis Court(s),Playground,Biking/Walking Path,Fitness Center |
| Assoc Fee Paid Per | Monthly |
| County | Coconino |
| New Construction | No |
| Property Type | Residential |
| HOA | Yes |
| Attached Garage | No |
| Subdivision Name | FOREST HIGHLANDS |
| Special Listing Conditions | N/A |
| Status | Active |
| Directions | I-17 to exit 337. HWY 89A south for 1.5 miles to Forest Highlands entrance on left. |
| High School | Flagstaff High School |
| City | Flagstaff |
| Disclosures | Seller Discl Avail |
| Association Name | FH Association |
| High School District | Flagstaff Unified District |
| Open Parking Spaces | 0.0 |
| Lot Size Units | Square Feet |
| Lot Size Square Feet | 13778.0 |
| Carport Spaces | 0.0 |
| Carport Y/N | No |
| Spa Features | None |
| Elementary School | Manuel DeMiguel Elementary School |
| Property Attached Y/N | No |
| Land Lease Y/N | No |
| Tax Annual Amount | 6364.0 |
| Home Warranty Y/N | No |
| Middle/Junior High School | Mount Elden Middle School |
| Lease Renewal Y/N | No |
| Lease Considered Y/N | No |
| Rent Control Y/N | No |
| Builder Name | Bill King |
| Standard Status | Active |
| Occupancy Type | Owner |
| Elementary School District | Flagstaff Unified District |
| Tax Lot | 647 |
| MobileHomeRemainsYN | No |
| New Financing: Conventional | True |
| Senior Community | No |
| Ttl Monthly Fee Equiv | 1525.0 |
| New Financing Cash | True |
Interior Features
| Interior Amenities | Granite Counters,Double Vanity,Furnished(See Rmrks),Kitchen Island,Separate Shwr & Tub |
|---|---|
| Flooring | Carpet,Wood |
| Fireplace Features | Gas |
| Total Stories | 2 |
| Air Conditioning Y/N | Yes |
| Heating Y/N | Yes |
| Window Features | Dual Pane,Wood Frames |
| Fireplace Y/N | Yes |
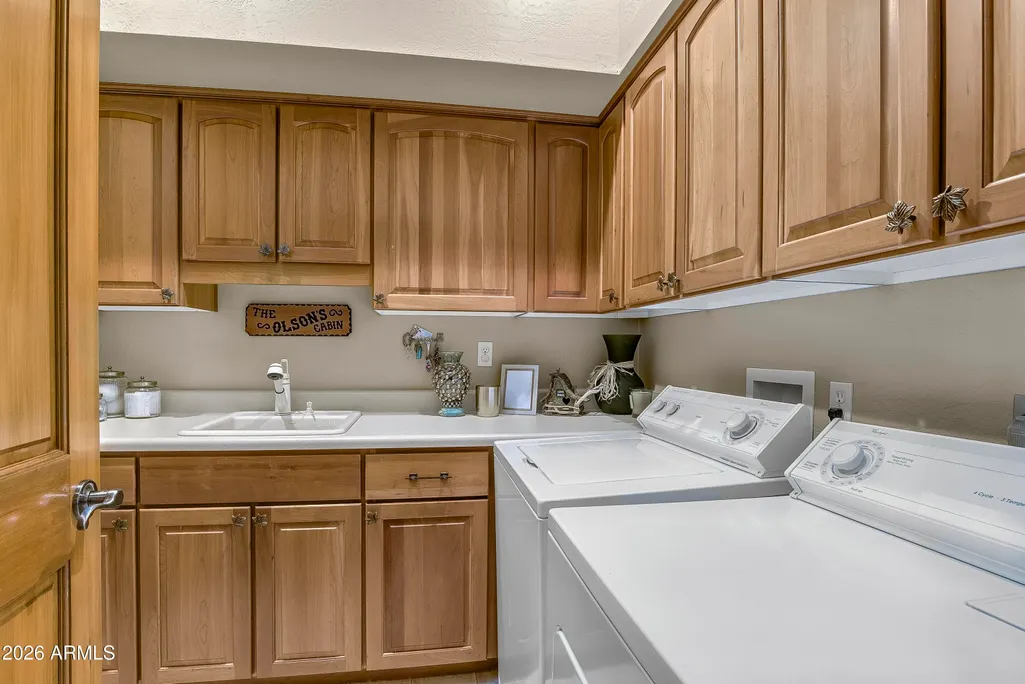
| Laundry Features | Inside |
| Total Bedrooms | 4 |
| LivingAreaSource | Assessor |
| Total Baths | 3 |
| Bedrooms Possible | 4 |
| Built-in Microwave | True |
| Kitchen Island | True |
Exterior Features
| Fencing | None |
|---|---|
| Parking Features | Attached Garage |
| Lot Features | Desert Back,Desert Front |
| Water Source | Pvt Water Company |
| Lot Size Area | 13778.0 |
| Spa | No |
| Lot Size Acres | 0.32 |
| Lot Size Source | Assessor |
| Waterfront Y/N | No |
| Covered Spaces | 2.0 |
| Crops Included Y/N | No |
| Horse Y/N | No |
| Irrigation Water Rights Y/N | No |
Amenities
- Foreclosure
- Views
- Short Sale
- New Construction
- Adult 55+
- Lease To Own
- No HOA Fees
- Furnished
- Primary On Main
- Air Conditioning
- Seller Finance
- Green
- Fixer Upper
- Horse
- Golf
- Fireplace
- Deck
- Garage
- Basement
- Pool
Property vs Single Family Average in 86005
Price
Taxes
Year Built
Visits
In The Neighborhood
Just Listed
Flagstaff
$ 1,999,999
3450 Doc Raymond --
Flagstaff, AZ 86005
- Type
- Single Family
- Size
- 2,500 SqFt
- Rooms
- 4 Beds + 3 Baths
Just Listed
Flagstaff
$ 2,100,000
5779 Griffiths Spring
Flagstaff, AZ 86005
- Type
- Single Family
- Size
- 3,609 SqFt
- Rooms
- 4 Beds + 3 Baths
Views
Flagstaff
$ 3,950,000
2354 Link Smith --
Flagstaff, AZ 86005
- Type
- Single Family
- Size
- 4,064 SqFt
- Rooms
- 5 Beds + 4.5 Baths
Views
Flagstaff
$ 4,250,000
1815 Jim Simmons --
Flagstaff, AZ 86005
- Type
- Single Family
- Size
- 4,969 SqFt
- Rooms
- 5 Beds + 5.5 Baths
Reduced
Flagstaff
$ 2,470,000
2563 Hart Merriam --
Flagstaff, AZ 86005
- Type
- Single Family
- Size
- 3,035 SqFt
- Rooms
- 3 Beds + 3.5 Baths
Views
Flagstaff
$ 1,400,000
2233 Platt Cline --
Flagstaff, AZ 86005
- Type
- Single Family
- Size
- 1,991 SqFt
- Rooms
- 3 Beds + 2.5 Baths
Views
Flagstaff
$ 4,895,000
1750 Bessie Kidd Best --
Flagstaff, AZ 86005
- Type
- Single Family
- Size
- 5,177 SqFt
- Rooms
- 5 Beds + 5 Baths
Views
Flagstaff
$ 3,250,000
3277 Dick Hevly --
Flagstaff, AZ 86005
- Type
- Single Family
- Size
- 4,021 SqFt
- Rooms
- 5 Beds + 4.5 Baths
New Construction
Flagstaff
$ 3,750,000
2466 Edward Ayer --
Flagstaff, AZ 86005
- Type
- Single Family
- Size
- 4,546 SqFt
- Rooms
- 4 Beds + 4.5 Baths




 © 2026 Arizona Regional Multiple Listing Service, Inc. All rights reserved. All information should be verified by the recipient and none is guaranteed as accurate by ARMLS. Information deemed to be reliable but not guaranteed. Listing broker has attempted to offer accurate data, but buyers are advised to confirm all items. Only IDX residential listings are displayed on this site. The information being provided is for consumers' personal, non-commercial use and may not be used for any purpose
 Information provided by Intermountain MLS (IMLS) is deemed reliable but not guaranteed.
The data relating to real estate for sale on this website comes in part from the Internet Data Exchange program of the Intermountain MLS system. Real estate listings held by brokerage firms other than Amherst Madison Boise are marked with the IDX icon.
IDX information is provided exclusively for consumer's personal, non-commercial use, that it may not be used for any purpose other than to identify prospective
Information provided by Intermountain MLS (IMLS) is deemed reliable but not guaranteed.
The data relating to real estate for sale on this website comes in part from the Internet Data Exchange program of the Intermountain MLS system. Real estate listings held by brokerage firms other than Amherst Madison Boise are marked with the IDX icon.
IDX information is provided exclusively for consumer's personal, non-commercial use, that it may not be used for any purpose other than to identify prospective
 The data relating to real estate for sale on this web site comes in part from the IDX Program of the Snake River Regional Multiple Listing Service © 2026.
Information provided is deemed reliable but not guaranteed. All properties are subject to prior sale, change or withdrawal. The information being provided is for consumers personal, non-commercial use and may not be used for any purpose other than to identify prospective properties consumers may be interested in purchasing.
This content
The data relating to real estate for sale on this web site comes in part from the IDX Program of the Snake River Regional Multiple Listing Service © 2026.
Information provided is deemed reliable but not guaranteed. All properties are subject to prior sale, change or withdrawal. The information being provided is for consumers personal, non-commercial use and may not be used for any purpose other than to identify prospective properties consumers may be interested in purchasing.
This content
 Coeur d'AleneAssociation of REALTORS® All information deemed reliable but not guaranteed. All properties are subject to prior sale, change or withdrawal. Neither listing broker(s) or information provider(s) shall be responsible for any typographical errors, misinformation, misprints and shall be held totally harmless. Listing(s) information is provided for consumer's personal, non-commercial use and may not be used for any purpose other than to identify prospective properties consumers may be
 All information deemed reliable but not guaranteed. All properties are subject to prior sale, change or withdrawal. Neither listing broker(s) or information provider(s) shall be responsible for any typographical errors, misinformation, misprints and shall be held totally harmless. Listing(s) information is provided for consumer's personal, non-commercial use and may not be used for any purpose other than to identify prospective properties consumers may be interested in purchasing. The data relating
