
Views
Address
40190 N 50th Street, Cave Creek, AZ
Price
$ 2,299,000
Property Attributes
- MLS#7073851
- TypeSingle Family
- Listing Status Active
- CountyMARICOPA
- CityCave Creek
- Zip85331
- StyleTerritorial/Santa Fe
- Year Built2005
- Taxes$ 5169
- Price$ 2,299,000
- Bedrooms4
- Full Bathrooms4
- Half Bathrooms1
- Sqr Footage4215
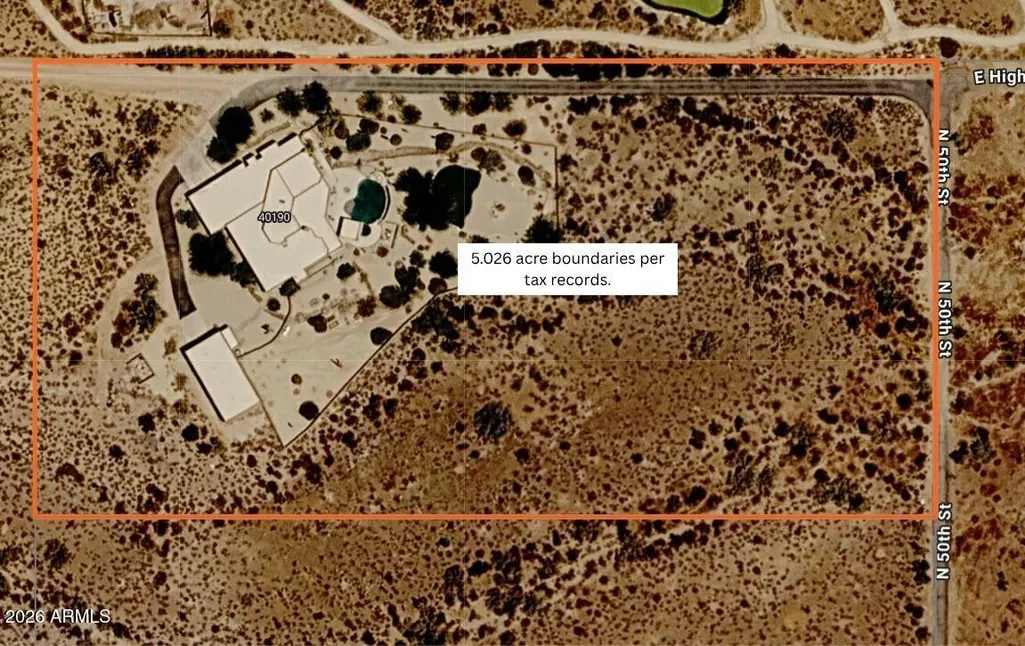
- Lot Size5.03 Acres
Data Source:
Arizona Regional MLS (ARMLSN)
Property Description
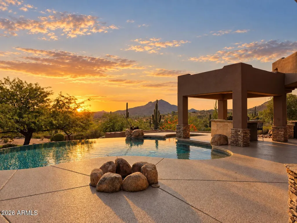
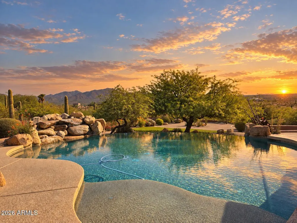
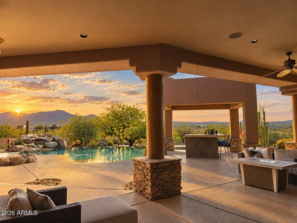
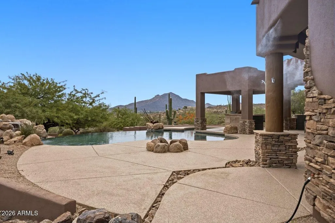
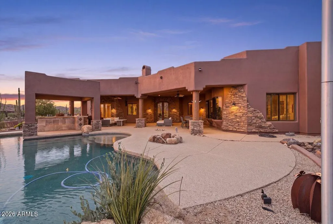
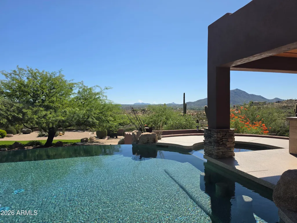
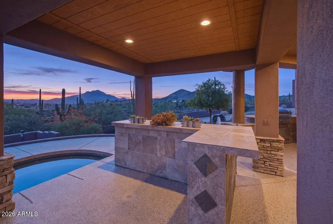
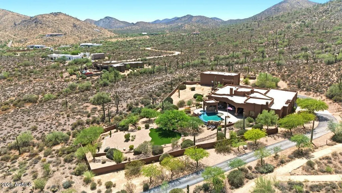
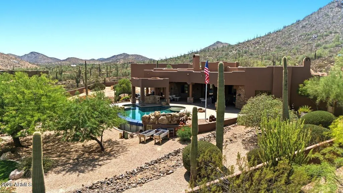
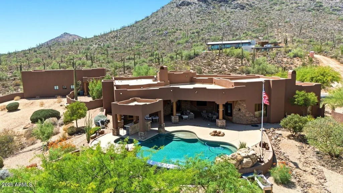
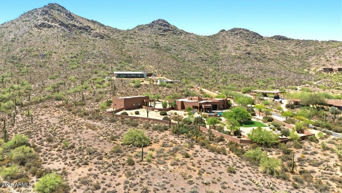
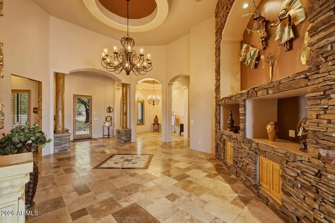
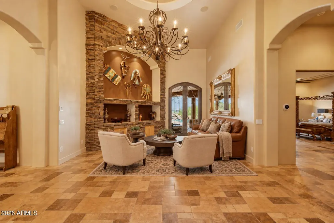
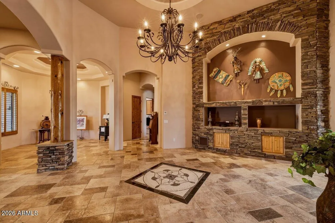
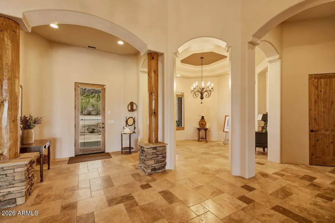
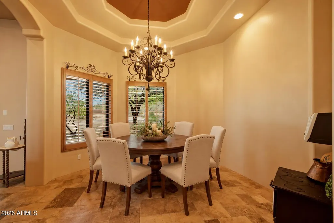
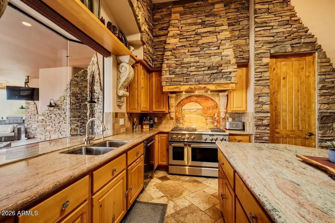
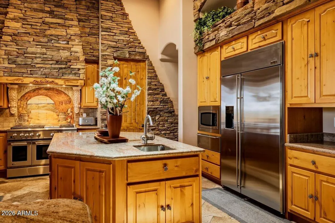
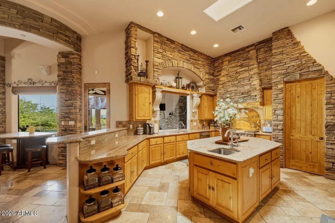
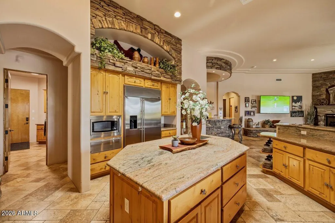
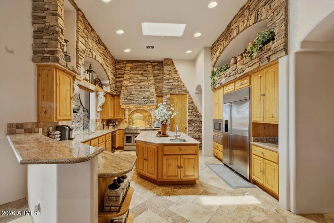
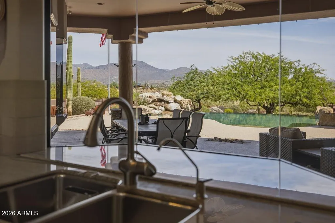
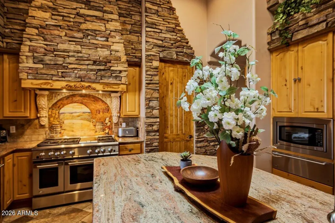
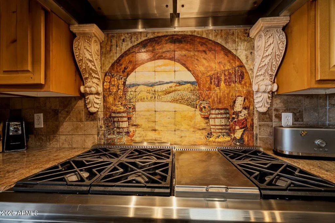
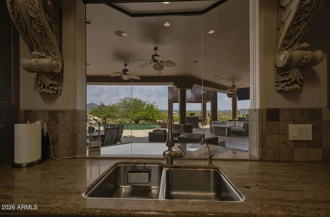
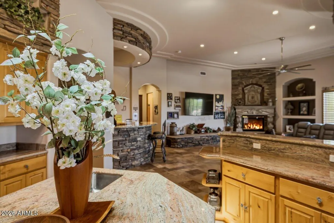
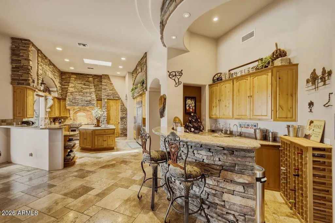
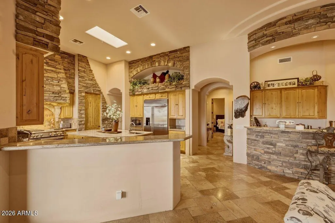
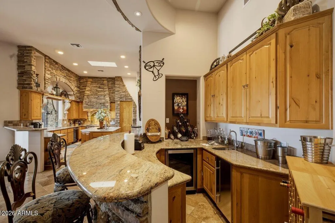
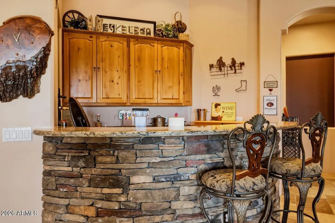
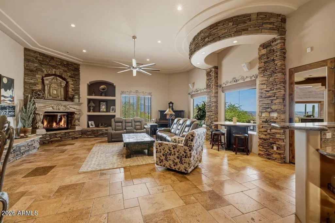
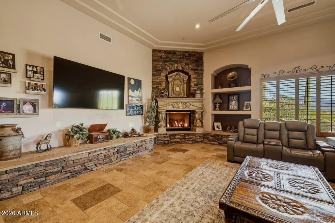
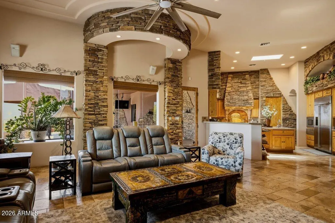
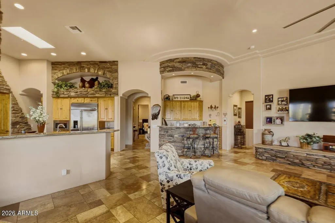
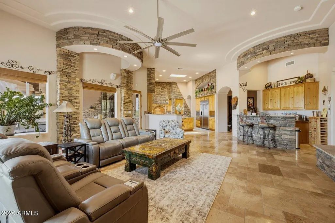
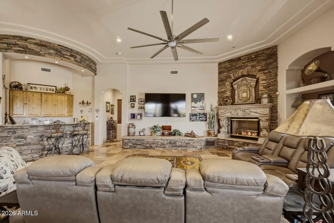
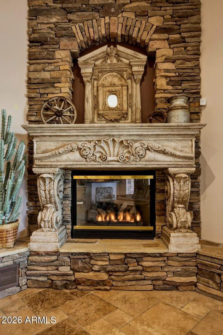
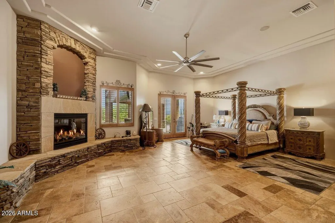
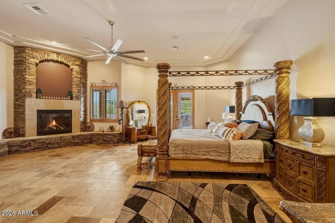
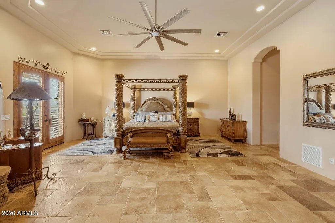
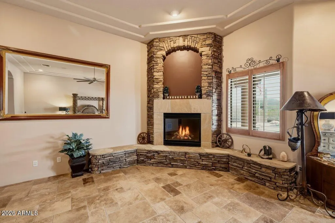
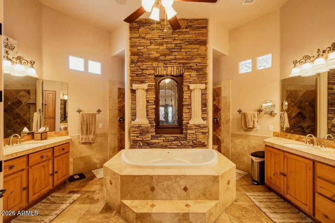
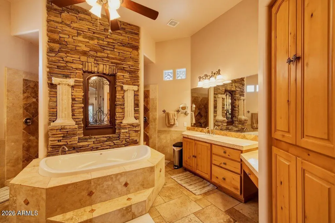
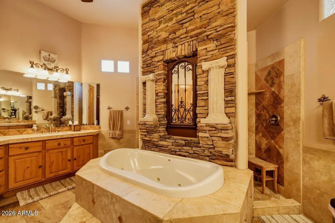
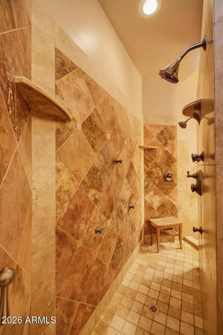
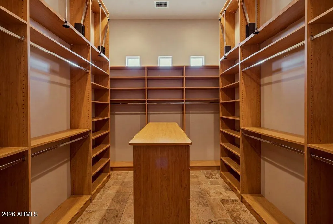
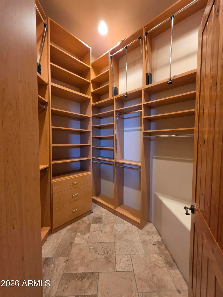
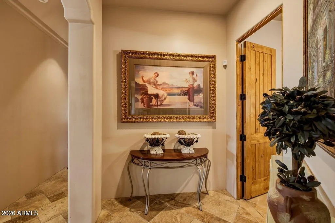
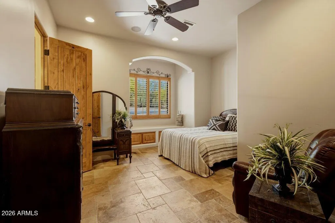
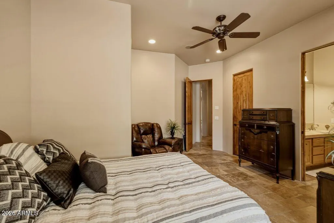
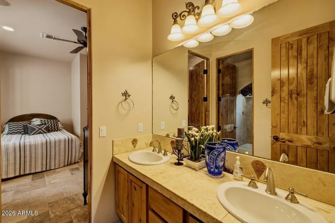
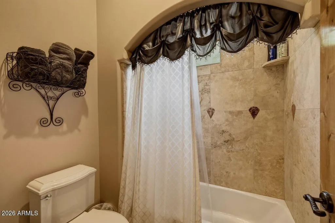
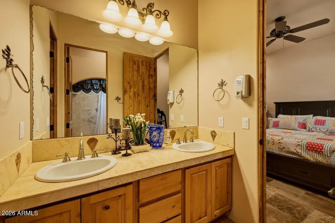
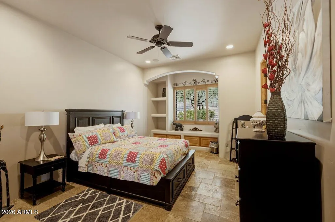
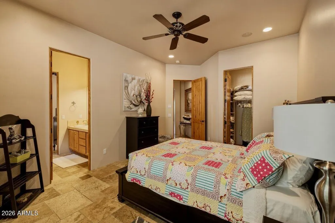
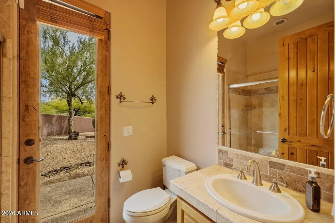
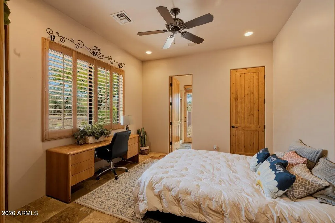
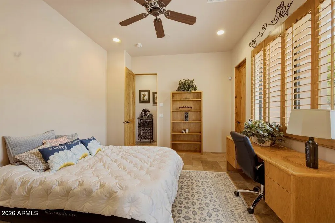
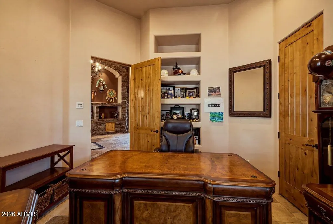
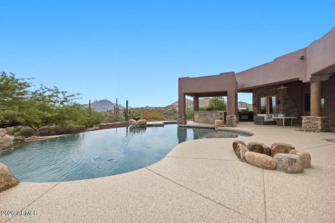
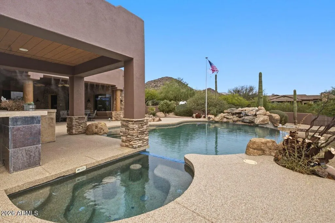
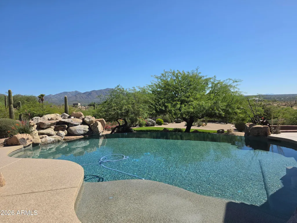
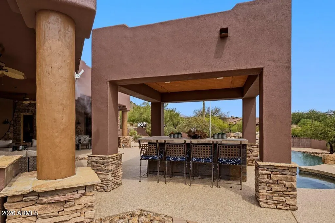
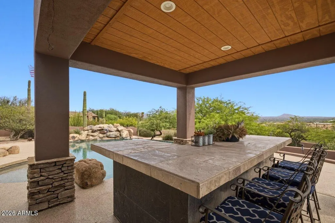
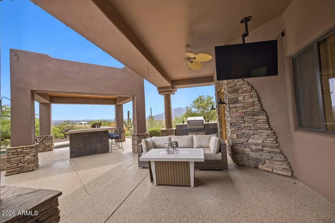
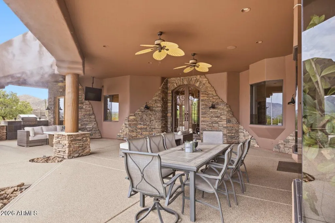
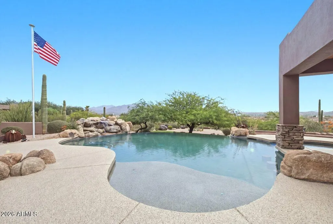
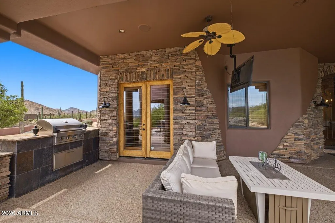
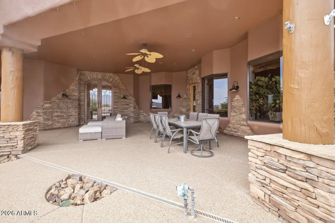
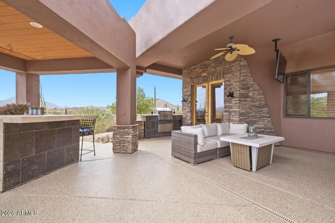
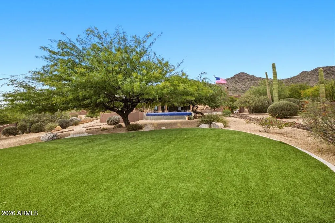
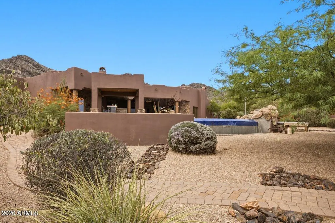
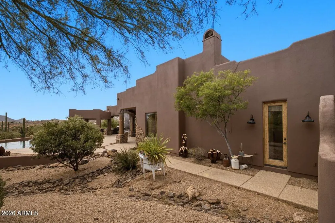
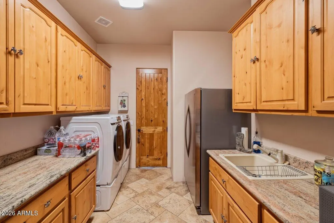
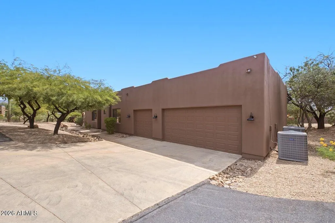
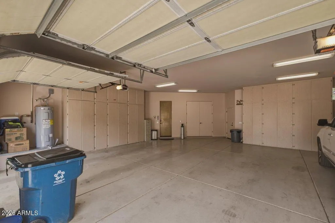
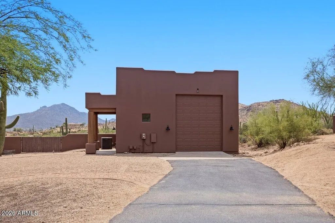
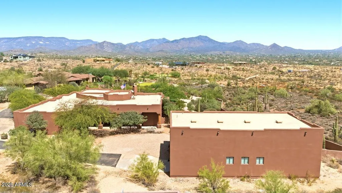
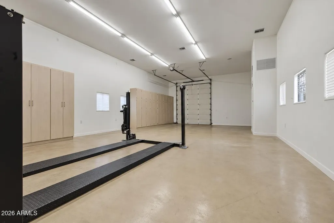
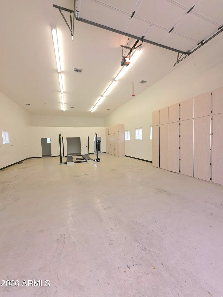
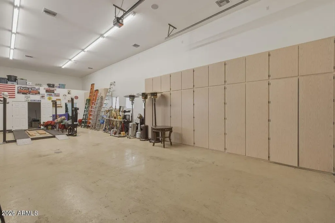
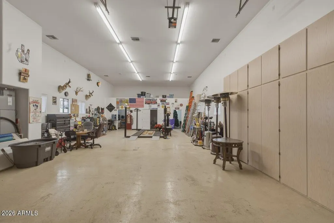
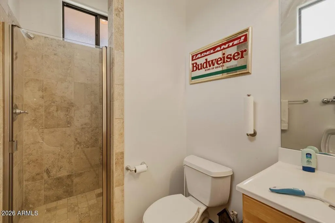
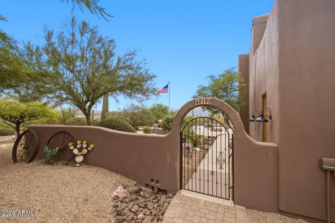
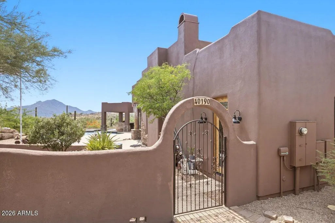
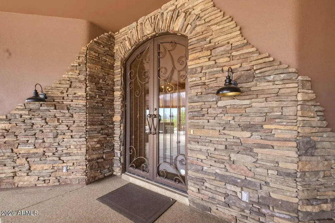
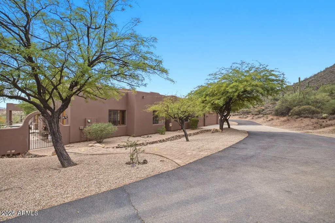
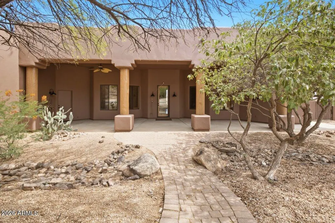
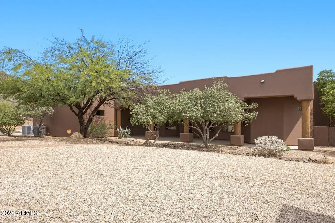
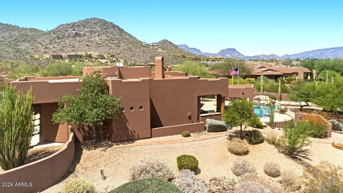
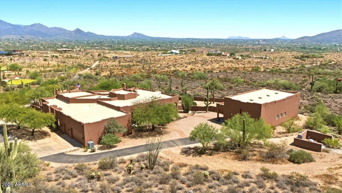
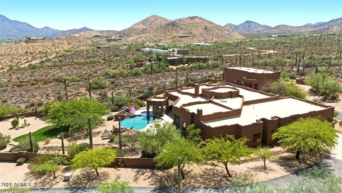
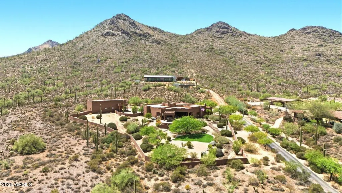
Escape the pace of the city and experience the privacy and beauty of true Cave Creek living. Situated on 5 private acres with elevated desert and mountain views, this 4,215-square-foot custom estate offers something increasingly rare: space to breathe and a lifestyle that feels worlds away--yet is just minutes from the restaurants, shops and character of Old Town Cave Creek. The single-level custom residence features 4 bedrooms plus a dedicated office, 3.5 bathrooms and a 3-car garage, and was carefully designed to embrace the views with the private resort-style backyard featuring a heated pool and spa with waterfall, outdoor grill and bar, fire pit & expansive patio. A separate climate-controlled RV garage with an additional full bathroom and hydraulic lift offers exceptional flexibility for an RV, collector cars, recreational vehicles, storage or workspace. Custom craftsmanship and distinctive architectural character define the home, beginning with a turret-style entry, stacked-stone detailing and formal dining room. Handcrafted wrought-iron arched French doors open from the living areas to the patio, creating a seamless connection to Arizona's outdoor lifestyle. The Old World Southwestern-inspired kitchen combines custom wood cabinetry with pull-out shelving, carved corbels, decorative tile, granite island and generous counter space with a suite of stainless appliances, including a multi-burner range, double ovens, warming drawer and walk-in pantry. The kitchen opens to the great room, where a stacked-brick gas fireplace and sit-at bar with wine refrigerator and ice maker create an inviting setting for entertaining. The private primary suite features a fireplace, dual vanities, walk-through shower, Jacuzzi tub and separate his-and-hers walk-in closets with custom built-in shelving. A private backyard entrance provides direct access to the outdoor living spaces. Two guest bedrooms share a Jack-and-Jill bath, while a fourth bedroom offers its own private bath and separate exterior entry. A dedicated office completes the flexible floor plan. Additional features include travertine flooring, custom wood shutters and blinds, newly painted interior and exterior, newer roof and AC units, whole house water filtration system, outdoor misters, private well and septic, ranch/horse privileges per city parameters, and effortless single-level living. This is not simply a home with acreage...It is a true Cave Creek estate.
| Elementary School | Middle School | High School |
|---|---|---|
| Black Mountain Elementary School | Sonoran Trails Middle School | Cactus Shadows High School |
| Price History | |
|---|---|
| 9/1/2026 | Listed $2,299,000 |
General Features
| Sewer | Septic in & Cnctd |
|---|---|
| Heating | Heat Pump |
| Cooling | Heat Pump |
| Utilities | Butane/Propane |
| Possession | Close Of Escrow |
| Roof | Foam |
| Garage Spaces | 3.0 |
| Association Fee Includes | No Fees |
| Architectural Style | Territorial/Santa Fe |
| Pool Features | Outdoor,Heated |
| Security Features | Security System Owned |
| Construction Materials | Stucco,Wood Frame |
| Year Built | 2005 |
| View | Desert,City Lights,Mountain(s) |
| Township | 6N |
| Property Subtype | Single Family Residence |
| Tax Year | 2025 |
| Ownership | Fee Simple |
| County | Maricopa |
| New Construction | No |
| Property Type | Residential |
| HOA | No |
| Attached Garage | No |
| Subdivision Name | none |
| Possible Use | Ranch |
| Special Listing Conditions | N/A |
| Status | Active |
| Directions | From Cave Creek,north on Spur Cross to Yucca,turn left,veer left on 56th st,right on Desert Hills to 50th St,right to property on the left at 50th st & Highland. |
| High School | Cactus Shadows High School |
| City | Cave Creek |
| Disclosures | Agency Discl Req,Seller Discl Avail,Well Disclosure |
| High School District | Cave Creek Unified District |
| Open Parking Spaces | 3.0 |
| Lot Size Units | Square Feet |
| Lot Size Square Feet | 218923.0 |
| Carport Spaces | 0.0 |
| Carport Y/N | No |
| Spa Features | Heated |
| Elementary School | Black Mountain Elementary School |
| Property Attached Y/N | No |
| Land Lease Y/N | No |
| Tax Annual Amount | 5169.0 |
| Home Warranty Y/N | No |
| Middle/Junior High School | Sonoran Trails Middle School |
| Lease Renewal Y/N | No |
| Lease Considered Y/N | No |
| Rent Control Y/N | No |
| Builder Name | Custom |
| Standard Status | Active |
| Occupancy Type | Vacant |
| Elementary School District | Cave Creek Unified District |
| Tax Lot | - |
| MobileHomeRemainsYN | No |
| New Financing: Conventional | True |
| Senior Community | No |
| Ttl Monthly Fee Equiv | 0.0 |
| New Financing Cash | True |
| New Financing: VA | True |
Interior Features
| Interior Amenities | High Speed Internet,Granite Counters,Double Vanity,No Interior Steps,Vaulted Ceiling(s),Wet Bar,Kitchen Island,Pantry,Separate Shwr & Tub,Tub with Jets |
|---|---|
| Flooring | Tile |
| Fireplace Features | Fire Pit,Living Room,Master Bedroom |
| Total Stories | 1 |
| Air Conditioning Y/N | Yes |
| Heating Y/N | Yes |
| Window Features | Screens,Skylight(s),Dual Pane |
| Fireplace Y/N | Yes |
| Laundry Features | Inside |
| Total Bedrooms | 4 |
| LivingAreaSource | Assessor |
| Total Baths | 5 |
| Bedrooms Possible | 5 |
| Other_sp_Rooms_co_Family_sp_Room | True |
| Other_sp_Rooms_co_Guest_sp_Qtrs_hyphen_Sep_sp_Entrn | True |
| Built-in Microwave | True |
| Kitchen Island | True |
| Multiple Ovens | True |
| Pantry | True |
| Reverse Osmosis | True |
Exterior Features
| Exterior Amenities | Misting System,Private Street(s),Storage,Built-in Barbecue,RV Hookup |
|---|---|
| Fencing | Front Yard,Back Yard,Block |
| Parking Features | Attached Garage,RV Access/Parking,RV Garage |
| Lot Features | Hillside Lot,Sprinklers In Rear,Desert Front,Natural Desert Back,Synthetic Grass Back |
| Water Source | Private Well |
| Lot Size Area | 218923.0 |
| Spa | Yes |
| Lot Size Acres | 5.03 |
| Road Surface Type | Asphalt |
| Lot Size Source | Assessor |
| Waterfront Y/N | No |
| Covered Spaces | 3.0 |
| Crops Included Y/N | No |
| Road Responsibility | Private Maintained Road |
| Horse Y/N | Yes |
| Irrigation Water Rights Y/N | No |
Amenities
- Foreclosure
- Views
- Short Sale
- New Construction
- Adult 55+
- Lease To Own
- No HOA Fees
- Furnished
- Primary On Main
- Air Conditioning
- Seller Finance
- Green
- Fixer Upper
- Horse
- Golf
- Fireplace
- Deck
- Garage
- Basement
- Pool
Property vs Single Family Average in 85331
Price
Taxes
Year Built
Visits




 © 2026 Arizona Regional Multiple Listing Service, Inc. All rights reserved. All information should be verified by the recipient and none is guaranteed as accurate by ARMLS. Information deemed to be reliable but not guaranteed. Listing broker has attempted to offer accurate data, but buyers are advised to confirm all items. Only IDX residential listings are displayed on this site. The information being provided is for consumers' personal, non-commercial use and may not be used for any purpose
 Information provided by Intermountain MLS (IMLS) is deemed reliable but not guaranteed.
The data relating to real estate for sale on this website comes in part from the Internet Data Exchange program of the Intermountain MLS system. Real estate listings held by brokerage firms other than Amherst Madison Boise are marked with the IDX icon.
IDX information is provided exclusively for consumer's personal, non-commercial use, that it may not be used for any purpose other than to identify prospective
Information provided by Intermountain MLS (IMLS) is deemed reliable but not guaranteed.
The data relating to real estate for sale on this website comes in part from the Internet Data Exchange program of the Intermountain MLS system. Real estate listings held by brokerage firms other than Amherst Madison Boise are marked with the IDX icon.
IDX information is provided exclusively for consumer's personal, non-commercial use, that it may not be used for any purpose other than to identify prospective
 The data relating to real estate for sale on this web site comes in part from the IDX Program of the Snake River Regional Multiple Listing Service © 2026.
Information provided is deemed reliable but not guaranteed. All properties are subject to prior sale, change or withdrawal. The information being provided is for consumers personal, non-commercial use and may not be used for any purpose other than to identify prospective properties consumers may be interested in purchasing.
This content
The data relating to real estate for sale on this web site comes in part from the IDX Program of the Snake River Regional Multiple Listing Service © 2026.
Information provided is deemed reliable but not guaranteed. All properties are subject to prior sale, change or withdrawal. The information being provided is for consumers personal, non-commercial use and may not be used for any purpose other than to identify prospective properties consumers may be interested in purchasing.
This content
 Coeur d'AleneAssociation of REALTORS® All information deemed reliable but not guaranteed. All properties are subject to prior sale, change or withdrawal. Neither listing broker(s) or information provider(s) shall be responsible for any typographical errors, misinformation, misprints and shall be held totally harmless. Listing(s) information is provided for consumer's personal, non-commercial use and may not be used for any purpose other than to identify prospective properties consumers may be
 All information deemed reliable but not guaranteed. All properties are subject to prior sale, change or withdrawal. Neither listing broker(s) or information provider(s) shall be responsible for any typographical errors, misinformation, misprints and shall be held totally harmless. Listing(s) information is provided for consumer's personal, non-commercial use and may not be used for any purpose other than to identify prospective properties consumers may be interested in purchasing. The data relating
