
New Construction - Eco Friendly
Address
10219 W Devonshire Avenue, Phoenix, AZ
Price
$ 507,890
Property Attributes
- MLS#7074871
- TypeSingle Family
- Listing Status Active
- CountyMARICOPA
- CityPhoenix
- NeighborhoodThe Trails
- Zip85037
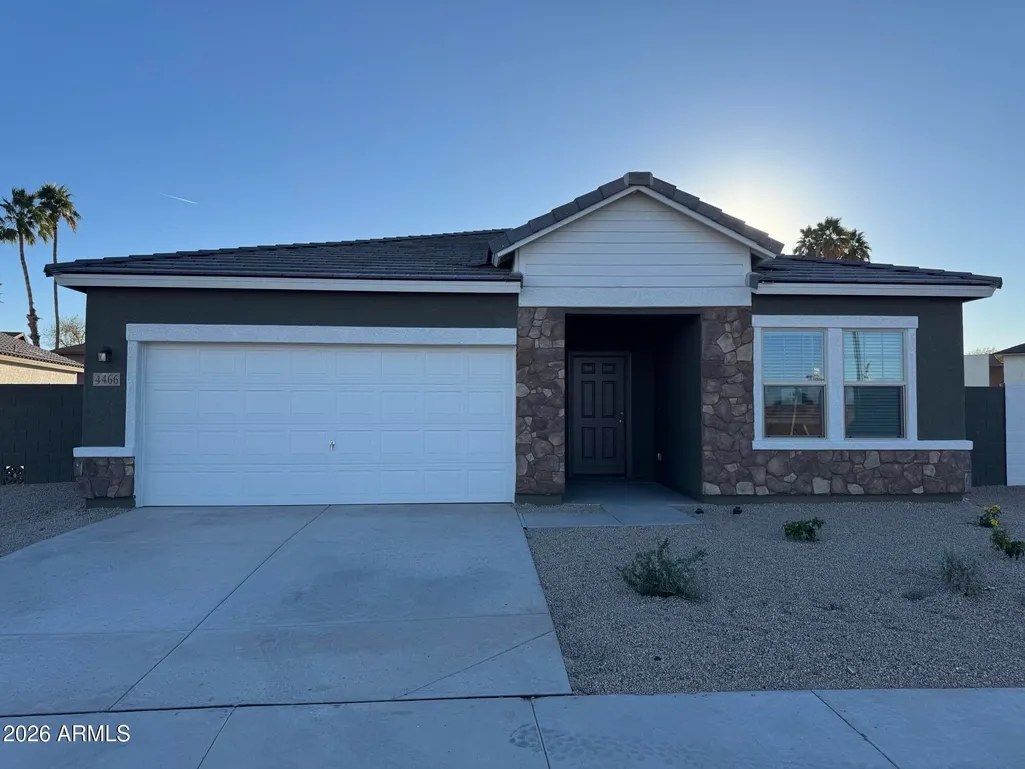
- StyleRanch
- Year Built2026
- Taxes$ 647
- Price$ 507,890
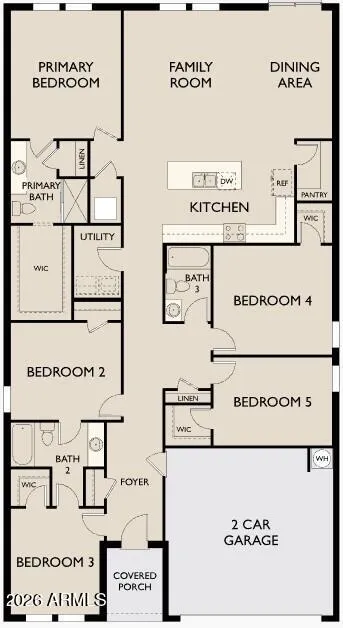
- Bedrooms5
- Full Bathrooms3
- Half Bathrooms0
- Sqr Footage2218
- Lot Size0.24 Acres
Data Source:
Arizona Regional MLS (ARMLSN)
Property Description
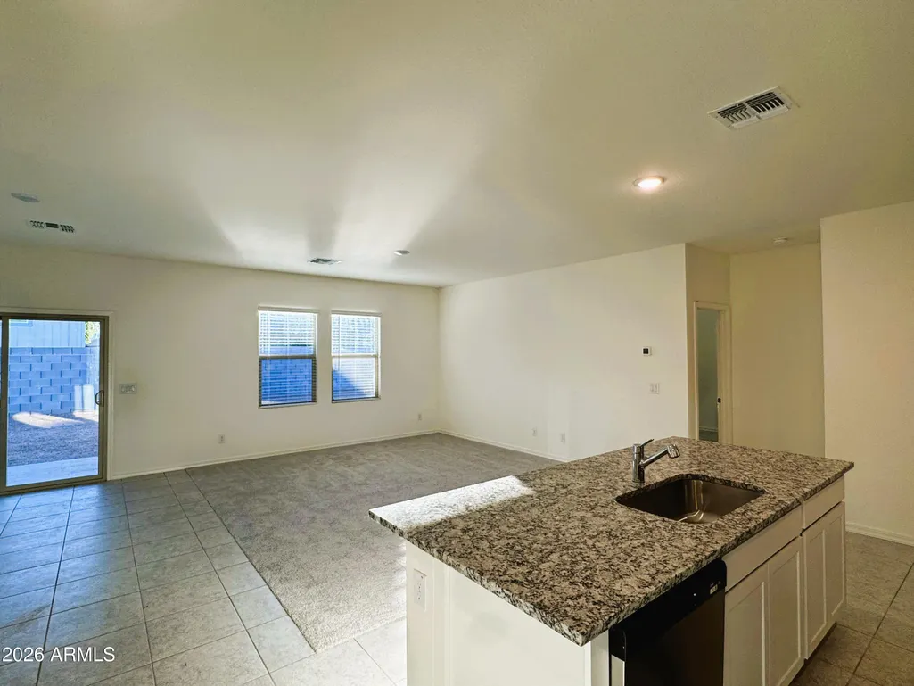
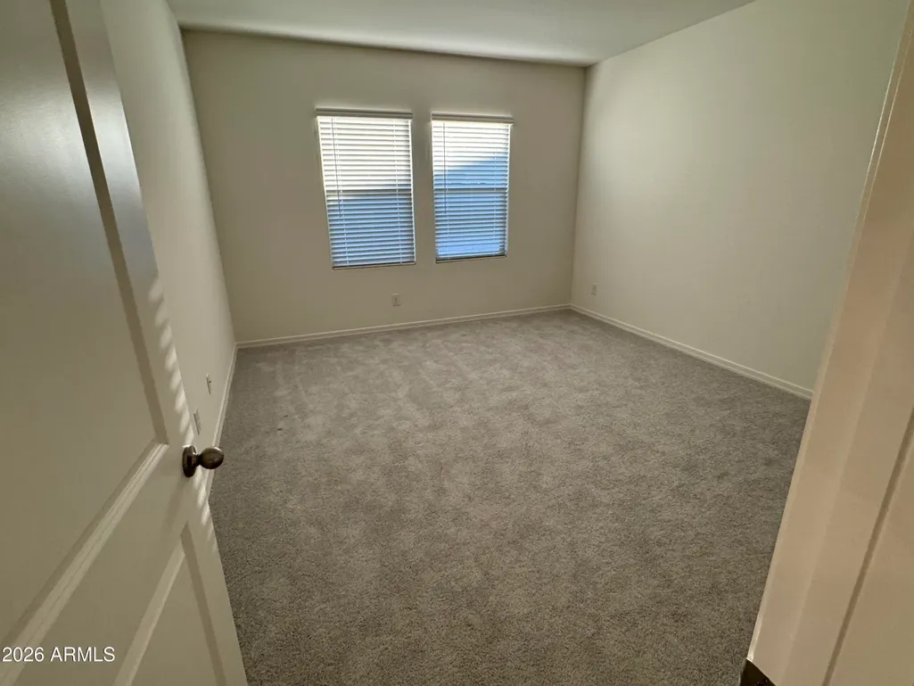
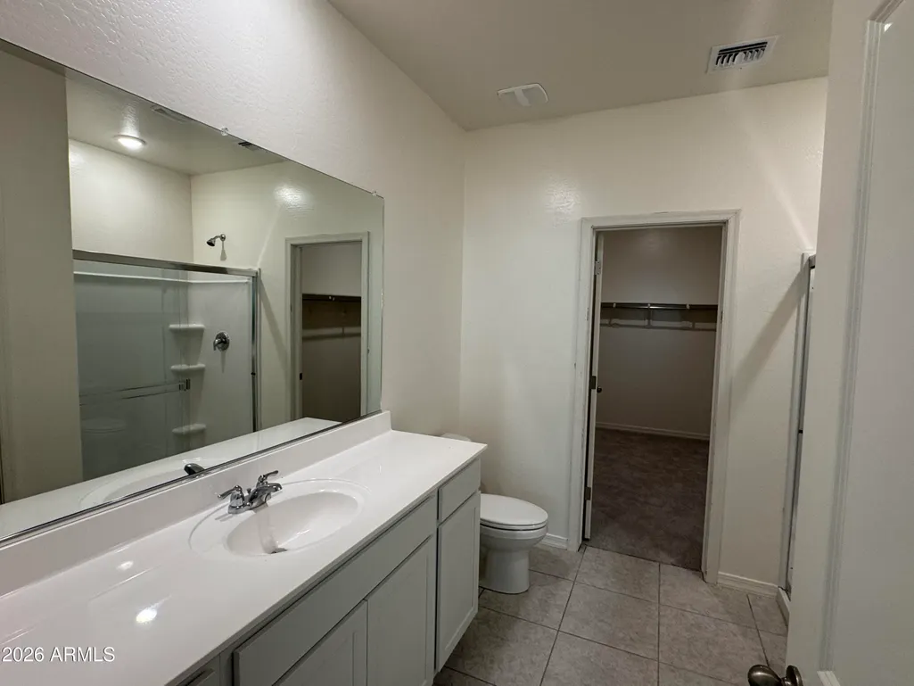
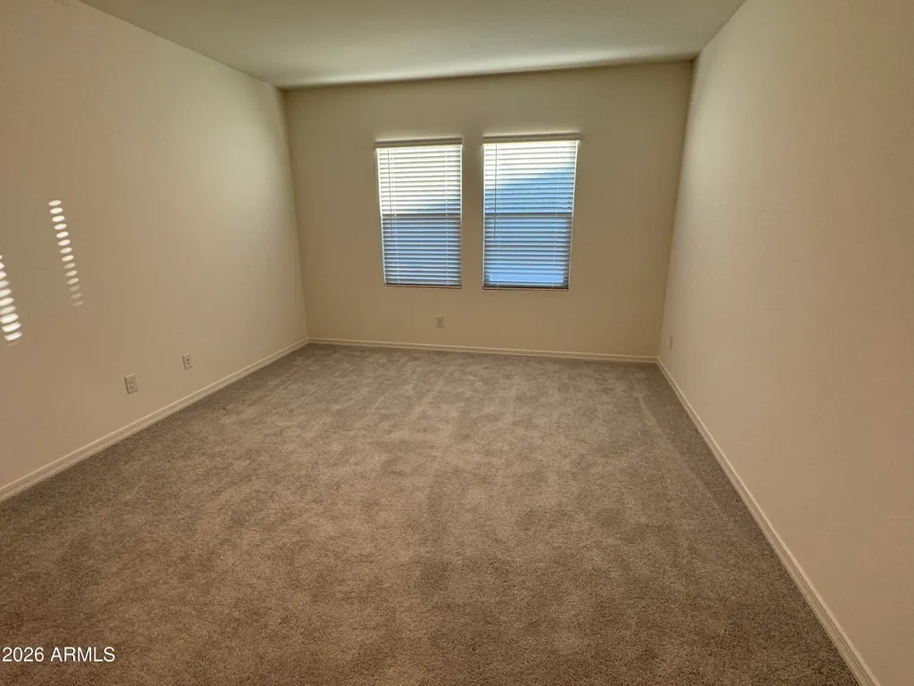
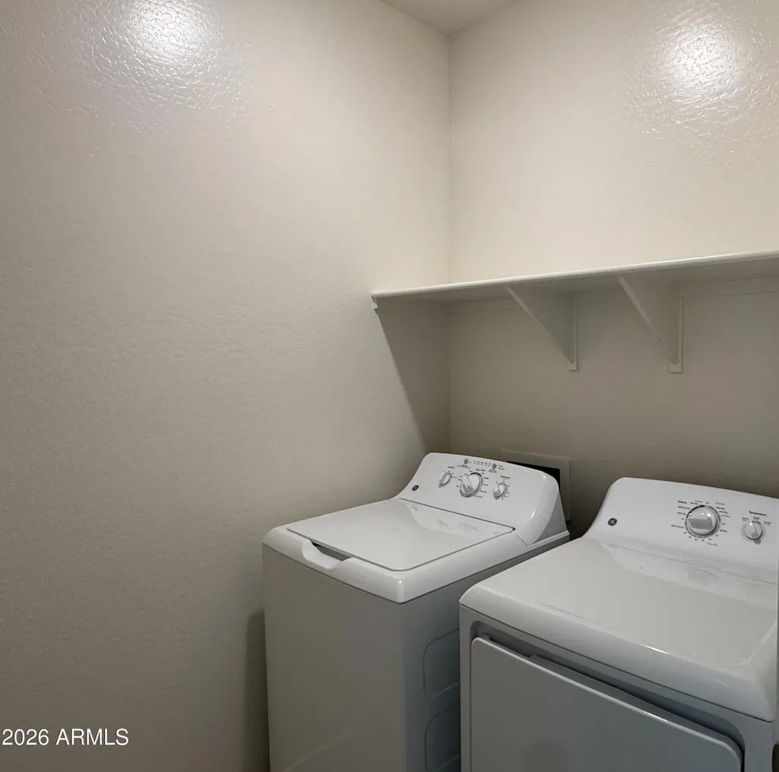
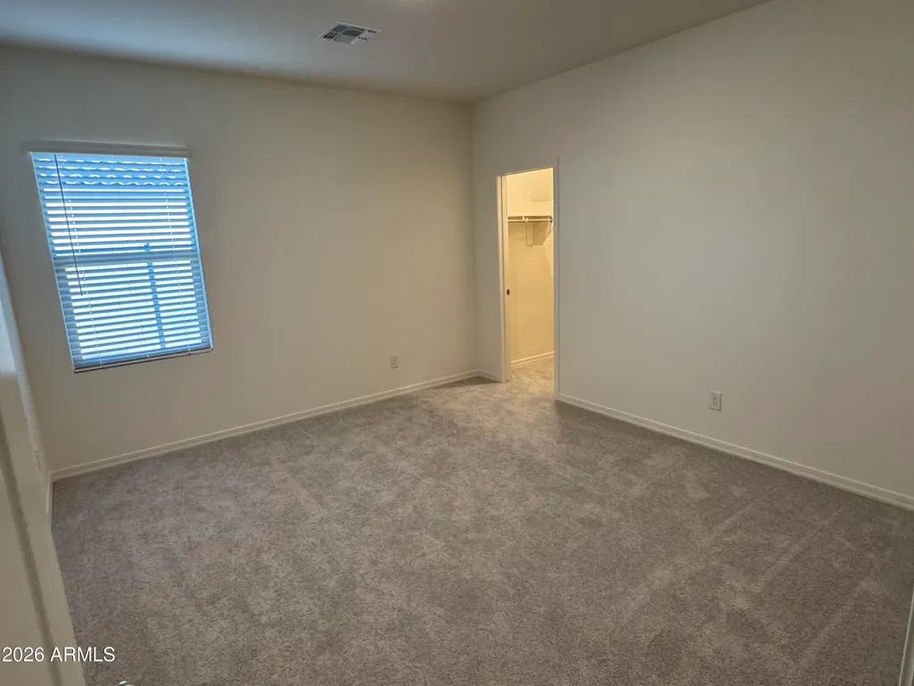
Beautiful Brand New Home on an oversized lot in a Highly Desirable West valley location. This home features countless upgrades such as 9' ceilings, Shaw 17x17 Tile, Granite countertops in the kitchen. GE stainless steel appliances. Window blinds throughout. White shaker cabinets. Energy-efficient features throughout, WIFI & programmable thermostat. Spacious walk-in closet in the primary suite. Front yard landscaping, covered patio in the backyard. Conveniently located near the Loop 101 and I-10 freeway, schools, shopping and dining. Less than 5 miles from Westgate Entertainment District!
| Elementary School | Middle School | High School |
|---|---|---|
| Villa De Paz Elementary School | Villa De Paz Elementary School | Westview High School |
| Price History | |
|---|---|
| 9/3/2026 | Listed $507,490 |
General Features
| Sewer | Public Sewer |
|---|---|
| Heating | Electric |
| Cooling | Central Air |
| Utilities | SRP |
| Possession | Close Of Escrow |
| Roof | Tile |
| HOA Fee | 135.0 |
| Garage Spaces | 2.0 |
| Association Fee Includes | Maintenance Grounds |
| Architectural Style | Ranch |
| Construction Materials | Stucco,Wood Frame,Painted |
| Year Built | 2026 |
| Township | 2N |
| Property Subtype | Single Family Residence |
| Tax Year | 2025 |
| Ownership | Fee Simple |
| Community Features | Biking/Walking Path |
| Assoc Fee Paid Per | Monthly |
| County | Maricopa |
| New Construction | No |
| Property Type | Residential |
| HOA | Yes |
| Subdivision Name | The Trails |
| Special Listing Conditions | N/A |
| Status | Active |
| Directions | North on Loop 101 to Indian School Road - West on Indian School Road to 103rd Avenue - North on 103rd Avenue |
| High School | Westview High School |
| City | Phoenix |
| Disclosures | Other (See Remarks) |
| Association Name | The Trails |
| High School District | Tolleson Union High School District |
| Open Parking Spaces | 0.0 |
| Lot Size Units | Square Feet |
| Lot Size Square Feet | 10339.0 |
| Carport Spaces | 0.0 |
| Carport Y/N | No |
| Spa Features | None |
| Elementary School | Villa De Paz Elementary School |
| Property Attached Y/N | No |
| Land Lease Y/N | No |
| Tax Annual Amount | 647.0 |
| Home Warranty Y/N | No |
| Middle/Junior High School | Villa De Paz Elementary School |
| Property Condition | Under Construction |
| Lease Renewal Y/N | No |
| Lease Considered Y/N | No |
| Rent Control Y/N | No |
| Builder Name | Starlight Homes |
| Standard Status | Active |
| Occupancy Type | Vacant |
| Elementary School District | Pendergast Elementary District |
| Tax Lot | 13 |
| MobileHomeRemainsYN | No |
| New Financing: Conventional | True |
| Senior Community | No |
| New Financing: FHA | True |
| Ttl Monthly Fee Equiv | 135.0 |
| New Financing Cash | True |
| New Financing: VA | True |
Interior Features
| Interior Amenities | High Speed Internet,Eat-in Kitchen,Breakfast Bar,9+ Flat Ceilings,Kitchen Island,Pantry,Full Bth Master Bdrm |
|---|---|
| Total Stories | 1 |
| Air Conditioning Y/N | Yes |
| Heating Y/N | Yes |
| Window Features | Dual Pane |
| Fireplace Y/N | No |
| Laundry Features | Inside |
| Total Bedrooms | 5 |
| LivingAreaSource | Assessor |
| Total Baths | 3 |
| Bedrooms Possible | 5 |
| Other_sp_Rooms_co_Family_sp_Room | True |
| Built-in Microwave | True |
| Kitchen Island | True |
| Pantry | True |
Exterior Features
| Model | Kepler |
|---|---|
| Exterior Amenities | Private Yard |
| Fencing | Block |
| Lot Features | Sprinklers In Front,Desert Front |
| Water Source | Public |
| Lot Size Area | 10339.0 |
| Spa | No |
| OwnerPhone | 602-610-1076 |
| Lot Size Acres | 0.24 |
| Lot Size Source | Assessor |
| Waterfront Y/N | No |
| Covered Spaces | 2.0 |
| Crops Included Y/N | No |
| Horse Y/N | No |
| Irrigation Water Rights Y/N | No |
Amenities
- Foreclosure
- Views
- Short Sale
- New Construction
- Adult 55+
- Lease To Own
- No HOA Fees
- Furnished
- Primary On Main
- Air Conditioning
- Seller Finance
- Green
- Fixer Upper
- Horse
- Golf
- Fireplace
- Deck
- Garage
- Basement
- Pool
Property vs Single Family Average in 85037
Price
Taxes
Year Built
Visits
In The Neighborhood
New Construction
Phoenix
$ 459,990
10227 W Devonshire Avenue
Phoenix, AZ 85037
- Type
- Single Family
- Size
- 1,912 SqFt
- Rooms
- 4 Beds + 3 Baths
Open House
Coeur d'Alene
$ 567,450
4875 W Homeward Bound Blvd
Coeur D'alene, ID 83815
- Type
- Single Family
- Size
- 1,739 SqFt
- Rooms
- 3 Beds + 2 Baths
Open House
Coeur d'Alene
$ 609,450
4859 W Homeward Bound Blvd
Coeur D'alene, ID 83815
- Type
- Single Family
- Size
- 2,430 SqFt
- Rooms
- 4 Beds + 3 Baths
Views
Coeur d'Alene
$ 785,000
6784 N Downing Ln
Coeur D'alene, ID 83815
- Type
- Single Family
- Size
- 2,262 SqFt
- Rooms
- 3 Beds + 3 Baths
New Construction
Phoenix
$ 507,890
10215 W Devonshire Avenue
Phoenix, AZ 85037
- Type
- Single Family
- Size
- 1,912 SqFt
- Rooms
- 4 Beds + 3 Baths
Views
Coeur d'Alene
$ 585,000
5423 W Homeward Bound Blvd
Coeur D'alene, ID 83815
- Type
- Single Family
- Size
- 1,739 SqFt
- Rooms
- 3 Beds + 2 Baths
Views
Coeur d'Alene
$ 639,450
5389 W Homeward Bound Blvd
Coeur D'alene, ID 83815
- Type
- Single Family
- Size
- 2,511 SqFt
- Rooms
- 5 Beds + 3 Baths
Views
Coeur d'Alene
$ 603,950
5439 W Homeward Bound Blvd
Coeur D'alene, ID 83815
- Type
- Single Family
- Size
- 2,126 SqFt
- Rooms
- 4 Beds + 3 Baths
Views
Coeur d'Alene
$ 627,450
5405 W Homeward Bound Blvd
Coeur D'alene, ID 83815
- Type
- Single Family
- Size
- 2,430 SqFt
- Rooms
- 4 Beds + 3 Baths
Views
Coeur d'Alene
$ 733,900
6617 N Alecat St
Coeur D'alene, ID 83814
- Type
- Single Family
- Size
- 2,810 SqFt
- Rooms
- 5 Beds + 3 Baths
Views
Coeur d'Alene
$ 799,100
4461 W Hide Away Ln
Coeur D'alene, ID 83815
- Type
- Single Family
- Size
- 2,055 SqFt
- Rooms
- 3 Beds + 2 Baths
Views
Coeur d'Alene
$ 835,000
6729 N Alecat St
Coeur D'alene, ID 83815
- Type
- Single Family
- Size
- 3,511 SqFt
- Rooms
- 5 Beds + 3 Baths




 © 2026 Arizona Regional Multiple Listing Service, Inc. All rights reserved. All information should be verified by the recipient and none is guaranteed as accurate by ARMLS. Information deemed to be reliable but not guaranteed. Listing broker has attempted to offer accurate data, but buyers are advised to confirm all items. Only IDX residential listings are displayed on this site. The information being provided is for consumers' personal, non-commercial use and may not be used for any purpose
 Information provided by Intermountain MLS (IMLS) is deemed reliable but not guaranteed.
The data relating to real estate for sale on this website comes in part from the Internet Data Exchange program of the Intermountain MLS system. Real estate listings held by brokerage firms other than Amherst Madison Boise are marked with the IDX icon.
IDX information is provided exclusively for consumer's personal, non-commercial use, that it may not be used for any purpose other than to identify prospective
Information provided by Intermountain MLS (IMLS) is deemed reliable but not guaranteed.
The data relating to real estate for sale on this website comes in part from the Internet Data Exchange program of the Intermountain MLS system. Real estate listings held by brokerage firms other than Amherst Madison Boise are marked with the IDX icon.
IDX information is provided exclusively for consumer's personal, non-commercial use, that it may not be used for any purpose other than to identify prospective
 The data relating to real estate for sale on this web site comes in part from the IDX Program of the Snake River Regional Multiple Listing Service © 2026.
Information provided is deemed reliable but not guaranteed. All properties are subject to prior sale, change or withdrawal. The information being provided is for consumers personal, non-commercial use and may not be used for any purpose other than to identify prospective properties consumers may be interested in purchasing.
This content
The data relating to real estate for sale on this web site comes in part from the IDX Program of the Snake River Regional Multiple Listing Service © 2026.
Information provided is deemed reliable but not guaranteed. All properties are subject to prior sale, change or withdrawal. The information being provided is for consumers personal, non-commercial use and may not be used for any purpose other than to identify prospective properties consumers may be interested in purchasing.
This content
 Coeur d'AleneAssociation of REALTORS® All information deemed reliable but not guaranteed. All properties are subject to prior sale, change or withdrawal. Neither listing broker(s) or information provider(s) shall be responsible for any typographical errors, misinformation, misprints and shall be held totally harmless. Listing(s) information is provided for consumer's personal, non-commercial use and may not be used for any purpose other than to identify prospective properties consumers may be
 All information deemed reliable but not guaranteed. All properties are subject to prior sale, change or withdrawal. Neither listing broker(s) or information provider(s) shall be responsible for any typographical errors, misinformation, misprints and shall be held totally harmless. Listing(s) information is provided for consumer's personal, non-commercial use and may not be used for any purpose other than to identify prospective properties consumers may be interested in purchasing. The data relating
