





Address
3538 E Tonto Drive, Gilbert, AZ
Price
$ 729,000
Property Attributes
- MLS#7076541
- TypeSingle Family
- Listing Status Active
- CountyMARICOPA
- CityGilbert
- AreaMARBELLA VINEYARDS
- NeighborhoodMARBELLA VINEYARDS PHASE 1
- Zip85298
- StyleResidential
- Year Built2005
- Taxes$ 2859
- Price$ 729,000
- Bedrooms5
- Full Bathrooms3
- Half Bathrooms0
- Sqr Footage3389
- Lot Size0.19 Acres
Data Source:
Arizona Regional MLS (ARMLSN)
Property Description
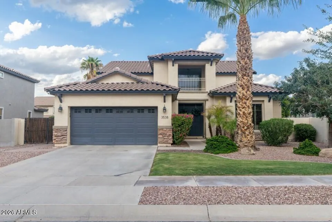
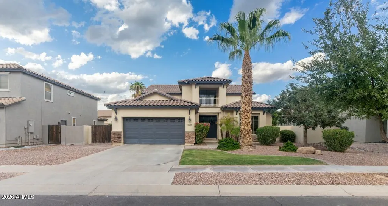
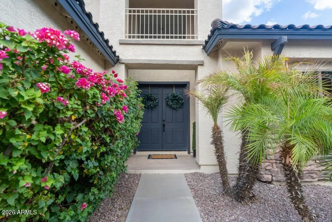
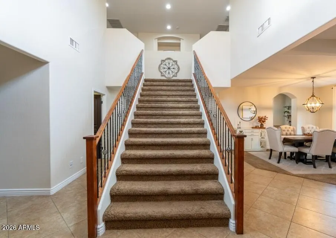
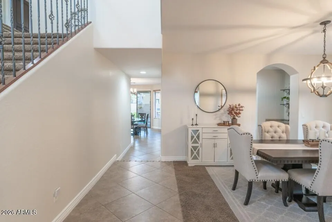
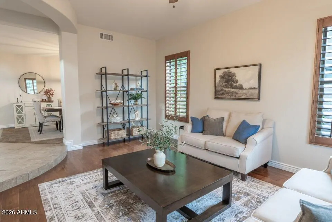
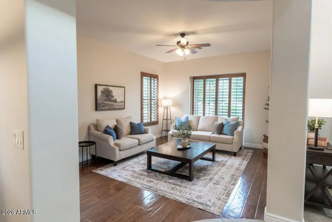
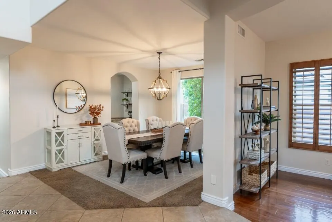
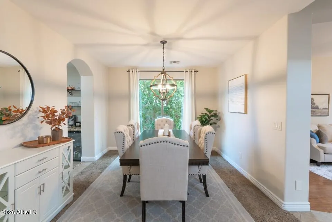
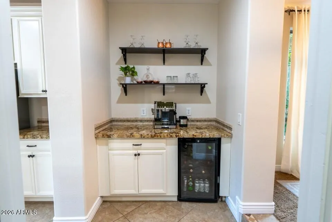
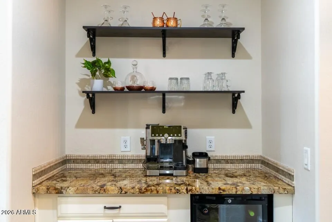
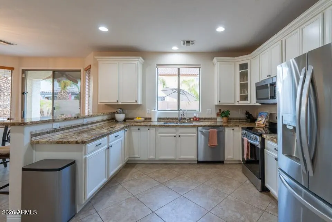
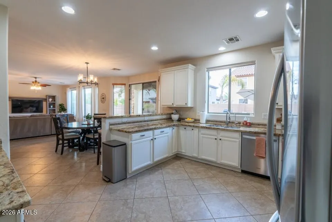
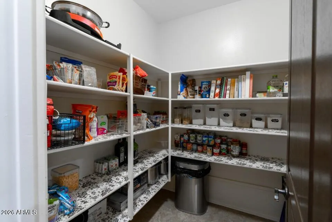
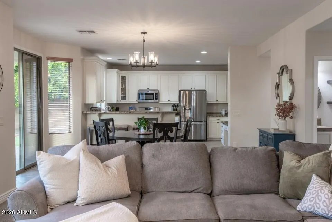
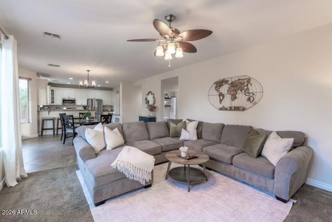
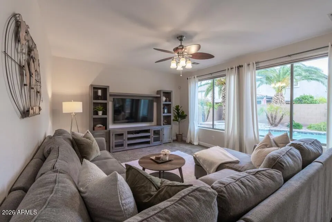
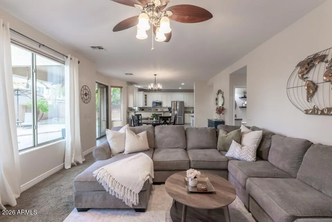
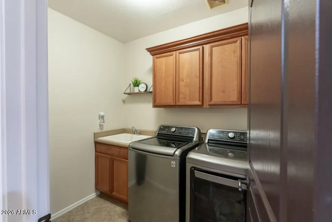
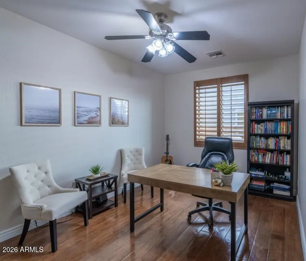
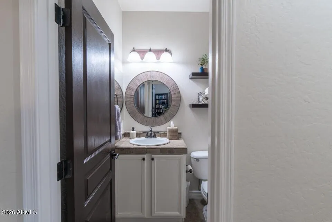
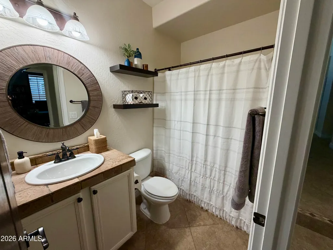
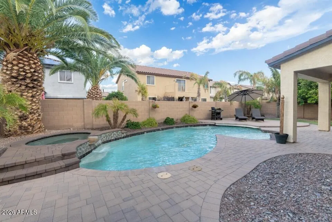
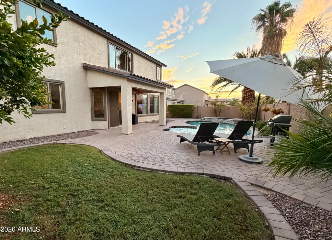
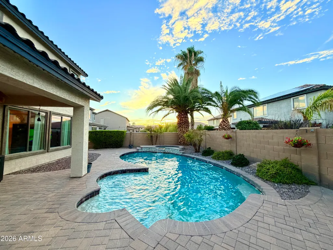
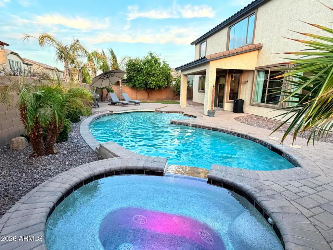
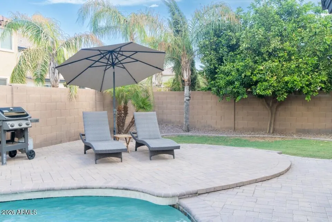
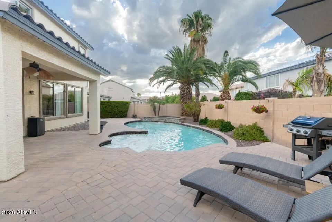
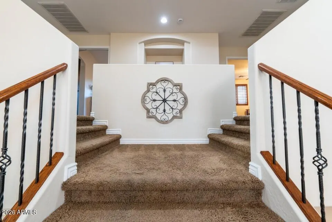
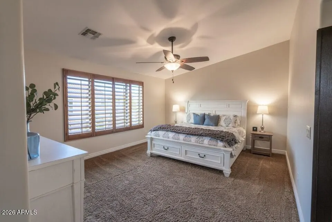
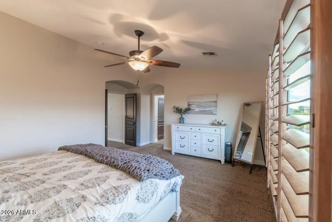
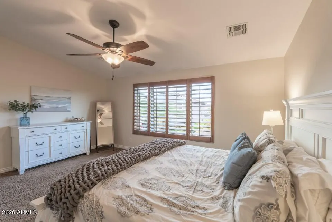
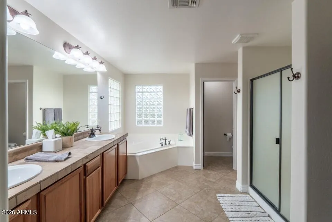
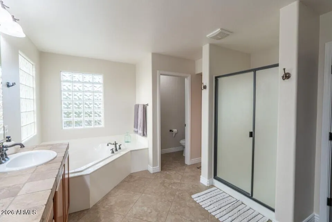
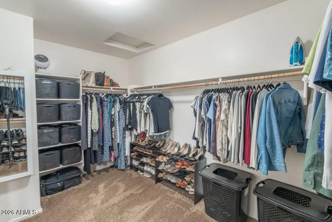
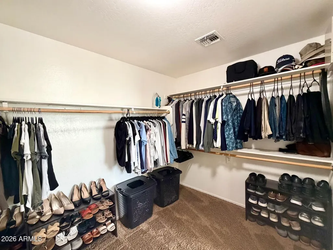
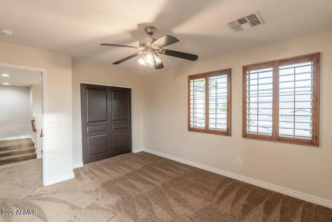
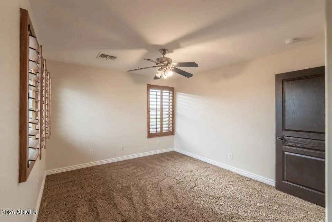
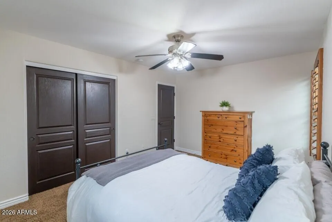
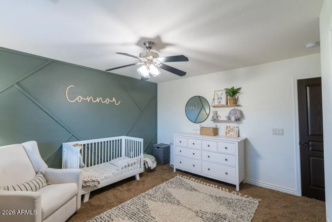
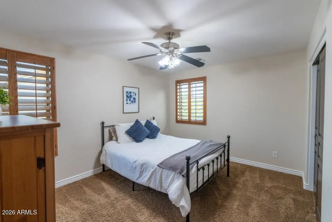
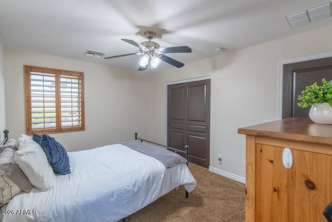
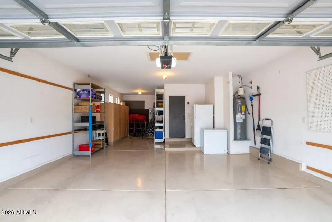
Welcome home to this spacious 5-bedroom, 3-bath beauty on an oversized homesite in sought-after Marbella Vineyards! With 3,389 square feet, this home offers separate living, dining, and family rooms -- plenty of space to spread out and entertain. The kitchen is a showstopper: maple cabinetry with crown molding, granite countertops, stainless appliances, a breakfast bar, built-in desk, and a butler's pantry with beverage cooler. Sliding doors open to a backyard made for Arizona living -- heated pool and spa, extensive decking, a covered patio with ceiling fan, grass yard, and a side yard with double gate for all your toys. One bedroom and full bath sit downstairs, ideal for guests, while the master and three secondary bedrooms are upstairs. The master features a double-door entry and a private bath with dual sink vanity, separate tub and shower, and a walk-in closet. Additional features include a 3-car tandem garage with epoxy floors and storage cabinets, main-floor laundry with upper/lower cabinets and utility sink, plantation shutters in most rooms, wood floors in the den, wrought iron stair rail, central vac, security system, and freshly painted interior throughout. Located in Marbella Vineyards, residents enjoy a seven-acre community park, walking paths, playgrounds, and sport courts, with easy access to the 202, San Tan Village, and Queen Creek Marketplace. This one checks every box!
| Elementary School | Middle School | High School |
|---|---|---|
| Dr. Gary and Annette Auxier Elementary School | Dr. Camille Casteel High School | Dr. Camille Casteel High School |
| Price History | |
|---|---|
| 9/23/2026 | Listed $729,000 |
General Features
| Sewer | Public Sewer |
|---|---|
| Heating | Electric |
| Cooling | Central Air,Ceiling Fan(s) |
| Utilities | SRP |
| Possession | Close Of Escrow,By Agreement |
| Roof | Tile |
| HOA Fee | 345.52 |
| Garage Spaces | 3.0 |
| Association Fee Includes | Maintenance Grounds |
| Pool Features | Outdoor,Play Pool,Heated |
| Security Features | Security System Owned |
| Construction Materials | Stucco,Wood Frame,Painted,Stone |
| Year Built | 2005 |
| Township | 2S |
| Property Subtype | Single Family Residence |
| Tax Year | 2025 |
| Ownership | Fee Simple |
| Community Features | Playground,Biking/Walking Path |
| Assoc Fee Paid Per | Quarterly |
| County | Maricopa |
| New Construction | No |
| Property Type | Residential |
| HOA | Yes |
| Attached Garage | No |
| Subdivision Name | MARBELLA VINEYARDS PHASE 1 |
| Special Listing Conditions | N/A |
| Status | Active |
| Directions | From Higley Rd.,Right onto Marbella Blvd.,Right onto Hemet Dr.,Left onto Coconino Way,Right onto Shelby Way,Left onto Tonto Dr.,to home on the Left |
| High School | Dr. Camille Casteel High School |
| City | Gilbert |
| Disclosures | Agency Discl Req,Seller Discl Avail |
| Association Name | MARBELLA VINEYARDS |
| High School District | Chandler Unified District #80 |
| Open Parking Spaces | 3.0 |
| Lot Size Units | Square Feet |
| Lot Size Square Feet | 8429.0 |
| Carport Spaces | 0.0 |
| Carport Y/N | No |
| Spa Features | Private |
| Elementary School | Dr. Gary and Annette Auxier Elementary School |
| Property Attached Y/N | No |
| Land Lease Y/N | No |
| Tax Annual Amount | 2859.0 |
| Home Warranty Y/N | No |
| Current Financing | Conventional |
| Middle/Junior High School | Dr. Camille Casteel High School |
| Lease Renewal Y/N | No |
| Lease Considered Y/N | No |
| Rent Control Y/N | No |
| Builder Name | Richmond American |
| Standard Status | Active |
| Occupancy Type | Owner |
| Elementary School District | Chandler Unified District #80 |
| Tax Lot | 286 |
| MobileHomeRemainsYN | No |
| New Financing: Conventional | True |
| Senior Community | No |
| Ttl Monthly Fee Equiv | 115.17 |
| New Financing Cash | True |
| New Financing: VA | True |
Interior Features
| Interior Amenities | Walk-in Pantry,High Speed Internet,Granite Counters,Double Vanity,Upstairs,Eat-in Kitchen,Breakfast Bar,Central Vacuum,Vaulted Ceiling(s),Pantry,Full Bth Master Bdrm,Separate Shwr & Tub |
|---|---|
| Flooring | Carpet,Tile,Wood |
| Total Stories | 2 |
| Air Conditioning Y/N | Yes |
| Heating Y/N | Yes |
| Window Features | Screens,Dual Pane |
| Fireplace Y/N | No |
| Laundry Features | Inside |
| Total Bedrooms | 5 |
| LivingAreaSource | Assessor |
| Total Baths | 3 |
| Bedrooms Possible | 5 |
| Other_sp_Rooms_co_Family_sp_Room | True |
| Built-in Microwave | True |
| Pantry | True |
| Reverse Osmosis | True |
| Walk-in Pantry | True |
Exterior Features
| Fencing | Block |
|---|---|
| Parking Features | Tandem,RV Gated,Garage Door Opener,Direct Access,Attch'd Gar Cabinets |
| Lot Features | Desert Back,Desert Front,Grass Front,Grass Back |
| Water Source | Public |
| Lot Size Area | 8429.0 |
| Spa | Yes |
| Lot Size Acres | 0.19 |
| Lot Size Source | Assessor |
| Waterfront Y/N | No |
| Covered Spaces | 3.0 |
| Crops Included Y/N | No |
| Horse Y/N | No |
| Irrigation Water Rights Y/N | No |
Amenities
- Foreclosure
- Views
- Short Sale
- New Construction
- Adult 55+
- Lease To Own
- No HOA Fees
- Furnished
- Primary On Main
- Air Conditioning
- Seller Finance
- Green
- Fixer Upper
- Horse
- Golf
- Fireplace
- Deck
- Garage
- Basement
- Pool
Property vs Single Family Average in 85298
Price
Taxes
Year Built
In The Neighborhood
Gilbert
$ 599,900
3503 E Aris Drive
Gilbert, AZ 85298
- Type
- Single Family
- Size
- 2,459 SqFt
- Rooms
- 4 Beds + 2.5 Baths
Reduced
Gilbert
$ 724,900
3265 E Aris Drive
Gilbert, AZ 85298
- Type
- Single Family
- Size
- 4,275 SqFt
- Rooms
- 4 Beds + 4.5 Baths
Reduced
Gilbert
$ 599,900
3570 E Coconino Way
Gilbert, AZ 85298
- Type
- Single Family
- Size
- 2,122 SqFt
- Rooms
- 4 Beds + 2 Baths
Reduced
Gilbert
$ 525,000
3257 E Tonto Court
Gilbert, AZ 85298
- Type
- Single Family
- Size
- 2,275 SqFt
- Rooms
- 5 Beds + 2 Baths




 © 2026 Arizona Regional Multiple Listing Service, Inc. All rights reserved. All information should be verified by the recipient and none is guaranteed as accurate by ARMLS. Information deemed to be reliable but not guaranteed. Listing broker has attempted to offer accurate data, but buyers are advised to confirm all items. Only IDX residential listings are displayed on this site. The information being provided is for consumers' personal, non-commercial use and may not be used for any purpose
 Information provided by Intermountain MLS (IMLS) is deemed reliable but not guaranteed.
The data relating to real estate for sale on this website comes in part from the Internet Data Exchange program of the Intermountain MLS system. Real estate listings held by brokerage firms other than Amherst Madison Boise are marked with the IDX icon.
IDX information is provided exclusively for consumer's personal, non-commercial use, that it may not be used for any purpose other than to identify prospective
Information provided by Intermountain MLS (IMLS) is deemed reliable but not guaranteed.
The data relating to real estate for sale on this website comes in part from the Internet Data Exchange program of the Intermountain MLS system. Real estate listings held by brokerage firms other than Amherst Madison Boise are marked with the IDX icon.
IDX information is provided exclusively for consumer's personal, non-commercial use, that it may not be used for any purpose other than to identify prospective
 The data relating to real estate for sale on this web site comes in part from the IDX Program of the Snake River Regional Multiple Listing Service © 2026.
Information provided is deemed reliable but not guaranteed. All properties are subject to prior sale, change or withdrawal. The information being provided is for consumers personal, non-commercial use and may not be used for any purpose other than to identify prospective properties consumers may be interested in purchasing.
This content
The data relating to real estate for sale on this web site comes in part from the IDX Program of the Snake River Regional Multiple Listing Service © 2026.
Information provided is deemed reliable but not guaranteed. All properties are subject to prior sale, change or withdrawal. The information being provided is for consumers personal, non-commercial use and may not be used for any purpose other than to identify prospective properties consumers may be interested in purchasing.
This content
 Coeur d'AleneAssociation of REALTORS® All information deemed reliable but not guaranteed. All properties are subject to prior sale, change or withdrawal. Neither listing broker(s) or information provider(s) shall be responsible for any typographical errors, misinformation, misprints and shall be held totally harmless. Listing(s) information is provided for consumer's personal, non-commercial use and may not be used for any purpose other than to identify prospective properties consumers may be
 All information deemed reliable but not guaranteed. All properties are subject to prior sale, change or withdrawal. Neither listing broker(s) or information provider(s) shall be responsible for any typographical errors, misinformation, misprints and shall be held totally harmless. Listing(s) information is provided for consumer's personal, non-commercial use and may not be used for any purpose other than to identify prospective properties consumers may be interested in purchasing. The data relating
