
Views - Primary on Main - Eco Friendly





Address
26514 N 101st Avenue, Peoria, AZ
Price
$ 1,680,000
Property Attributes
- MLS#7078332
- TypeSingle Family
- Listing Status Active
- CountyMARICOPA
- CityPeoria
- Zip85383
- StyleResidential
- Year Built2023
- Taxes$ 3699
- Price$ 1,680,000
- Bedrooms4
- Full Bathrooms2
- Half Bathrooms2
- Sqr Footage2760
- Lot Size1 Acres
Data Source:
Arizona Regional MLS (ARMLSN)
Property Description
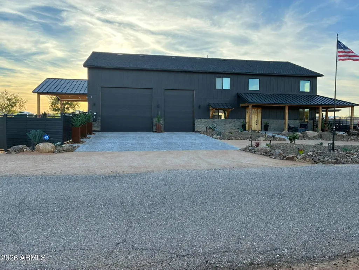
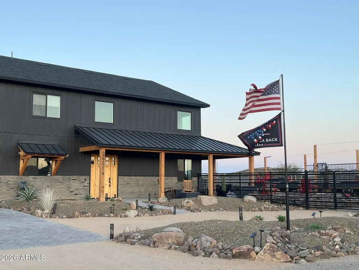
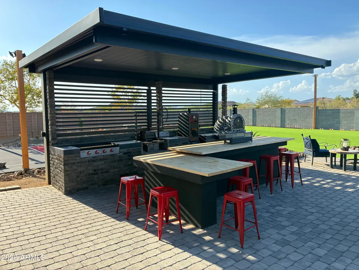
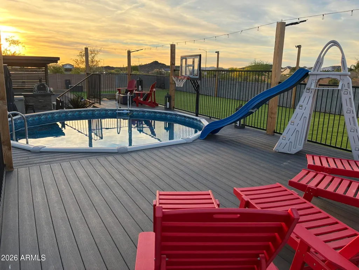
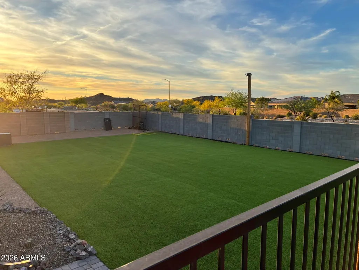
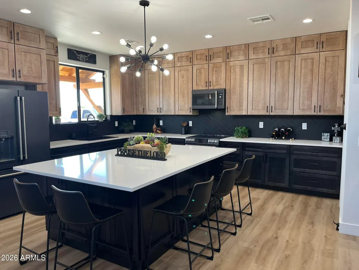
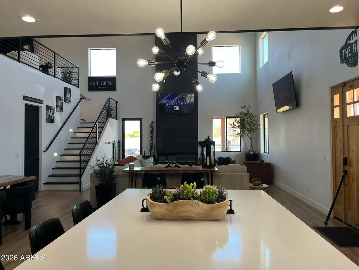
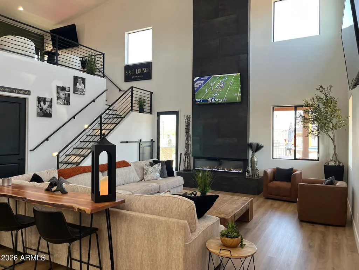
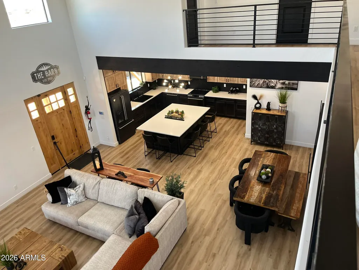
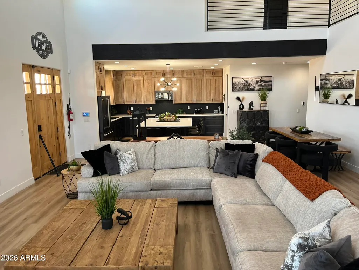
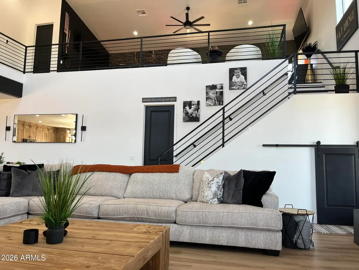
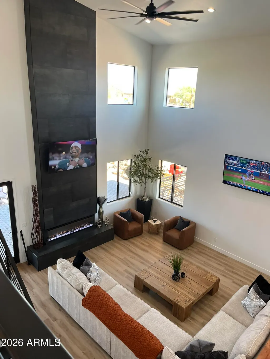
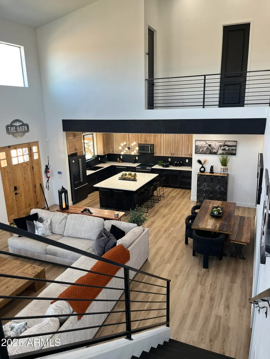
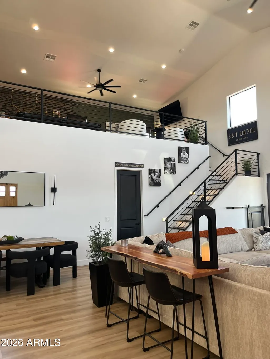
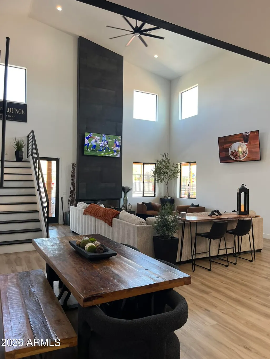
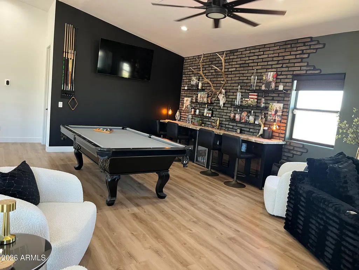
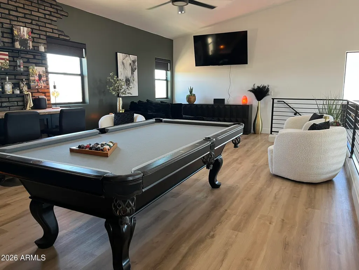
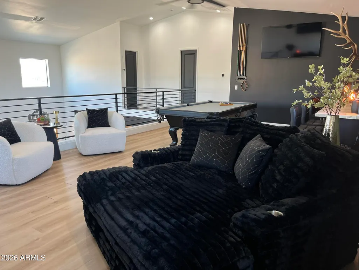
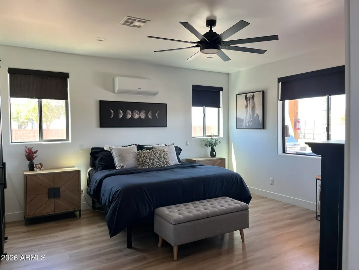
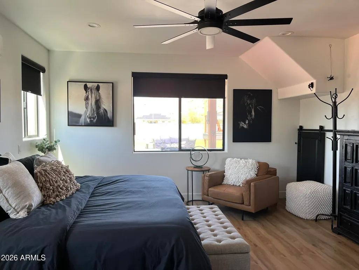
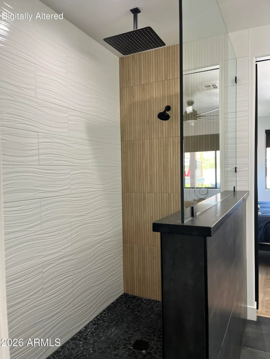
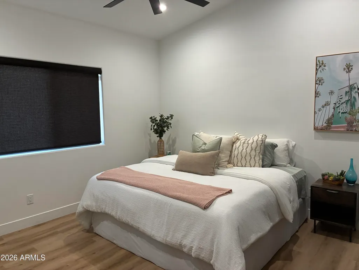
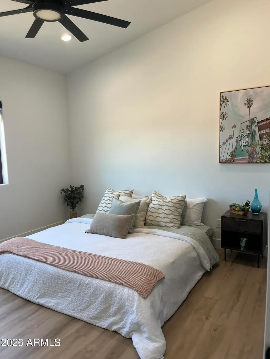
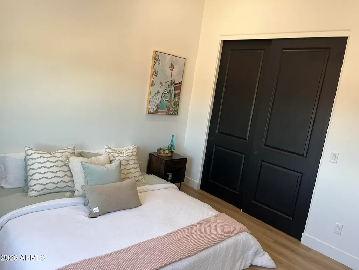
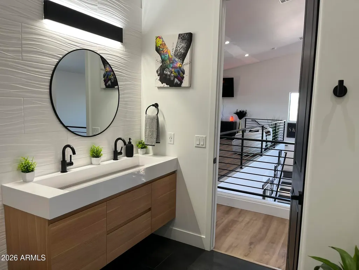
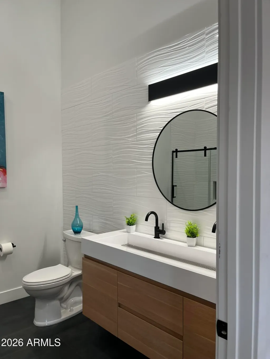
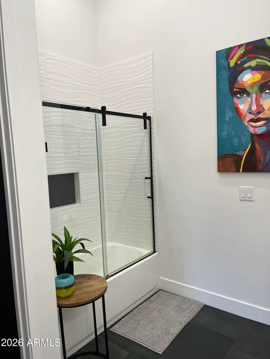
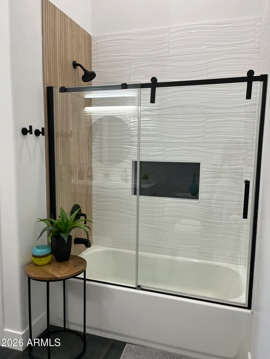
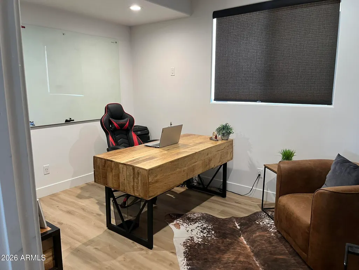
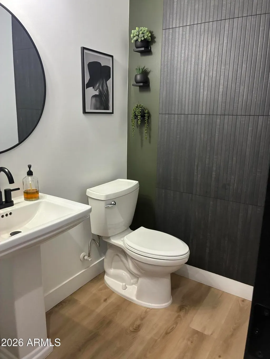
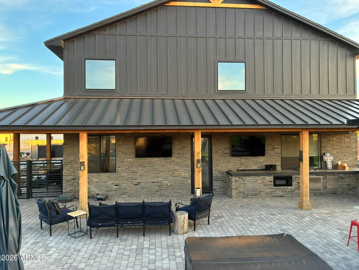
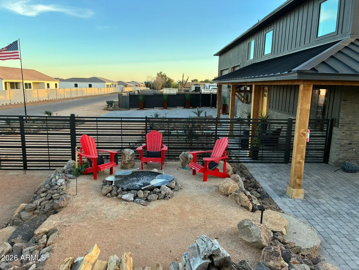
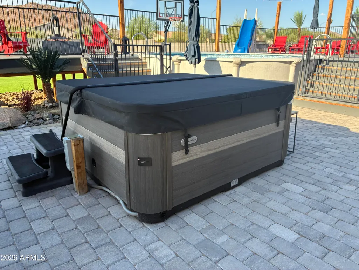
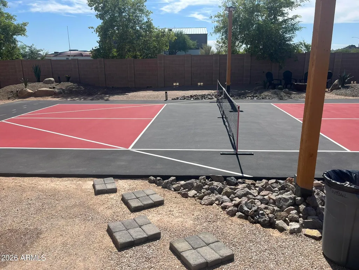
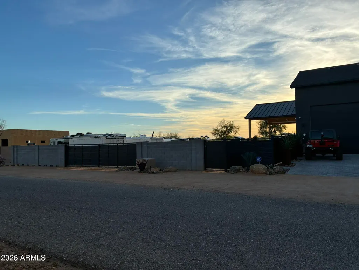
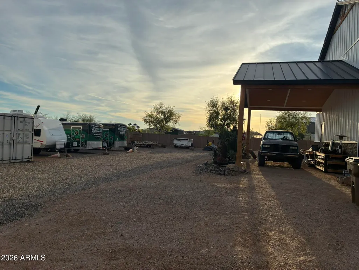
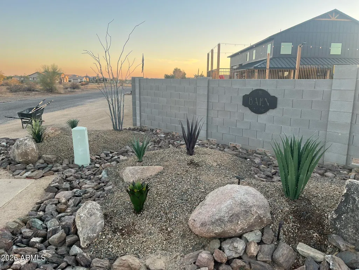
One-of-a-Kind Modern Barndominium on Corner Acre Lot | This home comes Fully Furnished inside & out | Mountain Views | Resort Backyard | 5-Car RV Garage | RV parking & RV carport. This custom-built 2,760 sq ft modern barndominium sits on a spacious acre corner lot with mountain views and offers a rare combination of luxury, functionality & lifestyle living. Designed with entertainment in mind, this property stands apart from anything else in the area. The open-concept floor plan features vaulted ceilings, a dramatic two-story great room, and a stunning floor-to-ceiling fireplace. The kitchen is the heart of the home with a large island, custom cabinetry, and seamless flow into the main living and dining areas. Upstairs, a loft overlooks the main living space, creating a unique and versatile bonus area perfect for a game room, lounge, or office. Property Features 3 Bedrooms + Den (easily converted to 4th BR) - 2 Full Bathrooms + 2 Half Baths. The 5-Car Garage includes RV garage mezzanine, built-in garage cabinets, basketball court & wrestling mats, full pull thru access with 40 ft depth & two 16x16 doors w/ a second bay at 21 ft deep and 10x16 ft door. Resort-Style Backyard includes custom pickleball court, outdoor kitchen with large island, pizza oven, above-ground pool with surrounding deck & above ground spa, elevated entertaining deck with seating and lighting plus an enormous turf lawn area. Fully fenced and thoughtfully designed for privacy This is a true outdoor living experience that would cost significant time and money to recreate. With low maintenance living the property features Eco friendly landscaping and turf, offering a clean, modern aesthetic with minimal upkeep and long-term cost savings. Turnkey Opportunity: Offered fully furnished with like new, gorgeous furnishings, all indoor and outdoor items included, even the 13 TV's, making this an ideal primary residence, second home, or short-term rental opportunity (VRBO/Airbnb potential). Unlike new construction, this home is fully finished inside and out with no additional cost, wait, or upgrades needed. Whether you're looking for a primary residence, vacation home, or income-producing property, this one-of-a-kind home delivers lifestyle, flexibility, and long-term value. Home can be sold unfurnished.
| Elementary School | Middle School | High School |
|---|---|---|
| Parkridge Elementary | Parkridge Elementary | Sunrise Mountain High School |
| Price History | |
|---|---|
| 9/10/2026 | Listed $1,680,000 |
General Features
| Sewer | Septic in & Cnctd,Septic Tank |
|---|---|
| Heating | Heat Pump,Electric |
| Cooling | Central Air,Ceiling Fan(s),Ductless,Programmable Thmstat |
| Possession | Close Of Escrow |
| Roof | Composition,Metal |
| Garage Spaces | 5.0 |
| Association Fee Includes | No Fees |
| Pool Features | Variable Speed Pump,Outdoor,Play Pool,Above Ground,Fenced |
| Security Features | Security System Owned |
| Construction Materials | Brick Veneer,ICAT Recessed Lighting,Stucco,Wood Siding,Wood Frame,Painted |
| Year Built | 2023 |
| Electric | 220 Volts in Kitchen |
| View | Desert,Mountain(s) |
| Township | 4N |
| Property Subtype | Single Family Residence |
| Tax Year | 2025 |
| Ownership | Fee Simple |
| County | Maricopa |
| New Construction | No |
| Property Type | Residential |
| HOA | No |
| Attached Garage | No |
| Subdivision Name | NA |
| Other Structures | Shed(s) |
| Special Listing Conditions | N/A |
| Status | Active |
| Directions | Lake Pleasant Pkwy,then west on Jomax Rd,south on 101st Ave. |
| High School | Sunrise Mountain High School |
| City | Peoria |
| Disclosures | Agency Discl Req,Seller Discl Avail,Well Disclosure |
| High School District | Peoria Unified School District |
| Open Parking Spaces | 3.0 |
| Lot Size Units | Square Feet |
| Lot Size Square Feet | 43577.0 |
| Carport Spaces | 2.0 |
| Carport Y/N | No |
| Spa Features | Above Ground,Heated,Private |
| Elementary School | Parkridge Elementary |
| Property Attached Y/N | No |
| Land Lease Y/N | No |
| Tax Annual Amount | 3699.0 |
| Home Warranty Y/N | No |
| Middle/Junior High School | Parkridge Elementary |
| Lease Renewal Y/N | No |
| Lease Considered Y/N | No |
| Rent Control Y/N | No |
| Builder Name | Custom |
| Standard Status | Active |
| Occupancy Type | Owner |
| Elementary School District | Peoria Unified School District |
| Tax Lot | - |
| MobileHomeRemainsYN | No |
| New Financing: Conventional | True |
| Senior Community | No |
| Ttl Monthly Fee Equiv | 0.0 |
| New Financing Cash | True |
| New Financing: VA | True |
Interior Features
| Interior Amenities | Walk-in Pantry,Quartz Countertops,High Speed Internet,Smart Home,Double Vanity,Master Downstairs,Breakfast Bar,Furnished(See Rmrks),Vaulted Ceiling(s),Kitchen Island,3/4 Bath Master Bdrm |
|---|---|
| Fireplace Features | Fire Pit,Family Room |
| Total Stories | 2 |
| Air Conditioning Y/N | Yes |
| Heating Y/N | Yes |
| Window Features | Screens,Low-Emissivity Windows,Dual Pane |
| Fireplace Y/N | Yes |
| Laundry Features | Inside |
| Total Bedrooms | 4 |
| LivingAreaSource | Owner |
| Total Baths | 4 |
| Bedrooms Possible | 7 |
| Other_sp_Rooms_co_Great_sp_Room | True |
| Other_sp_Rooms_co_BonusGame_sp_Room | True |
| Other_sp_Rooms_co_Loft | True |
| Built-in Microwave | True |
| Kitchen Island | True |
| Walk-in Pantry | True |
Exterior Features
| Exterior Amenities | Playground,Private Pickleball Court(s),Sport Court(s),Storage,Built-in Barbecue,RV Hookup |
|---|---|
| Fencing | Perimeter,Back Yard,Block,Wrought Iron |
| Parking Features | Attached Garage,Attached Carport,Tandem,RV Access/Parking,RV Gated,Garage Door Opener,Extended Length Garage,Direct Access,Attch'd Gar Cabinets,Over Height Garage,Rear Vehicle Entry,Separate Strge Ar |
| Lot Features | Desert Back,Desert Front,Gravel/Stone Front,Gravel/Stone Back,Synthetic Grass Back |
| Water Source | Shared Well |
| Lot Size Area | 43577.0 |
| Spa | Yes |
| Lot Size Acres | 1.0 |
| Lot Size Source | Assessor |
| Waterfront Y/N | No |
| Covered Spaces | 7.0 |
| Crops Included Y/N | No |
| Horse Y/N | Yes |
| Irrigation Water Rights Y/N | No |
Amenities
- Foreclosure
- Views
- Short Sale
- New Construction
- Adult 55+
- Lease To Own
- No HOA Fees
- Furnished
- Primary On Main
- Air Conditioning
- Seller Finance
- Green
- Fixer Upper
- Horse
- Golf
- Fireplace
- Deck
- Garage
- Basement
- Pool
Property vs Single Family Average in 85383
Price
Taxes
Year Built
Visits




 © 2026 Arizona Regional Multiple Listing Service, Inc. All rights reserved. All information should be verified by the recipient and none is guaranteed as accurate by ARMLS. Information deemed to be reliable but not guaranteed. Listing broker has attempted to offer accurate data, but buyers are advised to confirm all items. Only IDX residential listings are displayed on this site. The information being provided is for consumers' personal, non-commercial use and may not be used for any purpose
 Information provided by Intermountain MLS (IMLS) is deemed reliable but not guaranteed.
The data relating to real estate for sale on this website comes in part from the Internet Data Exchange program of the Intermountain MLS system. Real estate listings held by brokerage firms other than Amherst Madison Boise are marked with the IDX icon.
IDX information is provided exclusively for consumer's personal, non-commercial use, that it may not be used for any purpose other than to identify prospective
Information provided by Intermountain MLS (IMLS) is deemed reliable but not guaranteed.
The data relating to real estate for sale on this website comes in part from the Internet Data Exchange program of the Intermountain MLS system. Real estate listings held by brokerage firms other than Amherst Madison Boise are marked with the IDX icon.
IDX information is provided exclusively for consumer's personal, non-commercial use, that it may not be used for any purpose other than to identify prospective
 The data relating to real estate for sale on this web site comes in part from the IDX Program of the Snake River Regional Multiple Listing Service © 2026.
Information provided is deemed reliable but not guaranteed. All properties are subject to prior sale, change or withdrawal. The information being provided is for consumers personal, non-commercial use and may not be used for any purpose other than to identify prospective properties consumers may be interested in purchasing.
This content
The data relating to real estate for sale on this web site comes in part from the IDX Program of the Snake River Regional Multiple Listing Service © 2026.
Information provided is deemed reliable but not guaranteed. All properties are subject to prior sale, change or withdrawal. The information being provided is for consumers personal, non-commercial use and may not be used for any purpose other than to identify prospective properties consumers may be interested in purchasing.
This content
 Coeur d'AleneAssociation of REALTORS® All information deemed reliable but not guaranteed. All properties are subject to prior sale, change or withdrawal. Neither listing broker(s) or information provider(s) shall be responsible for any typographical errors, misinformation, misprints and shall be held totally harmless. Listing(s) information is provided for consumer's personal, non-commercial use and may not be used for any purpose other than to identify prospective properties consumers may be
 All information deemed reliable but not guaranteed. All properties are subject to prior sale, change or withdrawal. Neither listing broker(s) or information provider(s) shall be responsible for any typographical errors, misinformation, misprints and shall be held totally harmless. Listing(s) information is provided for consumer's personal, non-commercial use and may not be used for any purpose other than to identify prospective properties consumers may be interested in purchasing. The data relating
