
Views - New Construction - Golf Course









Address
7632 E Grapevine Road, Cave Creek, AZ
Price
$ 5,000,000
Property Attributes
- MLS#7080906
- TypeSingle Family
- Listing Status Active
- CountyMARICOPA
- CityCave Creek
- Zip85331
- StyleRanch
- Year Built2026
- Taxes$ 1416
- Price$ 5,000,000
- Bedrooms3
- Full Bathrooms4
- Half Bathrooms3
- Sqr Footage4812
- Lot Size4.94 Acres
Data Source:
Arizona Regional MLS (ARMLSN)
Property Description
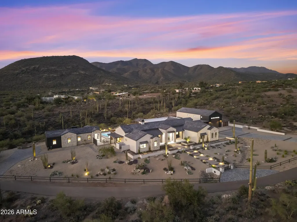
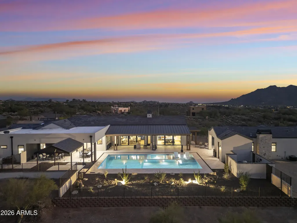
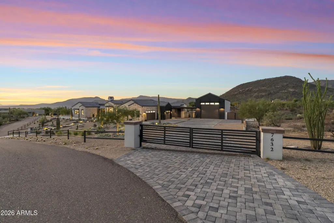
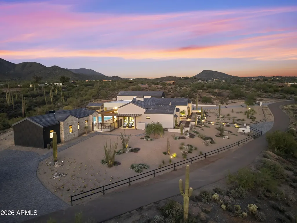
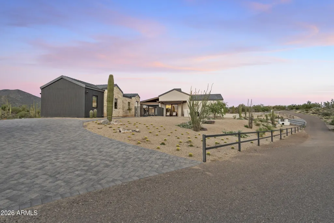
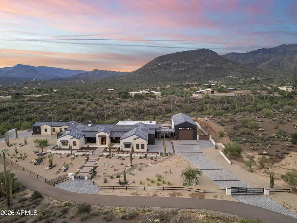
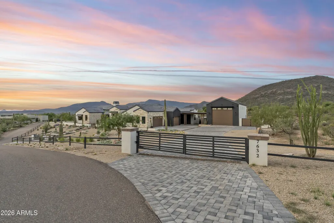
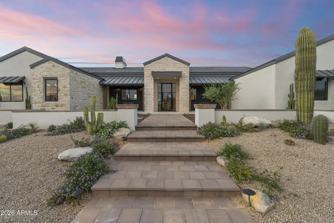
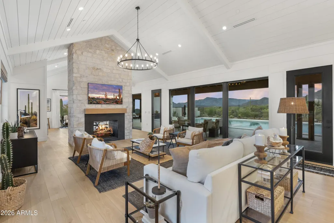
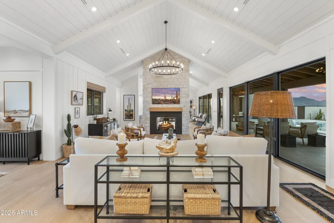
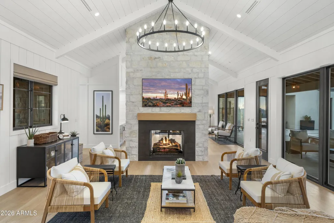
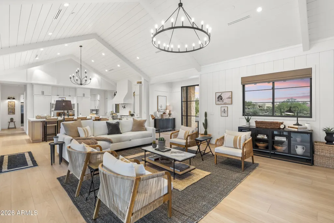
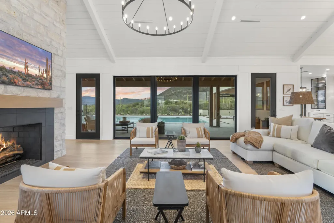
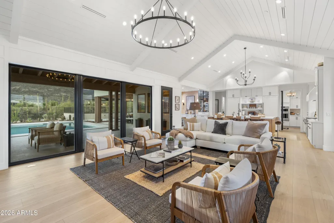
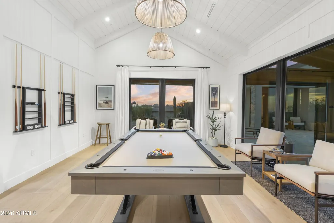
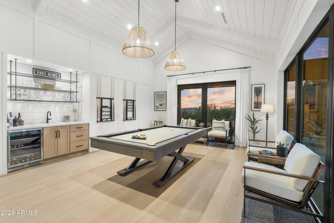
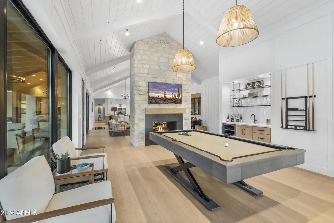
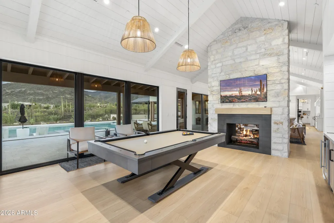
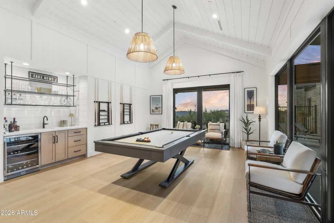
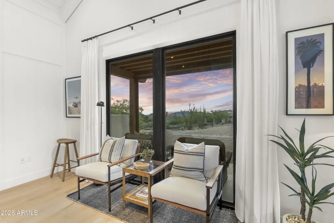
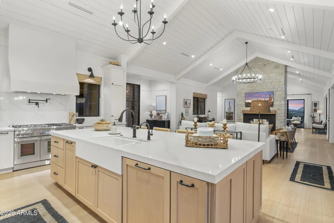
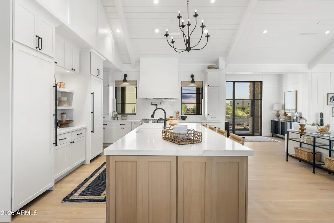
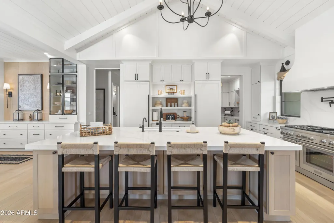
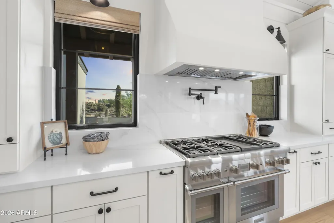
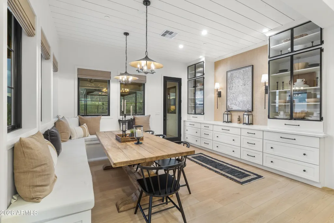
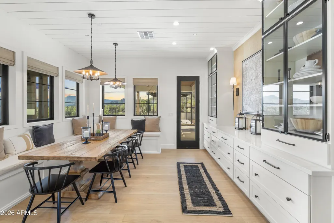
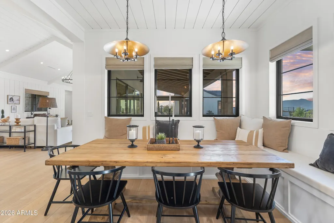
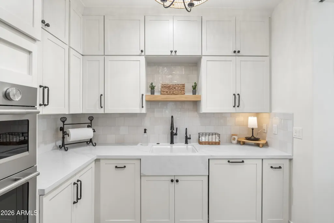
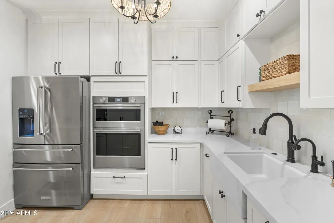
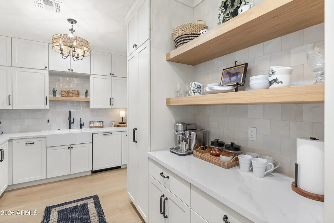
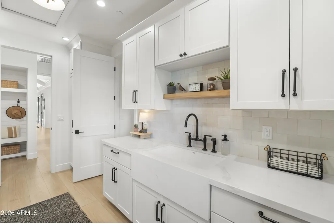
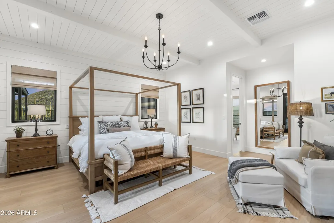
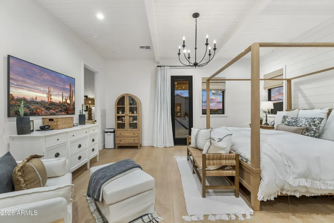
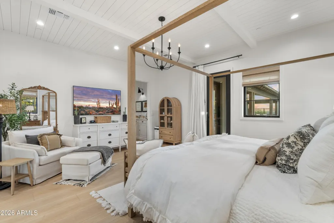
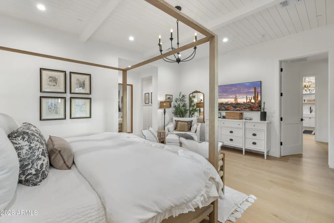
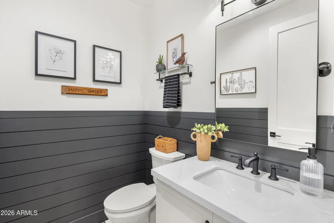
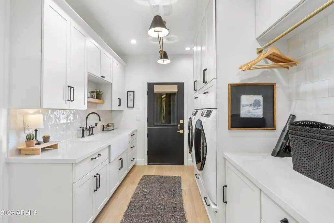
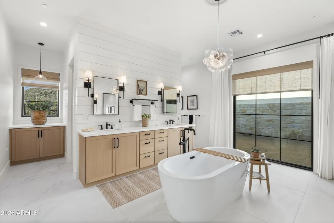
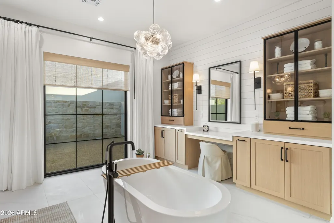
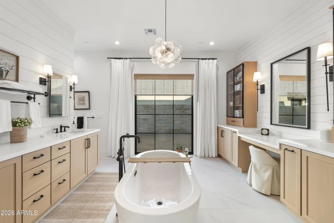
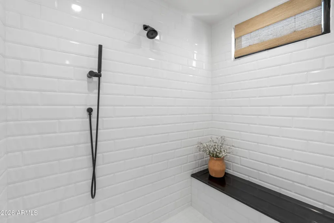
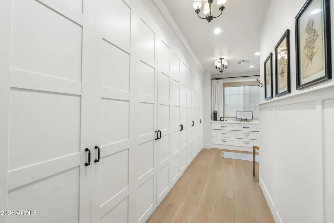
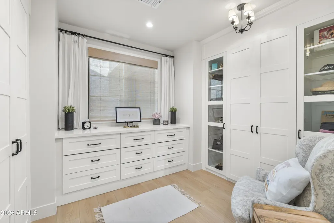
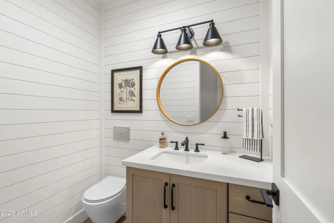
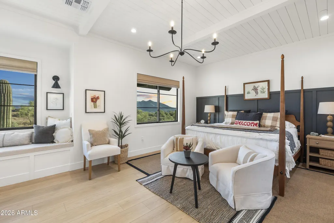
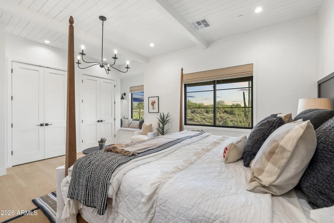
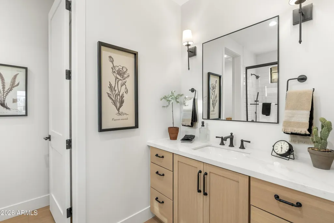
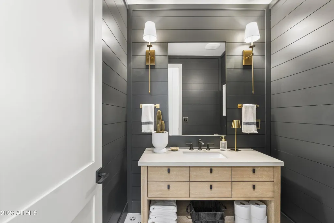
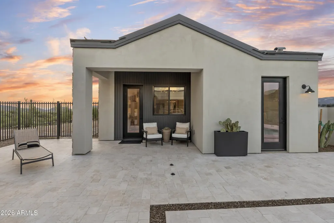
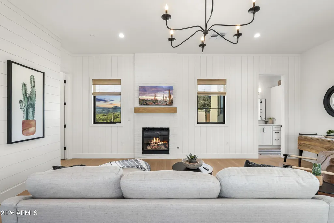
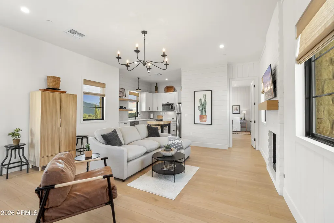
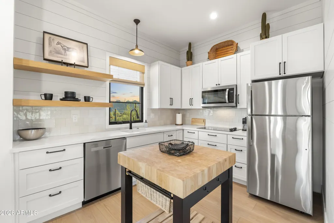
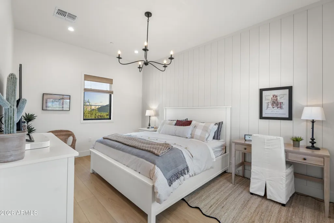
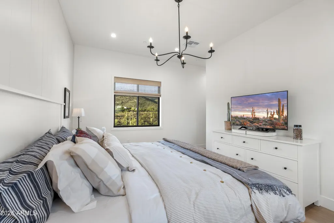
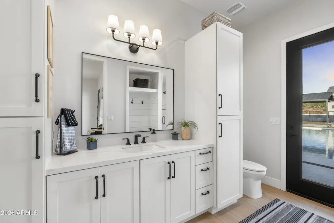
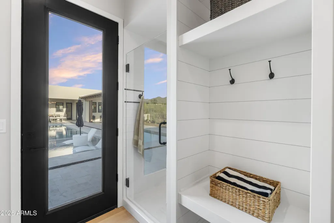
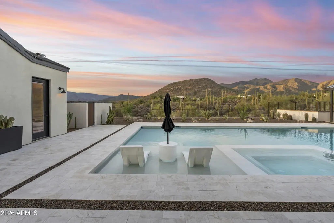
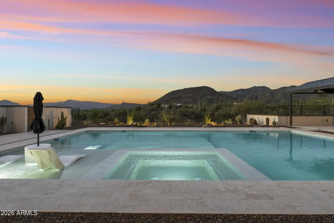
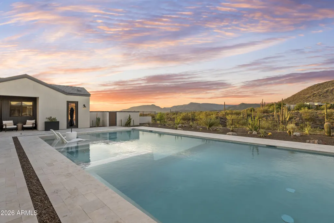
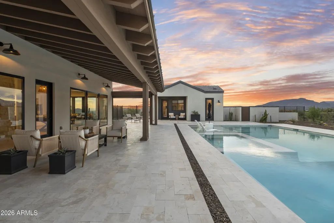
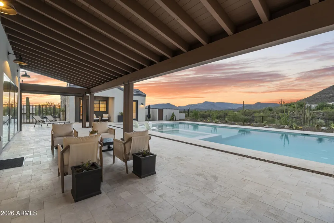
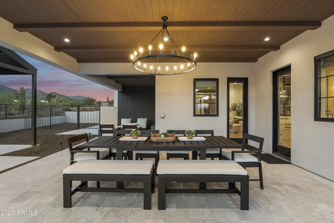
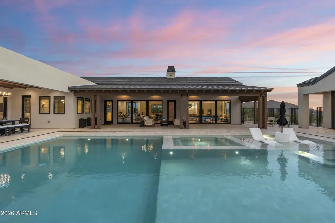
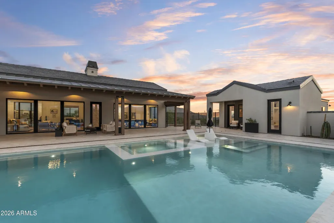
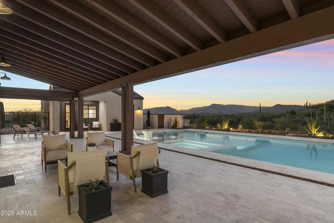
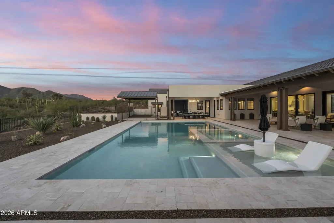
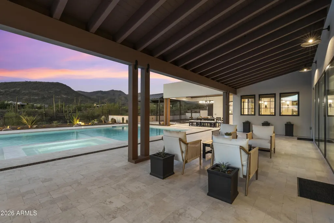
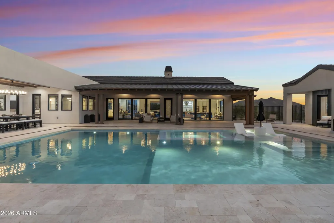
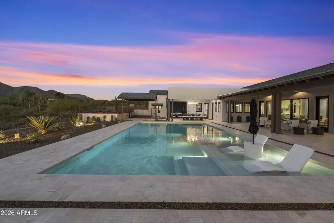
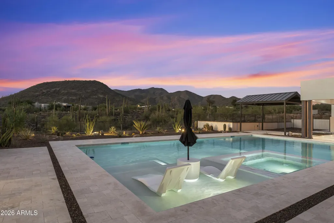
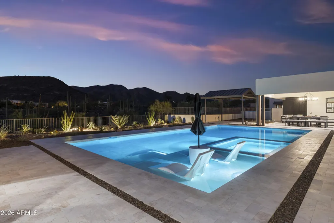
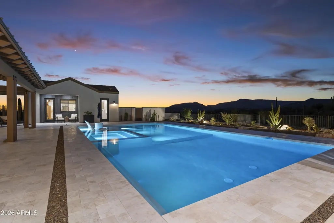
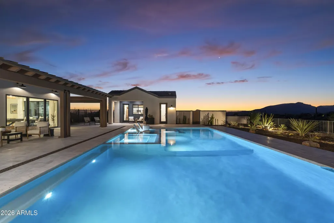
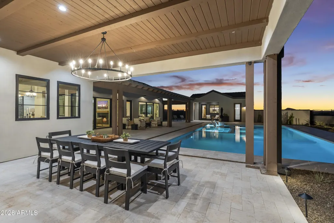
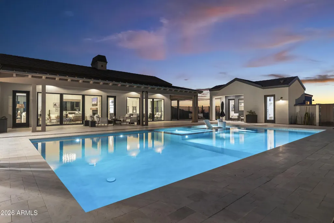
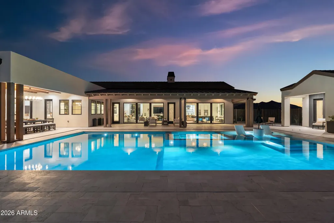
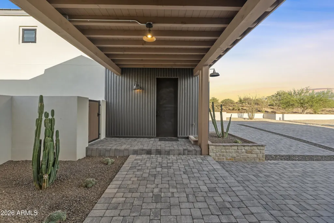
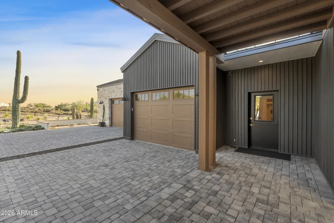
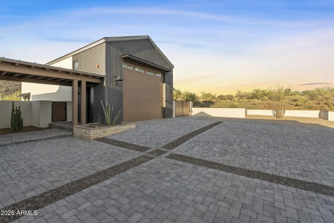
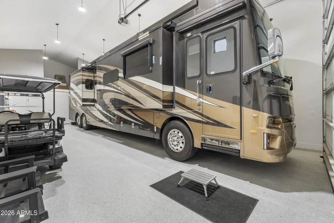
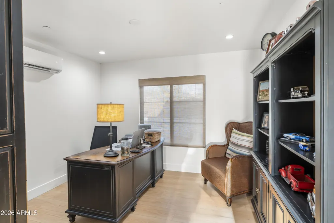
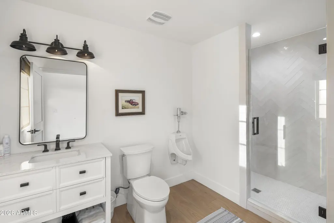
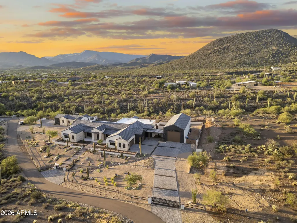
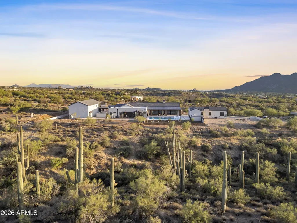
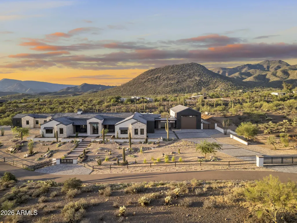
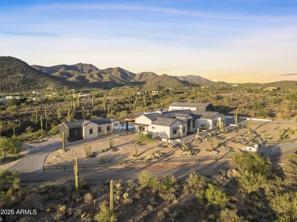
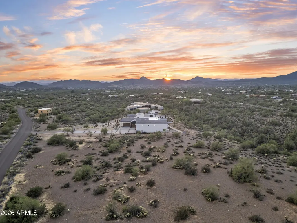
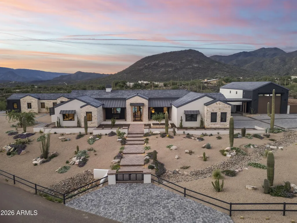
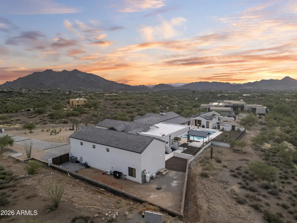
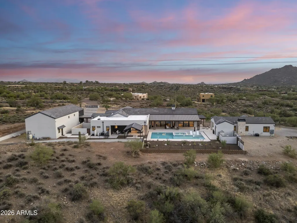
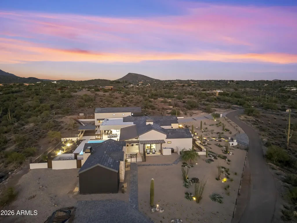
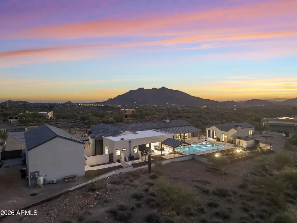
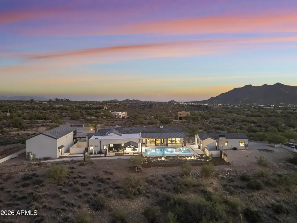
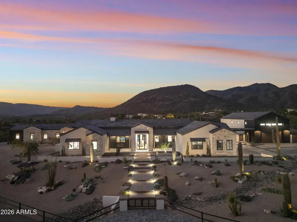
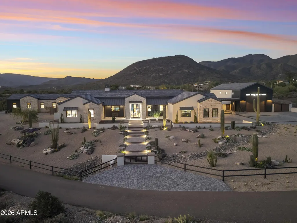
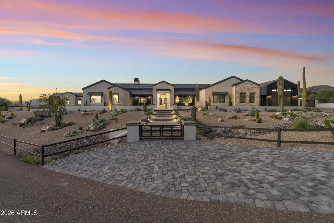
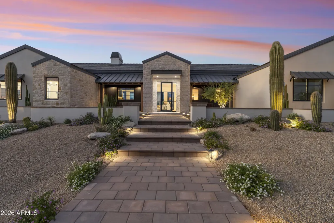
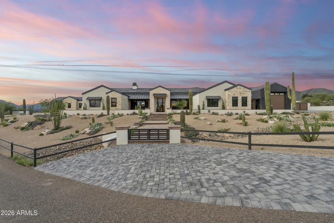
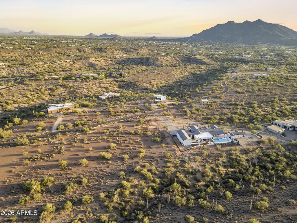
ELEVATED, CAPTURING BREATHTAKING 360-DEGREE VIEWS! Just shy of 5 privately gated parcel, this newly completed Modern nest offers a by-design desert landscape, surrounded by Mountains and Sunset views. Timeless- design interiors and refined modern-ranch-style exteriors. A perfect multi-generational setup, split floor plan, multiple 1/2 baths, fireplaces, game room, back kitchen, pantry, a generous-size DETACHED GUEST HOUSE, with its own full kitchen, living, dining, bedroom, and side parking. The DBL WIDE and LONG temperature-controlled RV GARAGE offers a Full Bath and Office/4th BR and can accommodate parking for a boat along with an RV. Between your everyday 3-car air-conditioned garage and RV garage, 8 vehicles can be parked without adding lifts, all by its fully paved motor court. You may retrofit the RV Garage to an artist studio, Gym, Theater, or Golf Simulator room. The grounds allow for horse facilities, a greenhouse, pickleball or a sports court. This resort-style yard offers multiple covered patios, a multi-level pool; minutes from the eclectic western town of Cave Creek and upscale Scottsdale attractions, while offering the ultimate in seclusion; car collectors and horse enthusiasts enjoy an unparalleled combination of amenities and privacy.
| Elementary School | Middle School | High School |
|---|---|---|
| Black Mountain Elementary School | Sonoran Trails Middle School | Cactus Shadows High School |
| Price History | |
|---|---|
| 9/17/2026 | Listed $5,000,000 |
General Features
| Sewer | Septic Tank |
|---|---|
| Heating | Ductless,Electric |
| Cooling | Central Air,Ceiling Fan(s),ENERGY STAR Qualified Equipment,Ductless |
| Utilities | Butane/Propane |
| Possession | Close Of Escrow |
| Roof | Tile,Foam,Metal |
| Garage Spaces | 8.0 |
| Association Fee Includes | No Fees |
| Architectural Style | See Remarks,Ranch |
| Pool Features | Variable Speed Pump,Outdoor,Play Pool,Fenced,Heated,Lap,Indoor |
| Security Features | Security System Owned |
| Construction Materials | Spray Foam Insulation,Synthetic Stucco,Stucco,Wood Frame,Painted,Low VOC Insulation |
| Year Built | 2026 |
| Electric | 220 Volts in Kitchen |
| View | City,Desert,Panoramic,Red Rocks/Boulders,City Lights,Mountain(s) |
| Property Subtype | Single Family Residence |
| Tax Year | 2024 |
| Ownership | Fee Simple |
| Accessibility | Accessible Door 32in+ Wide,Zero-Grade Entry,Accessible Hallway(s) |
| County | Maricopa |
| New Construction | Yes |
| Property Type | Residential |
| HOA | No |
| Attached Garage | No |
| Subdivision Name | NA |
| Possible Use | Ranch |
| Green Water Conservation | Recirculation Pump |
| Other Structures | Workshop,Guest House |
| Special Listing Conditions | N/A |
| Status | Active |
| Directions | From Cave Creek Rd,N on Galloway Dr AKA Grapevine Rd - Grapevine curves and heads east toward the top of the Hill at the Property - Gated and set back,west of 78th |
| High School | Cactus Shadows High School |
| City | Cave Creek |
| Disclosures | Agency Discl Req,Seller Discl Avail,Well Disclosure |
| High School District | Cave Creek Unified District |
| Open Parking Spaces | 4.0 |
| Lot Size Units | Square Feet |
| Lot Size Square Feet | 214982.0 |
| Carport Spaces | 0.0 |
| Carport Y/N | No |
| Spa Features | Private |
| Elementary School | Black Mountain Elementary School |
| Property Attached Y/N | No |
| Land Lease Y/N | No |
| Tax Annual Amount | 1416.0 |
| Home Warranty Y/N | No |
| Current Financing | Other |
| Middle/Junior High School | Sonoran Trails Middle School |
| Property Condition | New Construction |
| Lease Renewal Y/N | No |
| Lease Considered Y/N | No |
| Rent Control Y/N | No |
| Virtual Tour | https://www.zillow.com/view-imx/43028a4d-8117-4e72-9c74-fa51a227fcf4?setAttribution=mls&wl=true&initialViewType=pano&utm_source=dashboard |
| Builder Name | Custom |
| Standard Status | Active |
| Occupancy Type | Owner |
| Elementary School District | Cave Creek Unified District |
| MobileHomeRemainsYN | No |
| New Financing: Conventional | True |
| Senior Community | No |
| Ttl Monthly Fee Equiv | 0.0 |
| New Financing Cash | True |
Interior Features
| Interior Amenities | Walk-in Pantry,High Speed Internet,Granite Counters,Double Vanity,Eat-in Kitchen,9+ Flat Ceilings,Furnished(See Rmrks),No Interior Steps,Kitchen Island,Pantry,Full Bth Master Bdrm,Separate Shwr & Tub |
|---|---|
| Flooring | Other,Vinyl,Wood |
| Fireplace Features | Two Way Fireplace,Free Standing,Family Room,Gas |
| Total Stories | 1 |
| Air Conditioning Y/N | Yes |
| Heating Y/N | Yes |
| Window Features | Low-Emissivity Windows,Dual Pane,ENERGY STAR Qualified Windows,Mechanical Sun Shds |
| Fireplace Y/N | Yes |
| Laundry Features | Engy Star (See Rmks) |
| Total Bedrooms | 3 |
| LivingAreaSource | Builder |
| Total Baths | 7 |
| Bedrooms Possible | 5 |
| Other_sp_Rooms_co_Family_sp_Room | True |
| Other_sp_Rooms_co_Great_sp_Room | True |
| Other_sp_Rooms_co_Guest_sp_Qtrs_hyphen_Sep_sp_Entrn | True |
| Other_sp_Rooms_co_BonusGame_sp_Room | True |
| Other_sp_Rooms_co_Loft | True |
| Built-in Microwave | True |
| Gas Stub for Range | True |
| Kitchen Island | True |
| Multiple Ovens | True |
| Pantry | True |
| Reverse Osmosis | True |
| Walk-in Pantry | True |
Exterior Features
| Exterior Amenities | Playground,Screened in Patio(s),Storage |
|---|---|
| Fencing | Perimeter,Front Yard,Back Yard,Wrought Iron |
| Parking Features | Attached Garage,Detached Garage,RV Access/Parking,Gated,RV Gated,Garage Door Opener,Extended Length Garage,Over Height Garage,Temp Controlled,Detached,Golf Cart Garage,RV Garage |
| Lot Features | Adjacent to Wash,Sprinklers In Rear,Sprinklers In Front,Desert Back,Desert Front,Gravel/Stone Back,Auto Timer H2O Front |
| Water Source | Private Well,Onsite Well |
| Lot Size Area | 214982.0 |
| Spa | Yes |
| Lot Size Acres | 4.94 |
| Road Surface Type | Asphalt |
| Lot Size Source | Assessor |
| Waterfront Y/N | No |
| Covered Spaces | 8.0 |
| Crops Included Y/N | No |
| Road Responsibility | City Maintained Road |
| Horse Y/N | Yes |
| Horse Amenities | Other,See Remarks |
| Irrigation Water Rights Y/N | No |
Amenities
- Foreclosure
- Views
- Short Sale
- New Construction
- Adult 55+
- Lease To Own
- No HOA Fees
- Furnished
- Primary On Main
- Air Conditioning
- Seller Finance
- Green
- Fixer Upper
- Horse
- Golf
- Fireplace
- Deck
- Garage
- Basement
- Pool
Property vs Single Family Average in 85331
Price
Taxes
Year Built




 © 2026 Arizona Regional Multiple Listing Service, Inc. All rights reserved. All information should be verified by the recipient and none is guaranteed as accurate by ARMLS. Information deemed to be reliable but not guaranteed. Listing broker has attempted to offer accurate data, but buyers are advised to confirm all items. Only IDX residential listings are displayed on this site. The information being provided is for consumers' personal, non-commercial use and may not be used for any purpose
 Information provided by Intermountain MLS (IMLS) is deemed reliable but not guaranteed.
The data relating to real estate for sale on this website comes in part from the Internet Data Exchange program of the Intermountain MLS system. Real estate listings held by brokerage firms other than Amherst Madison Boise are marked with the IDX icon.
IDX information is provided exclusively for consumer's personal, non-commercial use, that it may not be used for any purpose other than to identify prospective
Information provided by Intermountain MLS (IMLS) is deemed reliable but not guaranteed.
The data relating to real estate for sale on this website comes in part from the Internet Data Exchange program of the Intermountain MLS system. Real estate listings held by brokerage firms other than Amherst Madison Boise are marked with the IDX icon.
IDX information is provided exclusively for consumer's personal, non-commercial use, that it may not be used for any purpose other than to identify prospective
 The data relating to real estate for sale on this web site comes in part from the IDX Program of the Snake River Regional Multiple Listing Service © 2026.
Information provided is deemed reliable but not guaranteed. All properties are subject to prior sale, change or withdrawal. The information being provided is for consumers personal, non-commercial use and may not be used for any purpose other than to identify prospective properties consumers may be interested in purchasing.
This content
The data relating to real estate for sale on this web site comes in part from the IDX Program of the Snake River Regional Multiple Listing Service © 2026.
Information provided is deemed reliable but not guaranteed. All properties are subject to prior sale, change or withdrawal. The information being provided is for consumers personal, non-commercial use and may not be used for any purpose other than to identify prospective properties consumers may be interested in purchasing.
This content
 Coeur d'AleneAssociation of REALTORS® All information deemed reliable but not guaranteed. All properties are subject to prior sale, change or withdrawal. Neither listing broker(s) or information provider(s) shall be responsible for any typographical errors, misinformation, misprints and shall be held totally harmless. Listing(s) information is provided for consumer's personal, non-commercial use and may not be used for any purpose other than to identify prospective properties consumers may be
 All information deemed reliable but not guaranteed. All properties are subject to prior sale, change or withdrawal. Neither listing broker(s) or information provider(s) shall be responsible for any typographical errors, misinformation, misprints and shall be held totally harmless. Listing(s) information is provided for consumer's personal, non-commercial use and may not be used for any purpose other than to identify prospective properties consumers may be interested in purchasing. The data relating
