
Views - Golf Course - Adult 55+







Address
5903 W Cactus Wren Way, Florence, AZ
Price
$ 645,000
Property Attributes
- MLS#7081791
- TypeSingle Family
- Listing Status Active
- CountyPINAL
- CityFlorence
- AreaAnthem at Merrill Ranch
- NeighborhoodANTHEM AT MERRILL RANCH UNIT 56A 2017-069422
- Zip85132
- StyleSanta Barbara/Tuscan
- Year Built2019
- Taxes$ 4028
- Price$ 645,000
- Bedrooms2
- Full Bathrooms2
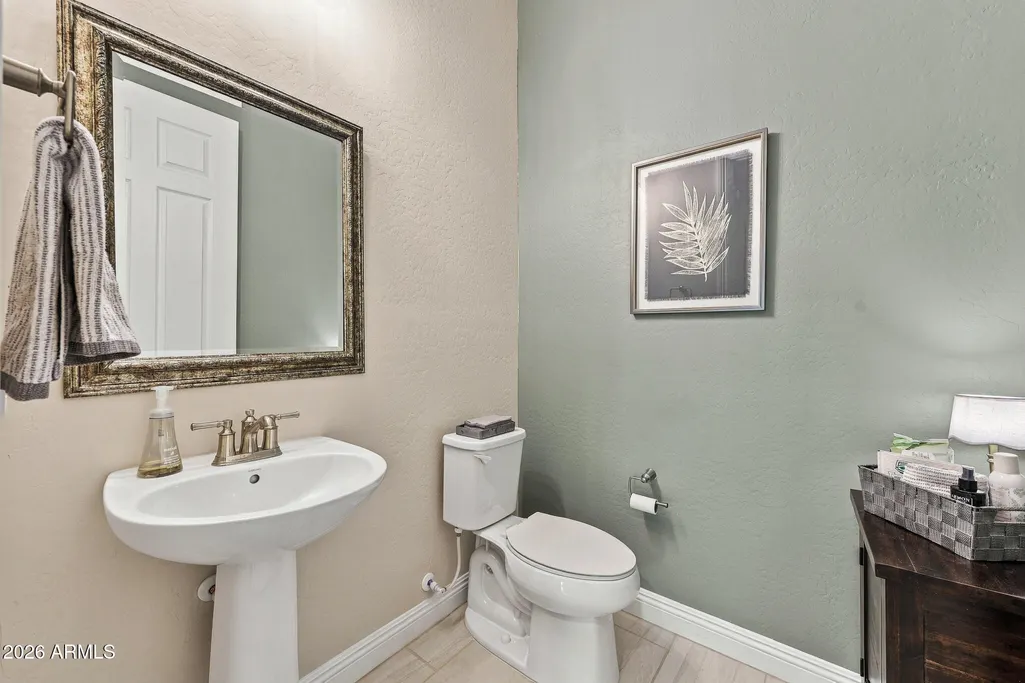
- Half Bathrooms1
- Sqr Footage2497
- Lot Size0.17 Acres
Data Source:
Arizona Regional MLS (ARMLSN)
Property Description
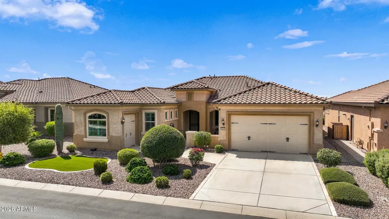
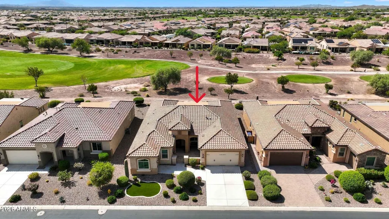
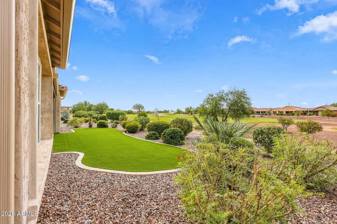
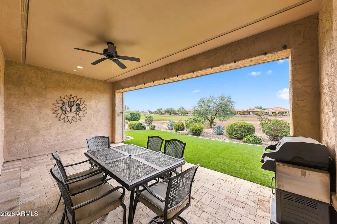
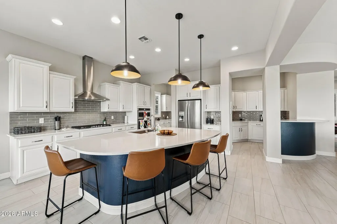
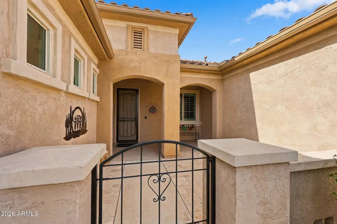
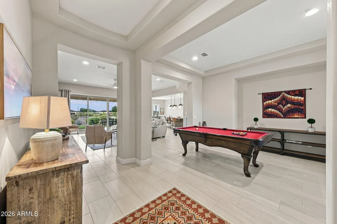
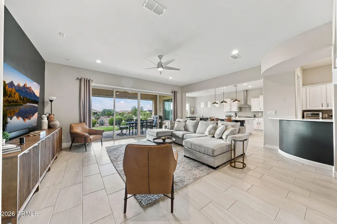
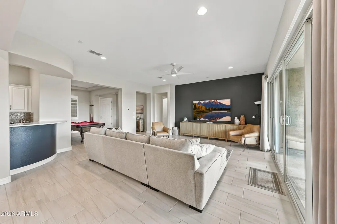
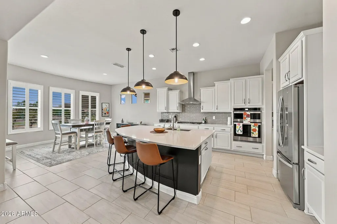
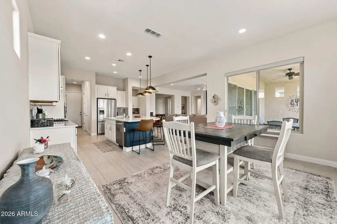
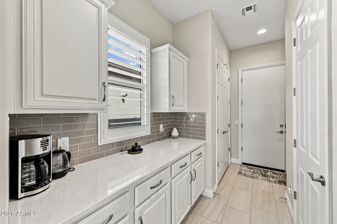
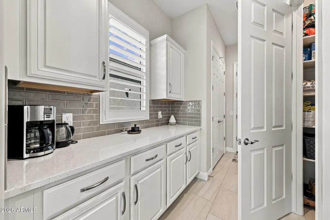
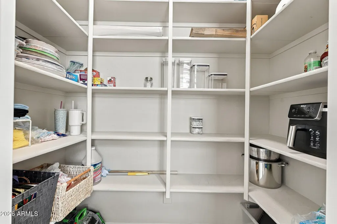
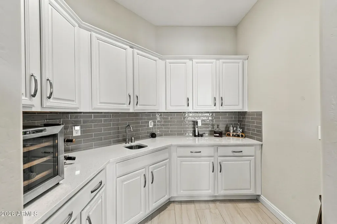
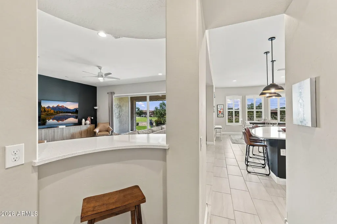
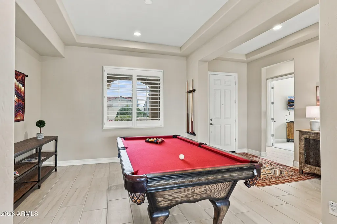
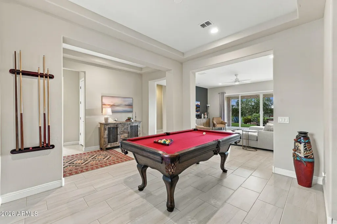
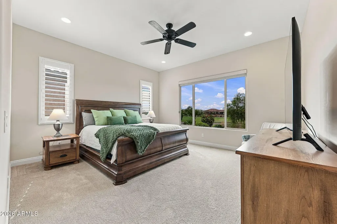
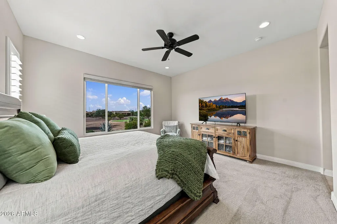
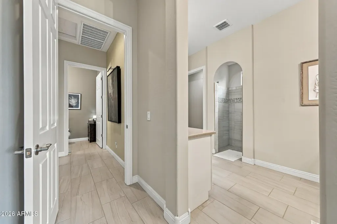
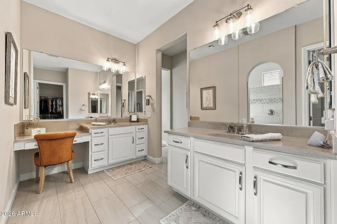
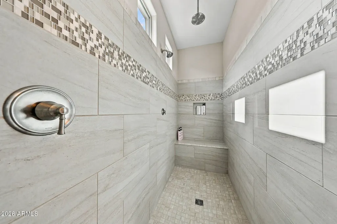
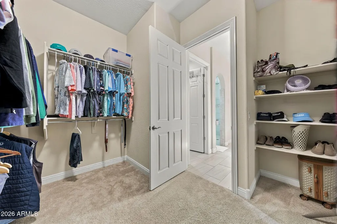
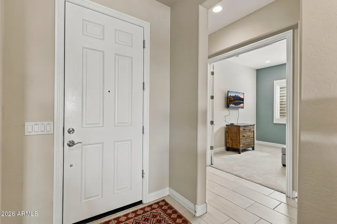
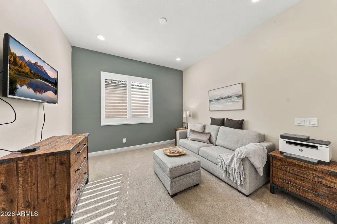
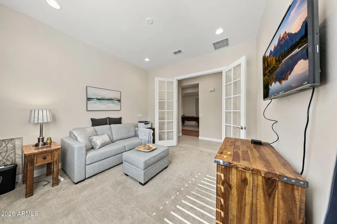
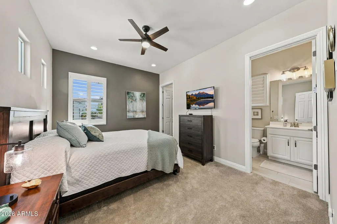
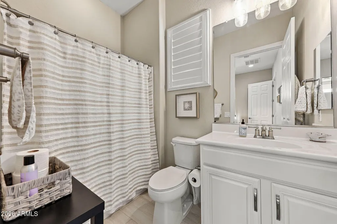
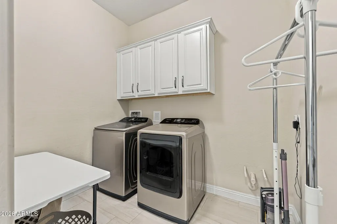
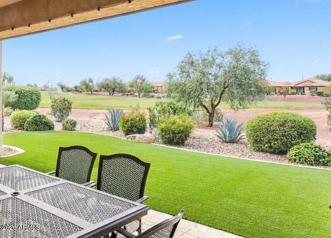
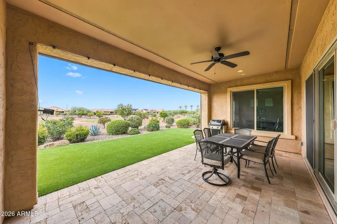
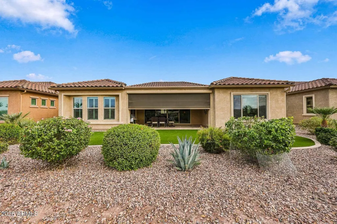
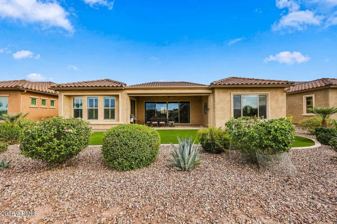
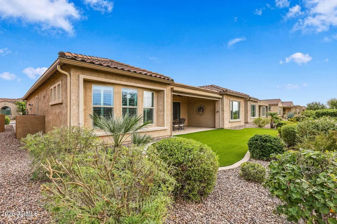
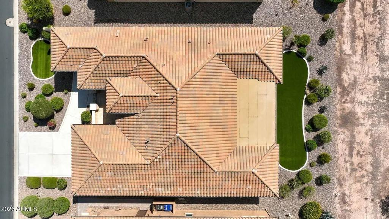
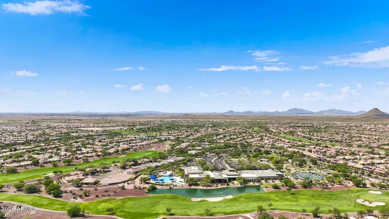
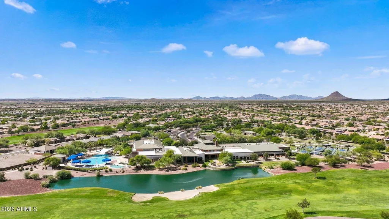
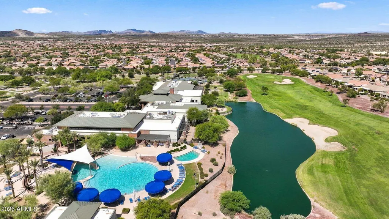
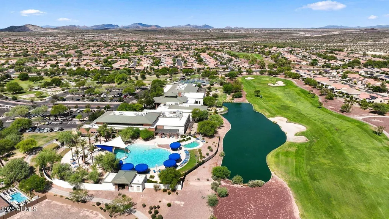
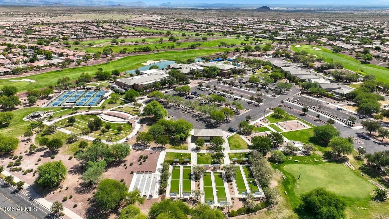
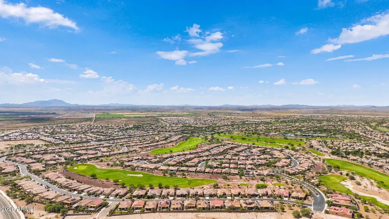
Experience resort-style living in Anthem at Merrill Ranch in this exceptional Endeavor floorplan, offering 2,497 sq. ft. of thoughtfully designed single-level living with 2 bedrooms, a den, and a versatile game room. From the moment you arrive passing through the gated travertine courtyard you're welcomed into the home with the light-filled Great Room where a striking tray ceiling, 10-foot ceilings, wood-look luxury tile, and golf course views immediately capture your attention. At the heart of the home, the chef-inspired kitchen makes a statement with a massive quartz island accented by pendant lighting, upgraded staggered white cabinetry, stylish backsplash, soft-close drawers/cabinets and SS appliances. A spacious butler's pantry and separate walk-in pantry provide exceptional storage and additional workspace. Just off the kitchen, the intimate dining area takes full advantage of the setting, with expansive plantation-shuttered windows framing beautiful golf-course views. An impressive walk-in bar features quartz countertops, coordinating cabinetry, and a wine refrigerator, with an open pass-through connecting the space to the Great Room. A front flexible multi-use room currently serves as a game room with a conveyed billiards table offers endless possibilities as additional dining space or home office. The split-bedroom floorplan provides a sense of privacy, with the spacious primary suite positioned to capture golf-course views with private spa-inspired bath featuring dual vanity areas, oversized walk-in tiled shower with bench, and generous walk-in closet. A secondary bedroom offers a private en suite bath and walk-in closet. The glass French-door den provides a versatile space for an office, hobby room, or additional guest accommodations. Expansive panel sliding glass doors seamlessly extends the living space outdoors, where a covered travertine patio takes in panoramic views of Poston Butte Golf Club. An electric sun shade provides added shade, while low-maintenance synthetic turf extends beyond the patio for an inviting outdoor setting. The home continues to impress with a well-appointed laundry room featuring added cabinetry and storage, included washer and dryer, and plumbing for a future utility sink. A spacious two-car garage plus a separate golf cart garage--both with newly epoxy-coated floors--complete the property. Beautifully maintained and thoughtfully updated, this exceptional home combines sophisticated finishes, flexible living spaces, and an extraordinary golf-course setting to create an elevated Arizona lifestyle in Anthem at Merrill Ranch. The community
| Elementary School | Middle School | High School |
|---|---|---|
| Adult Elementary School | Adult Middle School | Adult High School |
| Price History | |
|---|---|
| 9/19/2026 | Listed $645,000 |
General Features
| Sewer | Private Sewer |
|---|---|
| Heating | Natural Gas |
| Cooling | Central Air,Ceiling Fan(s),Programmable Thmstat |
| Possession | Close Of Escrow |
| Roof | Tile |
| HOA Fee | 510.0 |
| Garage Spaces | 2.5 |
| Association Fee Includes | Maintenance Grounds |
| Architectural Style | Santa Barbara/Tuscan |
| Construction Materials | Stucco,Wood Frame,Blown Cellulose,Painted |
| Year Built | 2019 |
| View | Golf Course |
| Township | 04S |
| Property Subtype | Single Family Residence |
| Tax Year | 2025 |
| Ownership | Fee Simple |
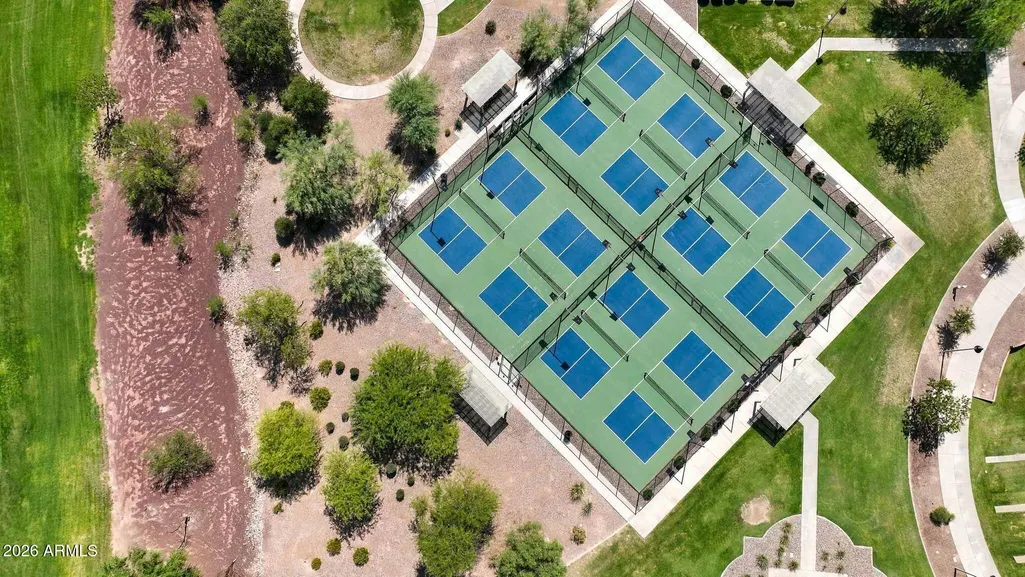
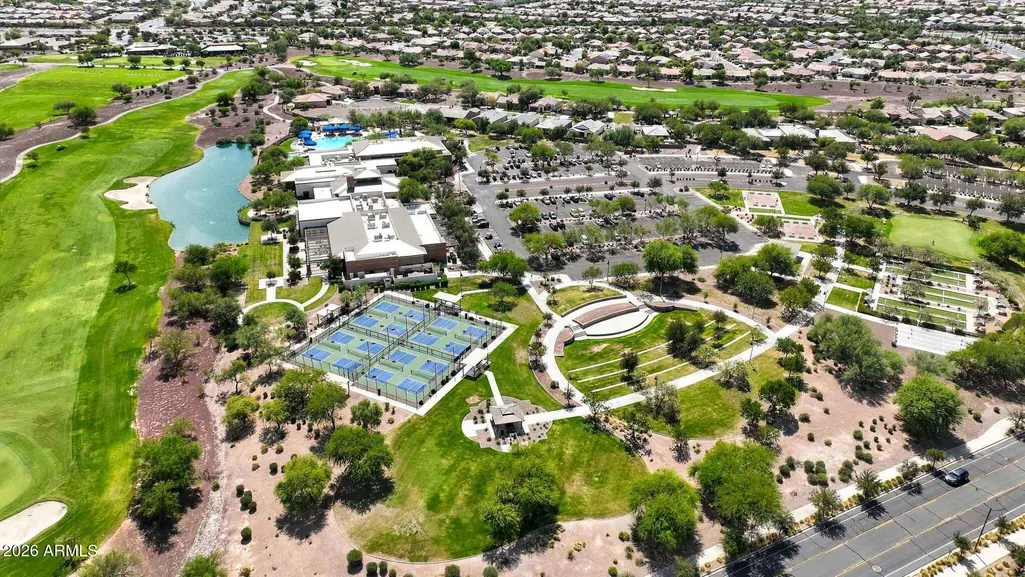
| Community Features | Pool,Golf,Pickleball,Community Spa Htd,Community Media Room,Tennis Court(s),Biking/Walking Path,Fitness Center |
| Accessibility | Accessible Door 32in+ Wide,Bath Roll-In Shower,Bath Lever Faucets,Accessible Hallway(s) |
| Assoc Fee Paid Per | Quarterly |
| County | Pinal |
| New Construction | No |
| Property Type | Residential |
| HOA | Yes |
| Attached Garage | No |
| Subdivision Name | ANTHEM AT MERRILL RANCH UNIT 56A 2017-069422 |
| Green Water Conservation | Tankless Ht Wtr Heat |
| Special Listing Conditions | Age Restricted (See Remarks) |
| Status | Active |
| Directions | From N Hunt Hwy turn East on Merrill Ranch Pkwy; turn North on W Willow Way; turn North on N Presidio Dr which turns into W Cactus Wren Way. |
| High School | Adult |
| City | Florence |
| Disclosures | Agency Discl Req,Seller Discl Avail |
| Association Name | Sun City Anthem |
| High School District | Adult |
| Open Parking Spaces | 2.5 |
| Lot Size Units | Square Feet |
| Lot Size Square Feet | 7415.0 |
| Carport Spaces | 0.0 |
| Carport Y/N | No |
| Spa Features | None |
| Elementary School | Adult |
| Property Attached Y/N | No |
| Land Lease Y/N | No |
| Tax Annual Amount | 4028.0 |
| Home Warranty Y/N | No |
| Middle/Junior High School | Adult |
| Lease Renewal Y/N | No |
| Lease Considered Y/N | No |
| Rent Control Y/N | No |
| AssociationName2 | Anthem @ Merrill Ran |
| Builder Name | Pulte Homes Inc |
| Standard Status | Active |
| Occupancy Type | Owner |
| Elementary School District | Adult |
| Tax Lot | 18 |
| MobileHomeRemainsYN | No |
| New Financing: Conventional | True |
| Senior Community | Yes |
| New Financing: FHA | True |
| Ttl Monthly Fee Equiv | 215.0 |
| New Financing Cash | True |
| New Financing: VA | True |
Interior Features
| Interior Amenities | Walk-in Pantry,Non-laminate Counter,Quartz Countertops,High Speed Internet,Double Vanity,Breakfast Bar,9+ Flat Ceilings,No Interior Steps,Wet Bar,Kitchen Island,3/4 Bath Master Bdrm |
|---|---|
| Flooring | Carpet,Tile |
| Total Stories | 1 |
| Air Conditioning Y/N | Yes |
| Heating Y/N | Yes |
| Window Features | Low-Emissivity Windows,Solar Screens,Dual Pane,Mechanical Sun Shds,Vinyl Frame |
| Fireplace Y/N | No |
| Laundry Features | Inside |
| Total Bedrooms | 2 |
| LivingAreaSource | Assessor |
| Total Baths | 3 |
| Bedrooms Possible | 4 |
| Other_sp_Rooms_co_BonusGame_sp_Room | True |
| Built-in Microwave | True |
| Built In Recycling | True |
| Gas Stub for Range | True |
| Kitchen Island | True |
| Non-laminate Counter | True |
| Reverse Osmosis | True |
| Walk-in Pantry | True |
Exterior Features
| Model | Endeavor |
|---|---|
| Exterior Amenities | Rain Gutters,Private Yard,Screened in Patio(s) |
| Fencing | None |
| Parking Features | Garage Door Opener,Direct Access,Golf Cart Garage |
| Lot Features | North/South Exposure,Sprinklers In Rear,Sprinklers In Front,Desert Back,Desert Front,On Golf Course,Synthetic Grass Frnt,Synthetic Grass Back,Auto Timer H2O Front,Auto Timer H2O Back |
| Water Source | Pvt Water Company |
| Lot Size Area | 7415.0 |
| Spa | No |
| Lot Size Acres | 0.17 |
| Lot Size Source | Assessor |
| Waterfront Y/N | No |
| Covered Spaces | 2.5 |
| Crops Included Y/N | No |
| Road Responsibility | City Maintained Road |
| Horse Y/N | No |
| Irrigation Water Rights Y/N | No |
Amenities
- Foreclosure
- Views
- Short Sale
- New Construction
- Adult 55+
- Lease To Own
- No HOA Fees
- Furnished
- Primary On Main
- Air Conditioning
- Seller Finance
- Green
- Fixer Upper
- Horse
- Golf
- Fireplace
- Deck
- Garage
- Basement
- Pool
Property vs Single Family Average in 85132
Price
Taxes
Year Built
Visits




 © 2026 Arizona Regional Multiple Listing Service, Inc. All rights reserved. All information should be verified by the recipient and none is guaranteed as accurate by ARMLS. Information deemed to be reliable but not guaranteed. Listing broker has attempted to offer accurate data, but buyers are advised to confirm all items. Only IDX residential listings are displayed on this site. The information being provided is for consumers' personal, non-commercial use and may not be used for any purpose
 Information provided by Intermountain MLS (IMLS) is deemed reliable but not guaranteed.
The data relating to real estate for sale on this website comes in part from the Internet Data Exchange program of the Intermountain MLS system. Real estate listings held by brokerage firms other than Amherst Madison Boise are marked with the IDX icon.
IDX information is provided exclusively for consumer's personal, non-commercial use, that it may not be used for any purpose other than to identify prospective
Information provided by Intermountain MLS (IMLS) is deemed reliable but not guaranteed.
The data relating to real estate for sale on this website comes in part from the Internet Data Exchange program of the Intermountain MLS system. Real estate listings held by brokerage firms other than Amherst Madison Boise are marked with the IDX icon.
IDX information is provided exclusively for consumer's personal, non-commercial use, that it may not be used for any purpose other than to identify prospective
 The data relating to real estate for sale on this web site comes in part from the IDX Program of the Snake River Regional Multiple Listing Service © 2026.
Information provided is deemed reliable but not guaranteed. All properties are subject to prior sale, change or withdrawal. The information being provided is for consumers personal, non-commercial use and may not be used for any purpose other than to identify prospective properties consumers may be interested in purchasing.
This content
The data relating to real estate for sale on this web site comes in part from the IDX Program of the Snake River Regional Multiple Listing Service © 2026.
Information provided is deemed reliable but not guaranteed. All properties are subject to prior sale, change or withdrawal. The information being provided is for consumers personal, non-commercial use and may not be used for any purpose other than to identify prospective properties consumers may be interested in purchasing.
This content
 Coeur d'AleneAssociation of REALTORS® All information deemed reliable but not guaranteed. All properties are subject to prior sale, change or withdrawal. Neither listing broker(s) or information provider(s) shall be responsible for any typographical errors, misinformation, misprints and shall be held totally harmless. Listing(s) information is provided for consumer's personal, non-commercial use and may not be used for any purpose other than to identify prospective properties consumers may be
 All information deemed reliable but not guaranteed. All properties are subject to prior sale, change or withdrawal. Neither listing broker(s) or information provider(s) shall be responsible for any typographical errors, misinformation, misprints and shall be held totally harmless. Listing(s) information is provided for consumer's personal, non-commercial use and may not be used for any purpose other than to identify prospective properties consumers may be interested in purchasing. The data relating
