
Views - Golf Course








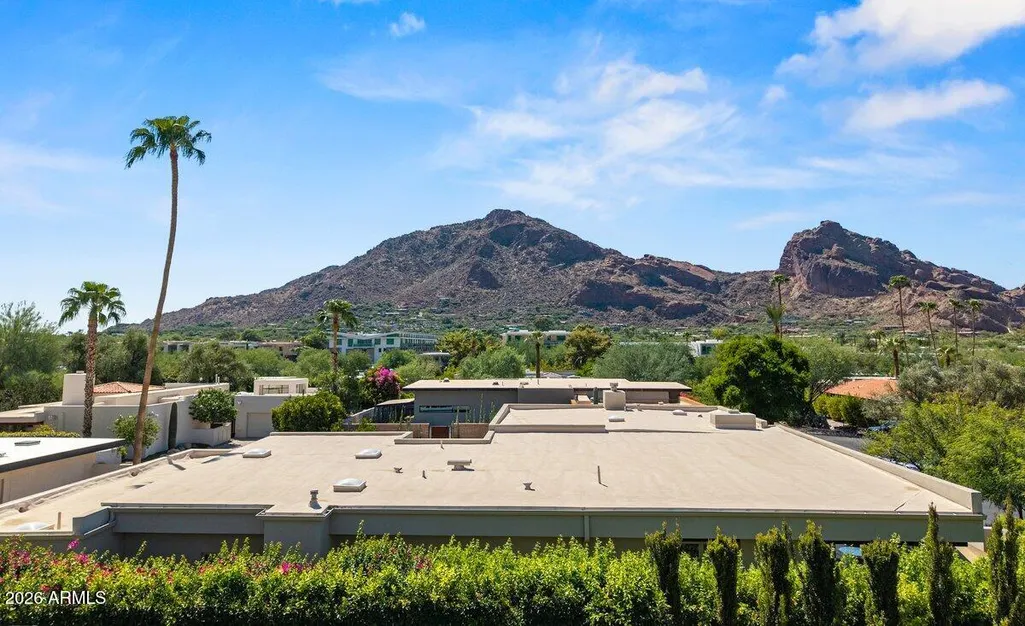

Address
5434 E Lincoln Drive # 19, Paradise Valley, AZ
Price
$ 3,295,000
Property Attributes
- MLS#7082030
- TypeSingle Family
- Listing Status Active
- CountyMARICOPA
- CityParadise Valley
- AreaColonia Miramonte
- NeighborhoodCOLONIA MIRAMONTE
- Zip85253
- StyleResidential
- Year Built2012
- Taxes$ 8285
- Price$ 3,295,000
- Bedrooms3
- Full Bathrooms3
- Half Bathrooms0
- Sqr Footage3149
- Lot Size0.24 Acres
Data Source:
Arizona Regional MLS (ARMLSN)
Property Description
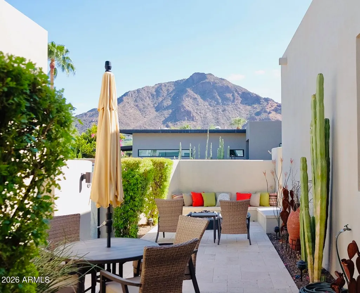
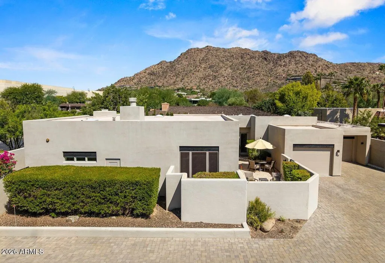
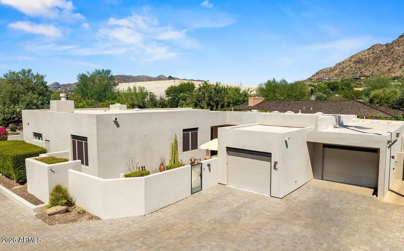
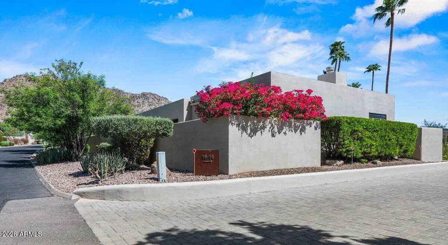
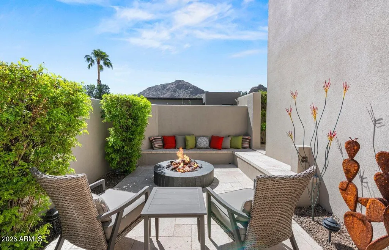
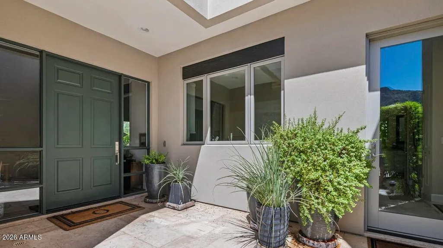
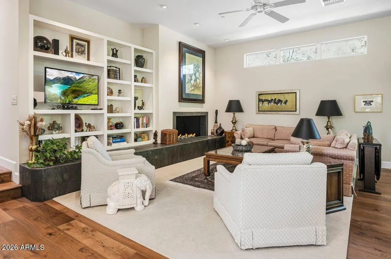
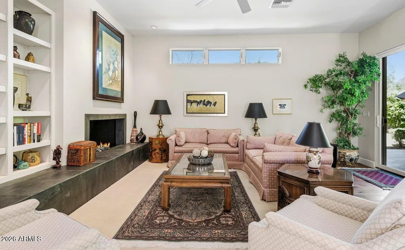
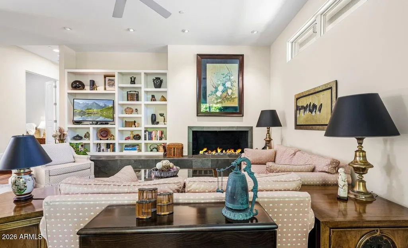
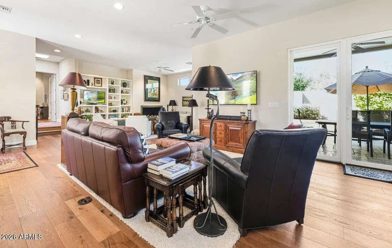
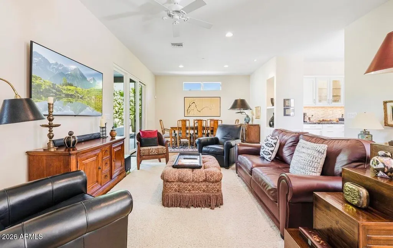
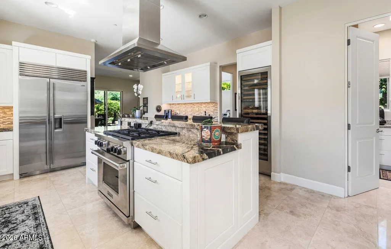
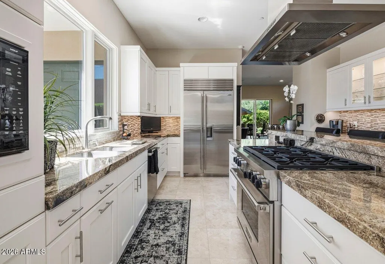
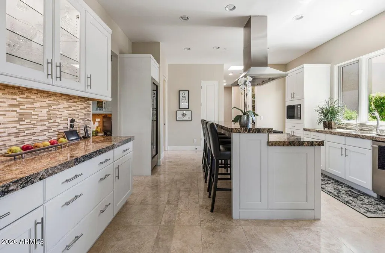
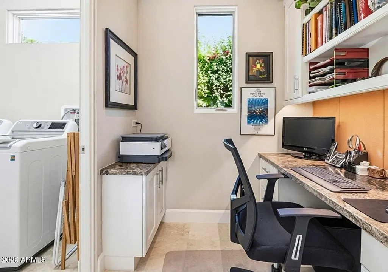
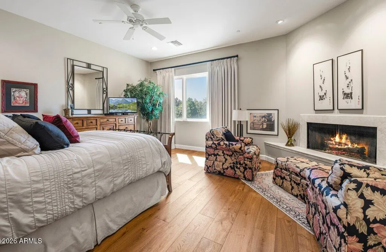
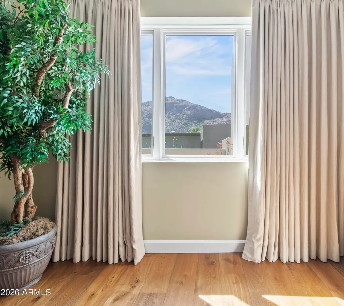
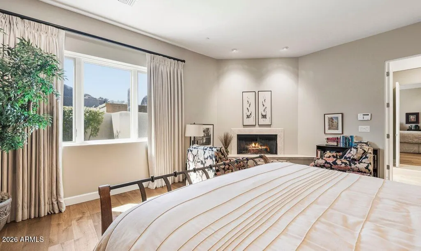
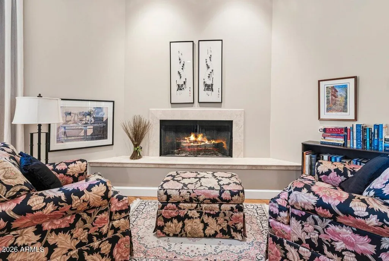
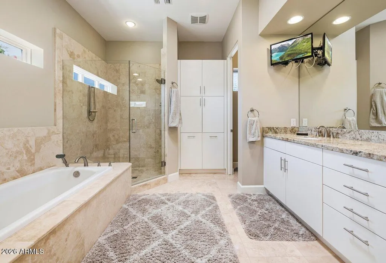
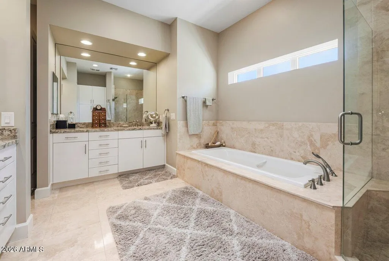
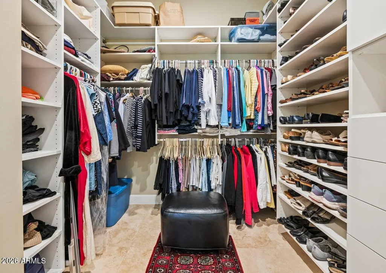
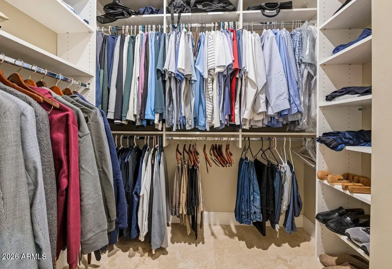
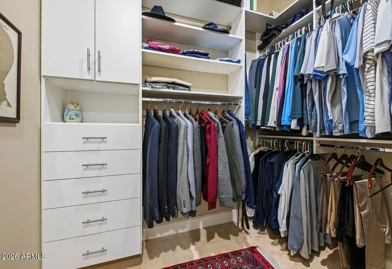
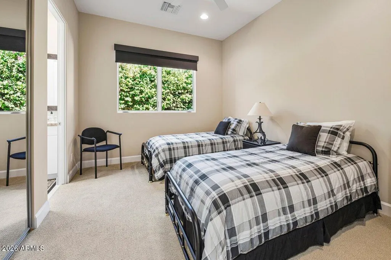
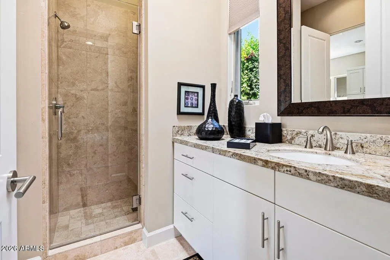
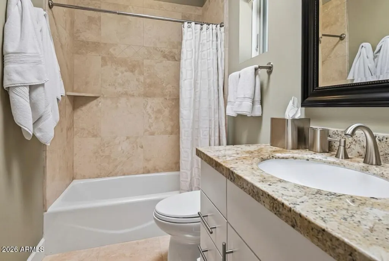
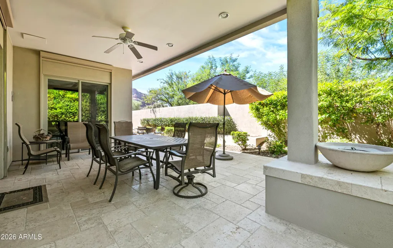
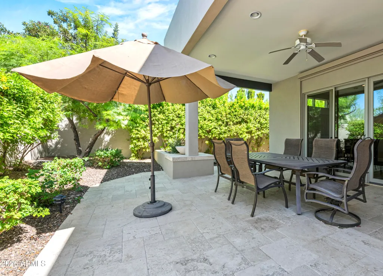
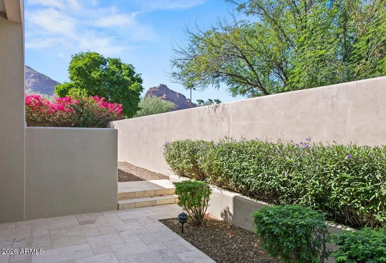
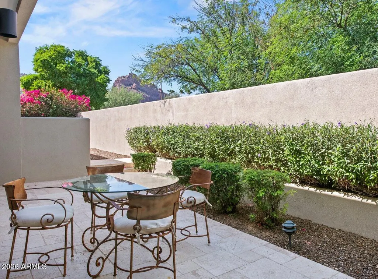
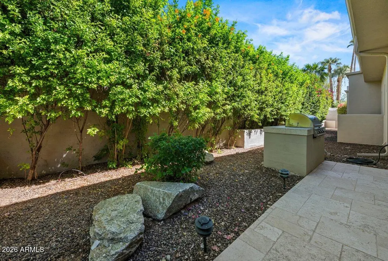
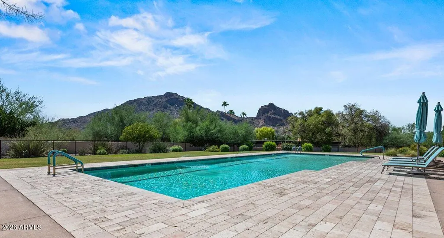
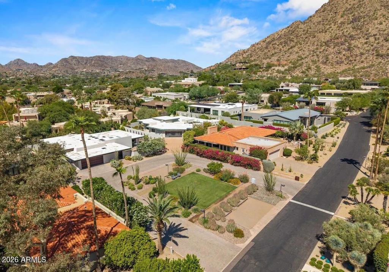
Architectural elegance meets effortless Paradise Valley living in this custom residence designed by architect, David Cawthron. Rebuilt in 2012, this 3-bed, 3-bath home with a versatile flex room offers a desirable split floor plan, exquisite Camelback Mountain views, and indoor-outdoor living in the sought-after, guard-gated community of Colonia Miramonte. The thoughtfully designed floor plan features two lovely living areas, a dining area, built-in bookcases, generous storage, and abundant natural light. The spacious kitchen features Sub-Zero, Wolf and Bosch appliances, including a tall wine fridge, walk-in pantry, workspace nook, and an additional large indoor storage closet. Framed by gorgeous Camelback Mountain views, the kitchen offers a beautiful backdrop for preparing recipes and enjoying relaxed meals at the breakfast bar. Open your eyes each morning to Camelback Mountain from the primary suite, which features a charming sitting area with a fireplace, his-and-hers closets, and a custom-crafted cedar closet. Two additional bedrooms feature their own ensuite baths, while the versatile flex room offers an ideal setting for an office, gym, studio, or space tailored to your lifestyle. Mindful improvements provide added comfort and peace of mind, including high-efficiency HVAC systems, on-demand water heaters, updated plumbing, and insulation. Beautifully appointed outdoor spaces include a welcoming front courtyard with a fire pit and stunning Camelback Mountain views, along with a lush backyard featuring a built-in BBQ and inviting spaces for al fresco dining and entertaining. Situated on a quiet cul-de-sac, the home also offers a two-car garage with a workshop area and ample guest parking. Colonia Miramonte provides 24-hour guard-gated security, several quaint community parks, a well-maintained community pool, and exclusive Camelback Inn resident benefits. Beyond its beautiful surroundings and amenities, the community offers a welcoming atmosphere with gatherings ranging from "Yappy Hour" to water aerobics and acoustic performances. Just minutes from Paradise Valley's finest dining, resorts, golf, shopping, and entertainment, this remarkable residence offers a rare opportunity to experience the privacy, beauty, and lock-and-leave lifestyle that define one of the Valley's most cherished communities.
| Elementary School | Middle School | High School |
|---|---|---|
| Kiva Elementary School | Mohave Middle School | Saguaro High School |
| Price History | |
|---|---|
| 9/25/2026 | Listed $3,295,000 |
General Features
| Sewer | Public Sewer |
|---|---|
| Heating | Natural Gas |
| Cooling | Central Air,Ceiling Fan(s),Programmable Thmstat |
| Possession | By Agreement |
| Roof | Foam |
| HOA Fee | 2500.0 |
| Garage Spaces | 2.0 |
| Association Fee Includes | Cable TV,Maintenance Grounds,Other (See Remarks),Street Maint,Trash |
| Security Features | Fire Sprinkler System,Security System Owned,Security Guard |
| Construction Materials | Stucco,Wood Frame,Painted,Block |
| Year Built | 2012 |
| View | Mountain(s) |
| Township | 2N |
| Unit Number | 19 |
| Property Subtype | Single Family Residence |
| Tax Year | 2025 |
| Ownership | Fee Simple |
| Community Features | Pool,Gated,Guarded Entry |
| Assoc Fee Paid Per | Quarterly |
| County | Maricopa |
| New Construction | No |
| Property Type | Residential |
| HOA | Yes |
| Attached Garage | No |
| Subdivision Name | COLONIA MIRAMONTE |
| Possible Use | None |
| Special Listing Conditions | N/A |
| Status | Active |
| Directions | Enter Camelback Inn property,make first right,continue ahead to guardhouse. Guard will direct you to the home. |
| High School | Saguaro High School |
| City | Paradise Valley |
| Disclosures | Agency Discl Req,Seller Discl Avail |
| Association Name | Colonia Miramonte |
| High School District | Scottsdale Unified District |
| Open Parking Spaces | 3.0 |
| Lot Size Units | Square Feet |
| Lot Size Square Feet | 10425.0 |
| Carport Spaces | 0.0 |
| Carport Y/N | No |
| Spa Features | None |
| Elementary School | Kiva Elementary School |
| Property Attached Y/N | No |
| Land Lease Y/N | No |
| Tax Annual Amount | 8285.1 |
| Home Warranty Y/N | No |
| Middle/Junior High School | Mohave Middle School |
| Lease Renewal Y/N | No |
| Lease Considered Y/N | No |
| Rent Control Y/N | No |
| Builder Name | Lone Mountain |
| Standard Status | Active |
| Occupancy Type | Owner |
| Elementary School District | Scottsdale Unified District |
| Tax Lot | 19 |
| MobileHomeRemainsYN | No |
| New Financing: Conventional | True |
| Senior Community | No |
| Ttl Monthly Fee Equiv | 833.33 |
| New Financing Cash | True |
Interior Features
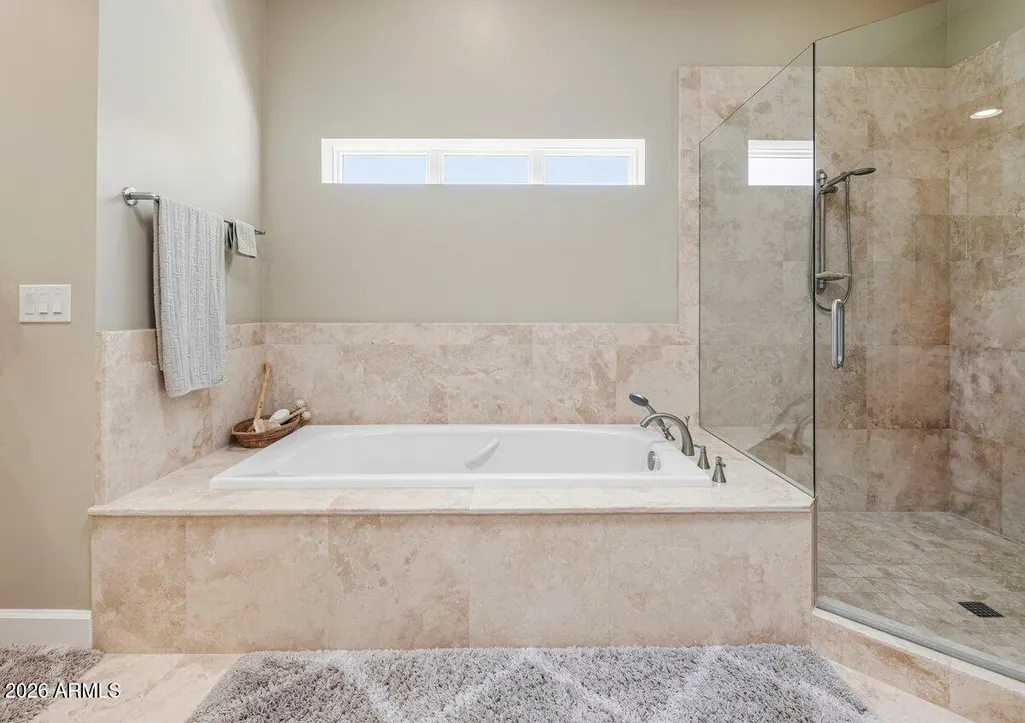
| Interior Amenities | Walk-in Pantry,High Speed Internet,Granite Counters,Double Vanity,Breakfast Bar,9+ Flat Ceilings,Full Bth Master Bdrm,Separate Shwr & Tub |
|---|---|
| Flooring | Carpet,Tile,Wood |
| Fireplace Features | Fire Pit,Living Room,Master Bedroom,Gas |
| Total Stories | 1 |
| Air Conditioning Y/N | Yes |
| Heating Y/N | Yes |
| Window Features | Skylight(s),Dual Pane |
| Fireplace Y/N | Yes |
| Laundry Features | Inside |
| Total Bedrooms | 3 |
| LivingAreaSource | Appraiser |
| Total Baths | 3 |
| Bedrooms Possible | 4 |
| Built-in Microwave | True |
| Walk-in Pantry | True |
Exterior Features
| Exterior Amenities | Built-in Barbecue |
|---|---|
| Fencing | Block |
| Parking Features | Attached Garage,Garage Door Opener,Direct Access |
| Lot Features | North/South Exposure,Desert Back,Desert Front,Cul-De-Sac,Auto Timer H2O Front,Auto Timer H2O Back |
| Water Source | Pvt Water Company |
| Lot Size Area | 10425.0 |
| Spa | No |
| Lot Size Acres | 0.24 |
| Road Surface Type | Asphalt |
| Lot Size Source | Assessor |
| Waterfront Y/N | No |
| Covered Spaces | 2.0 |
| Crops Included Y/N | No |
| Road Responsibility | Private Maintained Road |
| Horse Y/N | No |
| Irrigation Water Rights Y/N | No |
Amenities
- Foreclosure
- Views
- Short Sale
- New Construction
- Adult 55+
- Lease To Own
- No HOA Fees
- Furnished
- Primary On Main
- Air Conditioning
- Seller Finance
- Green
- Fixer Upper
- Horse
- Golf
- Fireplace
- Deck
- Garage
- Basement
- Pool
Property vs Single Family Average in 85253
Price
Taxes
Year Built




 © 2026 Arizona Regional Multiple Listing Service, Inc. All rights reserved. All information should be verified by the recipient and none is guaranteed as accurate by ARMLS. Information deemed to be reliable but not guaranteed. Listing broker has attempted to offer accurate data, but buyers are advised to confirm all items. Only IDX residential listings are displayed on this site. The information being provided is for consumers' personal, non-commercial use and may not be used for any purpose
 Information provided by Intermountain MLS (IMLS) is deemed reliable but not guaranteed.
The data relating to real estate for sale on this website comes in part from the Internet Data Exchange program of the Intermountain MLS system. Real estate listings held by brokerage firms other than Amherst Madison Boise are marked with the IDX icon.
IDX information is provided exclusively for consumer's personal, non-commercial use, that it may not be used for any purpose other than to identify prospective
Information provided by Intermountain MLS (IMLS) is deemed reliable but not guaranteed.
The data relating to real estate for sale on this website comes in part from the Internet Data Exchange program of the Intermountain MLS system. Real estate listings held by brokerage firms other than Amherst Madison Boise are marked with the IDX icon.
IDX information is provided exclusively for consumer's personal, non-commercial use, that it may not be used for any purpose other than to identify prospective
 The data relating to real estate for sale on this web site comes in part from the IDX Program of the Snake River Regional Multiple Listing Service © 2026.
Information provided is deemed reliable but not guaranteed. All properties are subject to prior sale, change or withdrawal. The information being provided is for consumers personal, non-commercial use and may not be used for any purpose other than to identify prospective properties consumers may be interested in purchasing.
This content
The data relating to real estate for sale on this web site comes in part from the IDX Program of the Snake River Regional Multiple Listing Service © 2026.
Information provided is deemed reliable but not guaranteed. All properties are subject to prior sale, change or withdrawal. The information being provided is for consumers personal, non-commercial use and may not be used for any purpose other than to identify prospective properties consumers may be interested in purchasing.
This content
 Coeur d'AleneAssociation of REALTORS® All information deemed reliable but not guaranteed. All properties are subject to prior sale, change or withdrawal. Neither listing broker(s) or information provider(s) shall be responsible for any typographical errors, misinformation, misprints and shall be held totally harmless. Listing(s) information is provided for consumer's personal, non-commercial use and may not be used for any purpose other than to identify prospective properties consumers may be
 All information deemed reliable but not guaranteed. All properties are subject to prior sale, change or withdrawal. Neither listing broker(s) or information provider(s) shall be responsible for any typographical errors, misinformation, misprints and shall be held totally harmless. Listing(s) information is provided for consumer's personal, non-commercial use and may not be used for any purpose other than to identify prospective properties consumers may be interested in purchasing. The data relating
