
Views








Address
2833 W Red Hawk Circle, Happy Jack, AZ
Price
$ 795,000
Property Attributes
- MLS#7082235
- TypeSingle Family
- Listing Status Active
- CountyCOCONINO
- CityHappy Jack
- AreaBlue Ridge Est
- NeighborhoodBLUE RIDGE EST UNIT 01 Lot - 47 Sixteenth - NW Qua
- Zip86024
- StyleCabin
- Year Built2002
- Taxes$ 3380
- Price$ 795,000
- Bedrooms4
- Full Bathrooms2
- Half Bathrooms1
- Sqr Footage3195
- Lot Size0.83 Acres
Data Source:
Arizona Regional MLS (ARMLSN)
Property Description
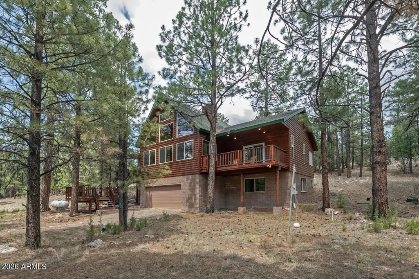
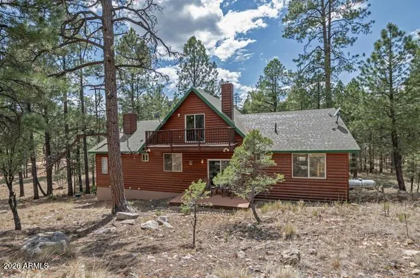
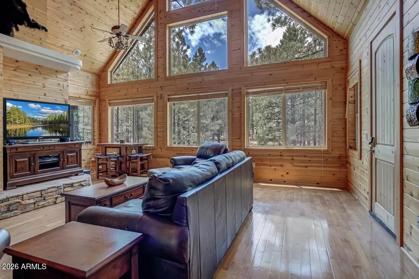
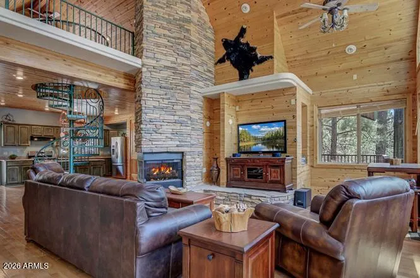
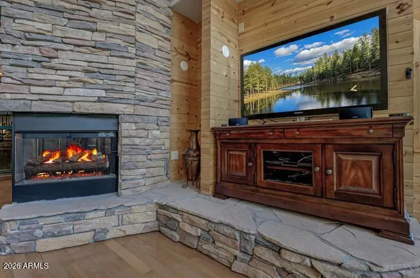
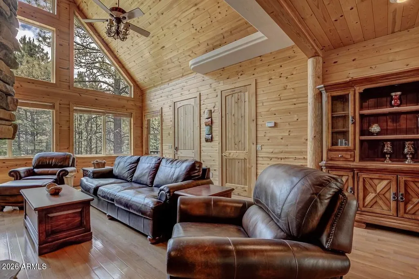
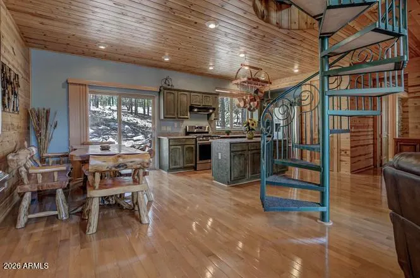
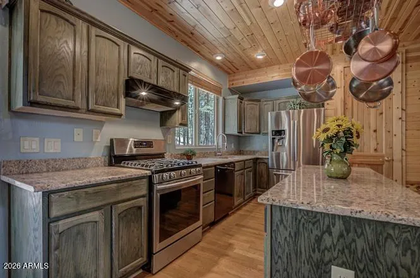
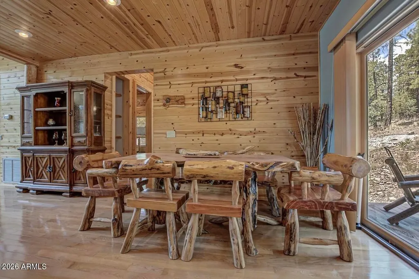
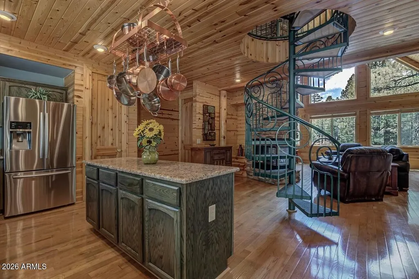
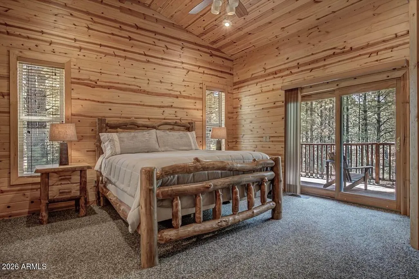
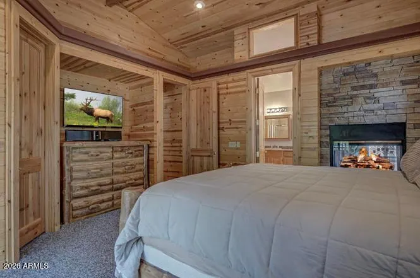
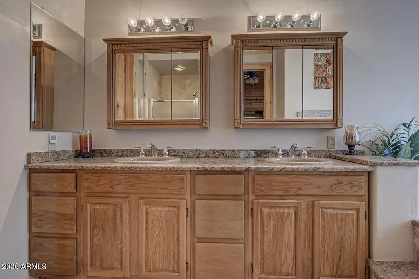
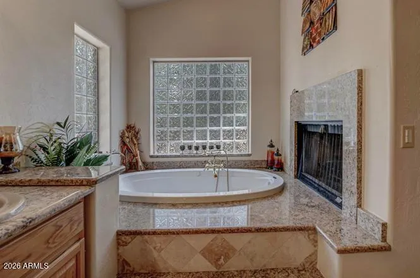
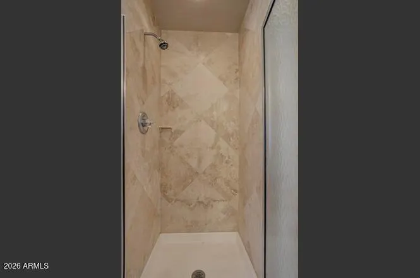
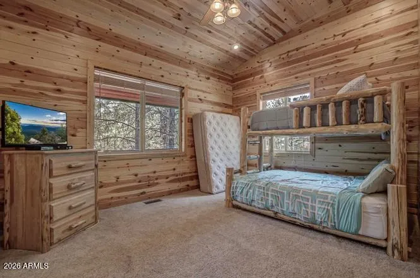
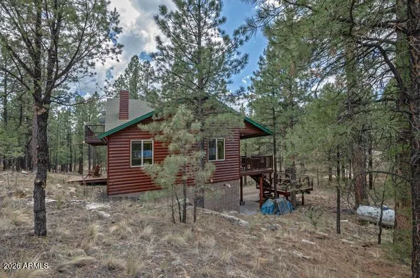
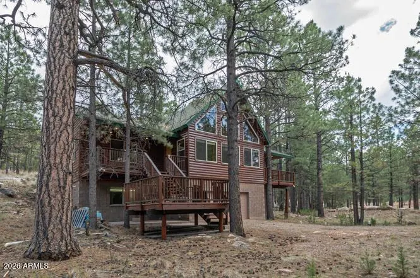
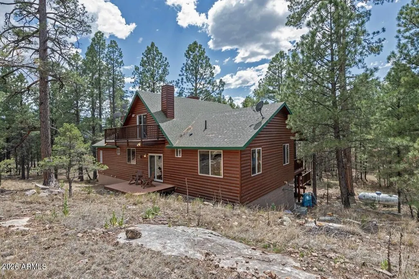
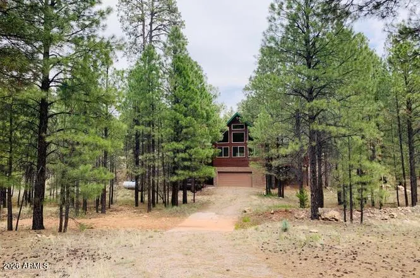
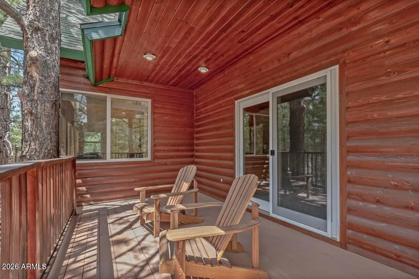
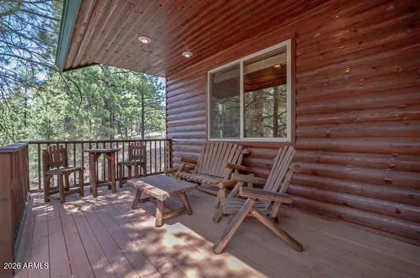
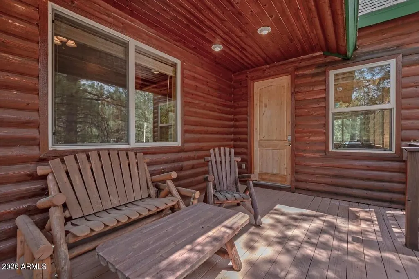
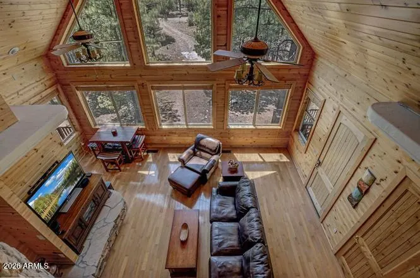
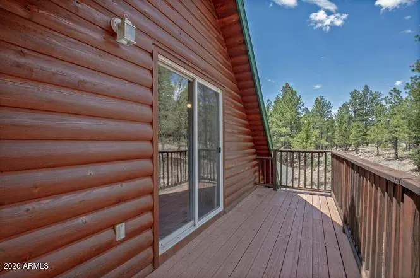
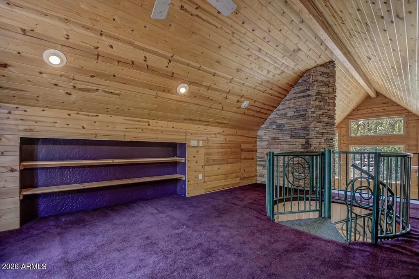
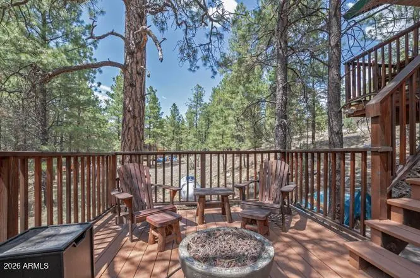
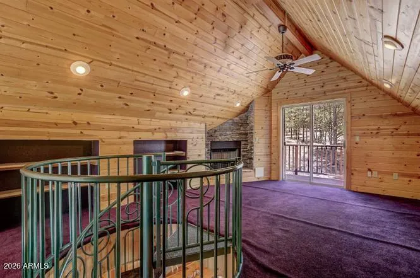
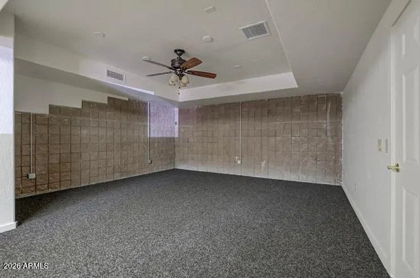
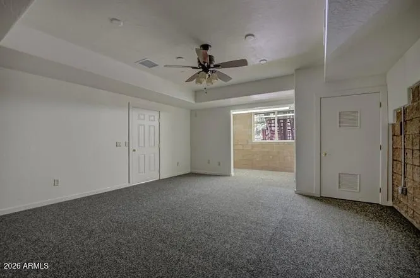
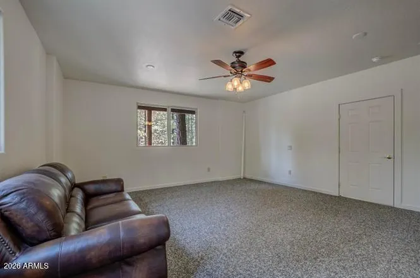
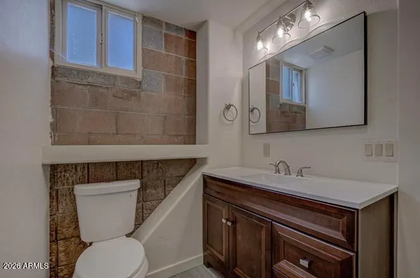
N A CUL-DE-SAC. Tucked among towering Ponderosa Pines in Happy Jack, AZ, this breathtaking 3,195 sq ft mountain retreat perfectly blends rustic charm with modern luxury. From the moment you step inside, soaring tongue-and-groove ceilings and stunning floor-to-ceiling wood finishes create a warm, inviting atmosphere with grand lodge-style appeal. The spacious great room is anchored by a dramatic floor-to-ceiling brick fireplace, while a large bonus loft with its own cozy gas fireplace offers the perfect flex space for relaxing, entertaining, or hosting guests. Rich oak flooring flows throughout the home, complemented by elegant granite countertops and upscale finishes. Designed for both beauty and function, the custom chef's kitchen features gorgeous cabinetry, premium stainless steel appliances, a gas stove, and abundant counter space ideal for cooking and entertaining. The luxurious primary suite is a private sanctuary, complete with a two-way fireplace shared with the spa-inspired ensuite bath featuring a deep jetted tub, dual vanities, and marble flooring -- the ultimate place to unwind after a day in the mountains. Downstairs, the finished basement expands the living space with an additional flex room perfect for a guest bedroom, office, gym, or hobby room. Multiple decks surround the home, offering peaceful forest views and the perfect setting to enjoy cool mountain air and serene privacy. Located at the end of a quiet cul-de-sac with well-maintained county road access, this exceptional cabin delivers year-round accessibility, privacy, luxury, and an unmatched connection to nature. Whether you're searching for a full-time residence, vacation getaway, or entertainer's dream mountain home, this one has it all.
| Price History | |
|---|---|
| 9/18/2026 | Listed $795,000 |
General Features
| Sewer | Alternative System,Septic Tank |
|---|---|
| Heating | Wood,Forced Air,Baseboard,Propane |
| Cooling | Ceiling Fan(s) |
| Utilities | Butane/Propane |
| Possession | Close Of Escrow |
| Roof | Composition |
| HOA Fee | 140.0 |
| Garage Spaces | 2.0 |
| Association Fee Includes | Other (See Remarks) |
| Architectural Style | Cabin |
| Construction Materials | Wood Siding,Wood Frame |
| Year Built | 2002 |
| View | Trees/Woods |
| Property Subtype | Single Family Residence |
| Tax Year | 2026 |
| Ownership | Fee Simple |
| Assoc Fee Paid Per | Annually |
| County | Coconino |
| New Construction | No |
| Property Type | Residential |
| HOA | Yes |
| Attached Garage | No |
| Subdivision Name | BLUE RIDGE EST UNIT 01 Lot: 47 Sixteenth: NW Quarter: NW Section: 32 Township: 15N Range: 12E |
| Special Listing Conditions | N/A |
| Status | Active |
| Directions | Take Hwy 87N to milepost 305.5,turn right on Starlight Dr,turn left on Red Hawk Cir,see sign on right side of Cul-De-Sac |
| High School | Other |
| City | Happy Jack |
| Disclosures | Seller Discl Avail |
| Association Name | Blue Ridge Est |
| High School District | Other |
| Open Parking Spaces | 0.0 |
| Lot Size Units | Square Feet |
| Lot Size Square Feet | 36154.0 |
| Carport Spaces | 0.0 |
| Carport Y/N | No |
| Spa Features | None |
| Elementary School | Other |
| Property Attached Y/N | Yes |
| Land Lease Y/N | No |
| Tax Annual Amount | 3380.0 |
| Home Warranty Y/N | No |
| Current Financing | Other |
| Middle/Junior High School | Other |
| Lease Renewal Y/N | No |
| Lease Considered Y/N | No |
| Rent Control Y/N | No |
| Builder Name | Unk |
| Standard Status | Active |
| Occupancy Type | Interim Occupant |
| Elementary School District | Other |
| Tax Lot | 47 |
| MobileHomeRemainsYN | No |
| New Financing: Conventional | True |
| Senior Community | No |
| New Financing: FHA | True |
| Ttl Monthly Fee Equiv | 11.67 |
| New Financing Cash | True |
| New Financing: VA | True |
| property sub type=N | True |
Interior Features
| Interior Amenities | Walk-in Pantry,Granite Counters,Double Vanity,Eat-in Kitchen,Kitchen Island,Full Bth Master Bdrm,Separate Shwr & Tub,Tub with Jets |
|---|---|
| Basement | Concrete,Finished,Full |
| Flooring | Carpet,Tile,Wood |
| Fireplace Features | Other,Two Way Fireplace,Family Room,Master Bedroom |
| Total Stories | 2 |
| Air Conditioning Y/N | Yes |
| Heating Y/N | Yes |
| Window Features | Screens,Dual Pane |
| Fireplace Y/N | Yes |
| Laundry Features | Other |
| Total Bedrooms | 4 |
| LivingAreaSource | Assessor |
| Total Baths | 3 |
| Bedrooms Possible | 6 |
| Other_sp_Rooms_co_Loft | True |
| Built-in Microwave | True |
| Kitchen Island | True |
| Walk-in Pantry | True |
Exterior Features
| Fencing | None |
|---|---|
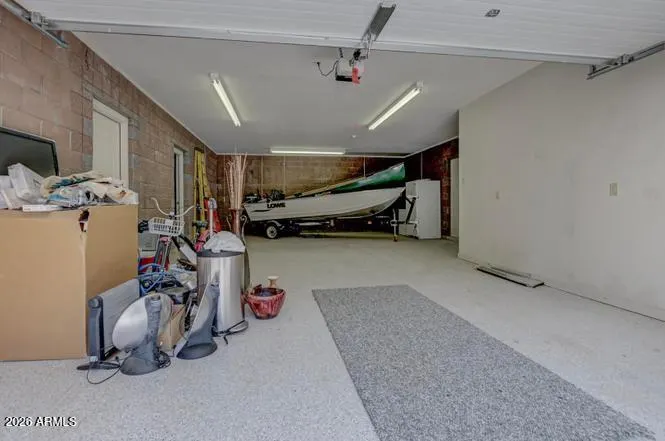
| Parking Features | Attached Garage,Tandem |
| Lot Features | None,Cul-De-Sac |
| Water Source | Pvt Water Company |
| Lot Size Area | 36154.0 |
| Spa | No |
| Lot Size Acres | 0.83 |
| Road Surface Type | Asphalt |
| Lot Size Source | Assessor |
| Waterfront Y/N | No |
| Covered Spaces | 2.0 |
| Crops Included Y/N | No |
| Road Responsibility | County Maintained Road |
| Horse Y/N | No |
| Irrigation Water Rights Y/N | No |
Amenities
- Foreclosure
- Views
- Short Sale
- New Construction
- Adult 55+
- Lease To Own
- No HOA Fees
- Furnished
- Primary On Main
- Air Conditioning
- Seller Finance
- Green
- Fixer Upper
- Horse
- Golf
- Fireplace
- Deck
- Garage
- Basement
- Pool
Property vs Single Family Average in 86024
Price
Taxes
Year Built
Visits




 © 2026 Arizona Regional Multiple Listing Service, Inc. All rights reserved. All information should be verified by the recipient and none is guaranteed as accurate by ARMLS. Information deemed to be reliable but not guaranteed. Listing broker has attempted to offer accurate data, but buyers are advised to confirm all items. Only IDX residential listings are displayed on this site. The information being provided is for consumers' personal, non-commercial use and may not be used for any purpose
 Information provided by Intermountain MLS (IMLS) is deemed reliable but not guaranteed.
The data relating to real estate for sale on this website comes in part from the Internet Data Exchange program of the Intermountain MLS system. Real estate listings held by brokerage firms other than Amherst Madison Boise are marked with the IDX icon.
IDX information is provided exclusively for consumer's personal, non-commercial use, that it may not be used for any purpose other than to identify prospective
Information provided by Intermountain MLS (IMLS) is deemed reliable but not guaranteed.
The data relating to real estate for sale on this website comes in part from the Internet Data Exchange program of the Intermountain MLS system. Real estate listings held by brokerage firms other than Amherst Madison Boise are marked with the IDX icon.
IDX information is provided exclusively for consumer's personal, non-commercial use, that it may not be used for any purpose other than to identify prospective
 The data relating to real estate for sale on this web site comes in part from the IDX Program of the Snake River Regional Multiple Listing Service © 2026.
Information provided is deemed reliable but not guaranteed. All properties are subject to prior sale, change or withdrawal. The information being provided is for consumers personal, non-commercial use and may not be used for any purpose other than to identify prospective properties consumers may be interested in purchasing.
This content
The data relating to real estate for sale on this web site comes in part from the IDX Program of the Snake River Regional Multiple Listing Service © 2026.
Information provided is deemed reliable but not guaranteed. All properties are subject to prior sale, change or withdrawal. The information being provided is for consumers personal, non-commercial use and may not be used for any purpose other than to identify prospective properties consumers may be interested in purchasing.
This content
 Coeur d'AleneAssociation of REALTORS® All information deemed reliable but not guaranteed. All properties are subject to prior sale, change or withdrawal. Neither listing broker(s) or information provider(s) shall be responsible for any typographical errors, misinformation, misprints and shall be held totally harmless. Listing(s) information is provided for consumer's personal, non-commercial use and may not be used for any purpose other than to identify prospective properties consumers may be
 All information deemed reliable but not guaranteed. All properties are subject to prior sale, change or withdrawal. Neither listing broker(s) or information provider(s) shall be responsible for any typographical errors, misinformation, misprints and shall be held totally harmless. Listing(s) information is provided for consumer's personal, non-commercial use and may not be used for any purpose other than to identify prospective properties consumers may be interested in purchasing. The data relating
