
Views - Primary on Main









Address
212 W Crowe Street, Superior, AZ
Price
$ 500,000
Property Attributes
- MLS#7082731
- TypeSingle Family
- Listing Status Active
- CountyPINAL
- CitySuperior
- Neighborhoodpart of Belmont ADD +
- Zip85173
- Style
- Year Built1956
- Taxes$ 1382
- Price$ 500,000
- Bedrooms5
- Full Bathrooms4
- Half Bathrooms0
- Sqr Footage3260
- Lot Size0.42 Acres
Data Source:
Arizona Regional MLS (ARMLSN)
Property Description
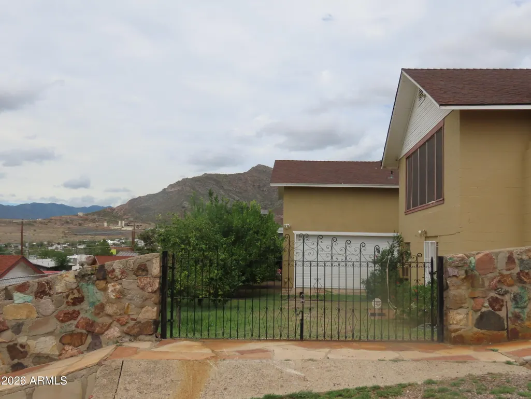
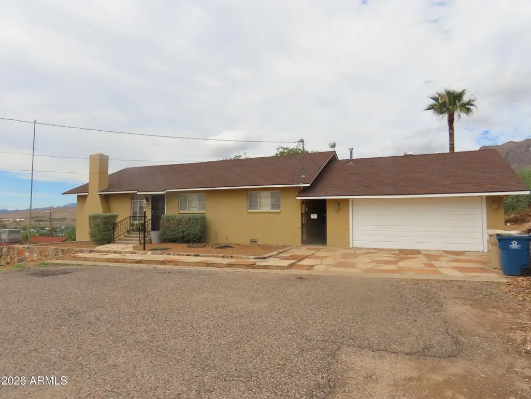
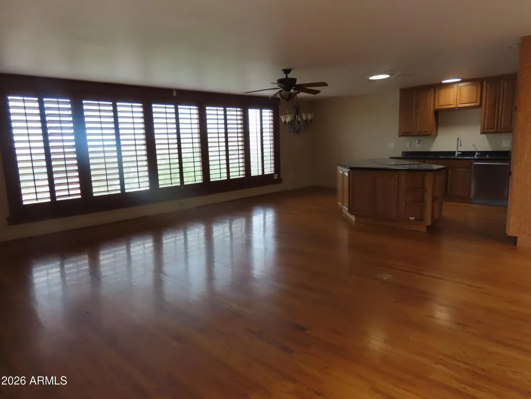
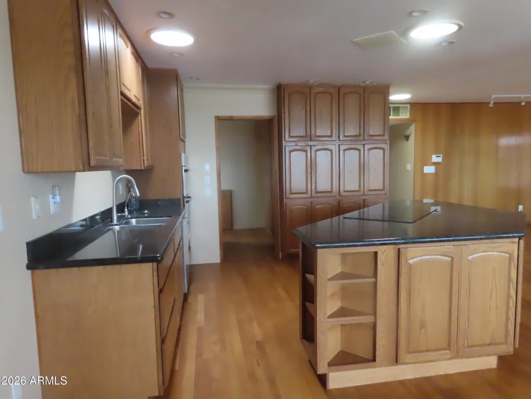
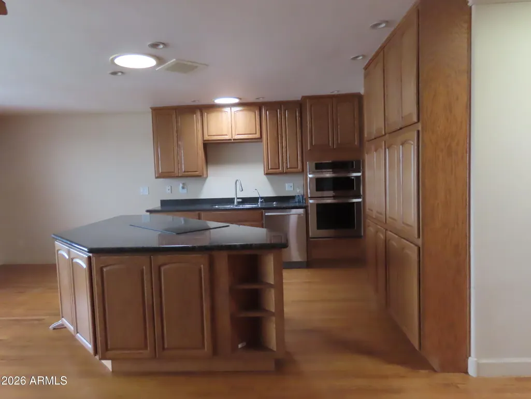
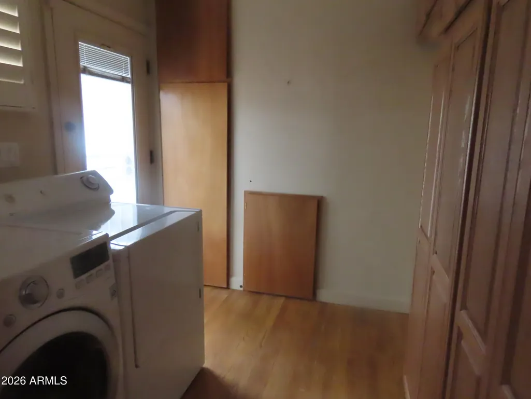
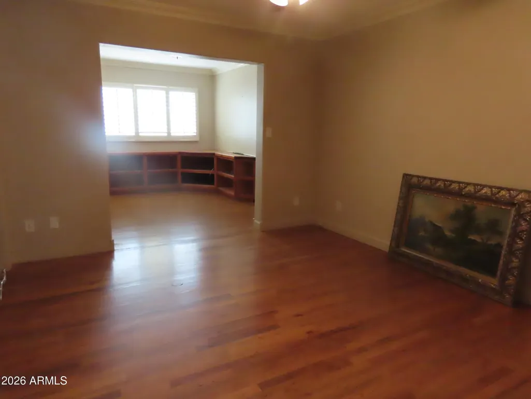
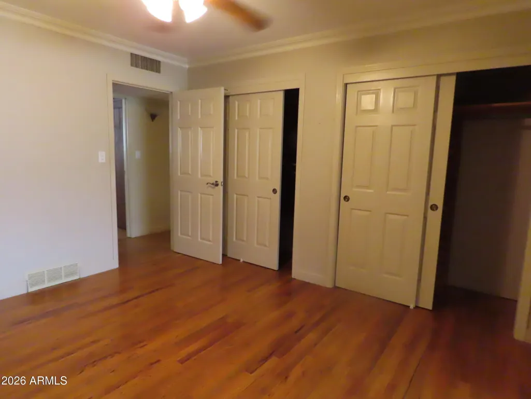
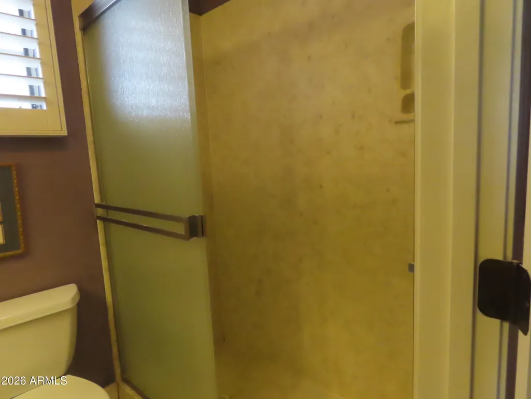
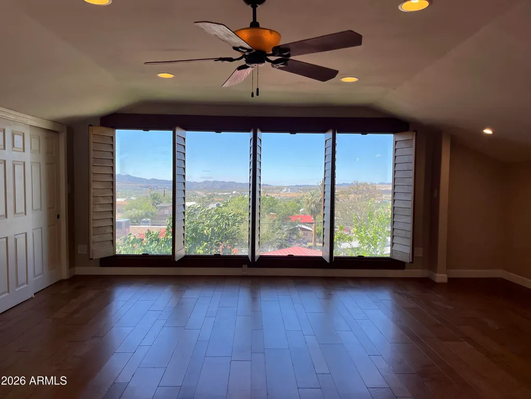
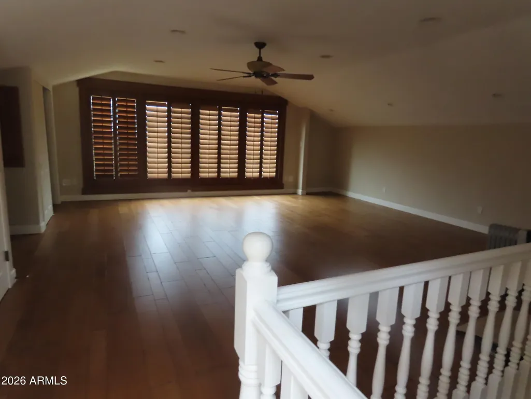
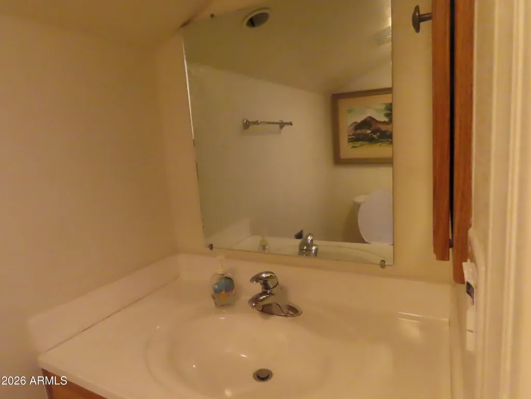
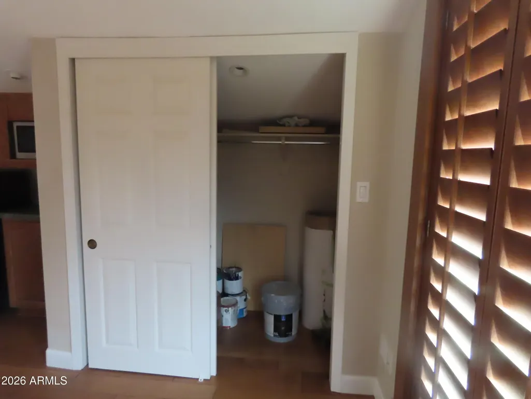
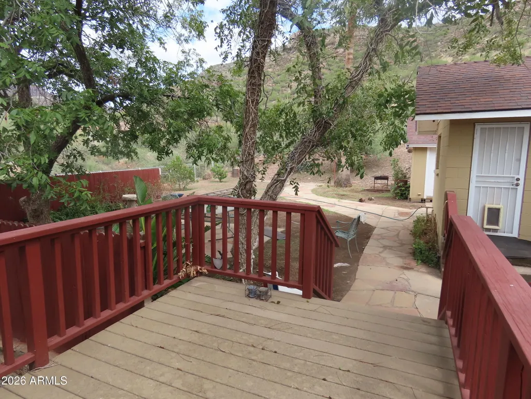
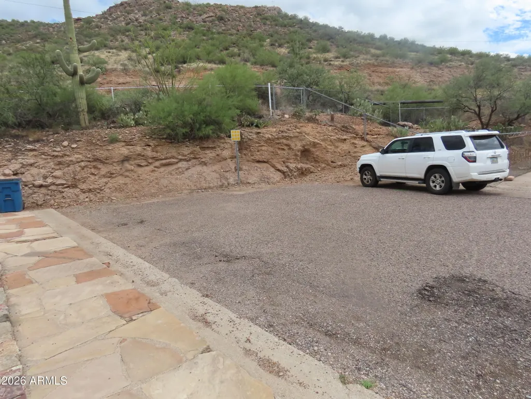
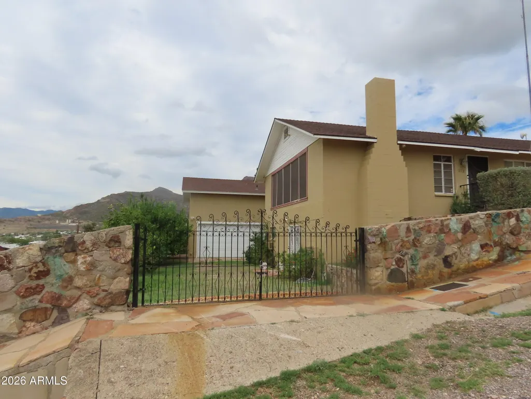
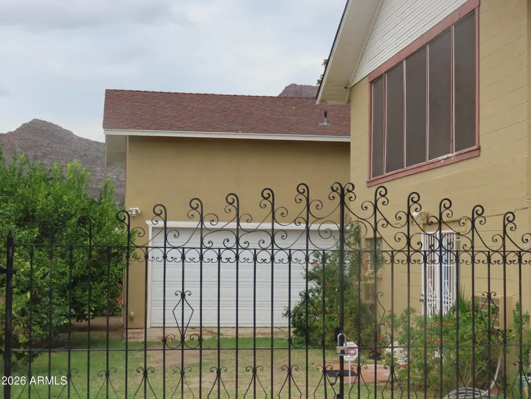
This is wonderful family home with 4 br and 3 baths in main house and one br/1 bath in Casita. Large open floor plan with living rm and Kitchen and dining room with wonderful wood louvered window covers, Great Views from inside and out. Two Master br one up stairs and one downstairs.Hardwood floors in main house with carpet on lower walkout level. SF of main is 2685 and casita is 575 SF. Two 2 car garages with the casita as 2nd floor of lower garage and Casita can be accessed from stairs or back yard deck. Large yard. Nice fruit trees. extra storage building in the back. More pictures will be added once paint on exterior is finished . Both Levels of the yard have irrigation. This is a one of a Kind home. Lots to do with great restaurants, forest service all around,, festivals all yr, Saturday farms markets. Bring your toys and explore.
| Elementary School | Middle School | High School |
|---|---|---|
| John F Kennedy School Elementary School | Superior Junior/Senior High School | Superior Junior/Senior High School |
| Price History | |
|---|---|
| 9/20/2026 | Listed $500,000 |
General Features
| Sewer | Public Sewer |
|---|---|
| Heating | Forced Air |
| Cooling | Central Air,Window/Wall Unit |
| Utilities | Phone Connected,Phone Available |
| Possession | Close Of Escrow |
| Roof | Composition |
| Garage Spaces | 4.0 |
| Association Fee Includes | No Fees |
| Architectural Style | See Remarks |
| Construction Materials | Stucco,Blown Cellulose,Painted,Block |
| Year Built | 1956 |
| View | City,Desert,City Lights,Mountain(s) |
| Property Subtype | Single Family Residence |
| Tax Year | 2026 |
| Ownership | Fee Simple |
| County | Pinal |
| New Construction | No |
| Property Type | Residential |
| HOA | No |
| Attached Garage | No |
| Subdivision Name | part of Belmont ADD + |
| Other Structures | Shed(s) |
| Special Listing Conditions | N/A |
| Status | Active |
| Directions | From US hwy 60 take hwy 177 turn R on Lobb go to Crowe make R to property |
| High School | Superior Junior/Senior High School |
| City | Superior |
| Disclosures | Seller Discl Avail |
| High School District | Superior Unified School District |
| Open Parking Spaces | 4.0 |
| Lot Size Units | Square Feet |
| Lot Size Square Feet | 18295.0 |
| Carport Spaces | 0.0 |
| Carport Y/N | No |
| Spa Features | None |
| Elementary School | John F Kennedy School |
| Property Attached Y/N | No |
| Land Lease Y/N | No |
| Tax Annual Amount | 1382.0 |
| Home Warranty Y/N | No |
| Middle/Junior High School | Superior Junior/Senior High School |
| Lease Renewal Y/N | No |
| Lease Considered Y/N | No |
| Rent Control Y/N | No |
| Builder Name | unknown |
| Standard Status | Active |
| Occupancy Type | Vacant |
| Elementary School District | Superior Unified School District |
| Tax Lot | 88,1/2 of 89 + |
| MobileHomeRemainsYN | No |
| New Financing: Conventional | True |
| Senior Community | No |
| New Financing: FHA | True |
| Ttl Monthly Fee Equiv | 0.0 |
| New Financing Cash | True |
| New Financing: VA | True |
Interior Features
| Interior Amenities | Walk-in Pantry,Granite Counters,Master Downstairs,Upstairs,Kitchen Island,Pantry,2 Master Baths,3/4 Bath Master Bdrm |
|---|---|
| Basement | Block,Concrete,Walk-Up Access,Interior Entry,Exterior Entry,Walk-Out Access,Finished,Partial |
| Flooring | Carpet,Tile,Wood |
| Fireplace Features | Wood Burning,Living Room |
| Total Stories | 2 |
| Air Conditioning Y/N | Yes |
| Heating Y/N | Yes |
| Window Features | Single Pane |
| Fireplace Y/N | Yes |
| Laundry Features | Upstairs Laundry,Inside |
| Total Bedrooms | 5 |
| LivingAreaSource | Appraiser |
| Total Baths | 4 |
| Bedrooms Possible | 6 |
| Other_sp_Rooms_co_Great_sp_Room | True |
| Other_sp_Rooms_co_Guest_sp_Qtrs_hyphen_Sep_sp_Entrn | True |
| Built-in Microwave | True |
| Kitchen Island | True |
| Pantry | True |
| Walk-in Pantry | True |
Exterior Features
| Exterior Amenities | Other,Balcony |
|---|---|
| Fencing | Perimeter,Back Yard,Block,Chain Link |
| Parking Features | Attached Garage,Detached Garage,RV Access/Parking,Garage Door Opener |
| Lot Features | North/South Exposure,Hillside Lot,Sprinklers In Rear,Corner Lot,Cul-De-Sac,Gravel/Stone Front,Grass Back,Irrigation Back |
| Water Source | Pvt Water Company |
| Lot Size Area | 18295.0 |
| Spa | No |
| Lot Size Acres | 0.42 |
| Road Surface Type | Paved,Asphalt |
| Lot Size Source | Assessor |
| Waterfront Y/N | No |
| Covered Spaces | 4.0 |
| Crops Included Y/N | No |
| Road Responsibility | City Maintained Road |
| Horse Y/N | No |
| Irrigation Water Rights Y/N | No |
Amenities
- Foreclosure
- Views
- Short Sale
- New Construction
- Adult 55+
- Lease To Own
- No HOA Fees
- Furnished
- Primary On Main
- Air Conditioning
- Seller Finance
- Green
- Fixer Upper
- Horse
- Golf
- Fireplace
- Deck
- Garage
- Basement
- Pool
Property vs Single Family Average in 85173
Price
Taxes
Year Built




 © 2026 Arizona Regional Multiple Listing Service, Inc. All rights reserved. All information should be verified by the recipient and none is guaranteed as accurate by ARMLS. Information deemed to be reliable but not guaranteed. Listing broker has attempted to offer accurate data, but buyers are advised to confirm all items. Only IDX residential listings are displayed on this site. The information being provided is for consumers' personal, non-commercial use and may not be used for any purpose
 Information provided by Intermountain MLS (IMLS) is deemed reliable but not guaranteed.
The data relating to real estate for sale on this website comes in part from the Internet Data Exchange program of the Intermountain MLS system. Real estate listings held by brokerage firms other than Amherst Madison Boise are marked with the IDX icon.
IDX information is provided exclusively for consumer's personal, non-commercial use, that it may not be used for any purpose other than to identify prospective
Information provided by Intermountain MLS (IMLS) is deemed reliable but not guaranteed.
The data relating to real estate for sale on this website comes in part from the Internet Data Exchange program of the Intermountain MLS system. Real estate listings held by brokerage firms other than Amherst Madison Boise are marked with the IDX icon.
IDX information is provided exclusively for consumer's personal, non-commercial use, that it may not be used for any purpose other than to identify prospective
 The data relating to real estate for sale on this web site comes in part from the IDX Program of the Snake River Regional Multiple Listing Service © 2026.
Information provided is deemed reliable but not guaranteed. All properties are subject to prior sale, change or withdrawal. The information being provided is for consumers personal, non-commercial use and may not be used for any purpose other than to identify prospective properties consumers may be interested in purchasing.
This content
The data relating to real estate for sale on this web site comes in part from the IDX Program of the Snake River Regional Multiple Listing Service © 2026.
Information provided is deemed reliable but not guaranteed. All properties are subject to prior sale, change or withdrawal. The information being provided is for consumers personal, non-commercial use and may not be used for any purpose other than to identify prospective properties consumers may be interested in purchasing.
This content
 Coeur d'AleneAssociation of REALTORS® All information deemed reliable but not guaranteed. All properties are subject to prior sale, change or withdrawal. Neither listing broker(s) or information provider(s) shall be responsible for any typographical errors, misinformation, misprints and shall be held totally harmless. Listing(s) information is provided for consumer's personal, non-commercial use and may not be used for any purpose other than to identify prospective properties consumers may be
 All information deemed reliable but not guaranteed. All properties are subject to prior sale, change or withdrawal. Neither listing broker(s) or information provider(s) shall be responsible for any typographical errors, misinformation, misprints and shall be held totally harmless. Listing(s) information is provided for consumer's personal, non-commercial use and may not be used for any purpose other than to identify prospective properties consumers may be interested in purchasing. The data relating
