
Open House Sat, Sep 26th 1:00 PM - 3:00 PM - Views - Golf Course - Primary on Main - Seller Financing












Address
1427 W Saltsage Drive, Phoenix, AZ
Price
$ 1,100,000
Property Attributes
- MLS#7082995
- TypeSingle Family
- Listing Status Active
- CountyMARICOPA
- CityPhoenix
- NeighborhoodPARCEL 19G AT FOOTHILLS CLUB WEST
- Zip85045
- StyleContemporary
- Year Built1998
- Taxes$ 3259
- Price$ 1,100,000
- Bedrooms6
- Full Bathrooms3
- Half Bathrooms1
- Sqr Footage3415
- Lot Size0.22 Acres
Data Source:
Arizona Regional MLS (ARMLSN)
Property Description
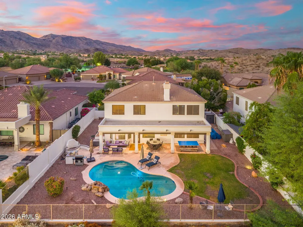
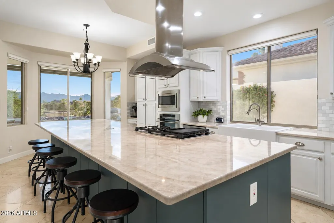
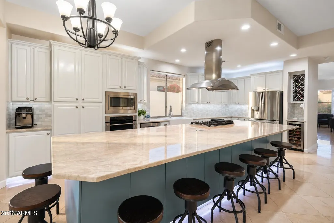
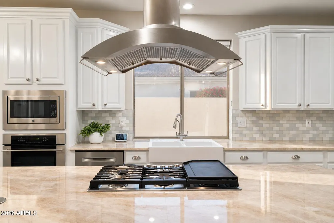
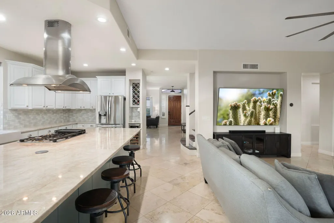
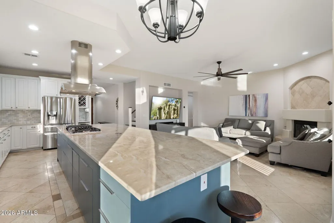
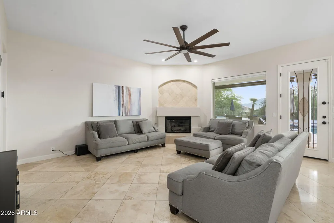
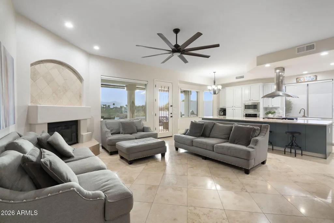
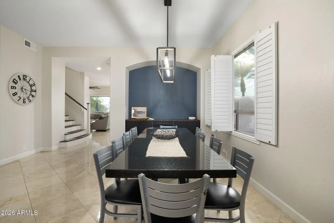
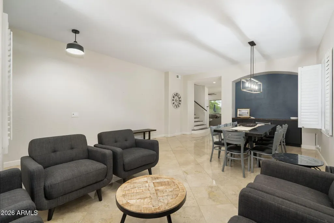
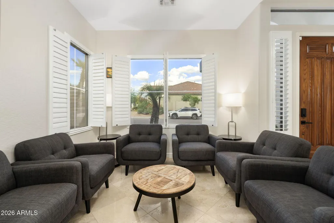
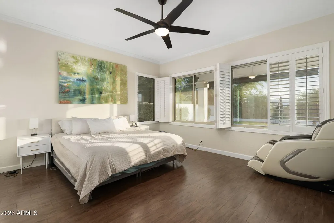
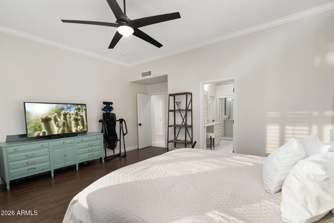
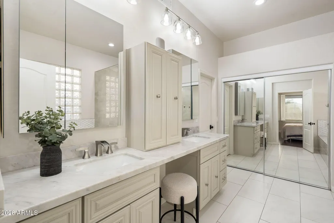
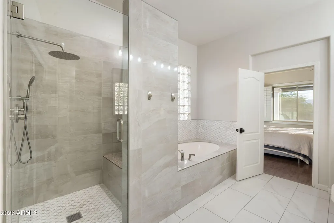
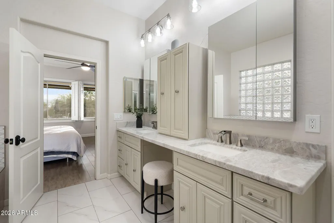
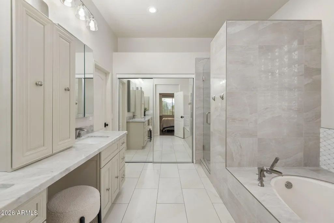
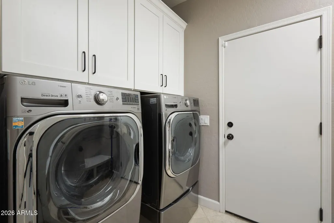
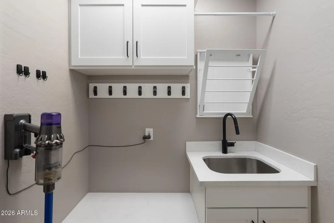
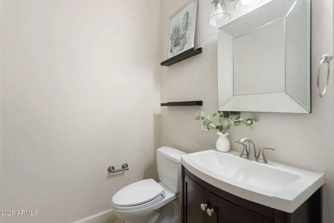
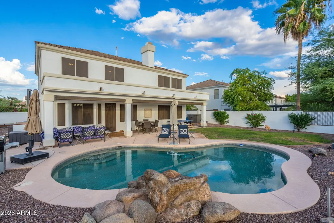
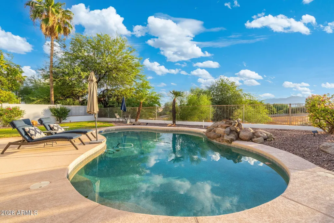
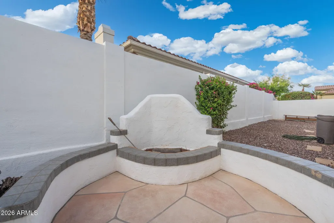
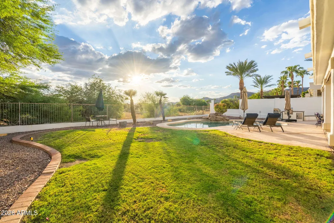
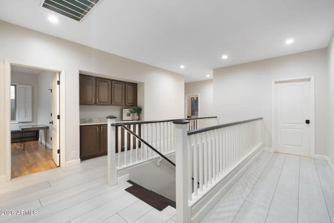
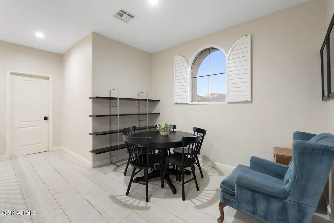
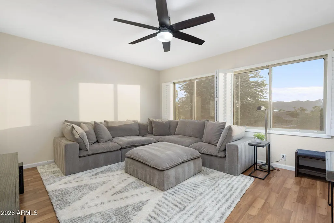
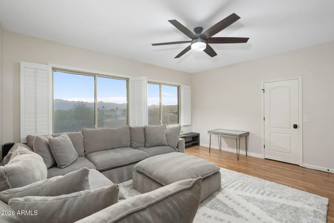
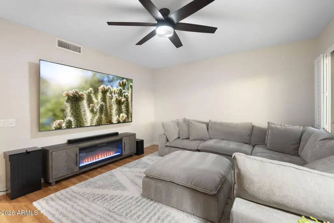
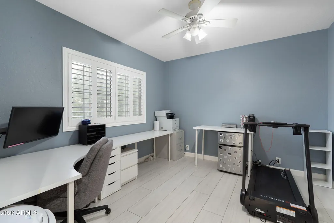
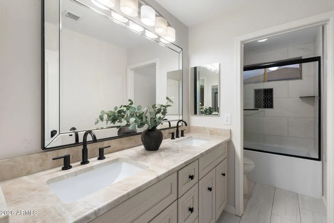
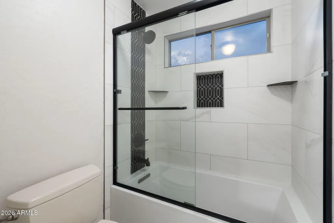
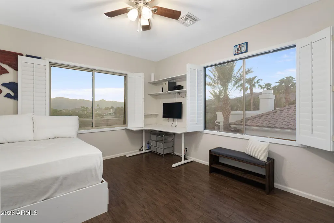
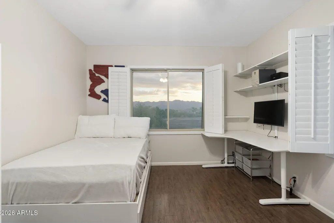
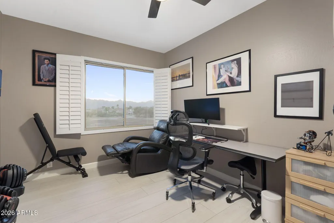
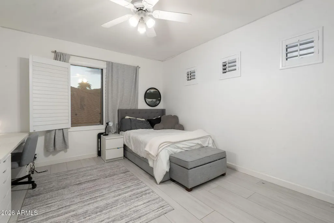
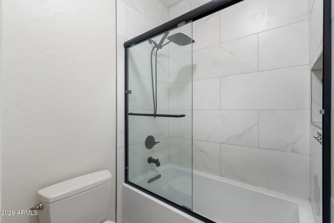
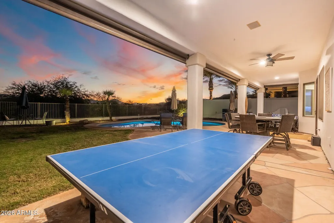
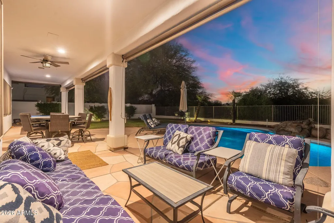
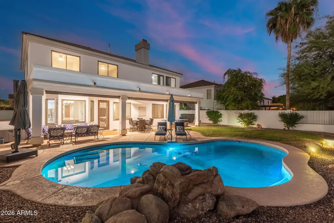
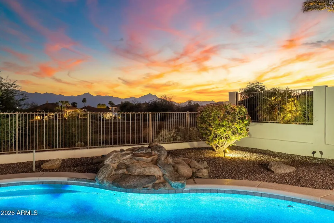
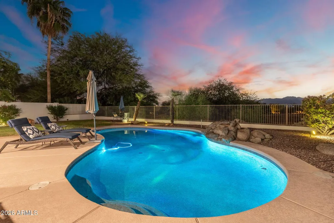
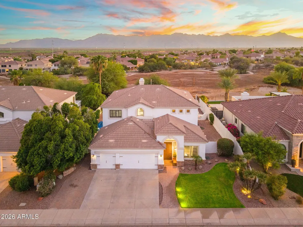
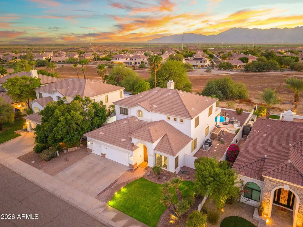
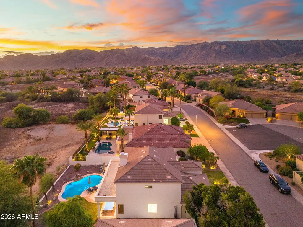
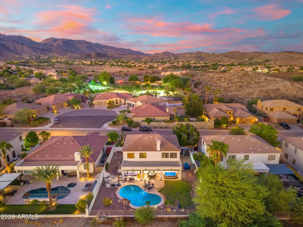
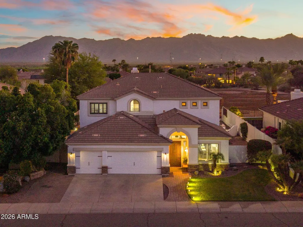
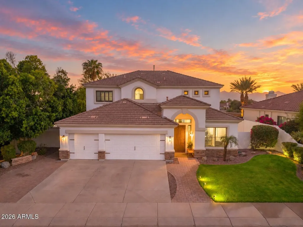
A Foothills Stunner! Surrounded by captivating MOUNTAIN VIEWS and offering exceptional privacy with NO REAR NEIGHBORS, this beautifully upgraded home features mountain views showcased from nearly every window and thoughtfully upgraded finishes that give the home a polished, elevated feel. At the heart of the home, the beautifully upgraded CHEF'S KITCHEN is made for gathering with an OVERSIZED CENTER ISLAND, gas range with statement hood, sleek upgraded cabinetry and abundant storage! The spacious FORMAL DINING AREA is complemented by a modern statement light fixture and offers the perfect setting for hosting family and friends. Throughout the home, the upgraded bathrooms continue the elevated design with MODERN VANITIES, quartz countertops, contemporary lighting, beautifully tiled showers and tubs and coordinating tile flooring. The thoughtfully designed LAUNDRY AND UTILITY ROOM brings both style and function with modern cabinetry, a utility sink and a mudroom-inspired layout for additional organization. A WHOLE-HOME WATER SOFTENING SYSTEM and reverse osmosis filtration add even more everyday convenience plus PLANTATION SHUTTERS throughout! Step outside and the backyard becomes your own PRIVATE ARIZONA RETREAT! With no neighbors directly behind you and beautiful desert and mountain views as your backdrop, this outdoor space was made for entertaining. Enjoy the SPACIOUS POOL with fountain feature, BUILT-IN BBQ and expansive COVERED PATIO with plenty of room to gather, relax and enjoy Arizona living year-round! Newly upgraded pool equipment can be conveniently controlled from your smartphone and includes a dedicated equipment shelter for added protection from the Arizona sun. Located in the highly desirable AHWATUKEE FOOTHILLS, the community offers tennis and pickleball courts, volleyball courts, playgrounds, walking and biking paths, a community clubhouse and beautifully maintained common areas. Outdoor enthusiasts will love being minutes from SOUTH MOUNTAIN PARK & PRESERVE with miles of hiking, biking and horseback riding trails surrounded by incredible desert scenery! Enjoy nearby Club West Golf Club, Pecos Park & Community Center, Desert Foothills Park, Ironwood Library and the Ahwatukee Farmers Market. Shopping, dining and everyday conveniences are close by at AHWATUKEE FOOTHILLS TOWNE CENTER, Foothills Park Place, Plaza at Mountainside and Foothills Center, with Chandler Fashion Center just a short drive away. Convenient access to I-10 and LOOP 202 makes getting to Phoenix, Tempe, Chandler and the East Valley a breeze!
| Elementary School | Middle School | High School |
|---|---|---|
| Kyrene de la Sierra School Elementary School | Kyrene Altadena Middle School | Desert Vista High School |
| Price History | |
|---|---|
| 9/21/2026 | Listed $1,100,000 |
General Features
| Sewer | Public Sewer |
|---|---|
| Heating | Natural Gas |
| Cooling | Central Air,Ceiling Fan(s) |
| Utilities | SRP |
| Possession | Close Of Escrow,By Agreement |
| Roof | Tile |
| HOA Fee | 225.5 |
| Garage Spaces | 3.0 |
| Association Fee Includes | Maintenance Grounds |
| Architectural Style | Contemporary |
| Pool Features | Outdoor |
| Security Features | Security System Owned |
| Construction Materials | Stucco,Wood Frame,Painted,Stone |
| Year Built | 1998 |
| View | Mountain(s) |
| Township | 1S |
| Property Subtype | Single Family Residence |
| Tax Year | 2025 |
| Ownership | Fee Simple |
| Community Features | Golf,Tennis Court(s),Playground,Biking/Walking Path |
| Assoc Fee Paid Per | Semi-Annually |
| County | Maricopa |
| New Construction | No |
| Property Type | Residential |
| HOA | Yes |
| Attached Garage | No |
| Energy Efficient | Multi-Zones |
| Subdivision Name | PARCEL 19G AT FOOTHILLS CLUB WEST |
| Possible Use | None |
| Special Listing Conditions | N/A |
| Status | Active |
| High School | Desert Vista High School |
| City | Phoenix |
| Disclosures | Seller Discl Avail |
| Association Name | PARCEL 19G AT FOOTHI |
| High School District | Tempe Union High School District |
| Open Parking Spaces | 3.0 |
| Lot Size Units | Square Feet |
| Lot Size Square Feet | 9378.0 |
| Carport Spaces | 0.0 |
| Carport Y/N | No |
| Spa Features | None |
| Elementary School | Kyrene de la Sierra School |
| Property Attached Y/N | No |
| Land Lease Y/N | No |
| Tax Annual Amount | 3259.0 |
| Home Warranty Y/N | No |
| Middle/Junior High School | Kyrene Altadena Middle School |
| Lease Renewal Y/N | No |
| Lease Considered Y/N | No |
| Rent Control Y/N | No |
| Builder Name | UDC |
| Standard Status | Active |
| Occupancy Type | Owner |
| Elementary School District | Kyrene Elementary District |
| Tax Lot | 76 |
| MobileHomeRemainsYN | No |
| New Financing: Conventional | True |
| Senior Community | No |
| New Financing: FHA | True |
| Ttl Monthly Fee Equiv | 37.58 |
| New Financing Cash | True |
| New Financing: VA | True |
Interior Features
| Interior Amenities | Non-laminate Counter,High Speed Internet,Double Vanity,Master Downstairs,Eat-in Kitchen,Breakfast Bar,9+ Flat Ceilings,Kitchen Island,Pantry,2 Master Baths,Full Bth Master Bdrm,Separate Shwr & Tub |
|---|---|
| Flooring | Tile,Wood |
| Fireplace Features | Family Room |
| Total Stories | 2 |
| Air Conditioning Y/N | Yes |
| Heating Y/N | Yes |
| Window Features | Low-Emissivity Windows,Solar Screens,Dual Pane,Tinted Windows,Vinyl Frame |
| Fireplace Y/N | Yes |
| Laundry Features | Inside |
| Total Bedrooms | 6 |
| LivingAreaSource | Assessor |
| Total Baths | 4 |
| Bedrooms Possible | 7 |
| Other_sp_Rooms_co_Family_sp_Room | True |
| Other_sp_Rooms_co_Loft | True |
| Built-in Microwave | True |
| Kitchen Island | True |
| Non-laminate Counter | True |
| Pantry | True |
| Reverse Osmosis | True |
Exterior Features
| Exterior Amenities | Built-in Barbecue |
|---|---|
| Fencing | Block,Wrought Iron |
| Parking Features | Garage Door Opener,Direct Access,Attch'd Gar Cabinets |
| Lot Features | On Golf Course,Gravel/Stone Front,Gravel/Stone Back,Grass Front,Grass Back,Auto Timer H2O Front,Auto Timer H2O Back |
| Water Source | Public |
| Lot Size Area | 9378.0 |
| Spa | No |
| Lot Size Acres | 0.22 |
| Lot Size Source | Assessor |
| Waterfront Y/N | No |
| Covered Spaces | 3.0 |
| Crops Included Y/N | No |
| Horse Y/N | No |
| Irrigation Water Rights Y/N | No |
Amenities
- Foreclosure
- Views
- Short Sale
- New Construction
- Adult 55+
- Lease To Own
- No HOA Fees
- Furnished
- Primary On Main
- Air Conditioning
- Seller Finance
- Green
- Fixer Upper
- Horse
- Golf
- Fireplace
- Deck
- Garage
- Basement
- Pool
Property vs Single Family Average in 85045
Price
Taxes
Year Built
Visits




 © 2026 Arizona Regional Multiple Listing Service, Inc. All rights reserved. All information should be verified by the recipient and none is guaranteed as accurate by ARMLS. Information deemed to be reliable but not guaranteed. Listing broker has attempted to offer accurate data, but buyers are advised to confirm all items. Only IDX residential listings are displayed on this site. The information being provided is for consumers' personal, non-commercial use and may not be used for any purpose
 Information provided by Intermountain MLS (IMLS) is deemed reliable but not guaranteed.
The data relating to real estate for sale on this website comes in part from the Internet Data Exchange program of the Intermountain MLS system. Real estate listings held by brokerage firms other than Amherst Madison Boise are marked with the IDX icon.
IDX information is provided exclusively for consumer's personal, non-commercial use, that it may not be used for any purpose other than to identify prospective
Information provided by Intermountain MLS (IMLS) is deemed reliable but not guaranteed.
The data relating to real estate for sale on this website comes in part from the Internet Data Exchange program of the Intermountain MLS system. Real estate listings held by brokerage firms other than Amherst Madison Boise are marked with the IDX icon.
IDX information is provided exclusively for consumer's personal, non-commercial use, that it may not be used for any purpose other than to identify prospective
 The data relating to real estate for sale on this web site comes in part from the IDX Program of the Snake River Regional Multiple Listing Service © 2026.
Information provided is deemed reliable but not guaranteed. All properties are subject to prior sale, change or withdrawal. The information being provided is for consumers personal, non-commercial use and may not be used for any purpose other than to identify prospective properties consumers may be interested in purchasing.
This content
The data relating to real estate for sale on this web site comes in part from the IDX Program of the Snake River Regional Multiple Listing Service © 2026.
Information provided is deemed reliable but not guaranteed. All properties are subject to prior sale, change or withdrawal. The information being provided is for consumers personal, non-commercial use and may not be used for any purpose other than to identify prospective properties consumers may be interested in purchasing.
This content
 Coeur d'AleneAssociation of REALTORS® All information deemed reliable but not guaranteed. All properties are subject to prior sale, change or withdrawal. Neither listing broker(s) or information provider(s) shall be responsible for any typographical errors, misinformation, misprints and shall be held totally harmless. Listing(s) information is provided for consumer's personal, non-commercial use and may not be used for any purpose other than to identify prospective properties consumers may be
 All information deemed reliable but not guaranteed. All properties are subject to prior sale, change or withdrawal. Neither listing broker(s) or information provider(s) shall be responsible for any typographical errors, misinformation, misprints and shall be held totally harmless. Listing(s) information is provided for consumer's personal, non-commercial use and may not be used for any purpose other than to identify prospective properties consumers may be interested in purchasing. The data relating
