
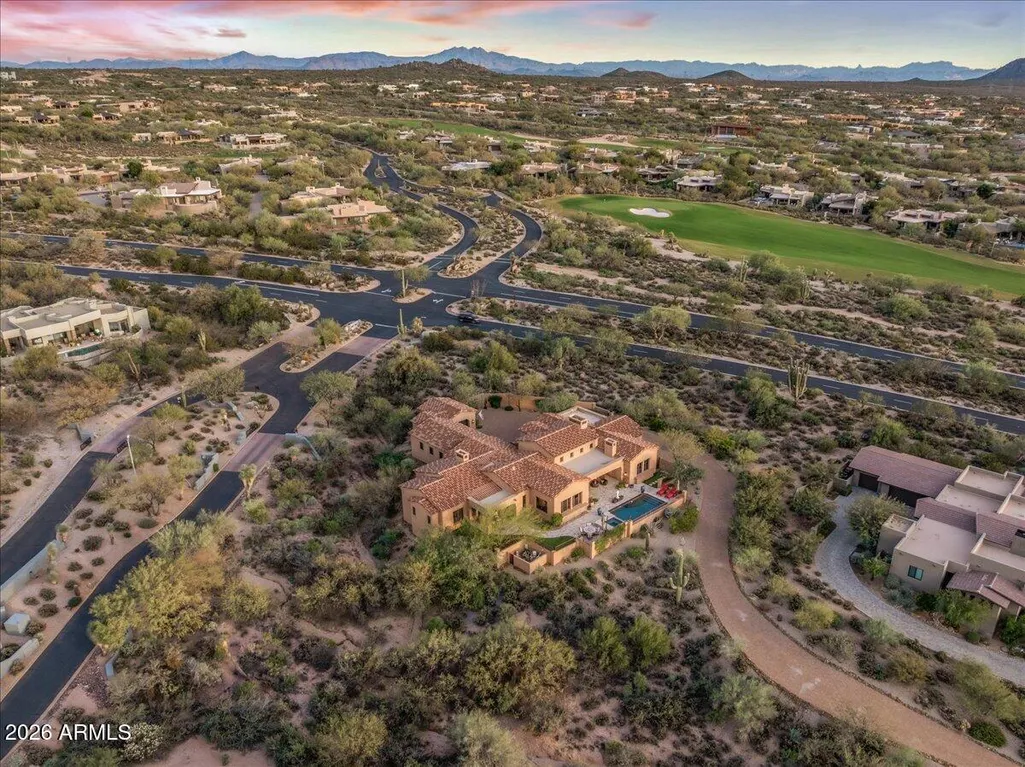
Views - Golf Course






Address
39257 N 104th Way, Scottsdale, AZ
Price
$ 3,645,000
Property Attributes
- MLS#7083203
- TypeSingle Family
- Listing Status Active
- CountyMARICOPA
- CityScottsdale
- AreaGrey Fox 1
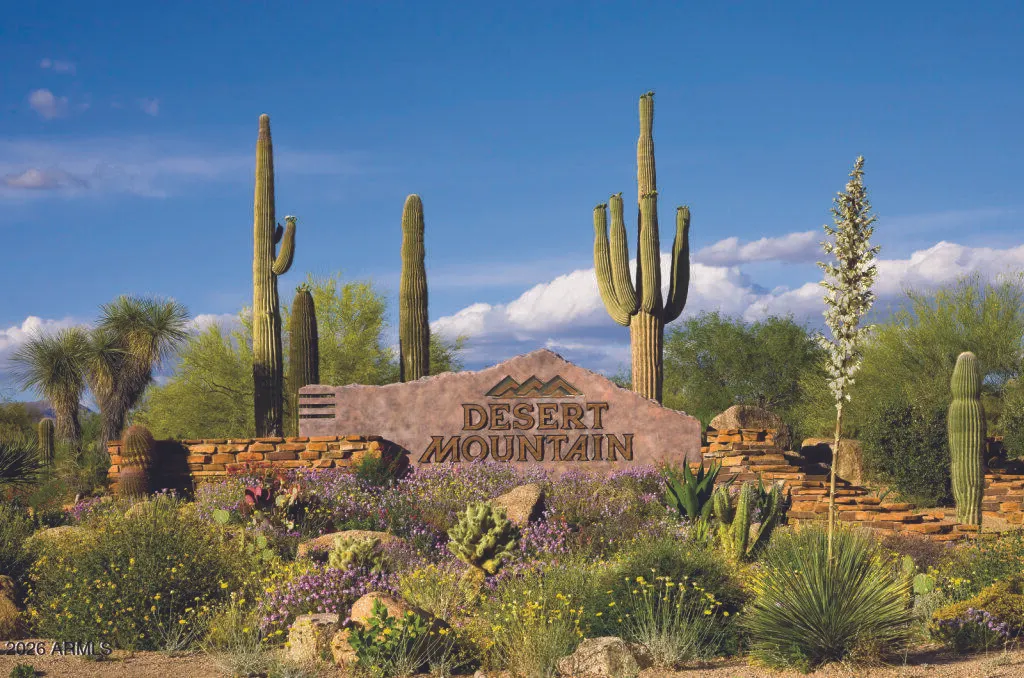
- NeighborhoodDESERT MOUNTAIN
- Zip85262
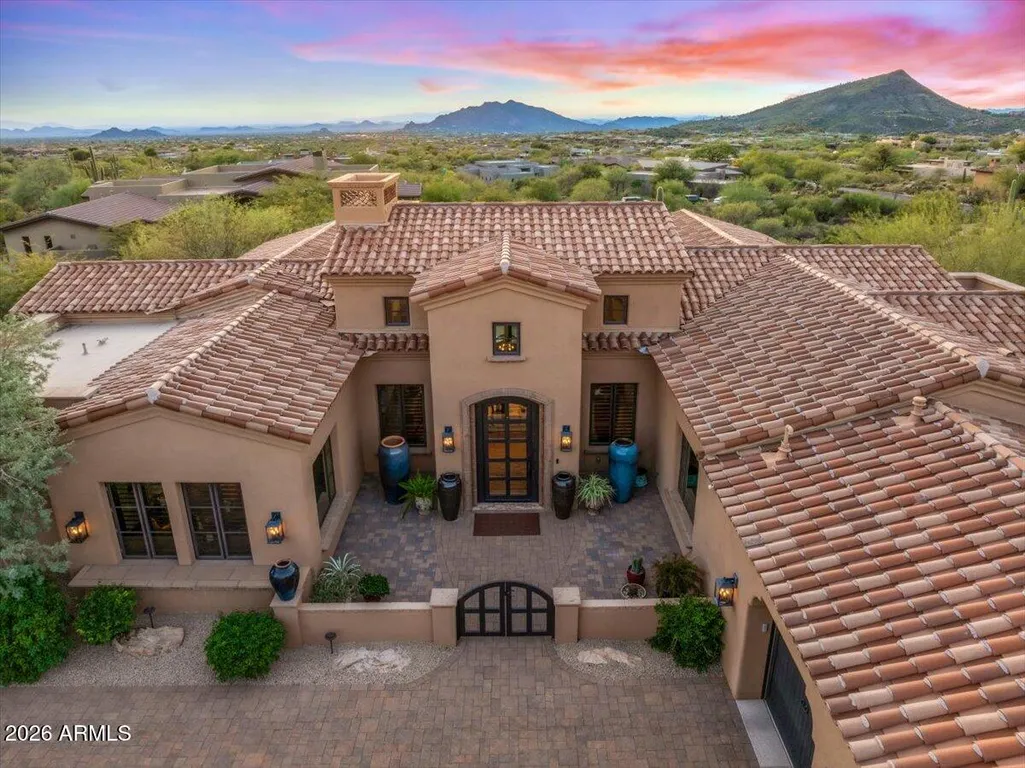
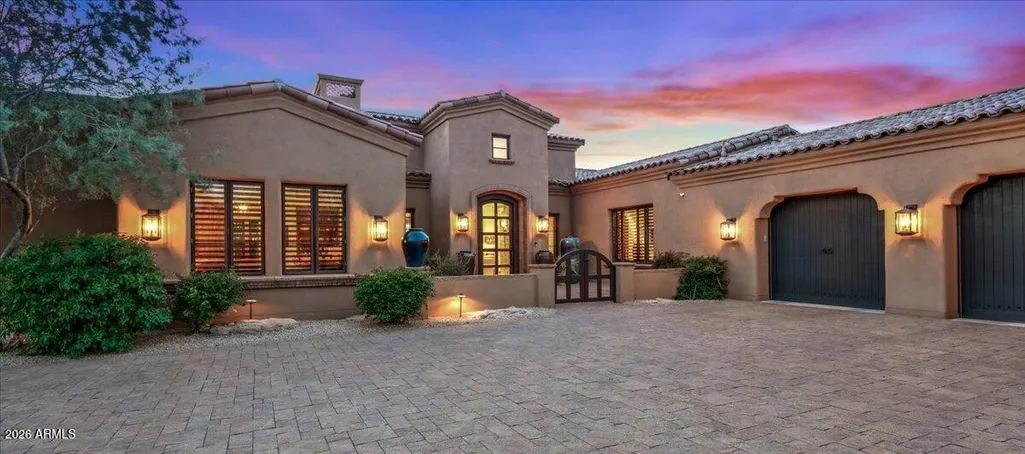
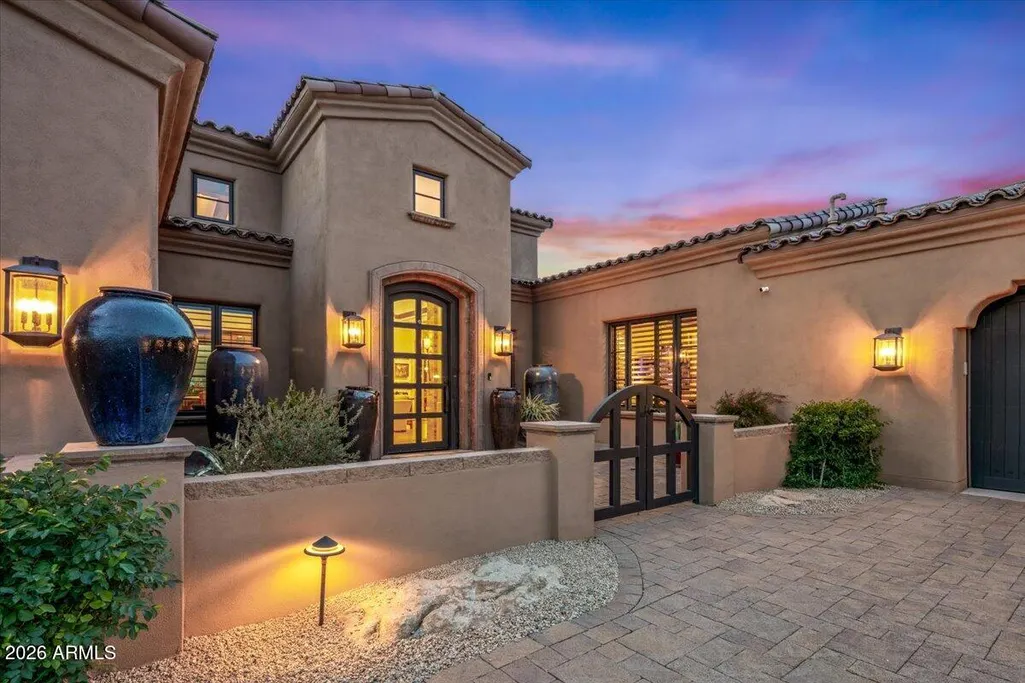
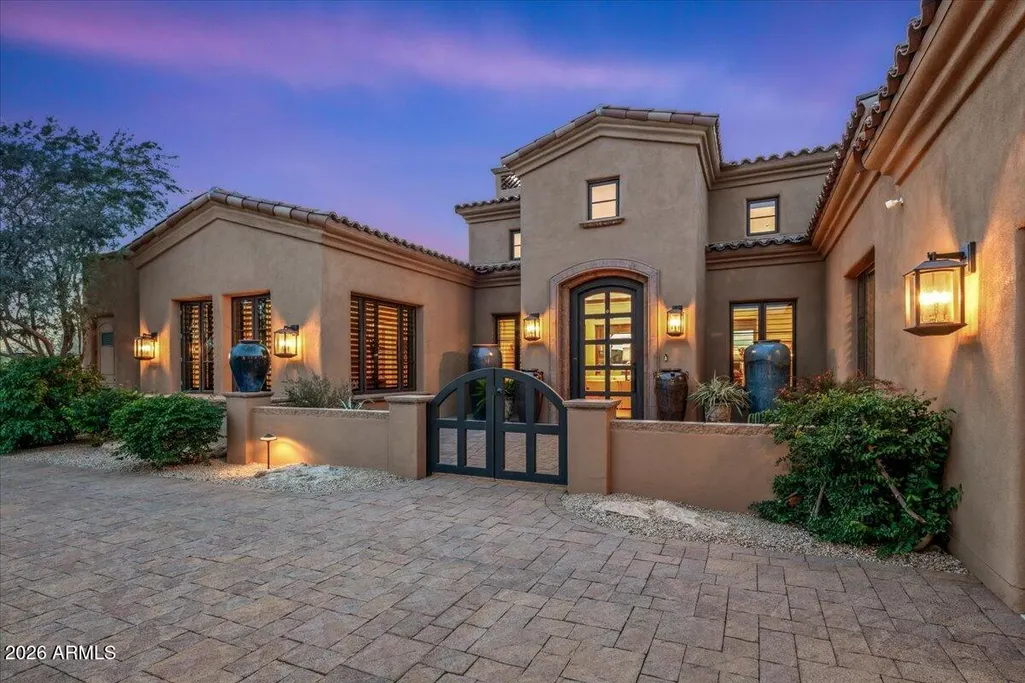
- StyleSanta Barbara/Tuscan
- Year Built2016
- Taxes$ 5546
- Price$ 3,645,000
- Bedrooms4
- Full Bathrooms4
- Half Bathrooms1
- Sqr Footage4861
- Lot Size1.33 Acres
Data Source:
Arizona Regional MLS (ARMLSN)
Property Description
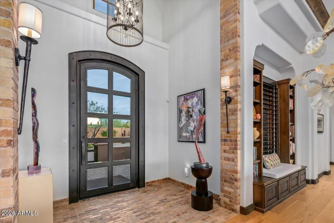
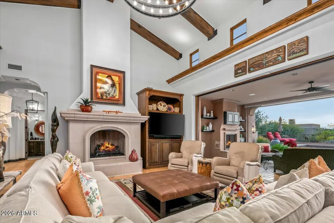
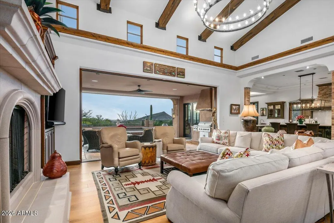
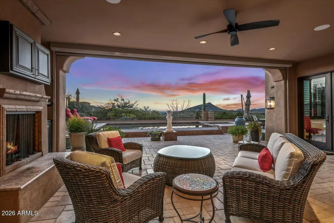
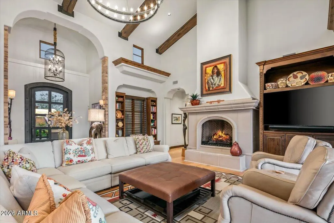
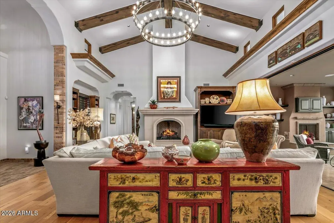
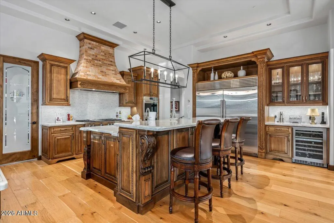
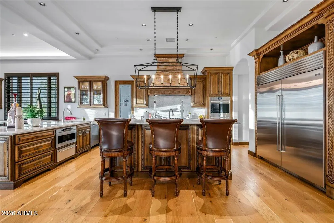
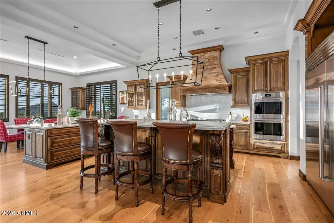
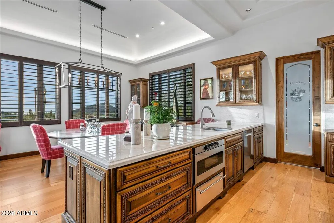
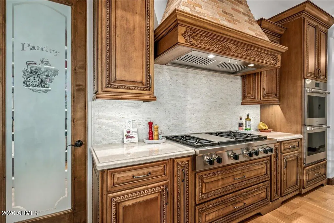
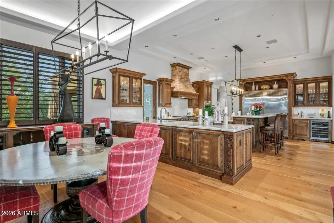
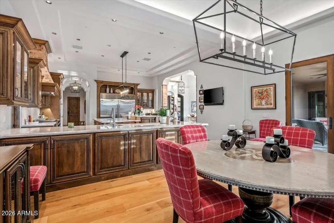
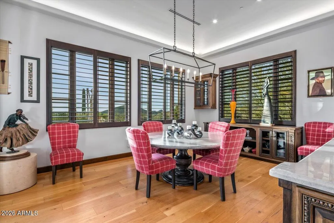
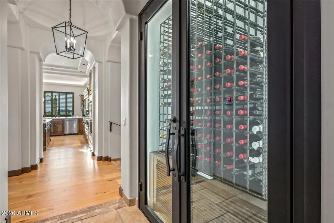
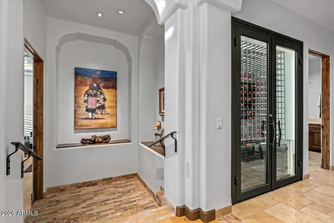
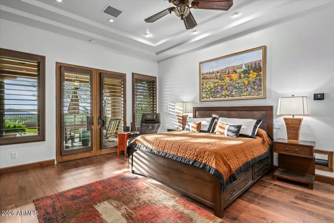
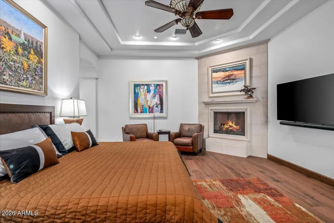
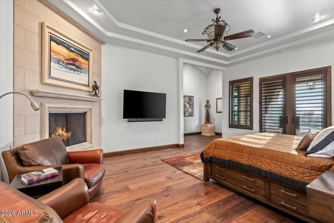
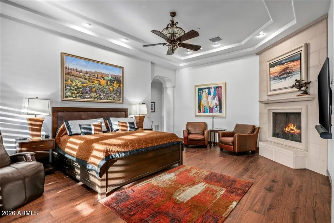
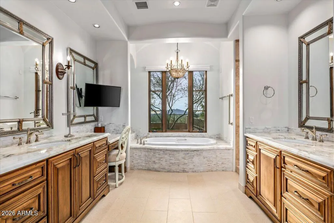
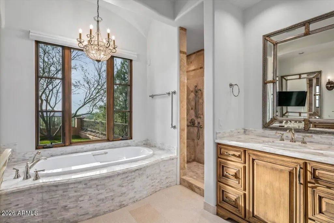
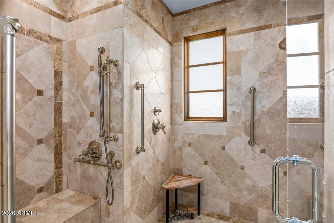
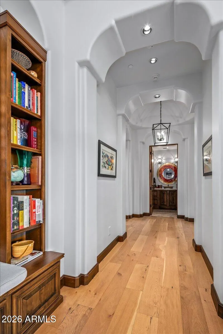
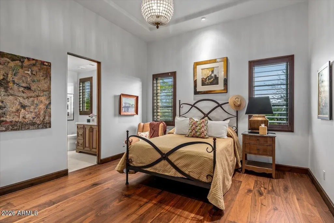
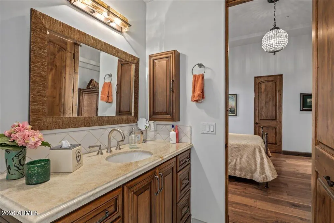
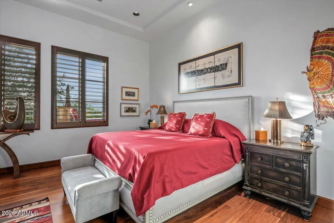
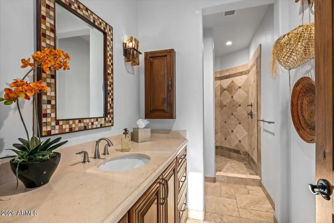
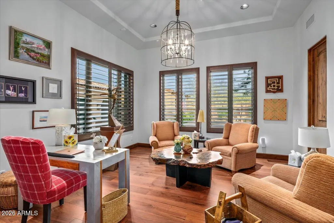
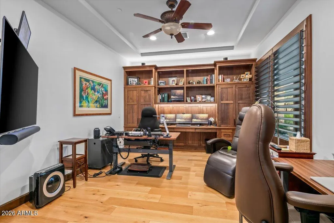
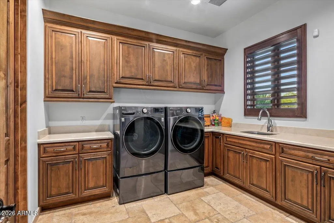
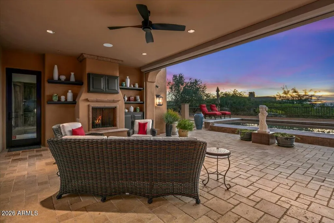
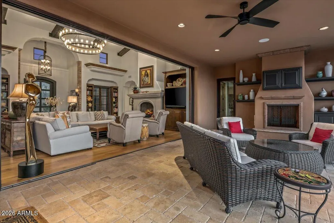
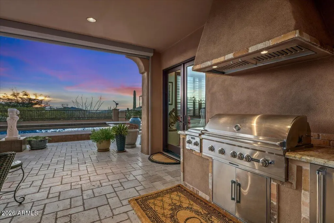
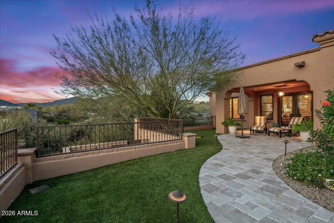
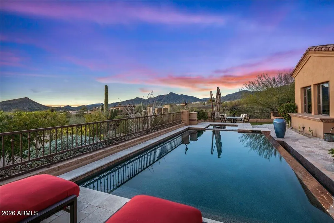
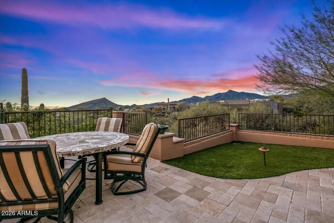
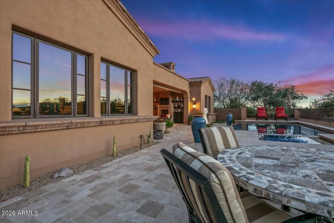
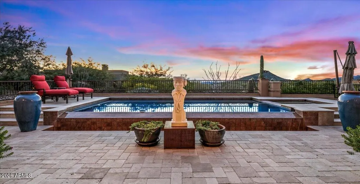
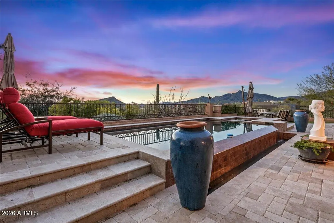
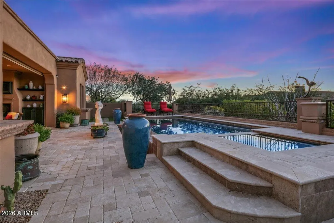
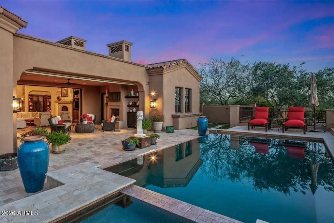
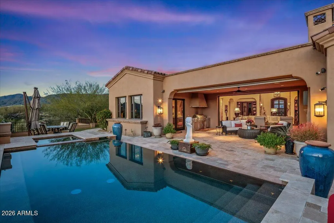
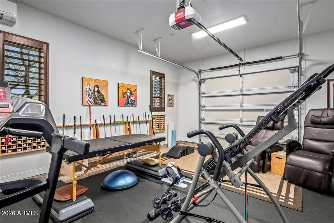
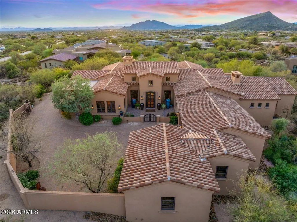
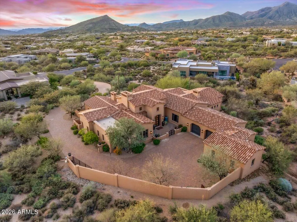
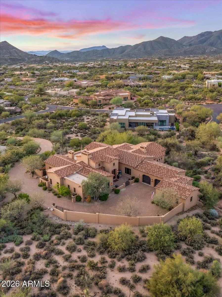
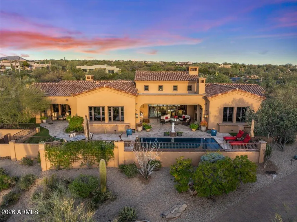
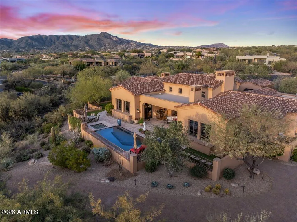
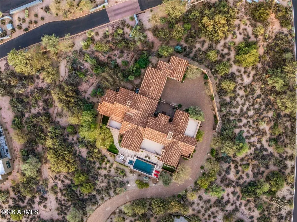
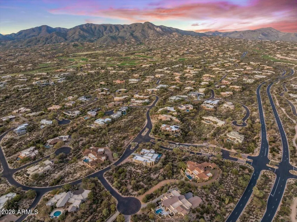
This Santa Barbara style home on a cul-de-sac offers a very open and functional layout, with high quality craftsmanship, creating a warm and welcoming interior. Long up hill driveway to private gated motor court. the elevated home-site offers views of sunsets, mountains and city lights. The gourmet chef's kitchen is appointed with high end Wolf, Sub-Zero, and Bosch appliances along with ice maker and custom cabinetry, dual Taj Mahal quartz topped islands, walk in pantry, and a 250 bottle temp controlled wine wall. This residence has four ensuite bedrooms and a professional office. The expansive primary suite, featuring fireplace and customized classy closet, includes a spa- like primary bathroom with his & her separate water closets, and multi- spray shower. The outdoor living space features a custom built in barbecue station and fridge, plus fireplace and built in cabinetry. Patio heated pool has reverse negative-edge water fall and connected spa. Completing the home is an over sized heated and air conditioned three car garage. The third garage has separate entrance from the main, currently set up as a private exercise gym, easily turned back into garage. Multiple built- in garage cabinets. Lifestyle Membership available.
| Elementary School | Middle School | High School |
|---|---|---|
| Black Mountain Elementary School | Sonoran Trails Middle School | Cactus Shadows High School |
| Price History | |
|---|---|
| 9/21/2026 | Listed $3,645,000 |
General Features
| Sewer | Public Sewer |
|---|---|
| Heating | Natural Gas |
| Cooling | Central Air,Ceiling Fan(s),Programmable Thmstat |
| Possession | By Agreement |
| Roof | Tile,Shake |
| HOA Fee | 1993.5 |
| Garage Spaces | 3.0 |
| Association Fee Includes | Maintenance Grounds |
| Architectural Style | Santa Barbara/Tuscan |
| Pool Features | Outdoor,Play Pool,Heated |
| Security Features | Fire Sprinkler System,Security System Owned |
| Construction Materials | Stucco,Wood Frame |
| Year Built | 2016 |
| View | City,City Lights,Mountain(s) |
| Township | 6N |
| Property Subtype | Single Family Residence |
| Tax Year | 2025 |
| Ownership | Fee Simple |
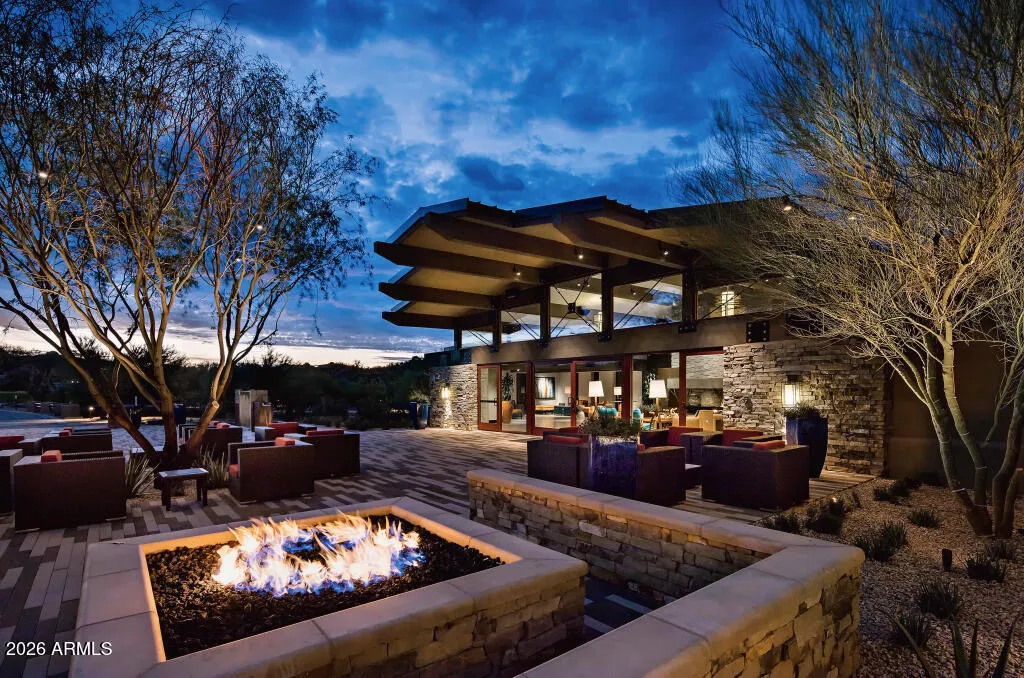
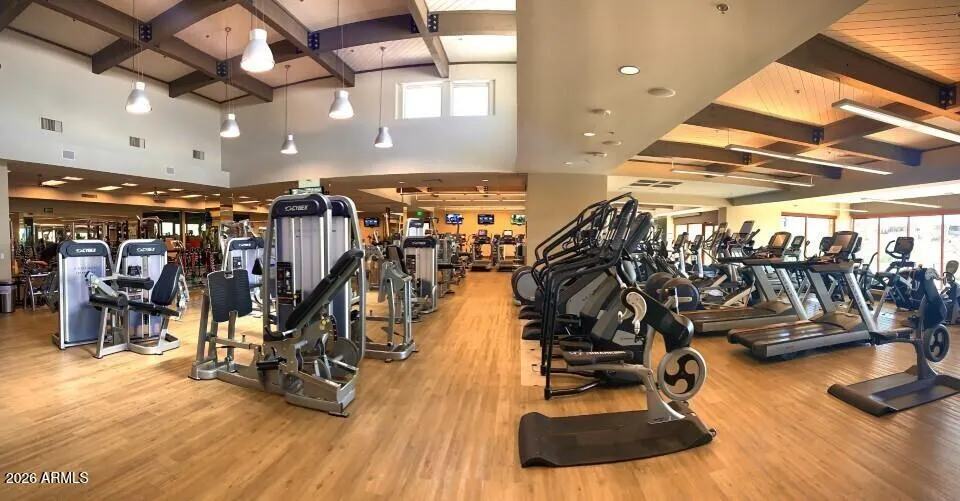
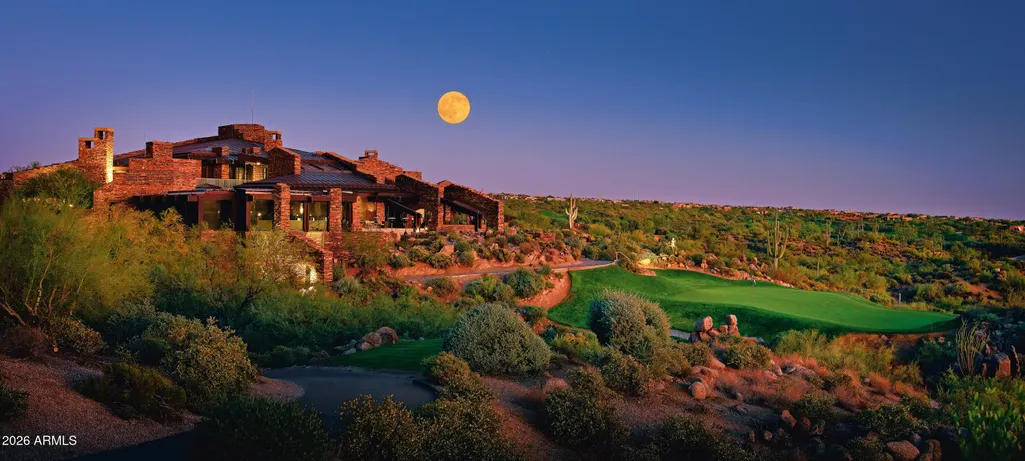
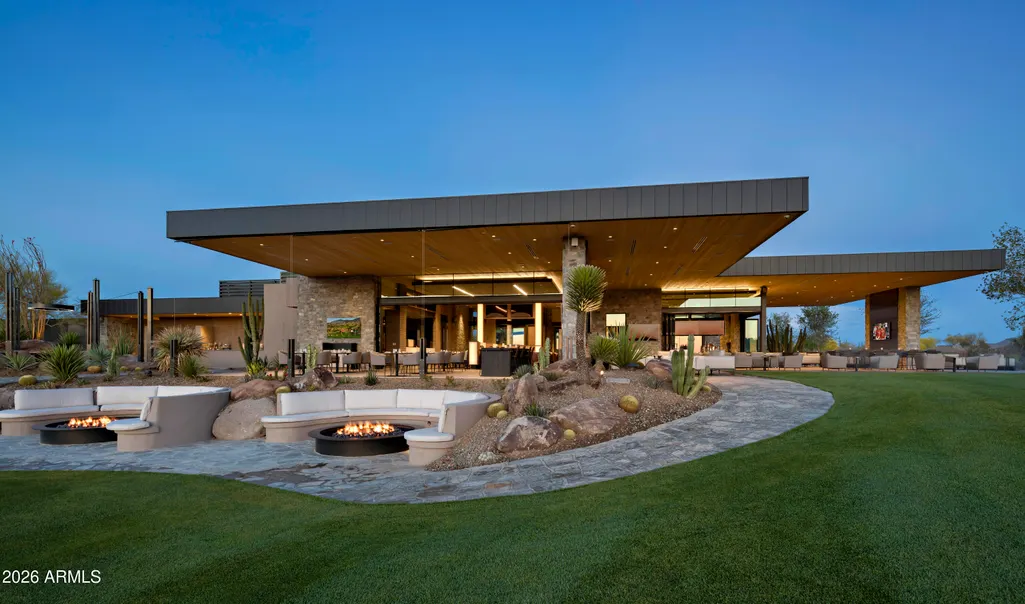
| Community Features | Pool,Golf,Pickleball,Gated,Community Spa,Community Spa Htd,Guarded Entry,Concierge,Tennis Court(s),Playground,Biking/Walking Path,Fitness Center |
| Accessibility | Bath Grab Bars |
| Assoc Fee Paid Per | Semi-Annually |
| County | Maricopa |
| New Construction | No |
| Property Type | Residential |
| HOA | Yes |
| Attached Garage | No |
| Subdivision Name | DESERT MOUNTAIN |
| Green Water Conservation | Tankless Ht Wtr Heat |
| Special Listing Conditions | N/A |
| Status | Active |
| Directions | North on Pima to Cave Creek,east on Cave Creek to Desert Mountain Parkway,north to Desert Mountain main gate. |
| High School | Cactus Shadows High School |
| City | Scottsdale |
| Disclosures | Agency Discl Req,Seller Discl Avail |
| Association Name | Desert Mountain |
| High School District | Cave Creek Unified District |
| Open Parking Spaces | 2.0 |
| Lot Size Units | Square Feet |
| Lot Size Square Feet | 57911.0 |
| Carport Spaces | 0.0 |
| Carport Y/N | No |
| Spa Features | Heated,Private |
| Elementary School | Black Mountain Elementary School |
| Property Attached Y/N | No |
| Land Lease Y/N | No |
| Tax Annual Amount | 5546.0 |
| Home Warranty Y/N | No |
| Middle/Junior High School | Sonoran Trails Middle School |
| Lease Renewal Y/N | No |
| Lease Considered Y/N | No |
| Rent Control Y/N | No |
| Virtual Tour | https://www.tourfactory.com/idxr3233178 |
| Builder Name | Bryne Construction |
| Standard Status | Active |
| Occupancy Type | Owner |
| Elementary School District | Cave Creek Unified District |
| Tax Lot | 1 |
| MobileHomeRemainsYN | No |
| New Financing: Conventional | True |
| Senior Community | No |
| Ttl Monthly Fee Equiv | 332.25 |
| New Financing Cash | True |
| New Financing: VA | True |
Interior Features
| Interior Amenities | Walk-in Pantry,Quartz Countertops,High Speed Internet,Double Vanity,Vaulted Ceiling(s),Kitchen Island,Full Bth Master Bdrm,Separate Shwr & Tub,Tub with Jets |
|---|---|
| Flooring | Stone,Wood |
| Fireplace Features | Exterior Fireplace,Living Room,Master Bedroom,Gas |
| Total Stories | 1 |
| Air Conditioning Y/N | Yes |
| Heating Y/N | Yes |
| Window Features | Dual Pane |
| Fireplace Y/N | Yes |
| Laundry Features | Inside |
| Total Bedrooms | 4 |
| LivingAreaSource | Assessor |
| Total Baths | 5 |
| Bedrooms Possible | 5 |
| Built-in Microwave | True |
| Kitchen Island | True |
| Multiple Ovens | True |
| Reverse Osmosis | True |
| Walk-in Pantry | True |
Exterior Features
| Model | Custom |
|---|---|
| Exterior Amenities | Private Street(s),Built-in Barbecue |
| Fencing | Perimeter |
| Parking Features | Gated,Garage Door Opener,Attch'd Gar Cabinets,Temp Controlled |
| Lot Features | East/West Exposure,Borders Preserve/Public Land,Desert Back,Desert Front,Cul-De-Sac,Synthetic Grass Back,Auto Timer H2O Front,Auto Timer H2O Back |
| Water Source | Public |
| Lot Size Area | 57911.0 |
| Spa | Yes |
| Lot Size Acres | 1.33 |
| Road Surface Type | Concrete |
| Lot Size Source | Assessor |
| Waterfront Y/N | No |
| Covered Spaces | 3.0 |
| Other Equipment | Intercom |
| Crops Included Y/N | No |
| Road Responsibility | Private Maintained Road |
| Horse Y/N | No |
| Irrigation Water Rights Y/N | No |
Amenities
- Foreclosure
- Views
- Short Sale
- New Construction
- Adult 55+
- Lease To Own
- No HOA Fees
- Furnished
- Primary On Main
- Air Conditioning
- Seller Finance
- Green
- Fixer Upper
- Horse
- Golf
- Fireplace
- Deck
- Garage
- Basement
- Pool
Property vs Single Family Average in 85262
Price
Taxes
Year Built
In The Neighborhood
Just Listed
Scottsdale
$ 2,695,000
38400 N 94th Way
Scottsdale, AZ 85262
- Type
- Single Family
- Size
- 4,244 SqFt
- Rooms
- 4 Beds + 5 Baths
Views
Scottsdale
$ 3,995,000
41667 N 113th Place
Scottsdale, AZ 85262
- Type
- Single Family
- Size
- 5,293 SqFt
- Rooms
- 4 Beds + 4.5 Baths
Views
Scottsdale
$ 1,385,000
10255 E Old Trail Road
Scottsdale, AZ 85262
- Type
- Single Family
- Size
- 2,045 SqFt
- Rooms
- 2 Beds + 2.5 Baths
Views
Scottsdale
$ 1,590,000
10734 E Tamarisk Way
Scottsdale, AZ 85262
- Type
- Single Family
- Size
- 2,577 SqFt
- Rooms
- 2 Beds + 3 Baths
Views
Scottsdale
$ 3,500,000
10098 E Sundance Trail
Scottsdale, AZ 85262
- Type
- Single Family
- Size
- 5,600 SqFt
- Rooms
- 4 Beds + 4.5 Baths
Views
Scottsdale
$ 3,495,000
39530 N 106th Street
Scottsdale, AZ 85262
- Type
- Single Family
- Size
- 3,407 SqFt
- Rooms
- 3 Beds + 3.5 Baths
Views
Scottsdale
$ 2,400,000
11163 E Graythorn Drive
Scottsdale, AZ 85262
- Type
- Single Family
- Size
- 3,099 SqFt
- Rooms
- 3 Beds + 3.5 Baths
Views
Scottsdale
$ 2,295,000
37870 N 98th Place
Scottsdale, AZ 85262
- Type
- Single Family
- Size
- 4,995 SqFt
- Rooms
- 3 Beds + 3.5 Baths
Views
Scottsdale
$ 6,900,000
42325 N 108th Street
Scottsdale, AZ 85262
- Type
- Single Family
- Size
- 7,682 SqFt
- Rooms
- 4 Beds + 4.5 Baths
Views
Scottsdale
$ 4,400,000
10047 E Scopa Trail
Scottsdale, AZ 85262
- Type
- Single Family
- Size
- 5,311 SqFt
- Rooms
- 4 Beds + 4.5 Baths
Reduced
Scottsdale
$ 4,795,000
41611 N 113th Place
Scottsdale, AZ 85262
- Type
- Single Family
- Size
- 4,985 SqFt
- Rooms
- 4 Beds + 4.5 Baths
Views
Scottsdale
$ 8,500,000
42715 N 98th Place
Scottsdale, AZ 85262
- Type
- Single Family
- Size
- 12,680 SqFt
- Rooms
- 5 Beds + 8 Baths




 © 2026 Arizona Regional Multiple Listing Service, Inc. All rights reserved. All information should be verified by the recipient and none is guaranteed as accurate by ARMLS. Information deemed to be reliable but not guaranteed. Listing broker has attempted to offer accurate data, but buyers are advised to confirm all items. Only IDX residential listings are displayed on this site. The information being provided is for consumers' personal, non-commercial use and may not be used for any purpose
 Information provided by Intermountain MLS (IMLS) is deemed reliable but not guaranteed.
The data relating to real estate for sale on this website comes in part from the Internet Data Exchange program of the Intermountain MLS system. Real estate listings held by brokerage firms other than Amherst Madison Boise are marked with the IDX icon.
IDX information is provided exclusively for consumer's personal, non-commercial use, that it may not be used for any purpose other than to identify prospective
Information provided by Intermountain MLS (IMLS) is deemed reliable but not guaranteed.
The data relating to real estate for sale on this website comes in part from the Internet Data Exchange program of the Intermountain MLS system. Real estate listings held by brokerage firms other than Amherst Madison Boise are marked with the IDX icon.
IDX information is provided exclusively for consumer's personal, non-commercial use, that it may not be used for any purpose other than to identify prospective
 The data relating to real estate for sale on this web site comes in part from the IDX Program of the Snake River Regional Multiple Listing Service © 2026.
Information provided is deemed reliable but not guaranteed. All properties are subject to prior sale, change or withdrawal. The information being provided is for consumers personal, non-commercial use and may not be used for any purpose other than to identify prospective properties consumers may be interested in purchasing.
This content
The data relating to real estate for sale on this web site comes in part from the IDX Program of the Snake River Regional Multiple Listing Service © 2026.
Information provided is deemed reliable but not guaranteed. All properties are subject to prior sale, change or withdrawal. The information being provided is for consumers personal, non-commercial use and may not be used for any purpose other than to identify prospective properties consumers may be interested in purchasing.
This content
 Coeur d'AleneAssociation of REALTORS® All information deemed reliable but not guaranteed. All properties are subject to prior sale, change or withdrawal. Neither listing broker(s) or information provider(s) shall be responsible for any typographical errors, misinformation, misprints and shall be held totally harmless. Listing(s) information is provided for consumer's personal, non-commercial use and may not be used for any purpose other than to identify prospective properties consumers may be
 All information deemed reliable but not guaranteed. All properties are subject to prior sale, change or withdrawal. Neither listing broker(s) or information provider(s) shall be responsible for any typographical errors, misinformation, misprints and shall be held totally harmless. Listing(s) information is provided for consumer's personal, non-commercial use and may not be used for any purpose other than to identify prospective properties consumers may be interested in purchasing. The data relating
