
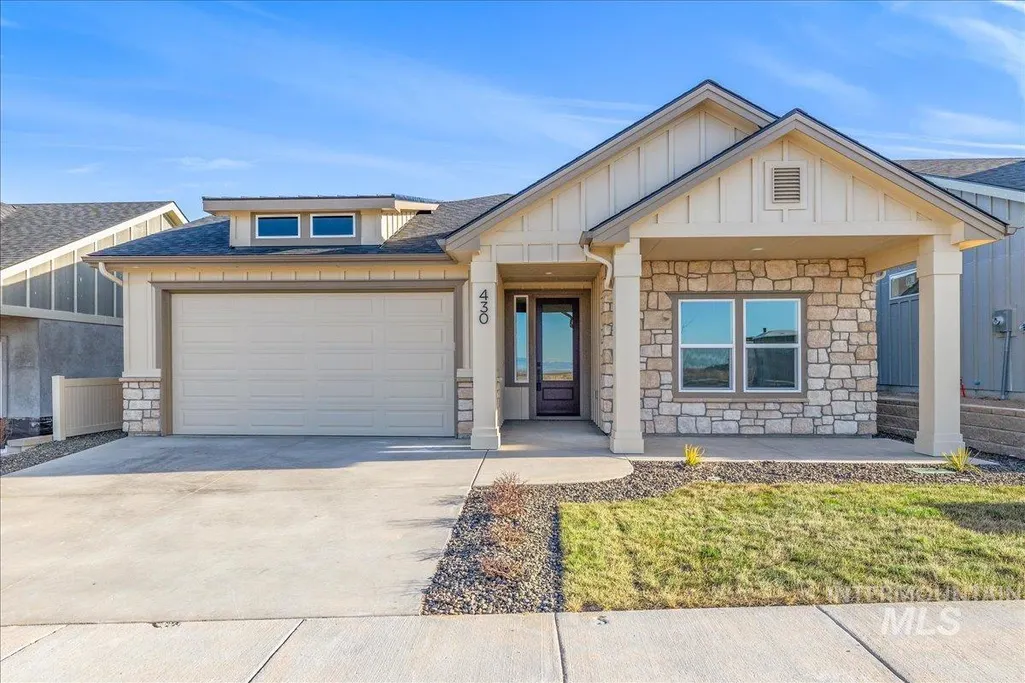
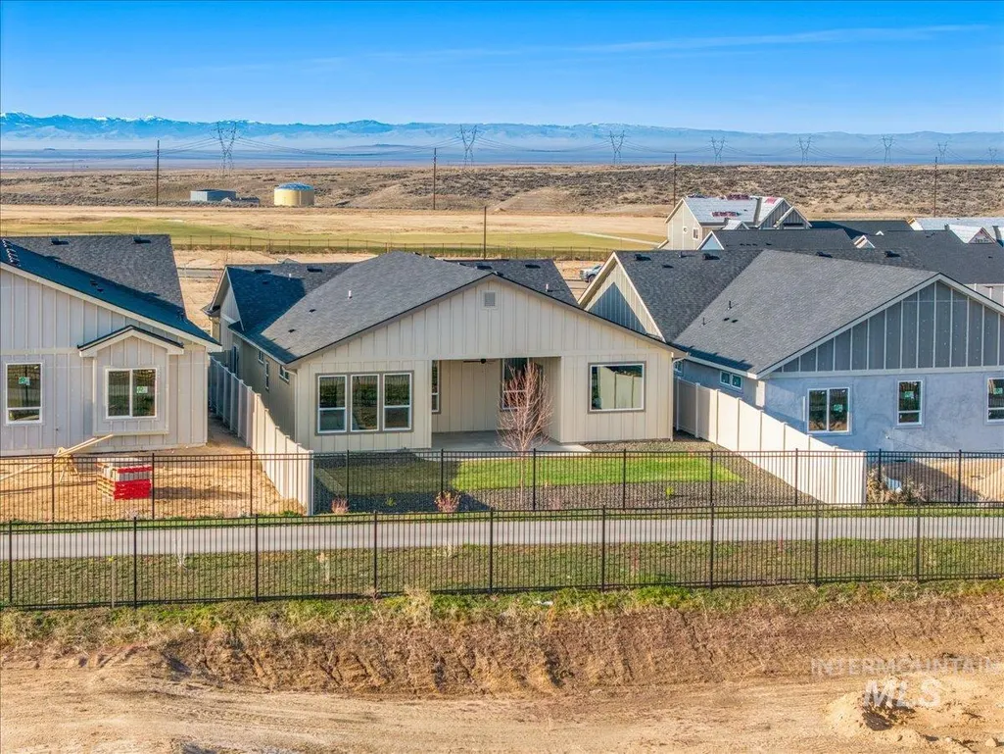
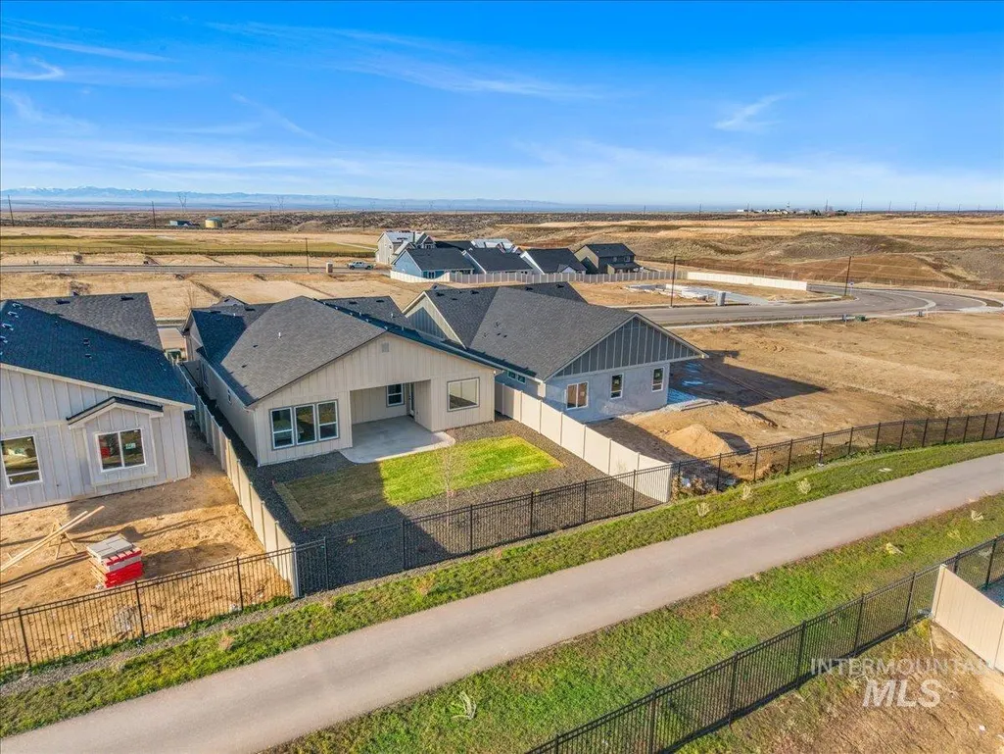
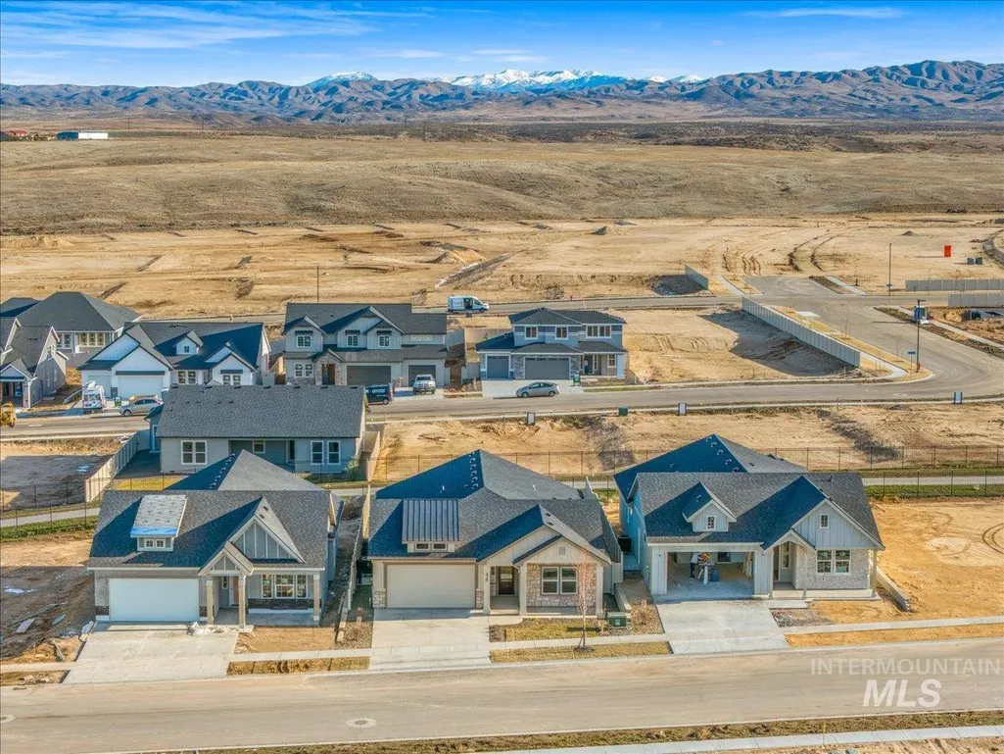
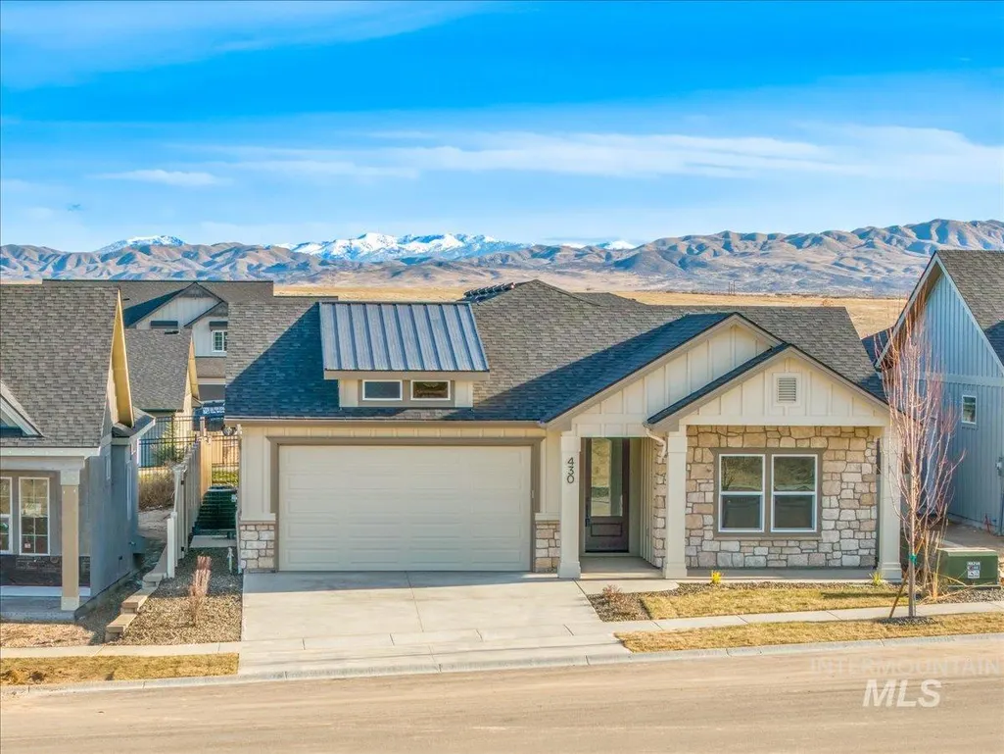
New Construction - Primary on Main - Eco Friendly
Address
430 S Radiator Way, Boise, ID
Price
$ 460,000
Property Attributes
- MLS#98967143
- TypeSingle Family
- Listing Status Active
- CountyElmore
- CityBoise
- AreaBoise SE
- NeighborhoodMayfield Springs
- Zip83716
- Style
- Year Built2026
- Price$ 460,000
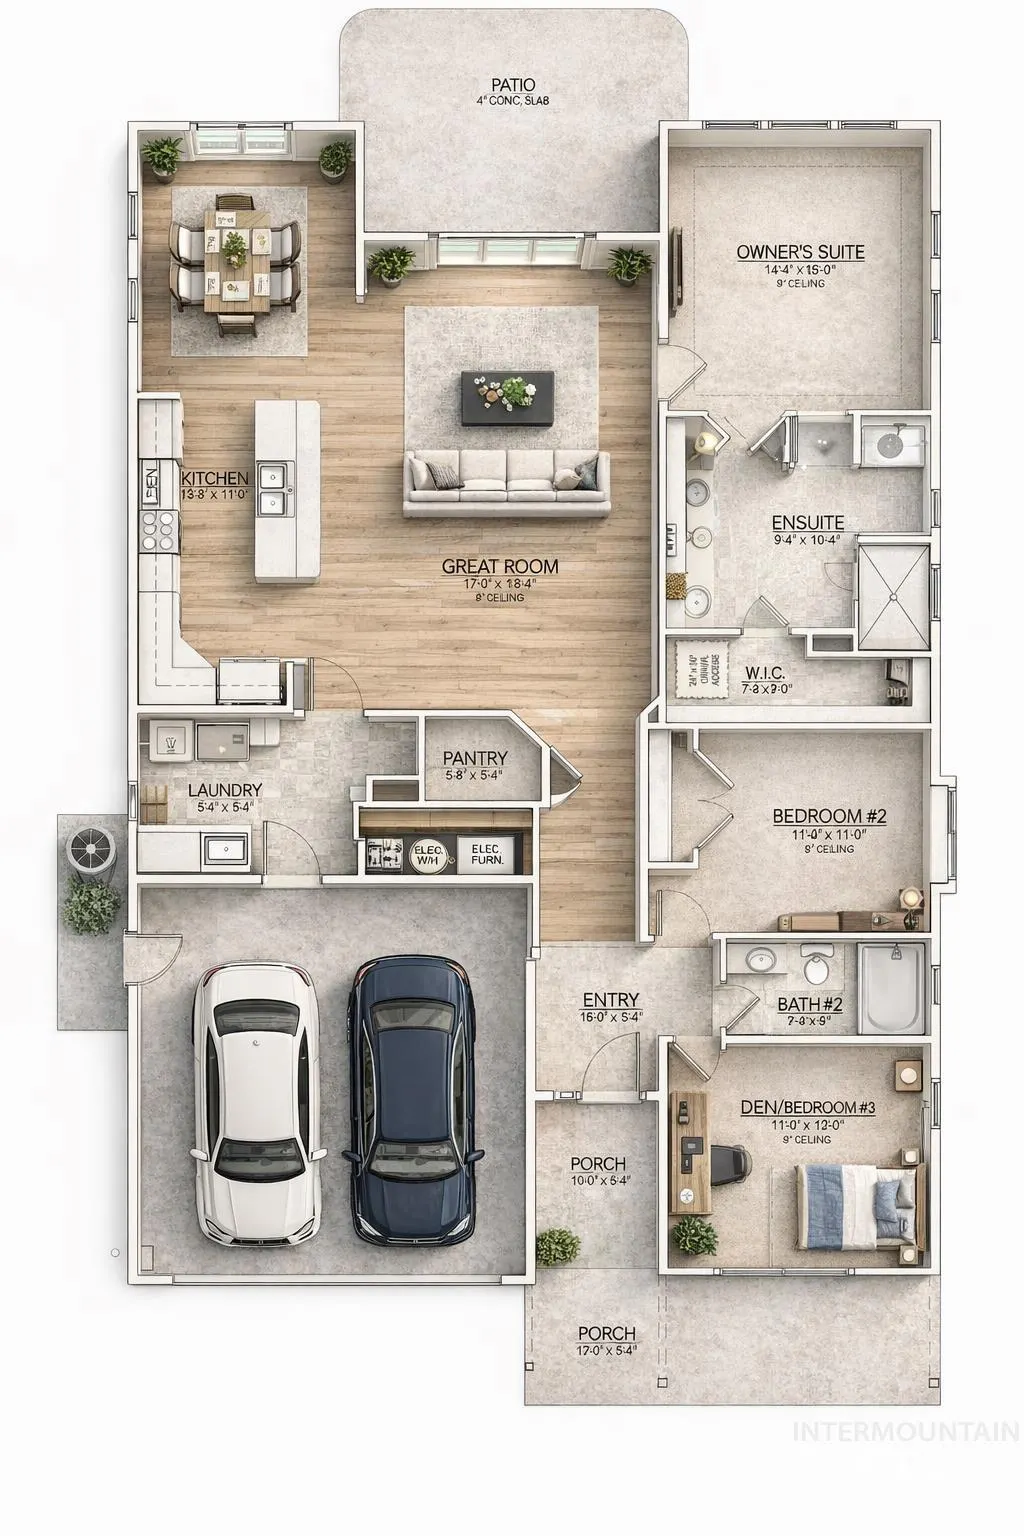
- Bedrooms3
- Full Bathrooms2
- Half Bathrooms0
- Sqr Footage1832
- Lot Size0.14 Acres
Data Source:
Intermountain MLS (IMLS)
Property Description
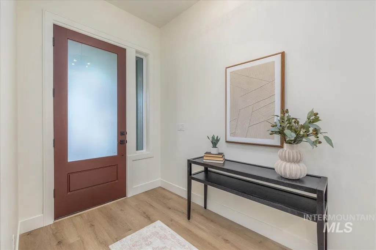

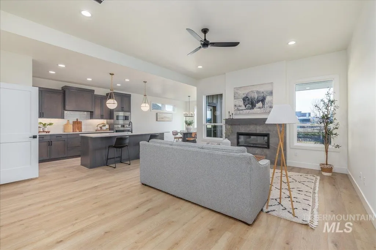
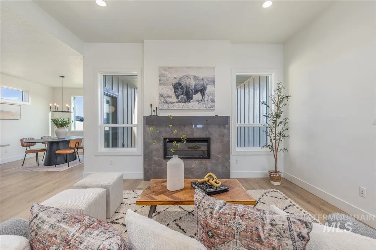
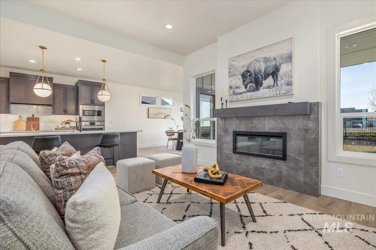
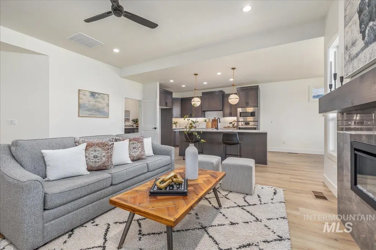
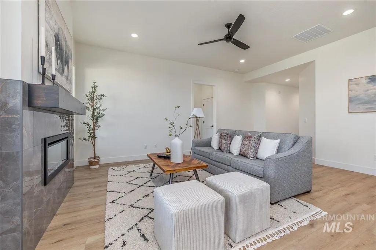
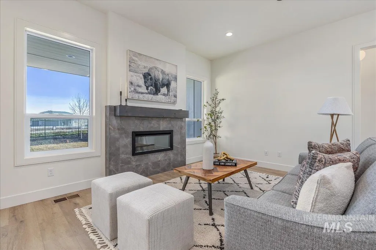
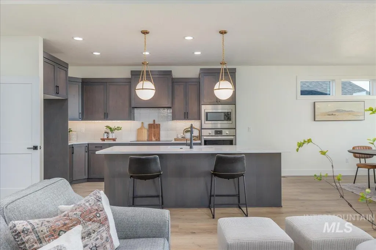
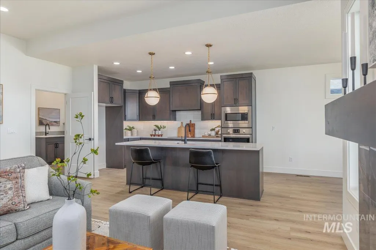
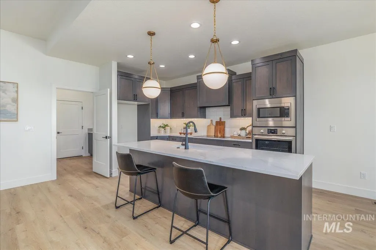
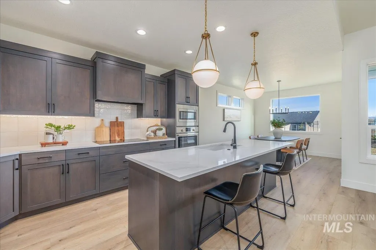
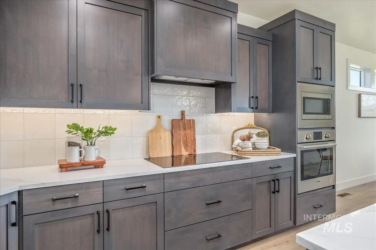
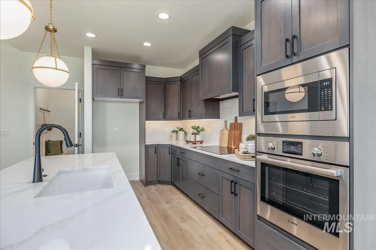
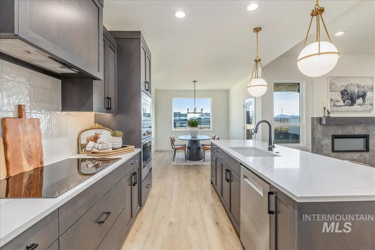
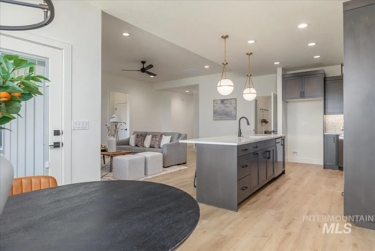
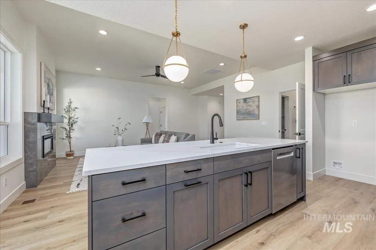
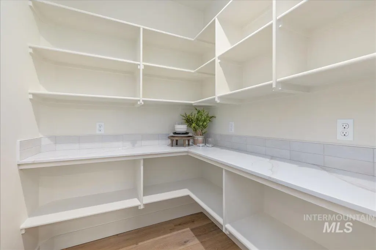
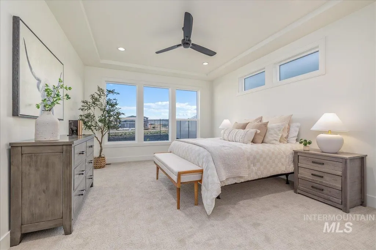
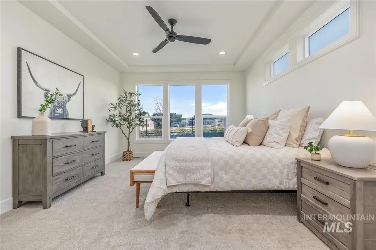
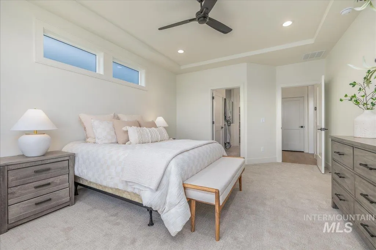
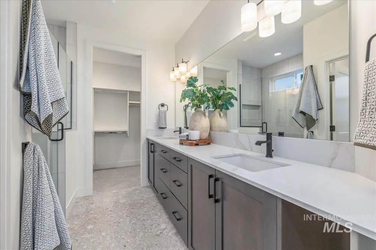
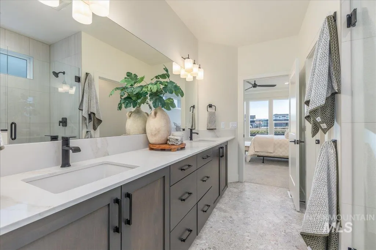
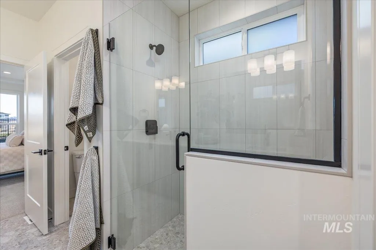
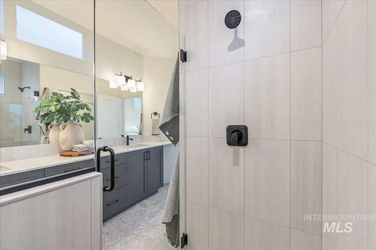
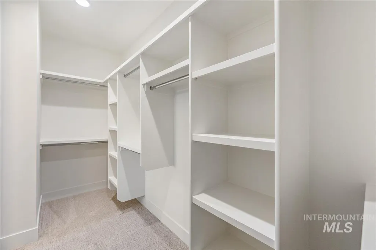
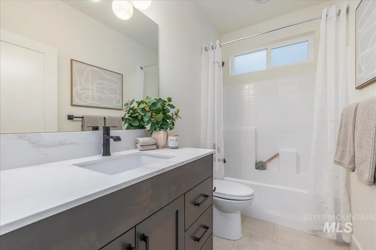
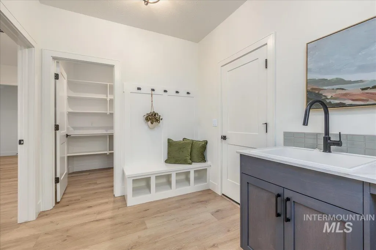
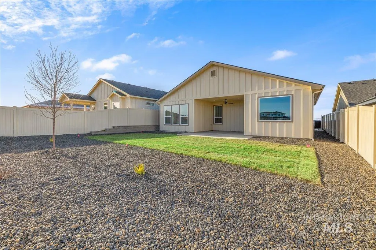
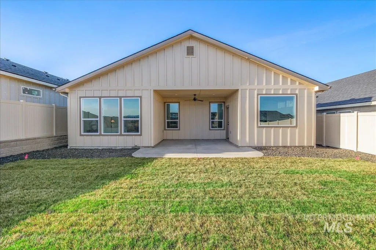
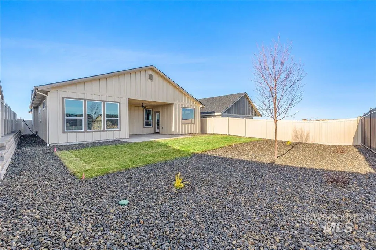
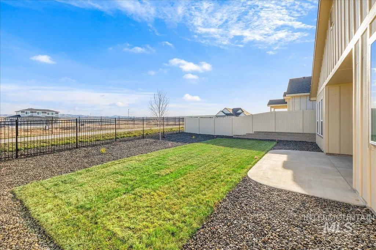
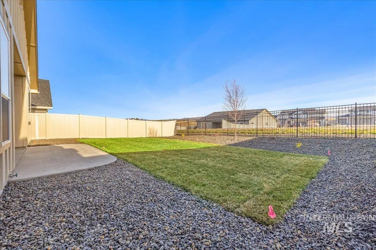
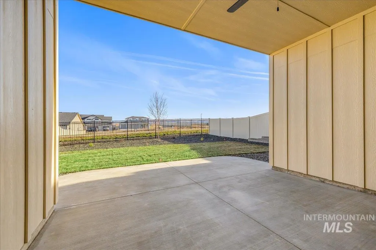
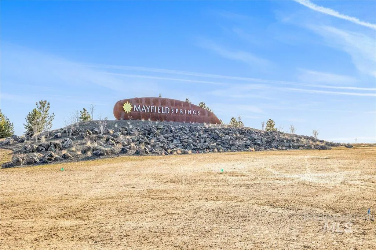
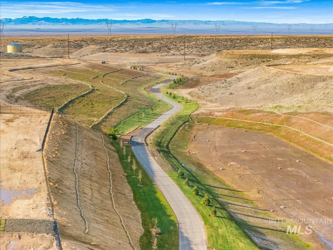
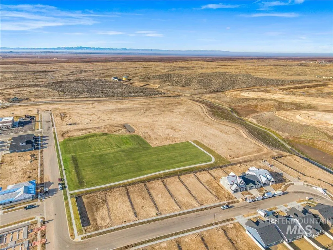
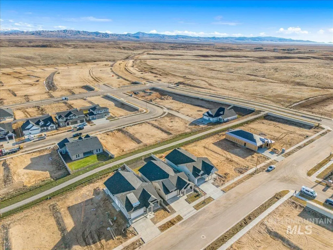
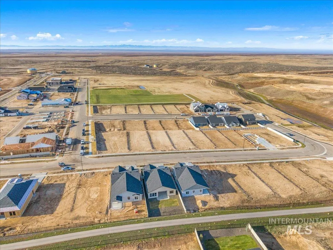
The Chelsea by Ted Mason Signature Homes is a beautifully crafted single-level home that showcases quality construction and thoughtful design. This open floor plan features a spacious great room centered around a stunning fireplace, perfect for relaxing or entertaining. The chef’s kitchen includes quartz countertops, full tile backsplash, island, Bosch appliances, and custom European-style cabinetry. The primary suite offers dual vanities, no-step tiled shower, and a large walk-in closet. Additional highlights include full landscaping and WiFi-enabled garage doors. Residents of Mayfield Springs enjoy scenic trails, EASY COMMUTES - OPPOSITE THE RUSH HOUR TRAFFIC, and a brand new onsite fire station. Upcoming amenities include: soccer fields, playgrounds, basketball and pickleball courts, a pool, and a community center.
| Elementary School | Middle School | High School |
|---|---|---|
| East - Mtn Home Elementary School | Mtn Home Middle School | Mountain Home High School |
| Price History | |
|---|---|
| 11/10/2025 | Listed $525,000 |
| 3/3/2026 | 5$499,900 |
| 3/10/2026 | 2$489,900 |
| 3/17/2026 | 2$479,900 |
| 3/24/2026 | 4$460,000 |
General Features
| Heating | Electric |
|---|---|
| Cooling | Central Air |
| Utilities | Sewer Connected |
| Roof | Architectural Style |
| Appliances | Electric Water Heater |
| HOA Fee | 300 |
| Garage Spaces | 2 |
| Construction Materials | Frame |
| Year Built | 2026 |
| Levels | One |
| Property Subtype | Single Family Residence |
| Tax Year | 2025 |
| Current Use | Single Family |
| Ownership | Fee Simple |
| Assoc Fee Paid Per | Quarterly |
| County | Elmore |
| New Construction | true |
| Property Type | Residential |
| HOA | true |
| Attached Garage | true |
| Subdivision Name | Mayfield Springs |
| Garage Y/N | true |
| Status | Active |
| Directions | S I84, take exit 71/Boise Stage Stop, E on Orchard/Mayfield, S Desert Wind, E Mayfield Springs, N on Radiator Way |
| ModificationTimestamp | 2026-03-27T06:01:11.100Z |
| High School | Mountain Home |
| City | Boise |
| High School District | Mountain Home School District #193 |
| MLS Area | Boise SE - 0300 |
| Lot Size Units | Acres |
| Lot Size Square Feet | 6098.4 |
| Carport Y/N | false |
| Listing Terms | Cash |
| Green Building Verification Type | HERS Index Score |
| Elementary School | East - Mtn Home |
| Land Lease Y/N | false |
| Middle/Junior High School | Mtn Home |
| Virtual Tour | https://sightlinephoto.hd.pics/430-S-Radiator-Way/idx |
| Building Area Units | Square Feet |
| Primary Bedroom Level | Main |
| Living Area Units | Square Feet |
| Builder Name | Ted Mason Signature Homes |
| Standard Status | Active |
| Middle/Junior School District | Mountain Home School District #193 |
| Elementary School District | Mountain Home School District #193 |
| Legal Description | LOT 34 BLOCK 6 MAYFIELD SPRINGS SUBDIVISION #1 |
| LeasableAreaUnits | Square Feet |
| Freehold | IDX |
Interior Features
| Interior Amenities | Bath-Master |
|---|---|
| Flooring | Tile |
| Total Fireplaces | 1 |
| Fireplace Features | One |
| Kitchen Level | Main |
| Air Conditioning Y/N | true |
| Heating Y/N | true |
| Fireplace Y/N | true |
| Above Grade Finished Area | 1832 |
| Total Bedrooms | 3 |
| Main Level Bedrooms | 3 |
| Main Level Bathrooms | 2 |
| Below Grade Finished Area Unit Type | Square Feet |
| LivingAreaSource | Plans |
| Below Grade Finished Area Source | Plans |
| Above Grade Finished Area Source | Plans |
| Above Grade Finished Area Unit Type | Square Feet |
| Total Baths | 2 |
| Kitchen Area | 150 |
| Kitchen Length | 10 |
| Kitchen Width | 15 |
| Primary on Main | 132 |
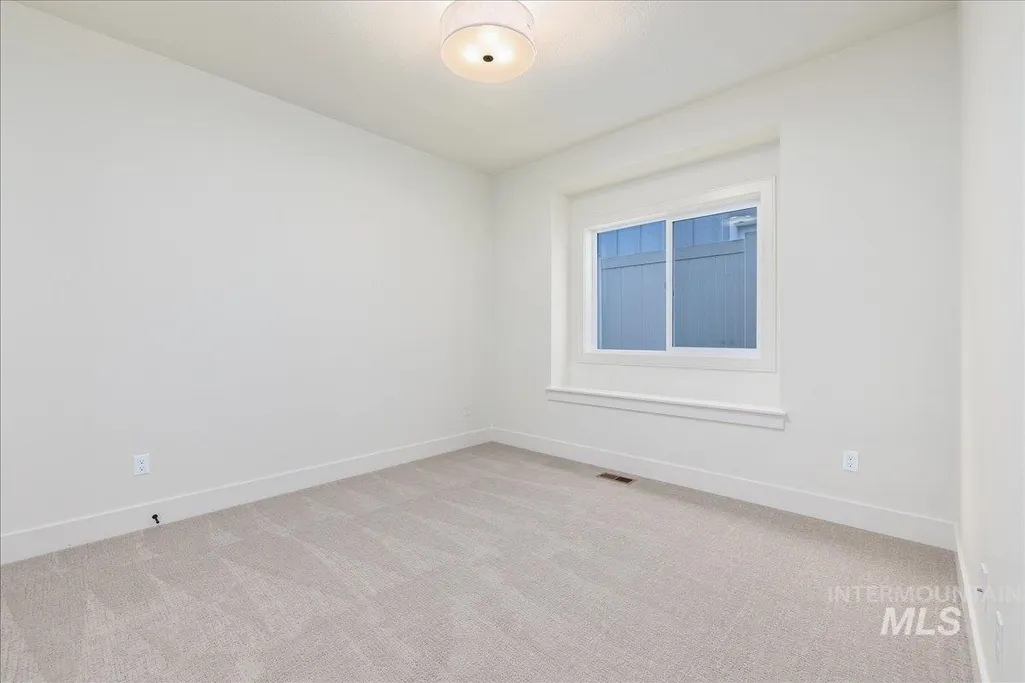
| Second Bedroom Length | 12 |
| Second Bedroom Width | 11 |
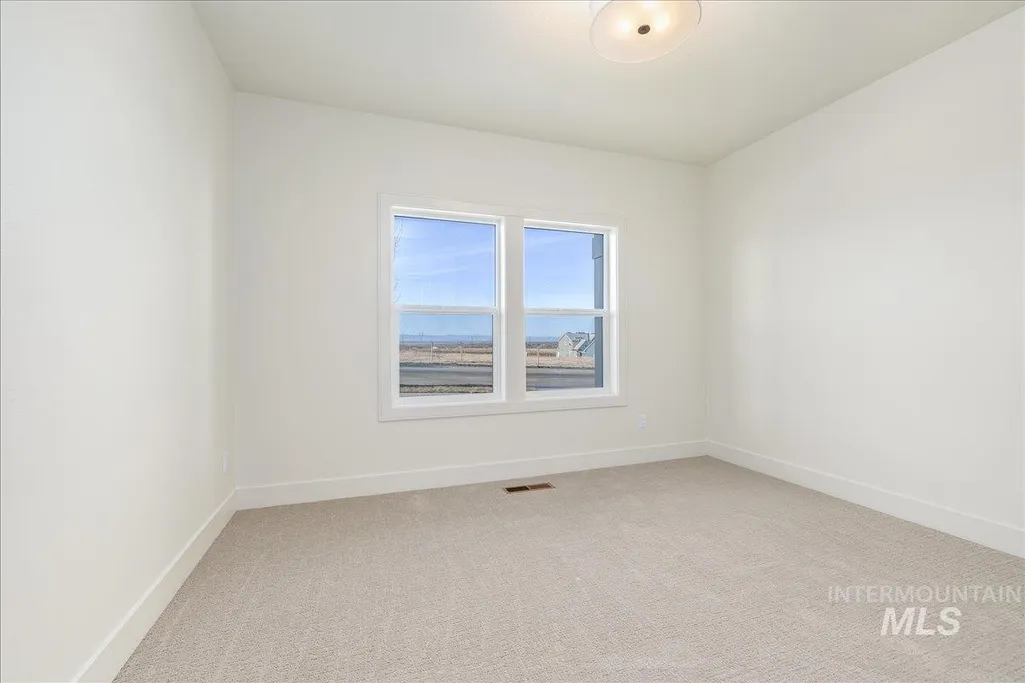
| Bedroom 3 Area | 143 |
| Bedroom 3 Length | 13 |
| Bedroom 3 Width | 11 |
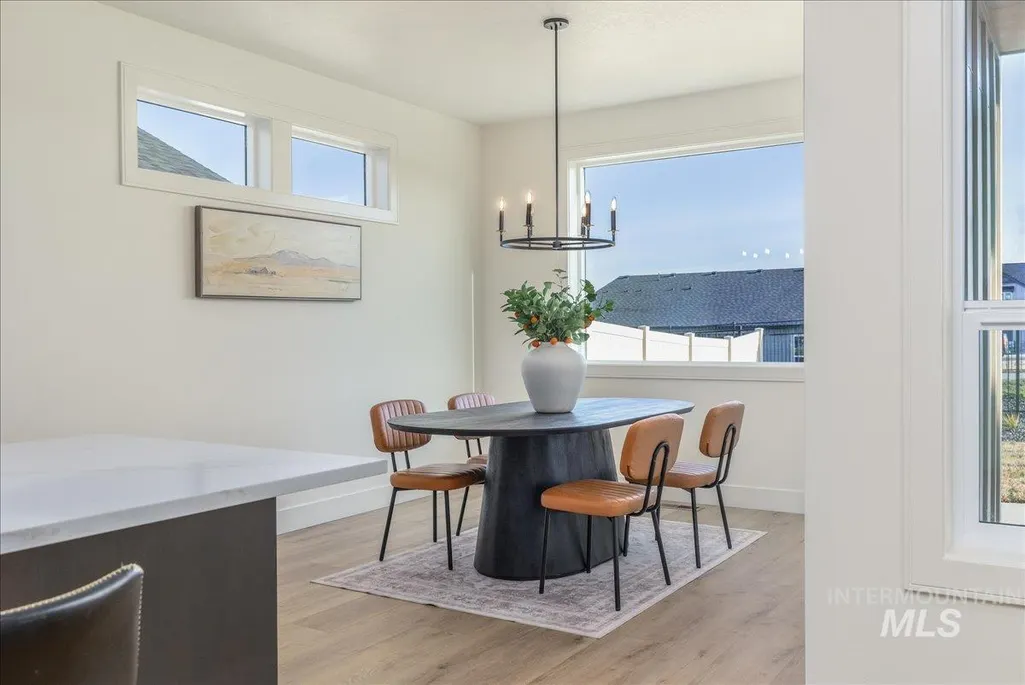
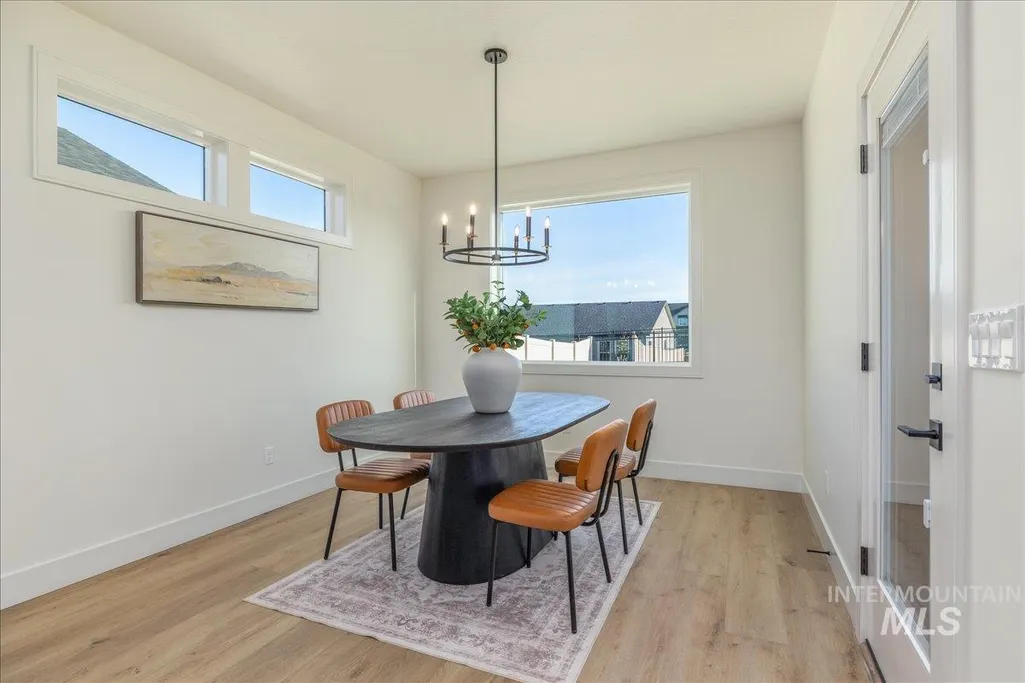
| Dining Room Area | 11 |
| Dining Room Width | 15 |
| Primary Bedroom Area | 208 |
| Primary Bedroom Length | 13 |
| Primary Bedroom Width | 16 |
| Dining Room Level | Main |
| Dining Room Area | 165 |
| Bedroom 3 Level | Main |
| Second Bedroom Level | Main |
Exterior Features
| Fencing | Full |
|---|---|
| Parking Features | Attached |
| Lot Features | Standard Lot 6000-9999 SF |
| Water Source | Community Service |
| Total Parking | 2 |
| Lot Size Area | 0.14 |
| Building Area Total | 1832 |
| Lot Dimensions | 50'x123' |
| Lot Size Acres | 0.14 |
| Other Parking | Garage: 19 x 26 |
| Covered Spaces | 2 |
Amenities
- Foreclosure
- Views
- Short Sale
- New Construction
- Adult 55+
- Lease To Own
- No HOA Fees
- Furnished
- Primary On Main
- Air Conditioning
- Seller Finance
- Green
- Fixer Upper
- Horse
- Golf
- Fireplace
- Deck
- Garage
- Basement
- Pool
Property vs Single Family Average in 83716
Price
Year Built
In The Neighborhood
New Construction
Boise
$ 1,299,500
585 E Distributor
Boise, ID 83716
- Type
- Single Family
- Size
- 4,014 SqFt
- Rooms
- 5 Beds + 4 Baths

New Construction
Boise
$ 519,900
365 S Radiator Rd
Boise, ID 83716
- Type
- Single Family
- Size
- 1,667 SqFt
- Rooms
- 3 Beds + 2 Baths
New Construction
Boise
$ 599,900
470 S Radiator Rd
Boise, ID 83716
- Type
- Single Family
- Size
- 1,906 SqFt
- Rooms
- 3 Beds + 3 Baths
New Construction
Boise
$ 839,900
300 S Gearbox Way
Boise, ID 83716
- Type
- Single Family
- Size
- 2,517 SqFt
- Rooms
- 4 Beds + 4 Baths
New Construction
Boise
$ 799,900
345 S Strut Way
Boise, ID 83716
- Type
- Single Family
- Size
- 2,897 SqFt
- Rooms
- 4 Beds + 3 Baths
New Construction
Boise
$ 500,000
410 S Radiator Way
Boise, ID 83716
- Type
- Single Family
- Size
- 1,849 SqFt
- Rooms
- 3 Beds + 2 Baths
New Construction
Boise
$ 374,900
355 E. Chevy Dr.
Boise, ID 83716
- Type
- Single Family
- Size
- 1,295 SqFt
- Rooms
- 3 Beds + 2 Baths
New Construction
Boise
$ 399,900
345 E Chevy Dr.
Boise, ID 83716
- Type
- Single Family
- Size
- 1,618 SqFt
- Rooms
- 2 Beds + 2 Baths
New Construction
Boise
$ 440,999
330 E Mayfield Springs Blvd
Boise, ID 83716
- Type
- Single Family
- Size
- 1,682 SqFt
- Rooms
- 3 Beds + 3 Baths
Reduced
Boise
$ 824,900
435 S Diesel Way
Boise, ID 83716
- Type
- Single Family
- Size
- 2,781 SqFt
- Rooms
- 4 Beds + 4 Baths
New Construction
Boise
$ 998,133
565 E Distributor Dr
Boise, ID 83716
- Type
- Single Family
- Size
- 3,124 SqFt
- Rooms
- 4 Beds + 5 Baths
New Construction
Boise
$ 1,046,869
585 S Strut Way
Boise, ID 83716
- Type
- Single Family
- Size
- 4,005 SqFt
- Rooms
- 5 Beds + 6 Baths
New Construction
Boise
$ 828,559
575 E Distributor
Boise, ID 83716
- Type
- Single Family
- Size
- 2,903 SqFt
- Rooms
- 4 Beds + 3 Baths
Reduced
Boise
$ 555,000
440 S Radiator Way
Boise, ID 83716
- Type
- Single Family
- Size
- 1,887 SqFt
- Rooms
- 3 Beds + 2 Baths
New Construction
Boise
$ 799,900
Lot 3 Blk 8 E Dart Drive
Boise, ID 83716
- Type
- Single Family
- Size
- 2,663 SqFt
- Rooms
- 3 Beds + 4 Baths




 © 2026 Arizona Regional Multiple Listing Service, Inc. All rights reserved. All information should be verified by the recipient and none is guaranteed as accurate by ARMLS. Information deemed to be reliable but not guaranteed. Listing broker has attempted to offer accurate data, but buyers are advised to confirm all items. Only IDX residential listings are displayed on this site. The information being provided is for consumers' personal, non-commercial use and may not be used for any purpose
 The data relating to real estate for sale on this web site comes in part from the IDX Program of the Snake River Regional Multiple Listing Service © 2026.
Information provided is deemed reliable but not guaranteed. All properties are subject to prior sale, change or withdrawal. The information being provided is for consumers personal, non-commercial use and may not be used for any purpose other than to identify prospective properties consumers may be interested in purchasing.
This content
The data relating to real estate for sale on this web site comes in part from the IDX Program of the Snake River Regional Multiple Listing Service © 2026.
Information provided is deemed reliable but not guaranteed. All properties are subject to prior sale, change or withdrawal. The information being provided is for consumers personal, non-commercial use and may not be used for any purpose other than to identify prospective properties consumers may be interested in purchasing.
This content
 Coeur d'AleneAssociation of REALTORS® All information deemed reliable but not guaranteed. All properties are subject to prior sale, change or withdrawal. Neither listing broker(s) or information provider(s) shall be responsible for any typographical errors, misinformation, misprints and shall be held totally harmless. Listing(s) information is provided for consumer's personal, non-commercial use and may not be used for any purpose other than to identify prospective properties consumers may be
 All information deemed reliable but not guaranteed. All properties are subject to prior sale, change or withdrawal. Neither listing broker(s) or information provider(s) shall be responsible for any typographical errors, misinformation, misprints and shall be held totally harmless. Listing(s) information is provided for consumer's personal, non-commercial use and may not be used for any purpose other than to identify prospective properties consumers may be interested in purchasing. The data relating
