
New Construction - Primary on Main

Address
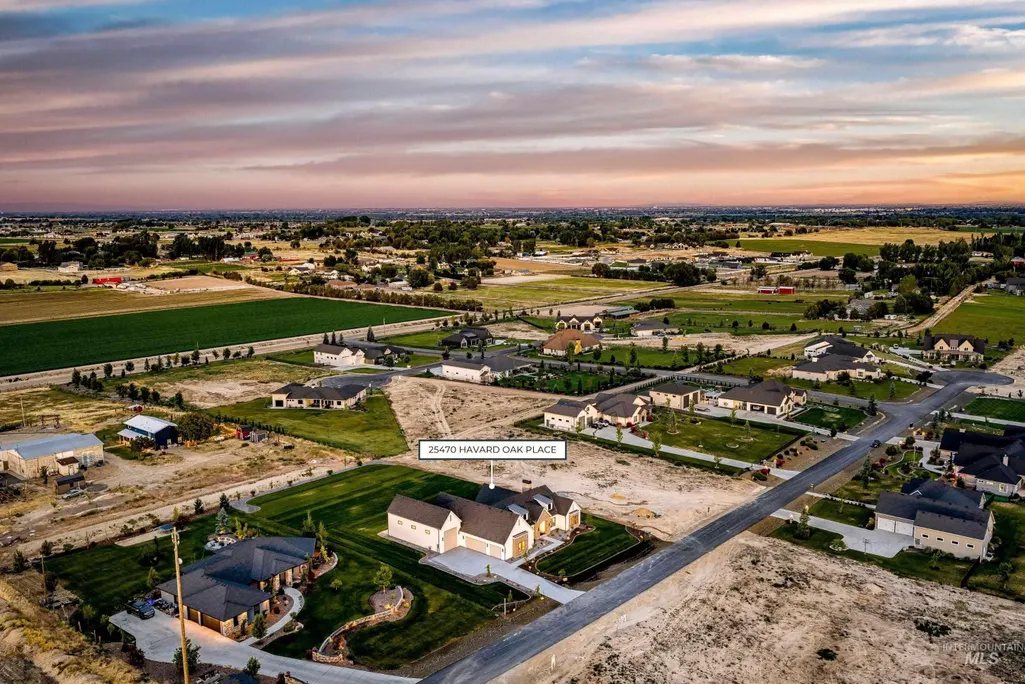
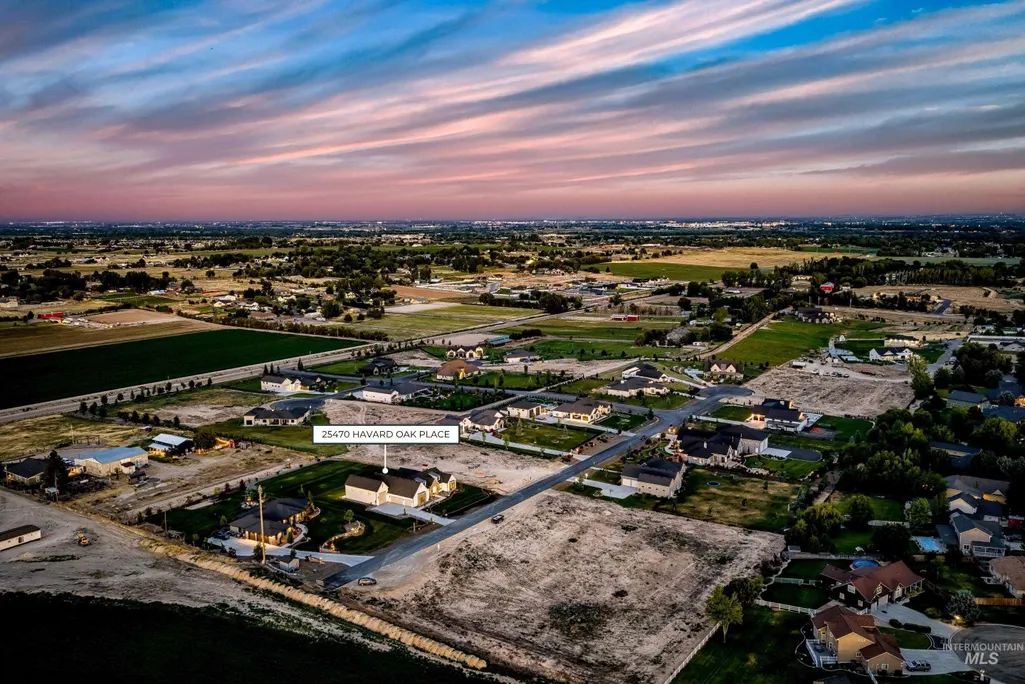
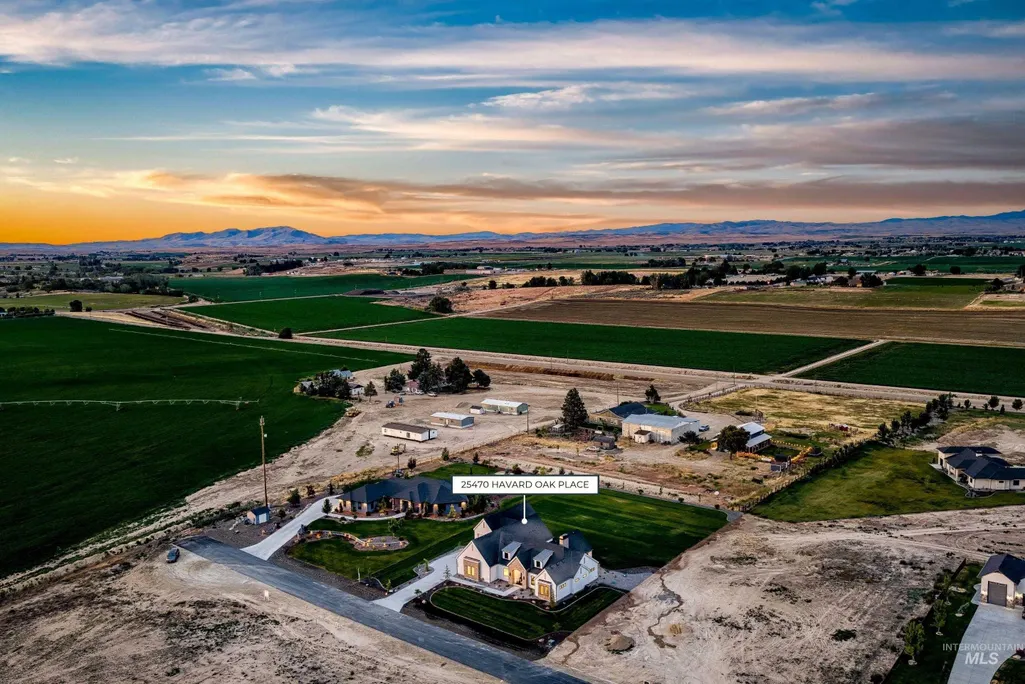
25470 Havard Oak Place, Caldwell, ID
Price
$ 1,499,000
Property Attributes
- MLS#98990104
- TypeSingle Family
- Listing Status Pending
- CountyCanyon
- CityCaldwell
- NeighborhoodOakridge Estates
- Zip83607
- Style
- Year Built2026
- Taxes$ 1194
- Price$ 1,499,000
- Bedrooms4
- Full Bathrooms4
- Half Bathrooms0
- Sqr Footage3070
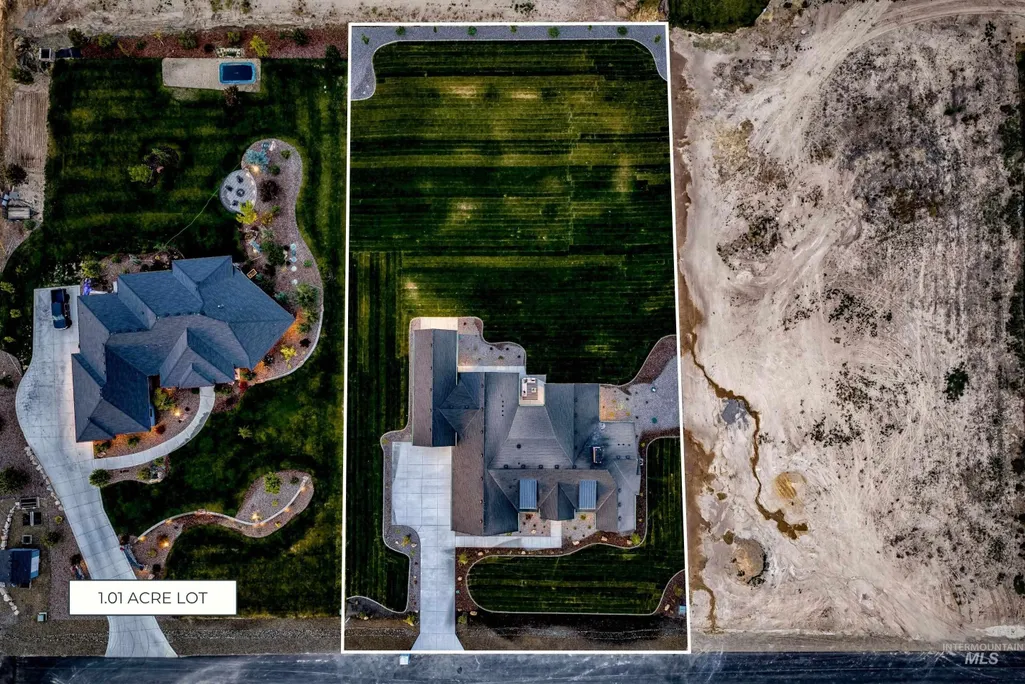
- Lot Size1.01 Acres
Data Source:
Intermountain MLS (IMLS)
Property Description
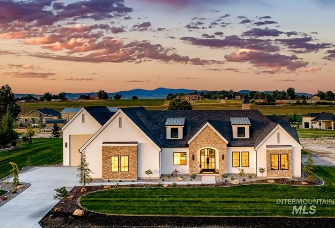
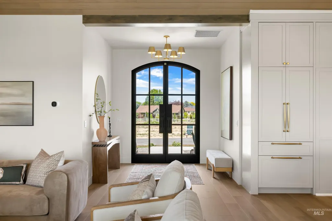
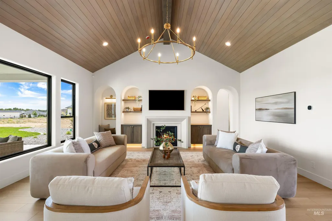
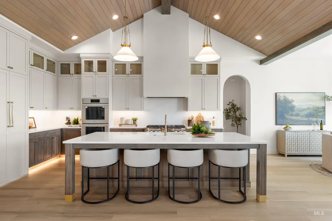
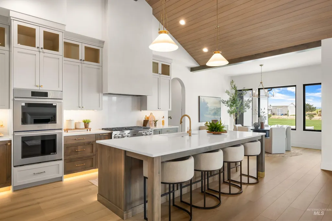
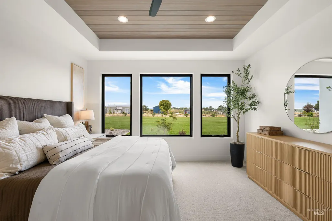
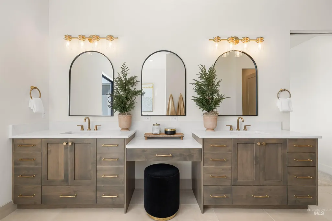
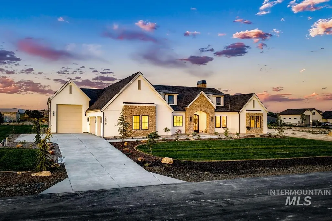
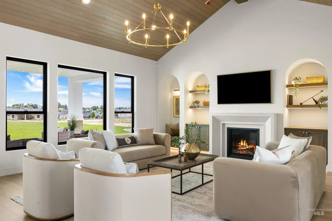
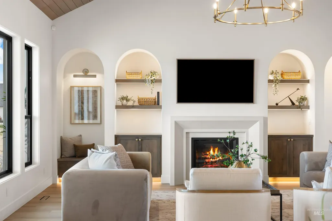
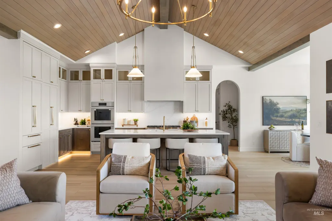
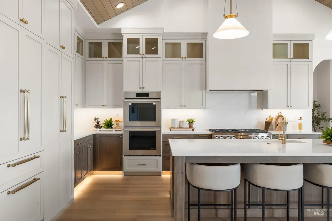
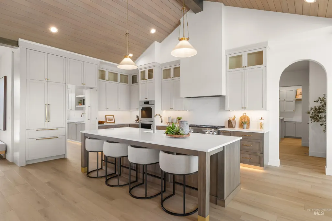
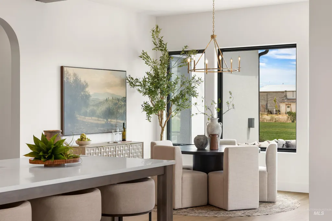
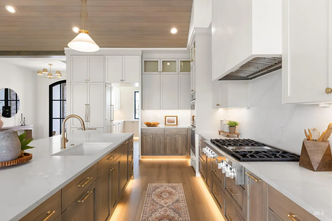
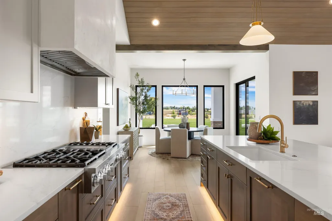
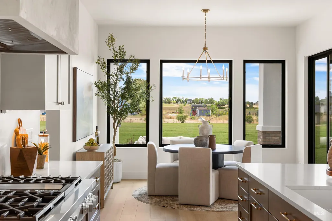
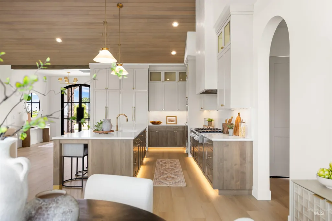
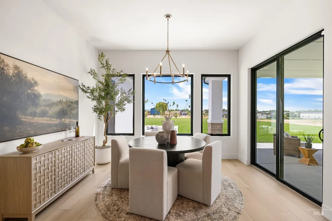
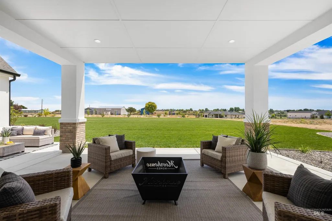
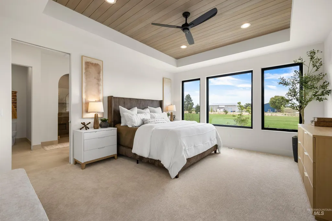
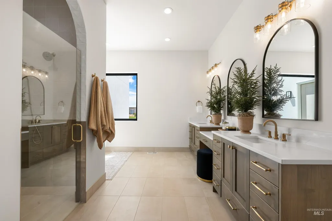
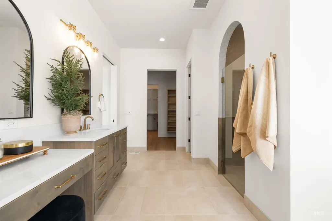
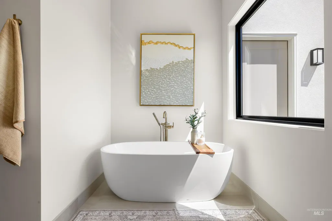
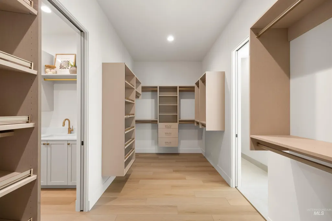
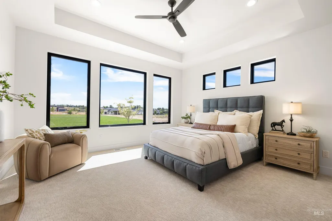
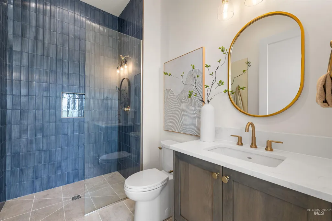
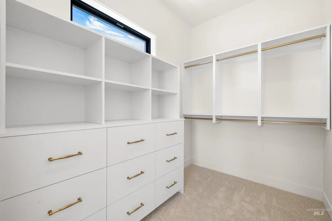
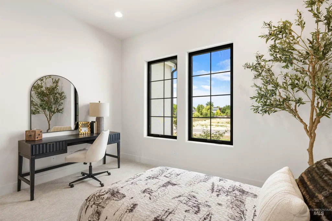
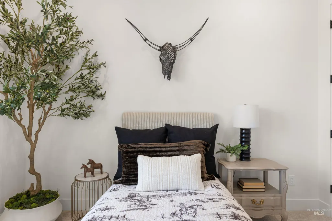
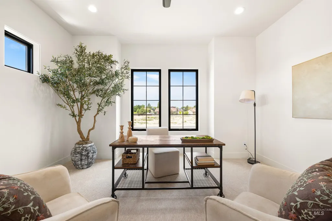
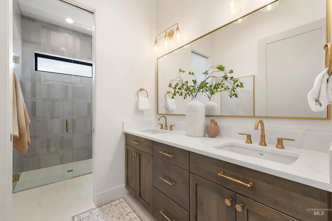
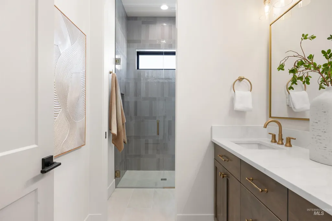
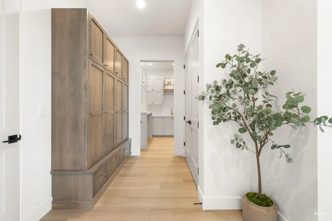
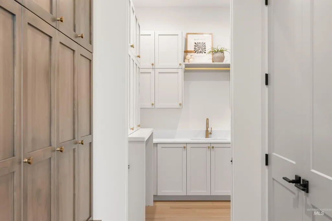
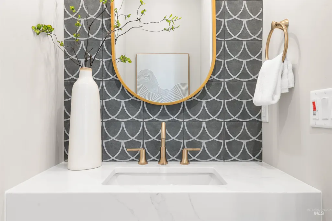
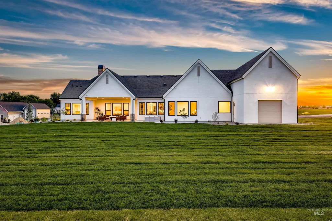
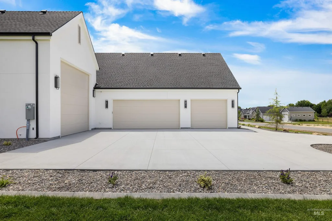
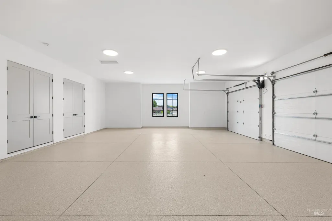
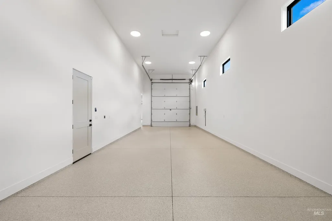
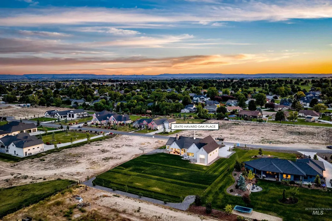
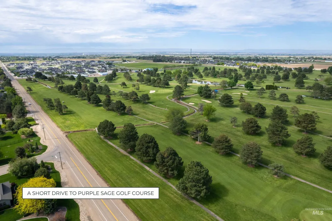
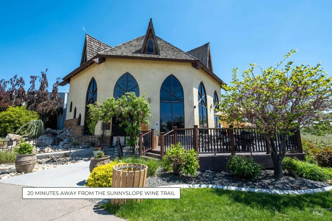
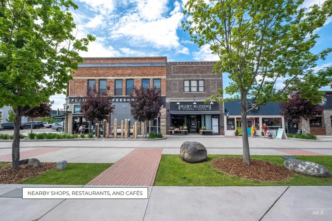
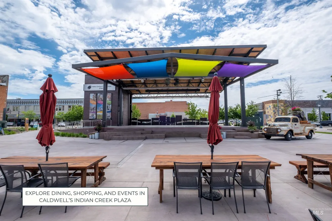
Built by Moorhouse Homes, this 2026 Snake River Valley Parade Home in Oakridge Estates pairs neutral Mediterranean warmth with the privacy & space of an acre lot. Warm wood-clad ceilings span the full length of the great room & kitchen, where a gas fireplace flanked by arched built-ins brings classical symmetry to the space. Large windows frame the landscaped acre & covered patio beyond. The kitchen is built around custom two-toned cabinetry, Calacatta Elysio quartz countertops & slab backsplash, with a 6-burner cooktop, double ovens, and an integrated refrigerator. A hidden butler's pantry extends the workflow with a prep sink & additional storage, and a dedicated dining space opens directly to the covered patio. The primary suite occupies its own wing behind the kitchen, with an ensuite featuring an arched walk-in shower, designer tile, a soaking tub, and dual sinks with a center makeup vanity. A walk-in closet connects to the laundry room/ mud room, leading to the insulated three-car garage + RV bay. On the opposite end of the home, a junior suite has its own bathroom & two additional bedrooms share a hall bath. The irrigated full acre w/ private well & natural gas is ready for whatever comes next - a pool, garden, or shop. Oakridge Estates is minutes away from Indian Creek Plaza, Sunnyslope Wine Trail, and Purple Sage Golf, with easy access to the larger Treasure Valley metro.
| Elementary School | Middle School | High School |
|---|---|---|
| Purple Sage Elementary School | Middleton Jr Middle School | Middleton High School |
| Price History | |
|---|---|
| 6/12/2026 | Listed $1,499,000 |
General Features
| Sewer | Septic Tank |
|---|---|
| Heating | Forced Air |
| Cooling | Central Air |
| Roof | Composition |
| Appliances | Tankless Water Heater |
| HOA Fee | 150 |
| Garage Spaces | 3 |
| Patio/Porch Features | Covered Patio/Deck |
| Construction Materials | Brick |
| Year Built | 2026 |
| Levels | One |
| Property Subtype | Single Family w/ Acreage |
| Tax Year | 2025 |
| Current Use | Single Family |
| Ownership | Fee Simple |
| Assoc Fee Paid Per | Quarterly |
| County | Canyon |
| New Construction | true |
| Property Type | Residential |
| HOA | true |
| Attached Garage | true |
| Subdivision Name | Oakridge Estates |
| Garage Y/N | true |
| Status | Pending |
| Directions | From Purple Sage Rd, N on Freezout Rd, L on Durand, L on Havard Oak |
| ModificationTimestamp | 2026-09-08T19:30:05.900Z |
| High School | Middleton |
| City | Caldwell |
| High School District | Middleton School District #134 |
| Lot Size Units | Acres |
| Lot Size Square Feet | 43995.6 |
| Carport Y/N | false |
| Listing Terms | Cash |
| Elementary School | Purple Sage |
| Land Lease Y/N | false |
| Tax Annual Amount | 1194.88 |
| Middle/Junior High School | Middleton Jr |
| Virtual Tour | https://www.tourfactory.com/idxr3243605 |
| Building Area Units | Square Feet |
| Primary Bedroom Level | Main |
| Living Area Units | Square Feet |
| Builder Name | Moorhouse Homes |
| Standard Status | Pending |
| Middle/Junior School District | Middleton School District #134 |
| Elementary School District | Middleton School District #134 |
| Legal Description | 27-5N-3W SW OAKRIDGE EST LT 11 BLK 1 |
| LeasableAreaUnits | Square Feet |
| Freehold | IDX |
Interior Features
| Interior Amenities | Bath-Master |
|---|---|
| Flooring | Tile |
| Total Fireplaces | 1 |
| Fireplace Features | One |
| Kitchen Level | Main |
| Air Conditioning Y/N | true |
| Heating Y/N | true |
| Fireplace Y/N | true |
| Above Grade Finished Area | 3070 |
| Total Bedrooms | 4 |
| Living Room Level | Main |
| Main Level Bedrooms | 4 |
| Main Level Bathrooms | 3 |
| Below Grade Finished Area Unit Type | Square Feet |
| LivingAreaSource | Plans |
| Below Grade Finished Area Source | Plans |
| Above Grade Finished Area Source | Plans |
| Above Grade Finished Area Unit Type | Square Feet |
| Total Baths | 4 |
| Primary on Main | 156 |
| Second Bedroom Length | 13 |
| Second Bedroom Width | 12 |
| Bedroom 3 Area | 195 |
| Bedroom 3 Length | 15 |
| Bedroom 3 Width | 13 |
| Bedroom 4 Area | 224 |
| Bedroom 4 Length | 16 |
| Bedroom 4 Width | 14 |
| Living Room Area | 437 |
| Living Room Length | 23 |
| Living Room Width | 19 |
| Primary Bedroom Area | 224 |
| Primary Bedroom Length | 16 |
| Primary Bedroom Width | 14 |
| Bedroom 4 Level | Main |
| Bedroom 3 Level | Main |
| Second Bedroom Level | Main |
Exterior Features
| Parking Features | Attached |
|---|---|
| Lot Features | 1 - 4.99 AC |
| Water Source | Well |
| Total Parking | 3 |
| Lot Size Area | 1.01 |
| Foundation Details | Crawl Space |
| Building Area Total | 3070 |
| Lot Size Acres | 1.01 |
| Road Surface Type | Paved |
| Covered Spaces | 3 |
| Road Frontage Type | Public Road |
Amenities
- Foreclosure
- Views
- Short Sale
- New Construction
- Adult 55+
- Lease To Own
- No HOA Fees
- Furnished
- Primary On Main
- Air Conditioning
- Seller Finance
- Green
- Fixer Upper
- Horse
- Golf
- Fireplace
- Deck
- Garage
- Basement
- Pool
Property vs Single Family Average in 83607
Price
Taxes
Year Built
In The Neighborhood
Just Listed
Caldwell
$ 1,350,000
25400 Havard Oak Pl
Caldwell, ID 83607
- Type
- Single Family
- Size
- 3,422 SqFt
- Rooms
- 4 Beds + 4 Baths

Open House
Caldwell
$ 1,099,900
25498 Havard Oak Pl
Caldwell, ID 83607
- Type
- Single Family
- Size
- 2,676 SqFt
- Rooms
- 4 Beds + 3 Baths
Reduced
Caldwell
$ 1,349,000
25427 Havard Oak Pl
Caldwell, ID 83607
- Type
- Single Family
- Size
- 3,672 SqFt
- Rooms
- 5 Beds + 5 Baths




 © 2026 Arizona Regional Multiple Listing Service, Inc. All rights reserved. All information should be verified by the recipient and none is guaranteed as accurate by ARMLS. Information deemed to be reliable but not guaranteed. Listing broker has attempted to offer accurate data, but buyers are advised to confirm all items. Only IDX residential listings are displayed on this site. The information being provided is for consumers' personal, non-commercial use and may not be used for any purpose
 The data relating to real estate for sale on this web site comes in part from the IDX Program of the Snake River Regional Multiple Listing Service © 2026.
Information provided is deemed reliable but not guaranteed. All properties are subject to prior sale, change or withdrawal. The information being provided is for consumers personal, non-commercial use and may not be used for any purpose other than to identify prospective properties consumers may be interested in purchasing.
This content
The data relating to real estate for sale on this web site comes in part from the IDX Program of the Snake River Regional Multiple Listing Service © 2026.
Information provided is deemed reliable but not guaranteed. All properties are subject to prior sale, change or withdrawal. The information being provided is for consumers personal, non-commercial use and may not be used for any purpose other than to identify prospective properties consumers may be interested in purchasing.
This content
 Coeur d'AleneAssociation of REALTORS® All information deemed reliable but not guaranteed. All properties are subject to prior sale, change or withdrawal. Neither listing broker(s) or information provider(s) shall be responsible for any typographical errors, misinformation, misprints and shall be held totally harmless. Listing(s) information is provided for consumer's personal, non-commercial use and may not be used for any purpose other than to identify prospective properties consumers may be
 All information deemed reliable but not guaranteed. All properties are subject to prior sale, change or withdrawal. Neither listing broker(s) or information provider(s) shall be responsible for any typographical errors, misinformation, misprints and shall be held totally harmless. Listing(s) information is provided for consumer's personal, non-commercial use and may not be used for any purpose other than to identify prospective properties consumers may be interested in purchasing. The data relating
