
Waterfront













Address
490 Ripple Rd, Ontario, OR
Price
$ 1,899,000
Property Attributes
- MLS#98994102
- TypeFarm
- Listing Status Active
- CountyMalheur
- CityOntario
- Neighborhood0 Not Applic.
- Zip97914
- Style
- Taxes$ 4813
- Price$ 1,899,000
- Bedrooms4
- Full Bathrooms4
- Half Bathrooms0
- Sqr Footage4084
- Lot Size56 Acres
Data Source:
Intermountain MLS (IMLS)
Property Description
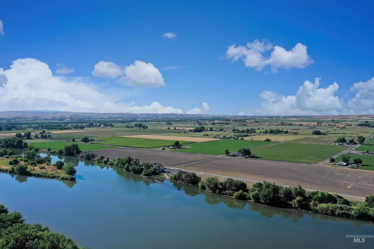
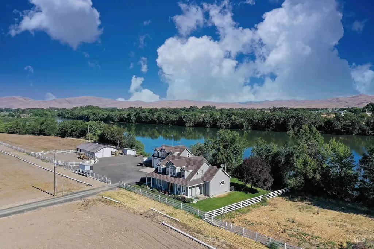
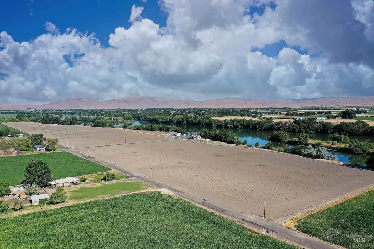
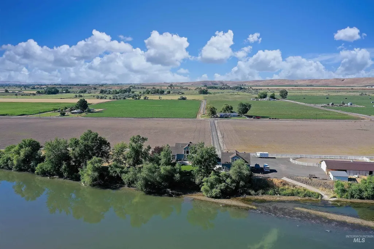
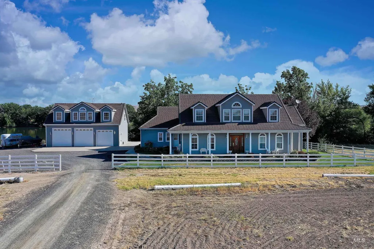
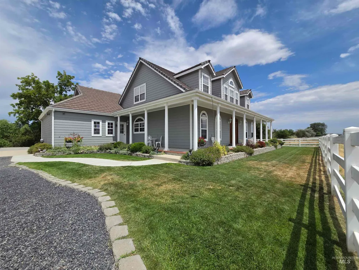
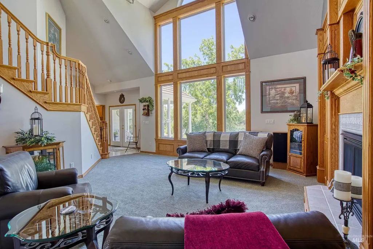
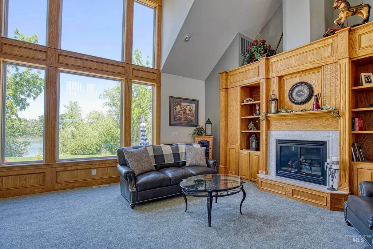
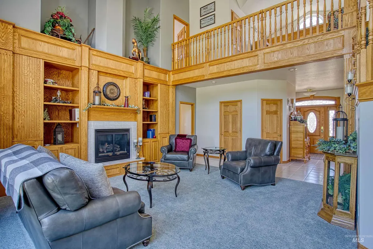
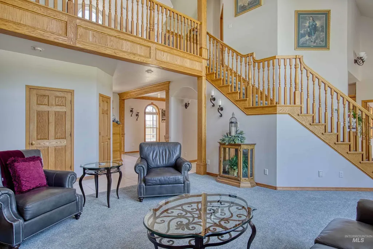
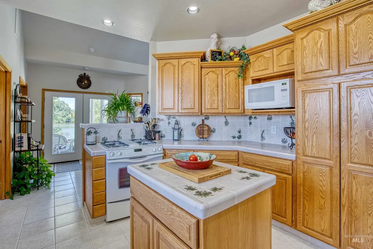
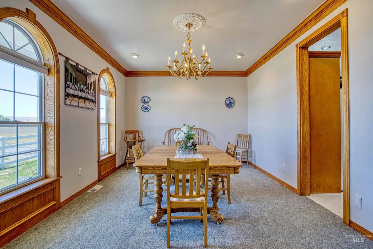
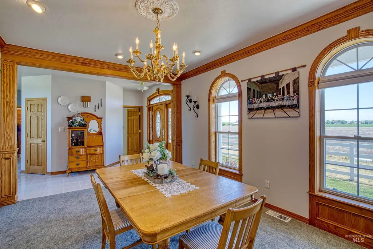
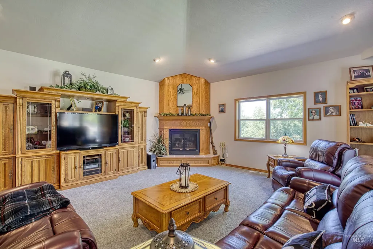
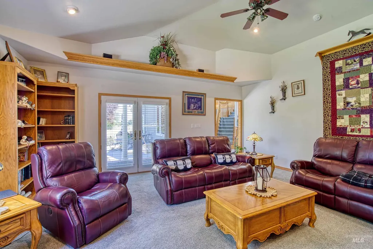
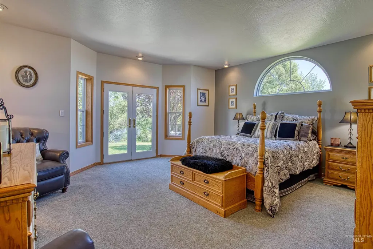
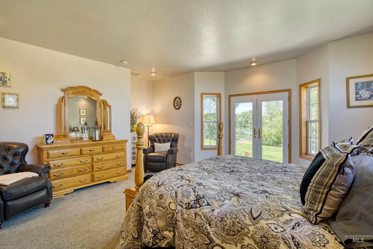
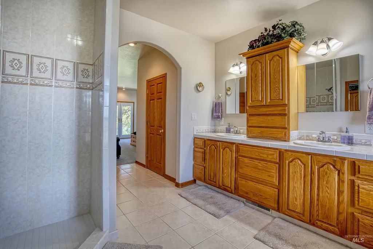
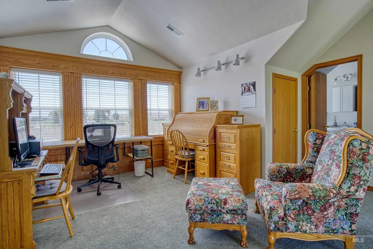
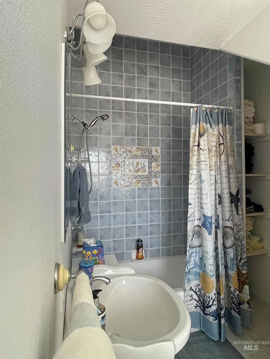
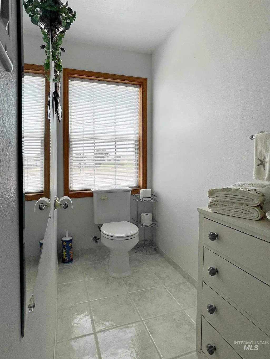
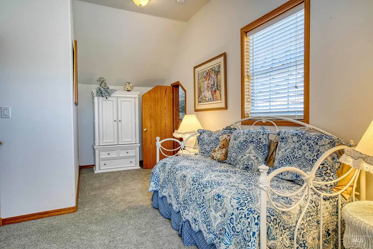
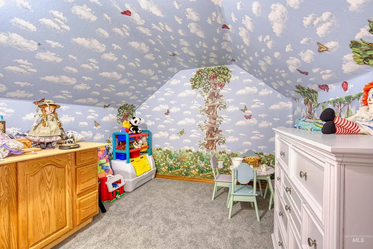
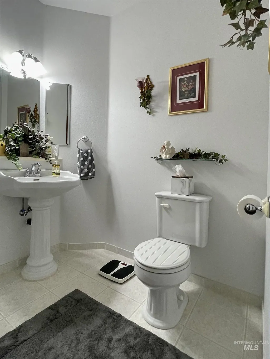
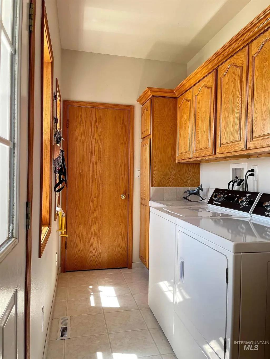
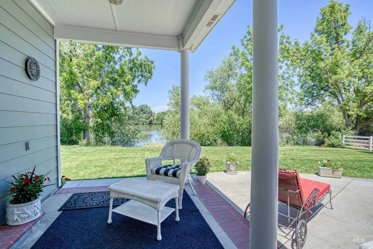
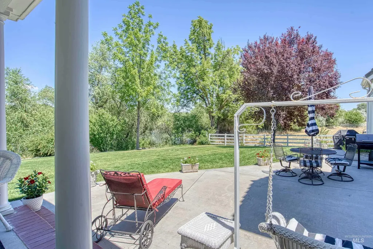
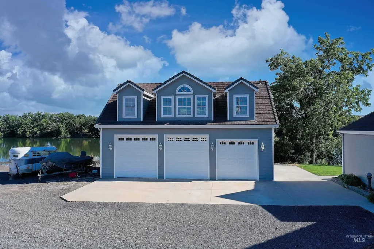
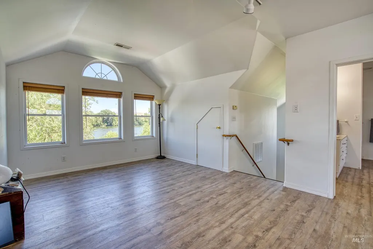
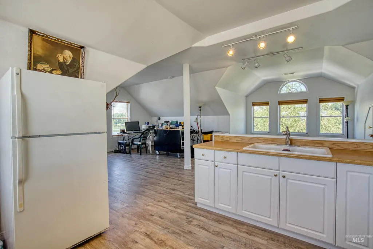
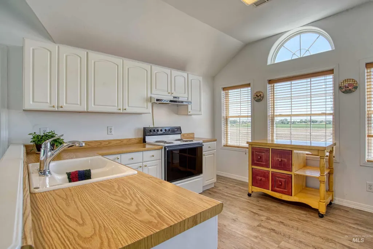
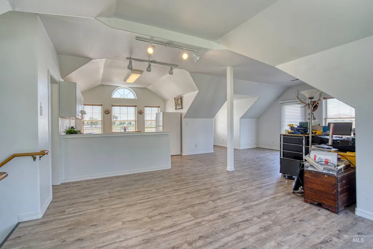
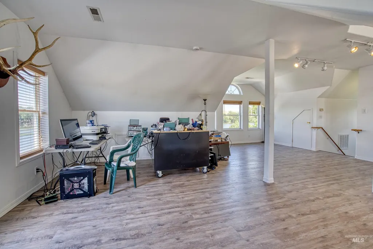
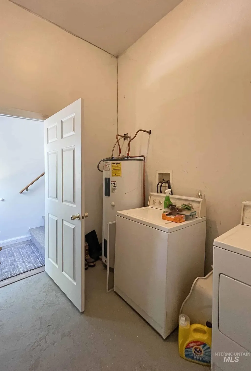
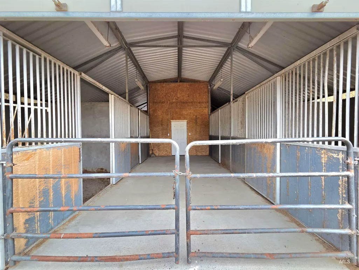
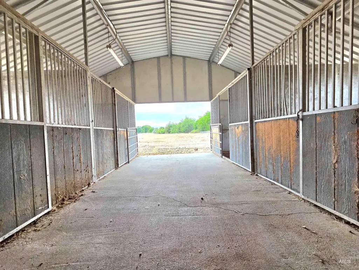
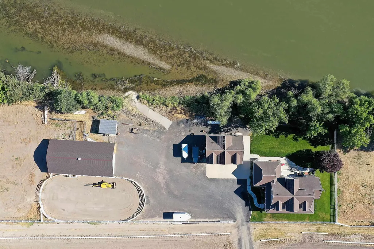
This picturesque, 56 acre riverfront property stretches 2,700 feet along the riverbank and features a private boat ramp, stunning views, and an immaculate custom home. This property includes a 2948 sq ft main home and an 1136 sq ft detached guest quarters, 36x72 RV garage/barn, 40x30 shop, arena, horse stalls, and river rights for irrigation. The main home features a main-floor executive master suite, complete with north-facing French doors leading to the waterfront patio and lush landscape. The oversized master bath features double vanities, a tiled walk-in shower, and a freestanding bathtub. The home also boasts a bright kitchen with a movable center island, a large family room, an additional living room, two fireplaces and views from every window. The upper level includes two bedrooms, an office/den area, a full bathroom and a playroom. The detached guest quarters offer a full kitchen, bathroom & living area. All appliances included. Farm equipment is negotiable. This rare property consists of two parcels.
| Elementary School | Middle School | High School |
|---|---|---|
| Annex Elem Elementary School | Annex Middle School | Ontario High School |
| Price History | |
|---|---|
| 7/16/2026 | Listed $1,899,000 |
General Features
| Heating | Heated |
|---|---|
| Cooling | Central Air |
| Utilities | Sewer Connected |
| Roof | Tile |
| Appliances | Dishwasher |
| Garage Spaces | 5 |
| Patio/Porch Features | Covered Patio |
| Construction Materials | Insulation |
| Topography | Level |
| Levels | Two |
| Property Subtype | Farm |
| Tax Year | 2025 |
| Current Use | Row Crops |
| Ownership | Fee Simple |
| Waterfront Features | Waterfront |
| County | Malheur |
| Property Type | Farm |
| Attached Garage | false |
| Subdivision Name | 0 Not Applic. |
| Garage Y/N | true |
| Other Structures | Shop |
| Status | Active |
| Directions | Hwy 201 at Annex, W on Ripple Rd to property on right. |
| ModificationTimestamp | 2026-09-02T19:29:38.600Z |
| High School | Ontario |
| City | Ontario |
| High School District | Ontario School District 8C |
| Lot Size Units | Acres |
| Lot Size Square Feet | 2439360 |
| Carport Y/N | false |
| Listing Terms | Cash |
| Elementary School | Annex Elem |
| Land Lease Y/N | false |
| Tax Annual Amount | 4813.93 |
| Middle/Junior High School | Annex |
| Building Area Units | Square Feet |
| Living Area Units | Square Feet |
| Standard Status | Active |
| Middle/Junior School District | Ontario School District 8C |
| Elementary School District | Ontario School District 8C |
| Legal Description | See Exhibit A |
| LeasableAreaUnits | Square Feet |
| Freehold | IDX |
Interior Features
| Interior Amenities | Workbench |
|---|---|
| Flooring | Concrete |
| Total Fireplaces | 2 |
| Fireplace Features | Two |
| Air Conditioning Y/N | true |
| Heating Y/N | true |
| Fireplace Y/N | true |
| Total Bedrooms | 4 |
| Below Grade Finished Area Unit Type | Square Feet |
| Above Grade Finished Area Unit Type | Square Feet |
| Total Baths | 4 |
Exterior Features
| Fencing | Partial |
|---|---|
| Parking Features | Garage Door Access |
| Lot Features | Over 40 Acres |
| Water Source | Well |
| Total Parking | 5 |
| Lot Size Area | 56 |
| Building Area Total | 4084 |
| Lot Size Acres | 56 |
| Waterfront Y/N | true |
| Covered Spaces | 5 |
| Road Frontage Type | Road Frontage |
| Other Equipment | Irrigation Equipment |
Amenities
- Foreclosure
- Views
- Short Sale
- New Construction
- Adult 55+
- Lease To Own
- No HOA Fees
- Furnished
- Primary On Main
- Air Conditioning
- Seller Finance
- Green
- Fixer Upper
- Horse
- Golf
- Fireplace
- Deck
- Garage
- Basement
- Pool
Property vs Farm Average in 97914
Price
Taxes
In The Neighborhood
Eco Friendly
Adrian
$ 1,385,000
561 Mausling Rd
Adrian, OR 97901
- Type
- Farm
- Size
- 2,210 SqFt
- Rooms
- 4 Beds + 2 Baths

Caldwell
$ 899,900
6500 Se 10th Avenue
Caldwell, ID 83607
- Type
- Farm
- Size
- 1,853 SqFt
- Rooms
- 4 Beds + 2 Baths
Emmett
$ 1,399,000
8600 Hillview Rd
Emmett, ID 83617
- Type
- Farm
- Size
- 2,370 SqFt
- Rooms
- 3 Beds + 2 Baths
Midvale
$ 1,475,000
2876 Farm To Market Rd
Midvale, ID 83645
- Type
- Farm
- Size
- 4,116 SqFt
- Rooms
- 5 Beds + 3 Baths
Waterfront
Council
$ 2,599,000
2205 Jackson Creek Rd
Council, ID 83612
- Type
- Farm
- Size
- 2,160 SqFt
- Rooms
- 4 Beds + 2 Baths




 © 2026 Arizona Regional Multiple Listing Service, Inc. All rights reserved. All information should be verified by the recipient and none is guaranteed as accurate by ARMLS. Information deemed to be reliable but not guaranteed. Listing broker has attempted to offer accurate data, but buyers are advised to confirm all items. Only IDX residential listings are displayed on this site. The information being provided is for consumers' personal, non-commercial use and may not be used for any purpose
 The data relating to real estate for sale on this web site comes in part from the IDX Program of the Snake River Regional Multiple Listing Service © 2026.
Information provided is deemed reliable but not guaranteed. All properties are subject to prior sale, change or withdrawal. The information being provided is for consumers personal, non-commercial use and may not be used for any purpose other than to identify prospective properties consumers may be interested in purchasing.
This content
The data relating to real estate for sale on this web site comes in part from the IDX Program of the Snake River Regional Multiple Listing Service © 2026.
Information provided is deemed reliable but not guaranteed. All properties are subject to prior sale, change or withdrawal. The information being provided is for consumers personal, non-commercial use and may not be used for any purpose other than to identify prospective properties consumers may be interested in purchasing.
This content
 Coeur d'AleneAssociation of REALTORS® All information deemed reliable but not guaranteed. All properties are subject to prior sale, change or withdrawal. Neither listing broker(s) or information provider(s) shall be responsible for any typographical errors, misinformation, misprints and shall be held totally harmless. Listing(s) information is provided for consumer's personal, non-commercial use and may not be used for any purpose other than to identify prospective properties consumers may be
 All information deemed reliable but not guaranteed. All properties are subject to prior sale, change or withdrawal. Neither listing broker(s) or information provider(s) shall be responsible for any typographical errors, misinformation, misprints and shall be held totally harmless. Listing(s) information is provided for consumer's personal, non-commercial use and may not be used for any purpose other than to identify prospective properties consumers may be interested in purchasing. The data relating
