
New Construction - Primary on Main - Eco Friendly
Address
2369 N Brickton Way, Eagle, ID
Price
$ 1,798,950
Property Attributes
- MLS#98997113
- TypeSingle Family
- Listing Status Pending
- CountyAda
- CityEagle
- NeighborhoodKingswood Estates
- Zip83616
- Style
- Year Built2026
- Price$ 1,798,950
- Bedrooms4
- Full Bathrooms4
- Half Bathrooms0
- Sqr Footage4104
- Lot Size0.361 Acres
Data Source:
Intermountain MLS (IMLS)
Property Description
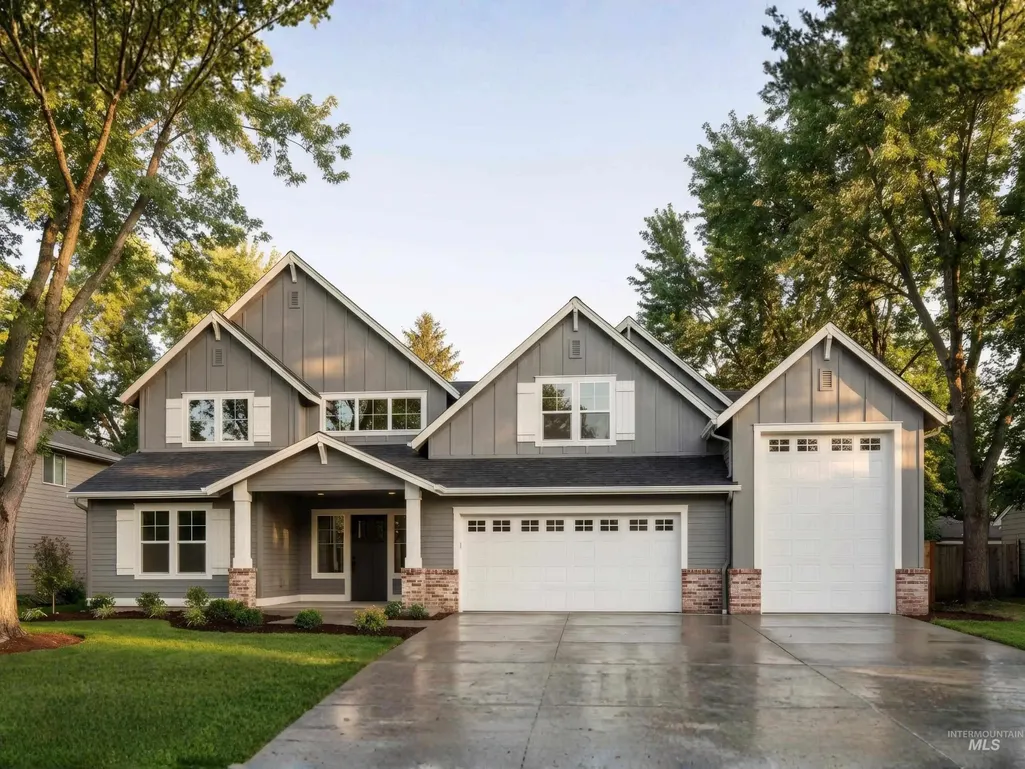
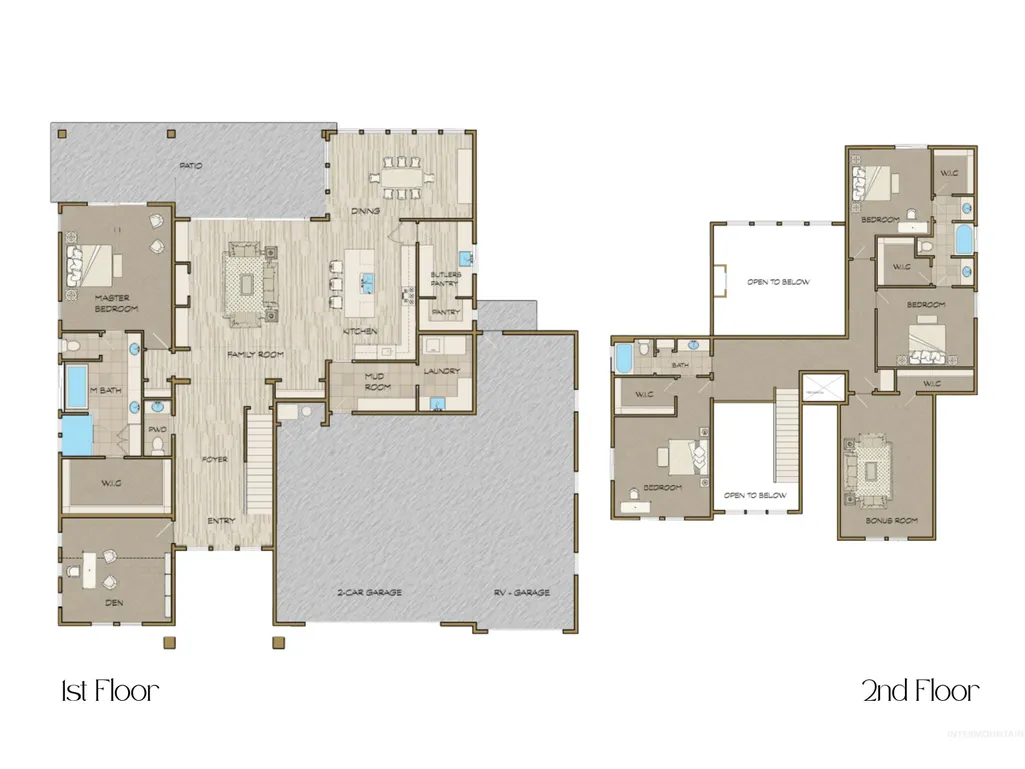
PRESOLD - Introducing the Willoughby RV by Todd Campbell Custom Homes - A thoughtfully curated floorplan that seamlessly blends refined luxury with everyday functionality, set on a spacious .36-acre homesite with no direct rear neighbors. A welcoming foyer opens to a stunning two-story great room, where soaring ceilings, expansive windows, & a custom gas fireplace w/ built-in's create a dramatic yet inviting focal point. The space flows effortlessly into the gourmet kitchen, impeccably appointed with premium Sub-Zero & Wolf appliances, custom cabinetry, an oversized island, butler’s pantry, & walk-in pantry—designed to inspire & perform. The main-level primary suite offers a spa-like bath featuring a soaking tub, custom tiled shower, & an expansive walk-in closet. A dedicated office, mudroom, & laundry room add both convenience and versatility. Upstairs, generously sized secondary bedrooms each include walk-in closets—two connected by a Jack-and-Jill bath, while the third enjoys direct access to an additional full bath. A spacious bonus room provides flexibility for a media room, playroom, or additional living space, while open-to-below sightlines enhance the home’s architectural presence. Full landscaping & fencing included & the fully finished & insulated garage spaces—including an oversized RV bay—offer exceptional storage and functionality, complete with durable epoxy flooring.
| Elementary School | Middle School | High School |
|---|---|---|
| Eagle Elementary School | Eagle Middle Middle School | Eagle High School |
| Price History | |
|---|---|
| 8/12/2026 | Listed $1,798,950 |
General Features
| Heating | Forced Air |
|---|---|
| Cooling | Central Air |
| Utilities | Sewer Connected |
| Roof | Composition |
| Appliances | ENERGY STAR Qualified Water Heater |
| HOA Fee | 2000 |
| Garage Spaces | 4 |
| Patio/Porch Features | Covered Patio/Deck |
| Pool Features | Community |
| Construction Materials | Frame |
| Year Built | 2026 |
| Levels | Two |
| Property Subtype | Single Family Residence |
| Tax Year | 2025 |
| Current Use | Other |
| Ownership | Fee Simple |
| Waterfront Features | Pond Community |
| Assoc Fee Paid Per | Annually |
| County | Ada |
| New Construction | true |
| Property Type | Residential |
| HOA | true |
| Attached Garage | true |
| Subdivision Name | Kingswood Estates |
| Garage Y/N | true |
| Status | Pending |
| Directions | W State St/Hwy 44, N Linder Rd, W Venetian Dr, S Annadale Ave, W Braveheart St to May Jay Dr |
| ModificationTimestamp | 2026-08-12T15:33:32.000Z |
| High School | Eagle |
| City | Eagle |
| High School District | West Ada School District |
| Zoning Description | City of Eagle-R-2/DA/P |
| Lot Size Units | Acres |
| Lot Size Square Feet | 15725.16 |
| Carport Y/N | false |
| Listing Terms | Cash |
| Green Building Verification Type | HERS Index Score |
| Elementary School | Eagle |
| Land Lease Y/N | false |
| Middle/Junior High School | Eagle Middle |
| Building Area Units | Square Feet |
| Primary Bedroom Level | Main |
| Living Area Units | Square Feet |
| Builder Name | Todd Campbell Custom Home |
| Standard Status | Pending |
| Middle/Junior School District | West Ada School District |
| Elementary School District | West Ada School District |
| Legal Description | LOT 21 BLK 02 KINGSWOOD SUB NO 02 |
| LeasableAreaUnits | Square Feet |
| Freehold | IDX |
Interior Features
| Interior Amenities | Bath-Master |
|---|---|
| Flooring | Tile |
| Total Fireplaces | 1 |
| Fireplace Features | One |
| Kitchen Level | Main |
| Air Conditioning Y/N | true |
| Heating Y/N | true |
| Fireplace Y/N | true |
| Above Grade Finished Area | 4104 |
| Total Bedrooms | 4 |
| Main Level Bedrooms | 1 |
| Main Level Bathrooms | 1 |
| Below Grade Finished Area Unit Type | Square Feet |
| LivingAreaSource | Plans |
| Below Grade Finished Area Source | Plans |
| Above Grade Finished Area Source | Plans |
| Above Grade Finished Area Unit Type | Square Feet |
| Total Baths | 4 |
| Kitchen Area | 192 |
| Kitchen Length | 12 |
| Kitchen Width | 16 |
| Primary on Main | 225 |
| Second Bedroom Length | 15 |
| Second Bedroom Width | 15 |
| Bedroom 3 Area | 180 |
| Bedroom 3 Length | 15 |
| Bedroom 3 Width | 12 |
| Bedroom 4 Area | 169 |
| Bedroom 4 Length | 13 |
| Bedroom 4 Width | 13 |
| Primary Bedroom Area | 240 |
| Primary Bedroom Length | 15 |
| Primary Bedroom Width | 16 |
| Bedroom 4 Level | Upper |
| Bedroom 3 Level | Upper |
| Second Bedroom Level | Upper |
Exterior Features
| Fencing | Full |
|---|---|
| Parking Features | Attached |
| Lot Features | 10000 SF - .49 AC |
| Water Source | City Service |
| Total Parking | 4 |
| Lot Size Area | 0.361 |
| Foundation Details | Crawl Space |
| Building Area Total | 4104 |
| Lot Size Acres | 0.361 |
| Road Surface Type | Paved |
| Other Parking | Garage: 1276 sf |
| Covered Spaces | 4 |
| Road Frontage Type | Public Road |
Amenities
- Foreclosure
- Views
- Short Sale
- New Construction
- Adult 55+
- Lease To Own
- No HOA Fees
- Furnished
- Primary On Main
- Air Conditioning
- Seller Finance
- Green
- Fixer Upper
- Horse
- Golf
- Fireplace
- Deck
- Garage
- Basement
- Pool
Property vs Single Family Average in 83616
Price
Year Built
In The Neighborhood
Just Listed
Eagle
$ 1,549,900
5164 W May Jay Dr
Eagle, ID 83616
- Type
- Single Family
- Size
- 4,004 SqFt
- Rooms
- 6 Beds + 5 Baths

Reduced
Eagle
$ 1,799,900
5036 W Braveheart St
Eagle, ID 83616
- Type
- Single Family
- Size
- 3,896 SqFt
- Rooms
- 3 Beds + 4 Baths
New Construction
Eagle
$ 1,329,900
5148 W May Jay Dr.
Eagle, ID 83616
- Type
- Single Family
- Size
- 2,931 SqFt
- Rooms
- 5 Beds + 4 Baths
New Construction
Eagle
$ 1,299,900
5125 W May Jay Dr
Eagle, ID 83616
- Type
- Single Family
- Size
- 2,697 SqFt
- Rooms
- 4 Beds + 3 Baths
Reduced
Eagle
$ 1,249,900
5053 W Braveheart St
Eagle, ID 83616
- Type
- Single Family
- Size
- 2,900 SqFt
- Rooms
- 3 Beds + 2 Baths
Reduced
Eagle
$ 1,074,900
5077 W Braveheart St
Eagle, ID 83616
- Type
- Single Family
- Size
- 2,700 SqFt
- Rooms
- 3 Beds + 2 Baths
Reduced
Eagle
$ 999,900
2368 N Annadale Pl
Eagle, ID 83616
- Type
- Single Family
- Size
- 2,603 SqFt
- Rooms
- 4 Beds + 3 Baths
Reduced
Eagle
$ 1,074,900
4973 W Braveheart St.
Eagle, ID 83616
- Type
- Single Family
- Size
- 2,700 SqFt
- Rooms
- 3 Beds + 2 Baths
Reduced
Eagle
$ 999,900
2346 N Annadale Pl
Eagle, ID 83616
- Type
- Single Family
- Size
- 2,700 SqFt
- Rooms
- 3 Beds + 2 Baths
Waterfront
Eagle
$ 1,550,000
4900 W Braveheart St
Eagle, ID 83616
- Type
- Single Family
- Size
- 2,930 SqFt
- Rooms
- 3 Beds + 4 Baths
New Construction
Eagle
$ 1,600,000
2398 N Serveriano Ave
Eagle, ID 83616
- Type
- Single Family
- Size
- 2,957 SqFt
- Rooms
- 3 Beds + 4 Baths
New Construction
Eagle
$ 1,622,533
2333 N Brickton St
Eagle, ID 83616
- Type
- Single Family
- Size
- 3,238 SqFt
- Rooms
- 3 Beds + 4 Baths
Reduced
Eagle
$ 1,549,900
4930 W Braveheart
Eagle, ID 83616
- Type
- Single Family
- Size
- 3,639 SqFt
- Rooms
- 3 Beds + 4 Baths
New Construction
Eagle
$ 1,375,900
5103 W Braveheart St Ventura Rv
Eagle, ID 83616
- Type
- Single Family
- Size
- 3,238 SqFt
- Rooms
- 3 Beds + 4 Baths




 © 2026 Arizona Regional Multiple Listing Service, Inc. All rights reserved. All information should be verified by the recipient and none is guaranteed as accurate by ARMLS. Information deemed to be reliable but not guaranteed. Listing broker has attempted to offer accurate data, but buyers are advised to confirm all items. Only IDX residential listings are displayed on this site. The information being provided is for consumers' personal, non-commercial use and may not be used for any purpose
 The data relating to real estate for sale on this web site comes in part from the IDX Program of the Snake River Regional Multiple Listing Service © 2026.
Information provided is deemed reliable but not guaranteed. All properties are subject to prior sale, change or withdrawal. The information being provided is for consumers personal, non-commercial use and may not be used for any purpose other than to identify prospective properties consumers may be interested in purchasing.
This content
The data relating to real estate for sale on this web site comes in part from the IDX Program of the Snake River Regional Multiple Listing Service © 2026.
Information provided is deemed reliable but not guaranteed. All properties are subject to prior sale, change or withdrawal. The information being provided is for consumers personal, non-commercial use and may not be used for any purpose other than to identify prospective properties consumers may be interested in purchasing.
This content
 Coeur d'AleneAssociation of REALTORS® All information deemed reliable but not guaranteed. All properties are subject to prior sale, change or withdrawal. Neither listing broker(s) or information provider(s) shall be responsible for any typographical errors, misinformation, misprints and shall be held totally harmless. Listing(s) information is provided for consumer's personal, non-commercial use and may not be used for any purpose other than to identify prospective properties consumers may be
 All information deemed reliable but not guaranteed. All properties are subject to prior sale, change or withdrawal. Neither listing broker(s) or information provider(s) shall be responsible for any typographical errors, misinformation, misprints and shall be held totally harmless. Listing(s) information is provided for consumer's personal, non-commercial use and may not be used for any purpose other than to identify prospective properties consumers may be interested in purchasing. The data relating
