
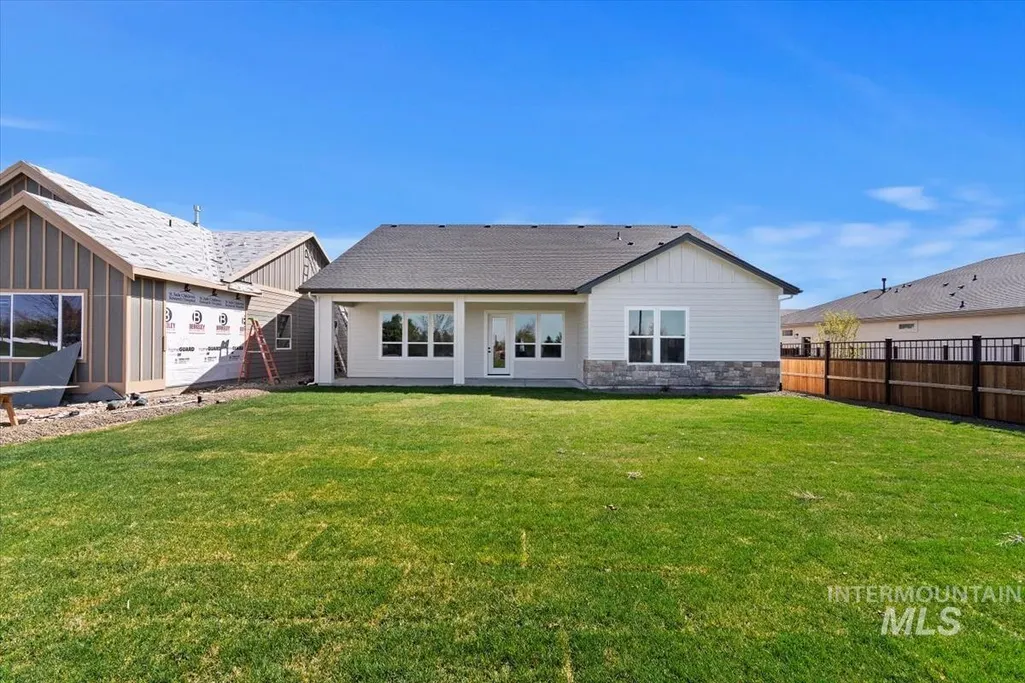
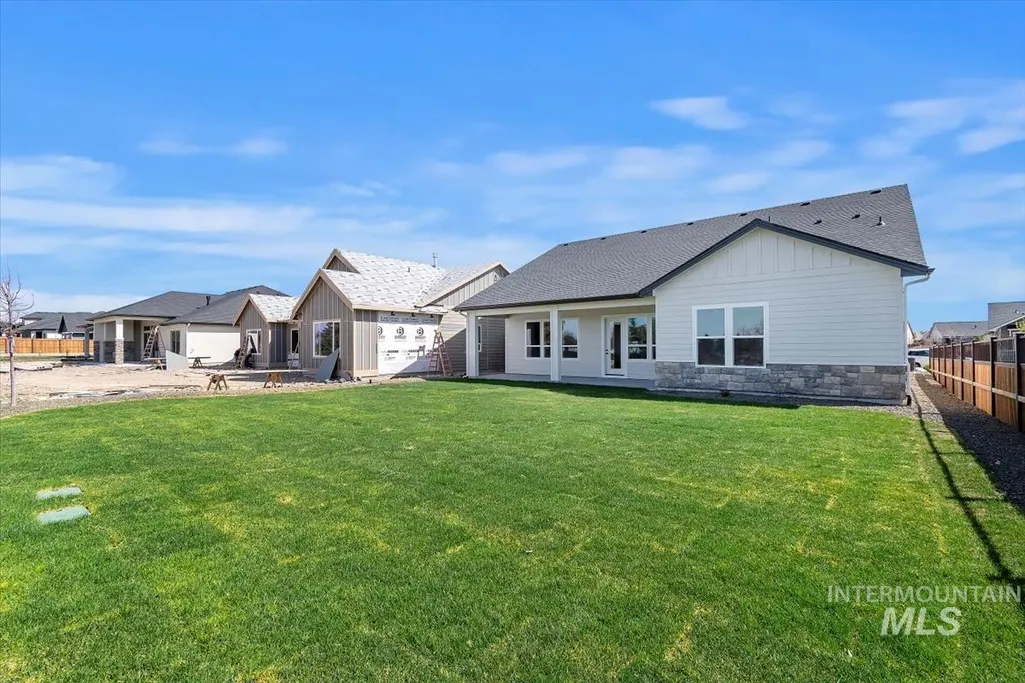
New Construction - Primary on Main - Eco Friendly
Address
6983 W Tolland St., Eagle, ID
Price
$ 899,880
Property Attributes
- MLS#98997442
- TypeSingle Family
- Listing Status Active
- CountyAda
- CityEagle
- NeighborhoodEagledale
- Zip83616
- Style
- Year Built2026
- Price$ 899,880
- Bedrooms4
- Full Bathrooms3
- Half Bathrooms0
- Sqr Footage2424
- Lot Size0.179 Acres
Data Source:
Intermountain MLS (IMLS)
Property Description
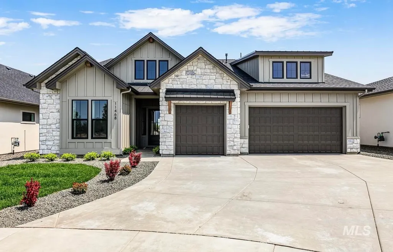
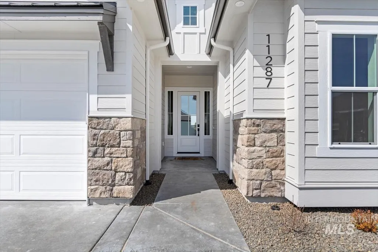
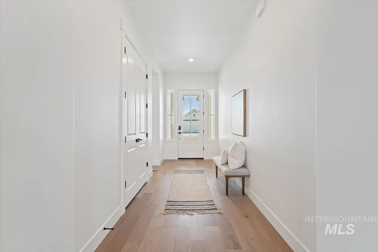
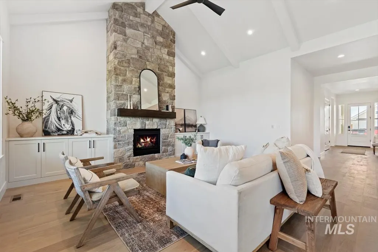
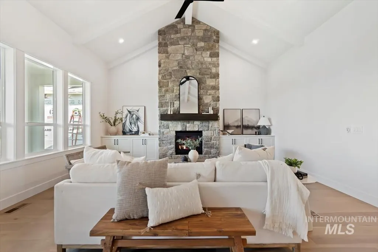
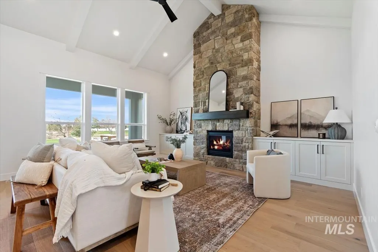
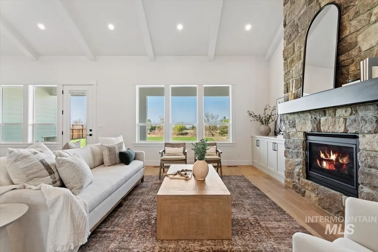
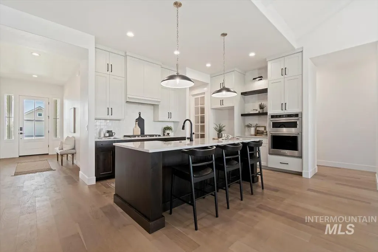
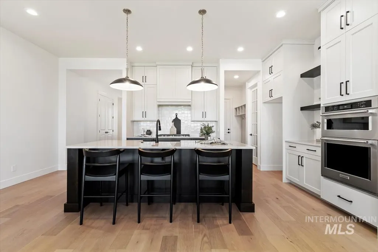
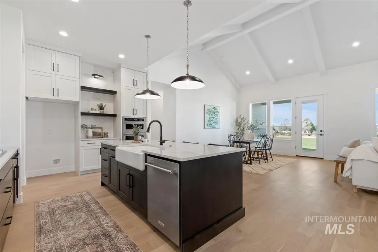
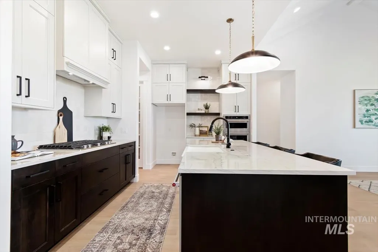
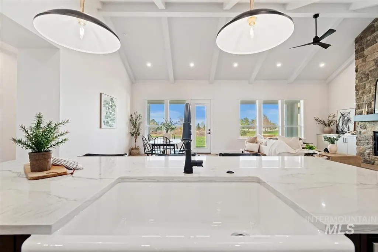
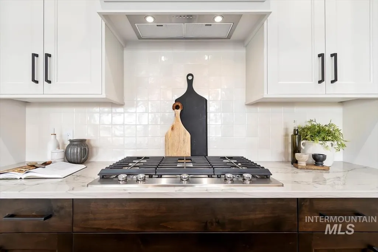
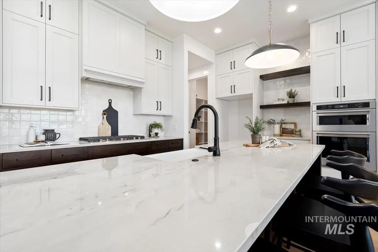
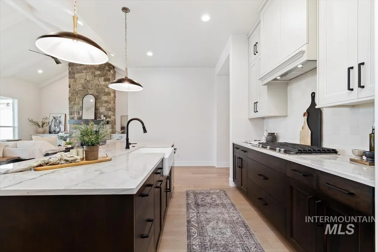
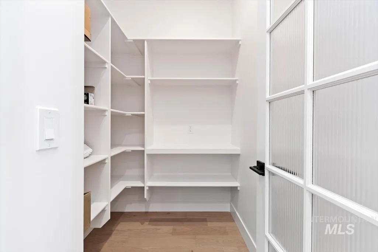
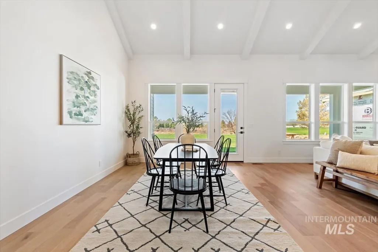
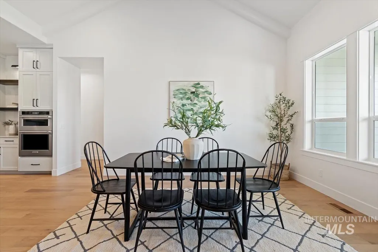
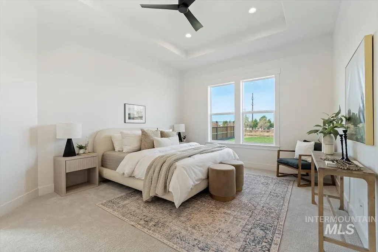
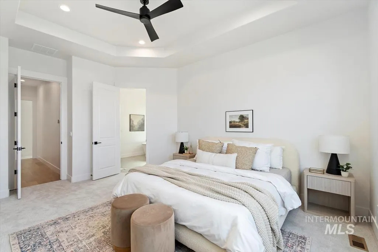
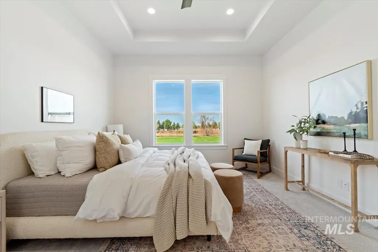
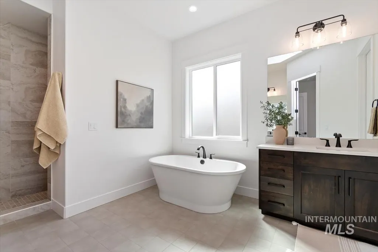
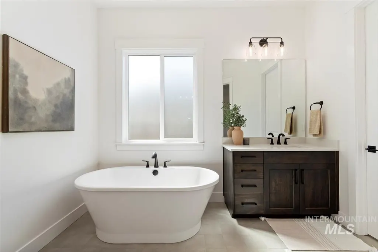
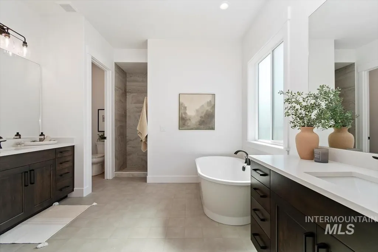
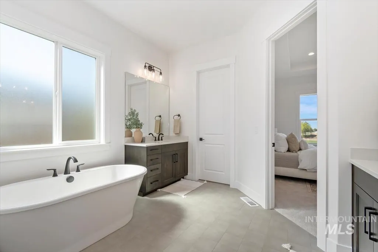
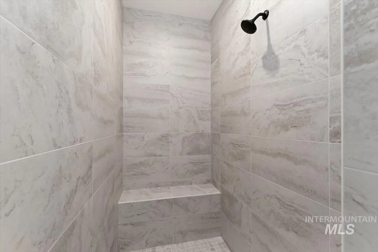
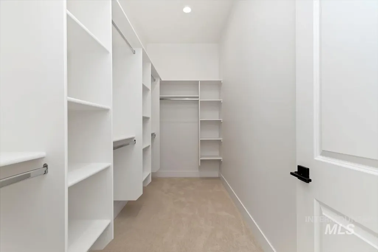
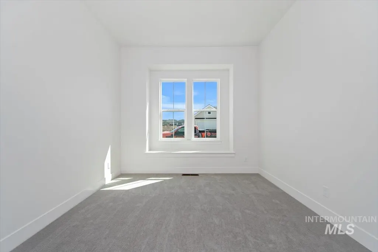
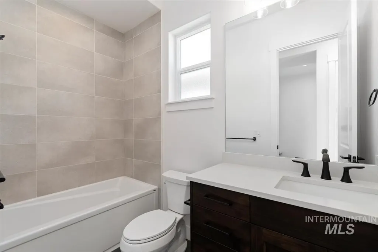
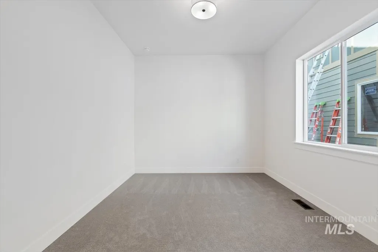
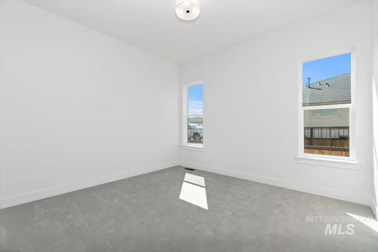
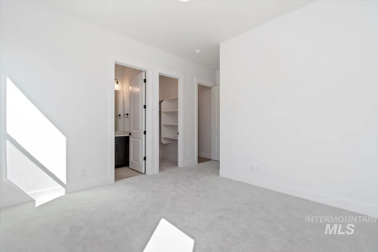
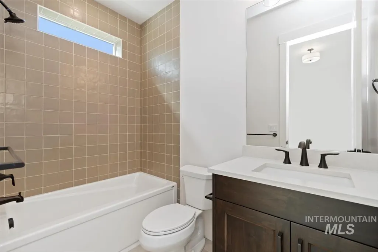
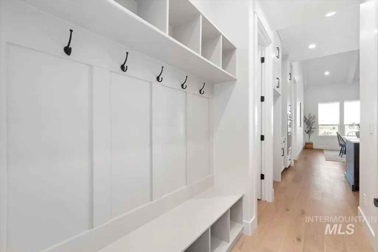
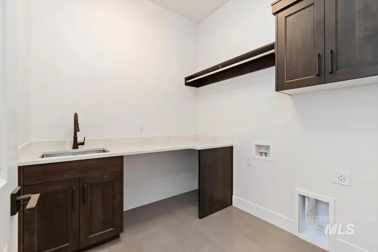
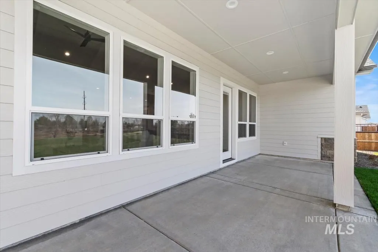
Welcome to the Tamarack by Tresidio Homes, a stunning 2,424 sq. ft. single-level residence offering 4 bedrooms, 3 full bathrooms, and a 3-car garage. The open-concept great room, kitchen, and dining area create an ideal space for entertaining and everyday living, while expansive windows flood the home with natural light. Designer-selected finishes and thoughtful details bring an elevated feel throughout. The private primary suite serves as a relaxing retreat with a spa-inspired bath and generous walk-in closet, while three additional bedrooms offer flexibility for family, guests, or a home office. Located in sought-after Eagledale in Eagle, Idaho, residents enjoy beautiful common areas, walking paths, nearby parks, top-rated schools, shopping, and dining, just minutes from downtown Eagle, the Boise River Greenbelt, and the foothills. Full perimeter fencing and completed front and backyard landscaping are included. Estimated completion March 2027.
| Elementary School | Middle School | High School |
|---|---|---|
| Eagle Elementary School | Eagle Middle Middle School | Eagle High School |
| Price History | |
|---|---|
| 8/14/2026 | Listed $899,880 |
General Features
| Heating | Forced Air |
|---|---|
| Cooling | Central Air |
| Utilities | Sewer Connected |
| Roof | Composition |
| Appliances | Gas Water Heater |
| HOA Fee | 338.39 |
| Garage Spaces | 3 |
| Patio/Porch Features | Covered Patio/Deck |
| Pool Features | Community |
| Construction Materials | Frame |
| Year Built | 2026 |
| Levels | One |
| Property Subtype | Single Family Residence |
| Tax Year | 2026 |
| Current Use | Single Family |
| Ownership | Fee Simple |
| Waterfront Features | Pond Community |
| Assoc Fee Paid Per | Quarterly |
| County | Ada |
| New Construction | true |
| Property Type | Residential |
| HOA | true |
| Attached Garage | true |
| Subdivision Name | Eagledale |
| Garage Y/N | true |
| Green Indoor Air Quality | Low/No VOC Paint |
| Status | Active |
| Directions | Westbound on Hwy 44, R on Palmer, R on W Wilder Farms, L on Morehouse, L on N Alidade, R on Tolland |
| ModificationTimestamp | 2026-09-10T21:40:35.000Z |
| High School | Eagle |
| City | Eagle |
| High School District | West Ada School District |
| Zoning Description | C-2-DA-P |
| Lot Size Units | Acres |
| Lot Size Square Feet | 7797.24 |
| Carport Y/N | false |
| Listing Terms | Cash |
| Green Building Verification Type | HERS Index Score |
| Elementary School | Eagle |
| Land Lease Y/N | false |
| Middle/Junior High School | Eagle Middle |
| Building Area Units | Square Feet |
| Primary Bedroom Level | Main |
| Living Area Units | Square Feet |
| Builder Name | Tresidio Homes |
| Standard Status | Active |
| Middle/Junior School District | West Ada School District |
| Elementary School District | West Ada School District |
| Legal Description | LOT 17 BLK 02 EVERTON SUB NO 01 Everton, Subdivision No. 1, Ada County, Instrument # 2025-085741, Book 131, Pages 238-241 |
| LeasableAreaUnits | Square Feet |
| Freehold | IDX |
Interior Features
| Interior Amenities | Bath-Master |
|---|---|
| Flooring | Tile |
| Total Fireplaces | 1 |
| Fireplace Features | One |
| Air Conditioning Y/N | true |
| Heating Y/N | true |
| Fireplace Y/N | true |
| Above Grade Finished Area | 2424 |
| Total Bedrooms | 4 |
| Main Level Bedrooms | 4 |
| Main Level Bathrooms | 3 |
| Below Grade Finished Area Unit Type | Square Feet |
| LivingAreaSource | Plans |
| Below Grade Finished Area Source | Plans |
| Above Grade Finished Area Source | Plans |
| Above Grade Finished Area Unit Type | Square Feet |
| Total Baths | 3 |
| Primary on Main | 154 |
| Second Bedroom Length | 14 |
| Second Bedroom Width | 11 |
| Bedroom 3 Area | 154 |
| Bedroom 3 Length | 14 |
| Bedroom 3 Width | 11 |
| Bedroom 4 Area | 156 |
| Bedroom 4 Length | 13 |
| Bedroom 4 Width | 12 |
| Primary Bedroom Area | 221 |
| Primary Bedroom Length | 17 |
| Primary Bedroom Width | 13 |
| Bedroom 4 Level | Main |
| Bedroom 3 Level | Main |
| Second Bedroom Level | Main |
Exterior Features
| Fencing | Full |
|---|---|
| Parking Features | Attached |
| Lot Features | Standard Lot 6000-9999 SF |
| Water Source | City Service |
| Total Parking | 3 |
| Lot Size Area | 0.179 |
| Building Area Total | 2424 |
| Lot Dimensions | 126x62 |
| Lot Size Acres | 0.179 |
| Road Surface Type | Paved |
| Covered Spaces | 3 |
Amenities
- Foreclosure
- Views
- Short Sale
- New Construction
- Adult 55+
- Lease To Own
- No HOA Fees
- Furnished
- Primary On Main
- Air Conditioning
- Seller Finance
- Green
- Fixer Upper
- Horse
- Golf
- Fireplace
- Deck
- Garage
- Basement
- Pool
Property vs Single Family Average in 83616
Price
Year Built
In The Neighborhood
Just Listed
Eagle
$ 738,000
6115 W Calvay Court
Eagle, ID 83616
- Type
- Single Family
- Size
- 2,424 SqFt
- Rooms
- 4 Beds + 3 Baths

Viewed
Eagle
$ 929,880
7114 W Newtown St.
Eagle, ID 83616
- Type
- Single Family
- Size
- 2,610 SqFt
- Rooms
- 3 Beds + 3 Baths
New Construction
Eagle
$ 793,150
7037 W Cavendale St.
Eagle, ID 83616
- Type
- Single Family
- Size
- 2,303 SqFt
- Rooms
- 4 Beds + 3 Baths
New Construction
Eagle
$ 839,880
7050 W Tolland St
Eagle, ID 83616
- Type
- Single Family
- Size
- 2,551 SqFt
- Rooms
- 4 Beds + 3 Baths
New Construction
Eagle
$ 828,575
6935 W Cavendale St
Eagle, ID 83616
- Type
- Single Family
- Size
- 2,424 SqFt
- Rooms
- 4 Beds + 3 Baths
New Construction
Eagle
$ 2,399,900
784 N Moscow Ave
Eagle, ID 83616
- Type
- Single Family
- Size
- 4,446 SqFt
- Rooms
- 4 Beds + 5 Baths
New Construction
Eagle
$ 1,999,900
746 N Moscow Ave
Eagle, ID 83616
- Type
- Single Family
- Size
- 4,080 SqFt
- Rooms
- 4 Beds + 4 Baths
Reduced
Eagle
$ 719,880
6999 W Tolland St
Eagle, ID 83616
- Type
- Single Family
- Size
- 2,152 SqFt
- Rooms
- 4 Beds + 2 Baths
New Construction
Eagle
$ 994,880
7012 W Tolland St
Eagle, ID 83616
- Type
- Single Family
- Size
- 2,424 SqFt
- Rooms
- 4 Beds + 4 Baths
New Construction
Eagle
$ 699,880
6914 W Tolland St
Eagle, ID 83616
- Type
- Single Family
- Size
- 2,152 SqFt
- Rooms
- 4 Beds + 2 Baths
New Construction
Eagle
$ 879,880
6932 W Tolland St.
Eagle, ID 83616
- Type
- Single Family
- Size
- 2,310 SqFt
- Rooms
- 4 Beds + 3 Baths
New Construction
Eagle
$ 1,248,573
7052 W Cavendale St.
Eagle, ID 83616
- Type
- Single Family
- Size
- 2,527 SqFt
- Rooms
- 4 Beds + 3 Baths
Reduced
Eagle
$ 1,313,274
470 N Morehouse Ave
Eagle, ID 83616
- Type
- Single Family
- Size
- 5,402 SqFt
- Rooms
- 4 Beds + 3 Baths
New Construction
Eagle
$ 874,880
7076 W Tolland St.
Eagle, ID 83616
- Type
- Single Family
- Size
- 2,610 SqFt
- Rooms
- 3 Beds + 3 Baths




 © 2026 Arizona Regional Multiple Listing Service, Inc. All rights reserved. All information should be verified by the recipient and none is guaranteed as accurate by ARMLS. Information deemed to be reliable but not guaranteed. Listing broker has attempted to offer accurate data, but buyers are advised to confirm all items. Only IDX residential listings are displayed on this site. The information being provided is for consumers' personal, non-commercial use and may not be used for any purpose
 The data relating to real estate for sale on this web site comes in part from the IDX Program of the Snake River Regional Multiple Listing Service © 2026.
Information provided is deemed reliable but not guaranteed. All properties are subject to prior sale, change or withdrawal. The information being provided is for consumers personal, non-commercial use and may not be used for any purpose other than to identify prospective properties consumers may be interested in purchasing.
This content
The data relating to real estate for sale on this web site comes in part from the IDX Program of the Snake River Regional Multiple Listing Service © 2026.
Information provided is deemed reliable but not guaranteed. All properties are subject to prior sale, change or withdrawal. The information being provided is for consumers personal, non-commercial use and may not be used for any purpose other than to identify prospective properties consumers may be interested in purchasing.
This content
 Coeur d'AleneAssociation of REALTORS® All information deemed reliable but not guaranteed. All properties are subject to prior sale, change or withdrawal. Neither listing broker(s) or information provider(s) shall be responsible for any typographical errors, misinformation, misprints and shall be held totally harmless. Listing(s) information is provided for consumer's personal, non-commercial use and may not be used for any purpose other than to identify prospective properties consumers may be
 All information deemed reliable but not guaranteed. All properties are subject to prior sale, change or withdrawal. Neither listing broker(s) or information provider(s) shall be responsible for any typographical errors, misinformation, misprints and shall be held totally harmless. Listing(s) information is provided for consumer's personal, non-commercial use and may not be used for any purpose other than to identify prospective properties consumers may be interested in purchasing. The data relating
