
Waterfront - Primary on Main - Eco Friendly
Address
7706 W Meltwater Ln, Eagle, ID
Price
$ 859,000
Property Attributes
- MLS#98997809
- TypeSingle Family
- Listing Status Pending
- CountyAda
- CityEagle
- NeighborhoodRiverstone
- Zip83616
- Style
- Year Built2022
- Taxes$ 2647
- Price$ 859,000
- Bedrooms3
- Full Bathrooms2
- Half Bathrooms0
- Sqr Footage2192
- Lot Size0.186 Acres
Data Source:
Intermountain MLS (IMLS)
Property Description
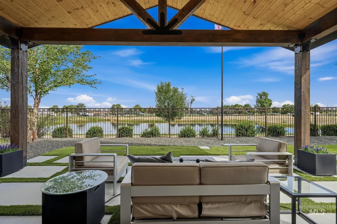
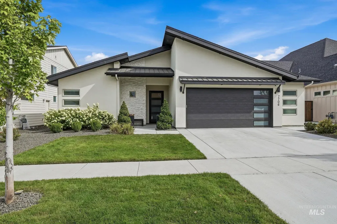
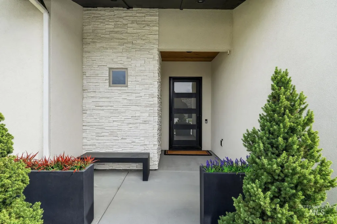
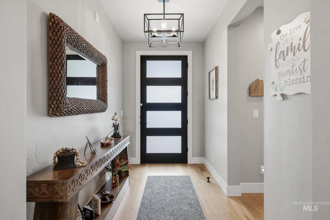
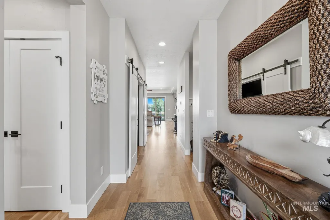
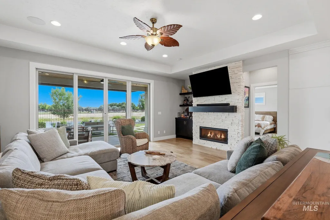
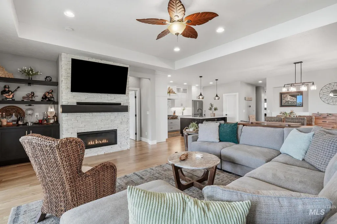
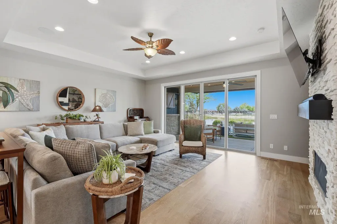
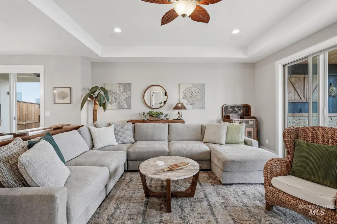
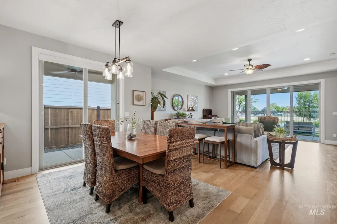
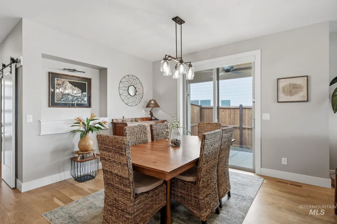
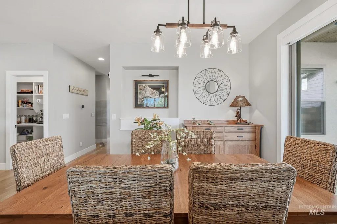
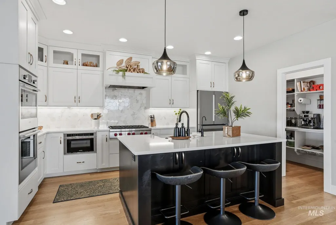
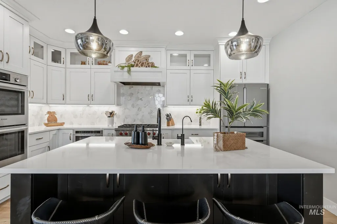
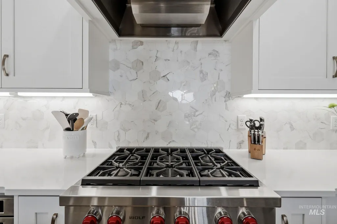
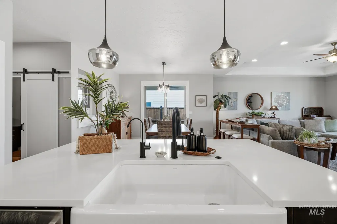
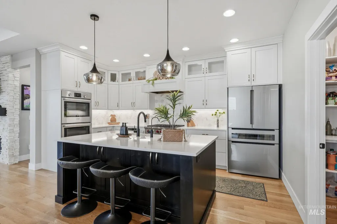
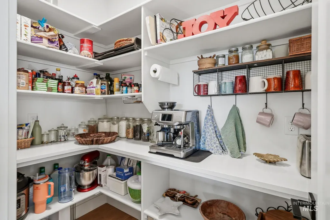
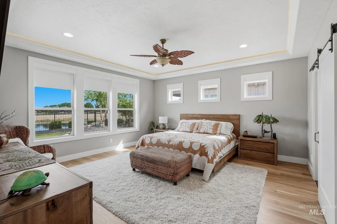
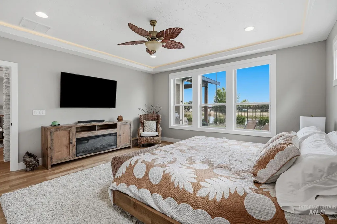
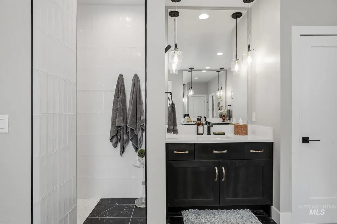
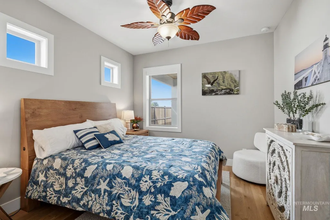
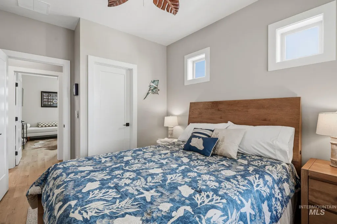
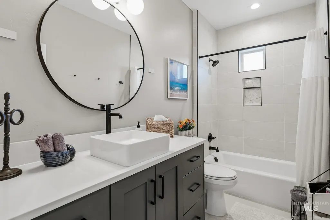
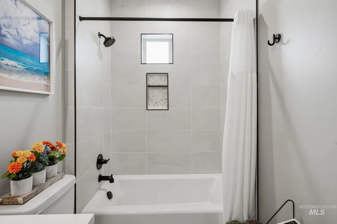
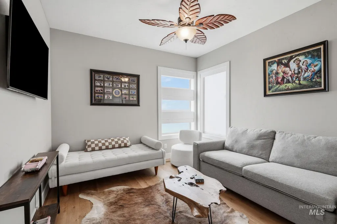
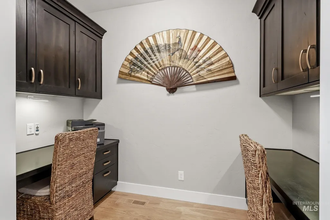
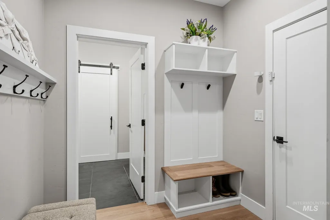
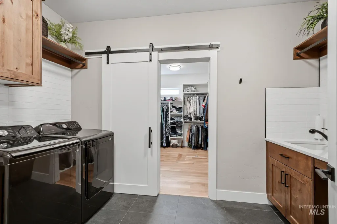
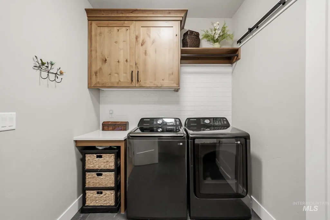
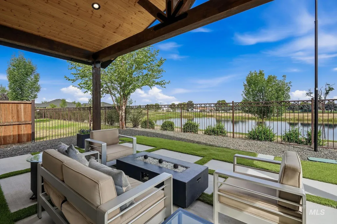
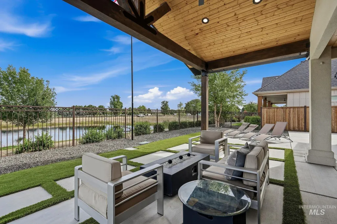
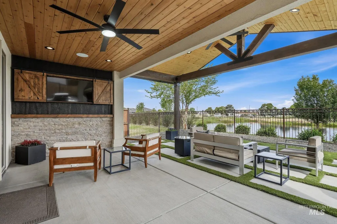
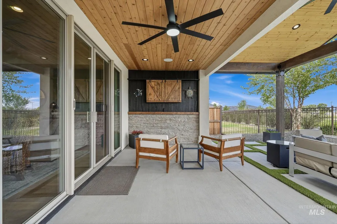
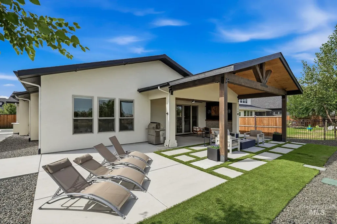
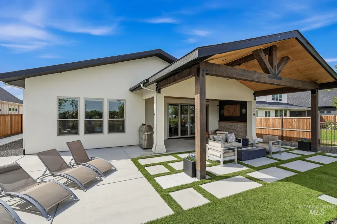
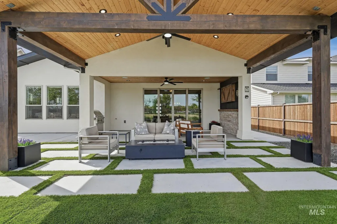
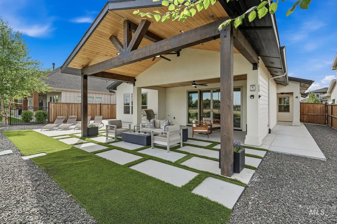
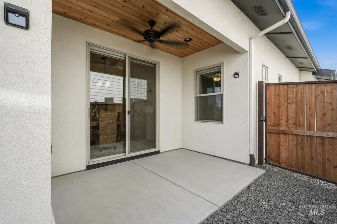
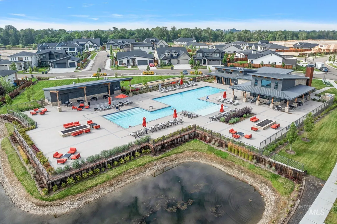
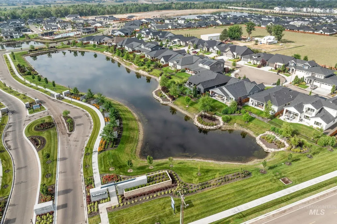
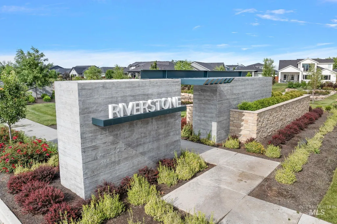
This exceptional Shadow Mountain residence blends elegant design with effortless indoor-outdoor living. High-end finishes shine throughout, including hickory flooring, quartz countertops, a Wolf cooktop, double ovens, distressed cabinetry, and a generous kitchen island ideal for gathering. The dedicated tech room, outfitted with built-in desks and cabinetry, offers a perfect space for productivity. Step outside to a stunning backyard overlooking the water, where a newly expanded, extra-large, covered patio, with an added outdoor TV wall, and low-maintenance artificial turf create a serene retreat. A secondary patio off the dining room provides even more outdoor enjoyment. Recent upgrades include fresh interior paint, four new TVs (included with the sale), living room speakers, a new gate added to the backyard fence for pond access, and a beautiful flagpole accenting the outdoor space. The oversized two-car garage features epoxy flooring and built-in cabinetry for exceptional storage. Within the gated Riverstone community, residents enjoy a true resort-style lifestyle complete with a state-of-the-art clubhouse, large pool, fitness center, and a Beach Club overlooking the Community's main pond.
| Elementary School | Middle School | High School |
|---|---|---|
| Eagle Elementary School | Star Middle School | Eagle High School |
| Price History | |
|---|---|
| 8/18/2026 | Listed $859,000 |
General Features
| Heating | Forced Air |
|---|---|
| Cooling | Central Air |
| Utilities | Sewer Connected |
| Roof | Architectural Style |
| Appliances | Gas Water Heater |
| HOA Fee | 680 |
| Garage Spaces | 2 |
| Patio/Porch Features | Covered Patio/Deck |
| Pool Features | Community |
| Construction Materials | Frame |
| Year Built | 2022 |
| Levels | One |
| Property Subtype | Single Family Residence |
| Tax Year | 2025 |
| Current Use | Single Family |
| Ownership | Fee Simple |
| Waterfront Features | Waterfront |
| Community Features | Gated |
| Assoc Fee Paid Per | Quarterly |
| County | Ada |
| Property Type | Residential |
| HOA | true |
| Attached Garage | true |
| Subdivision Name | Riverstone |
| Garage Y/N | true |
| Status | Pending |
| Directions | W on State St, S on Palmer, W on Moon Valley, S on Blue Moon, E on Astronaut, W on Meltwater |
| ModificationTimestamp | 2026-09-17T23:04:17.600Z |
| High School | Eagle |
| City | Eagle |
| High School District | West Ada School District |
| Lot Size Units | Acres |
| Lot Size Square Feet | 8102.16 |
| Carport Y/N | false |
| Green Building Verification Type | HERS Index Score |
| Elementary School | Eagle |
| Land Lease Y/N | false |
| Tax Annual Amount | 2647.56 |
| Middle/Junior High School | Star |
| Building Area Units | Square Feet |
| Primary Bedroom Level | Main |
| Living Area Units | Square Feet |
| Builder Name | Shadow Mountain |
| Standard Status | Pending |
| Middle/Junior School District | West Ada School District |
| Elementary School District | West Ada School District |
| Legal Description | Lot 104 Blk 01 Moon Valley Sub No 2 |
| LeasableAreaUnits | Square Feet |
| Freehold | IDX |
Interior Features
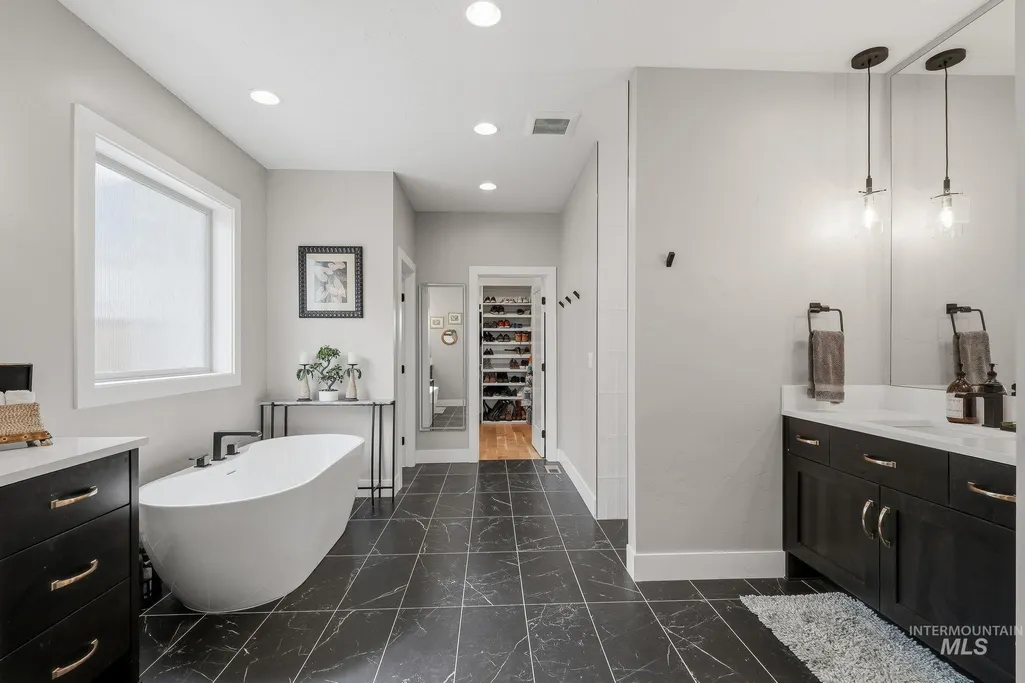
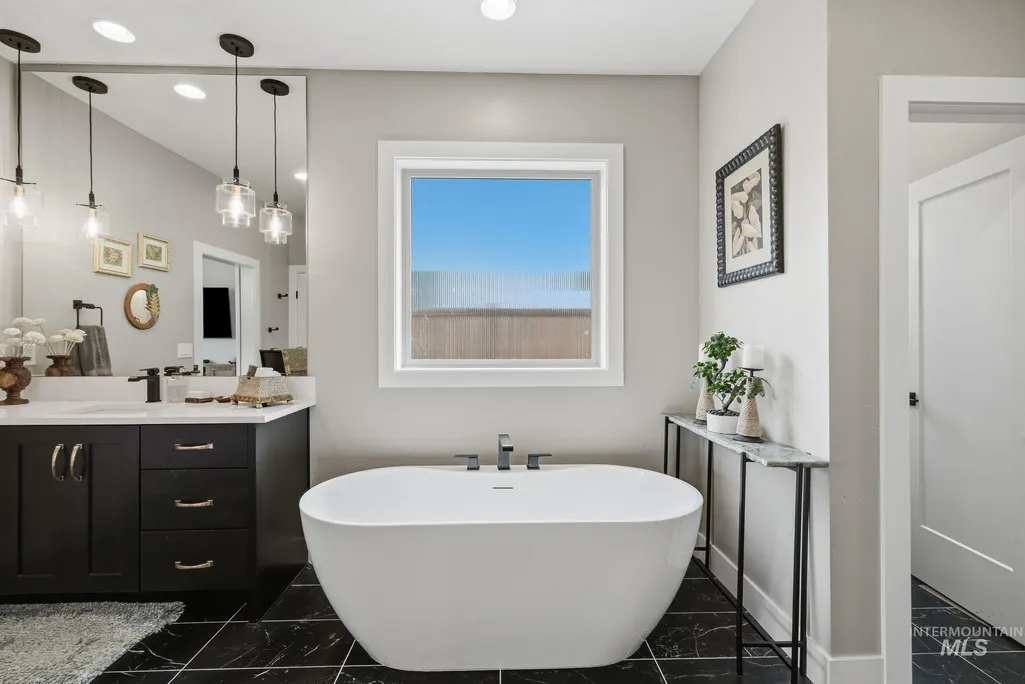
| Interior Amenities | Bath-Master |
|---|---|
| Flooring | Tile |
| Total Fireplaces | 1 |
| Fireplace Features | One |
| Air Conditioning Y/N | true |
| Heating Y/N | true |
| Fireplace Y/N | true |
| Above Grade Finished Area | 2192 |
| Total Bedrooms | 3 |
| Main Level Bedrooms | 3 |
| Main Level Bathrooms | 2 |
| Below Grade Finished Area Unit Type | Square Feet |
| LivingAreaSource | Public Records |
| Below Grade Finished Area Source | Public Records |
| Above Grade Finished Area Source | Public Records |
| Above Grade Finished Area Unit Type | Square Feet |
| Total Baths | 2 |
| Kitchen Area | 112 |
| Kitchen Length | 8 |
| Kitchen Width | 14 |
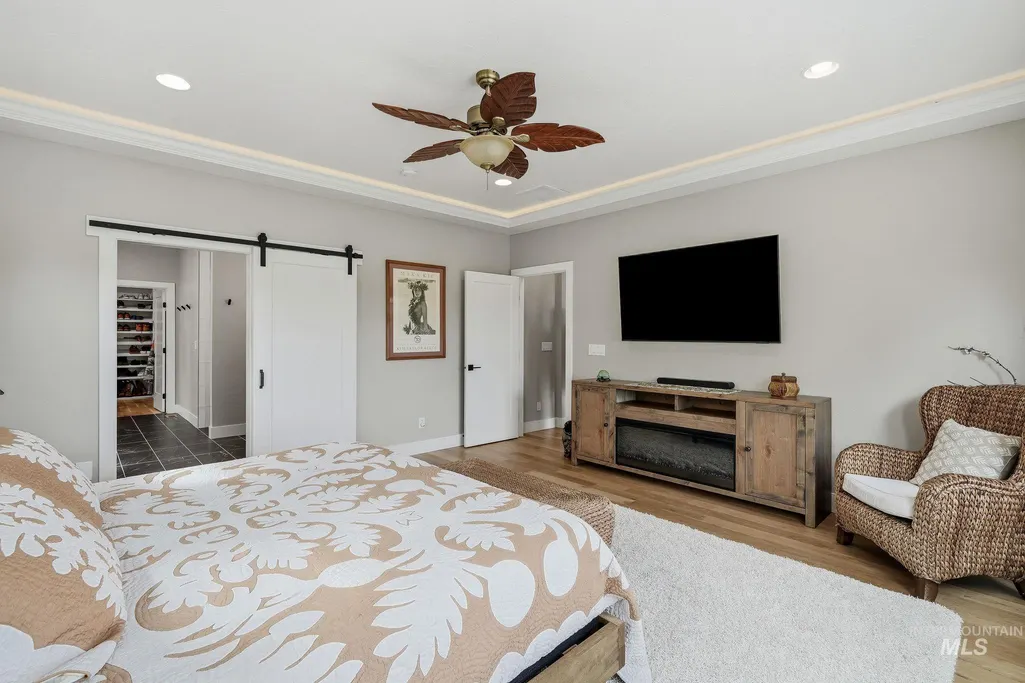
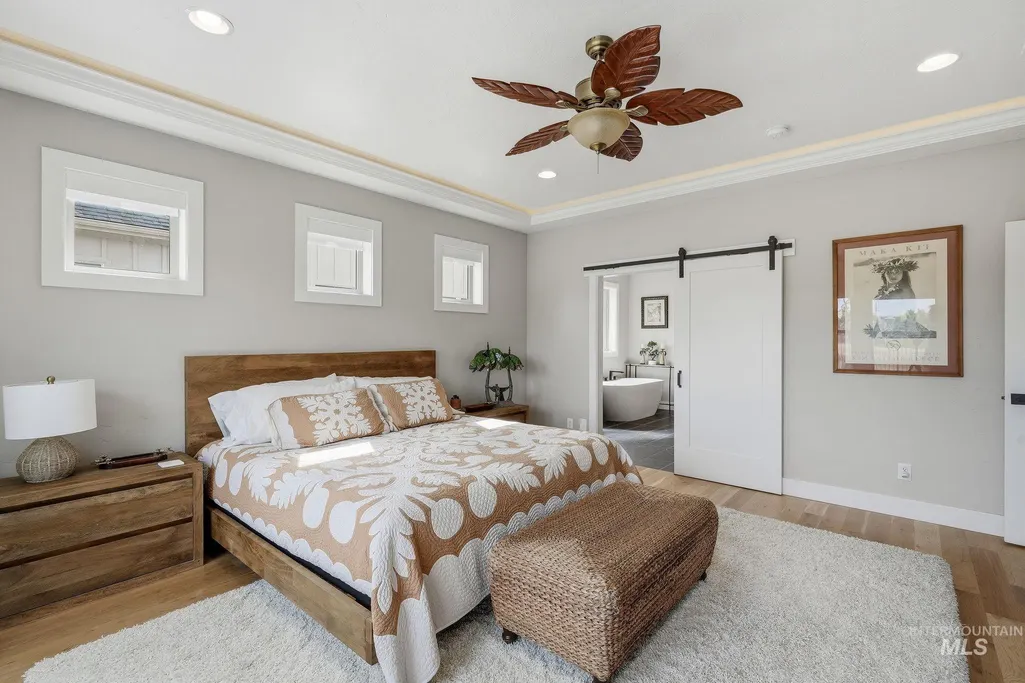
| Primary on Main | 121 |
| Second Bedroom Length | 11 |
| Second Bedroom Width | 11 |
| Bedroom 3 Area | 110 |
| Bedroom 3 Length | 11 |
| Bedroom 3 Width | 10 |
| Primary Bedroom Area | 256 |
| Primary Bedroom Length | 16 |
| Primary Bedroom Width | 16 |
| Bedroom 3 Level | Main |
| Second Bedroom Level | Main |
Exterior Features
| Fencing | Full |
|---|---|
| Parking Features | Attached |
| Lot Features | Standard Lot 6000-9999 SF |
| Water Source | City Service |
| Total Parking | 2 |
| Lot Size Area | 0.186 |
| Foundation Details | Crawl Space |
| Building Area Total | 2192 |
| Lot Dimensions | 130x62 |
| Lot Size Acres | 0.186 |
| Road Surface Type | Paved |
| Other Parking | Garage: 26x22 |
| Waterfront Y/N | true |
| Covered Spaces | 2 |
| Road Frontage Type | Private Road |
Amenities
- Foreclosure
- Views
- Short Sale
- New Construction
- Adult 55+
- Lease To Own
- No HOA Fees
- Furnished
- Primary On Main
- Air Conditioning
- Seller Finance
- Green
- Fixer Upper
- Horse
- Golf
- Fireplace
- Deck
- Garage
- Basement
- Pool
Property vs Single Family Average in 83616
Price
Taxes
Year Built
In The Neighborhood
Just Listed
Eagle
$ 1,699,000
7941 W Heugh Lane
Eagle, WY 83116
- Type
- Single Family
- Size
- 3,321 SqFt
- Rooms
- 3 Beds + 3 Baths

Waterfront
Eagle
$ 2,550,000
888 S Waning Lane
Eagle, ID 83616
- Type
- Single Family
- Size
- 4,030 SqFt
- Rooms
- 4 Beds + 5 Baths
Waterfront
Eagle
$ 975,000
314 S Hamlin Lane
Eagle, ID 83616
- Type
- Single Family
- Size
- 2,780 SqFt
- Rooms
- 3 Beds + 3 Baths
Eco Friendly
Eagle
$ 780,000
549 S Steephead Ln
Eagle, ID 83616
- Type
- Single Family
- Size
- 2,453 SqFt
- Rooms
- 4 Beds + 3 Baths
Reduced
Eagle
$ 979,000
747 S Short Lane
Eagle, ID 83616
- Type
- Single Family
- Size
- 3,116 SqFt
- Rooms
- 4 Beds + 3 Baths
New Construction
7907 W Heugh Ln
Eagle, ID 83616
- Type
- Single Family
- Size
- 3,857 SqFt
- Rooms
- 4 Beds + 5 Baths
Waterfront
Eagle
$ 1,999,999
993 S Waning Ln
Eagle, ID 83616
- Type
- Single Family
- Size
- 4,128 SqFt
- Rooms
- 4 Beds + 5 Baths
Open House
Eagle
$ 3,395,000
996 S Waning Lane
Eagle, ID 83616
- Type
- Single Family
- Size
- 5,643 SqFt
- Rooms
- 4 Beds + 7 Baths
Reduced
Eagle
$ 969,000
362 S Hamlin Ln
Eagle, ID 83616
- Type
- Single Family
- Size
- 2,753 SqFt
- Rooms
- 4 Beds + 3 Baths
Waterfront
Eagle
$ 2,274,900
903 S Waning Ln
Eagle, ID 83616
- Type
- Single Family
- Size
- 4,205 SqFt
- Rooms
- 3 Beds + 4 Baths
Reduced
Eagle
$ 2,279,900
877 S Waning Ln
Eagle, ID 83616
- Type
- Single Family
- Size
- 4,446 SqFt
- Rooms
- 4 Beds + 5 Baths




 © 2026 Arizona Regional Multiple Listing Service, Inc. All rights reserved. All information should be verified by the recipient and none is guaranteed as accurate by ARMLS. Information deemed to be reliable but not guaranteed. Listing broker has attempted to offer accurate data, but buyers are advised to confirm all items. Only IDX residential listings are displayed on this site. The information being provided is for consumers' personal, non-commercial use and may not be used for any purpose
 The data relating to real estate for sale on this web site comes in part from the IDX Program of the Snake River Regional Multiple Listing Service © 2026.
Information provided is deemed reliable but not guaranteed. All properties are subject to prior sale, change or withdrawal. The information being provided is for consumers personal, non-commercial use and may not be used for any purpose other than to identify prospective properties consumers may be interested in purchasing.
This content
The data relating to real estate for sale on this web site comes in part from the IDX Program of the Snake River Regional Multiple Listing Service © 2026.
Information provided is deemed reliable but not guaranteed. All properties are subject to prior sale, change or withdrawal. The information being provided is for consumers personal, non-commercial use and may not be used for any purpose other than to identify prospective properties consumers may be interested in purchasing.
This content
 Coeur d'AleneAssociation of REALTORS® All information deemed reliable but not guaranteed. All properties are subject to prior sale, change or withdrawal. Neither listing broker(s) or information provider(s) shall be responsible for any typographical errors, misinformation, misprints and shall be held totally harmless. Listing(s) information is provided for consumer's personal, non-commercial use and may not be used for any purpose other than to identify prospective properties consumers may be
 All information deemed reliable but not guaranteed. All properties are subject to prior sale, change or withdrawal. Neither listing broker(s) or information provider(s) shall be responsible for any typographical errors, misinformation, misprints and shall be held totally harmless. Listing(s) information is provided for consumer's personal, non-commercial use and may not be used for any purpose other than to identify prospective properties consumers may be interested in purchasing. The data relating
