
Primary on Main
Address
1085 Glenway Avenue, Fruitland, ID
Price
$ 1,250,000
Property Attributes
- MLS#98997990
- TypeSingle Family
- Listing Status Active
- CountyPayette
- CityFruitland
- Neighborhood0 Not Applicable
- Zip83619
- Style
- Year Built2013
- Taxes$ 2706
- Price$ 1,250,000
- Bedrooms4
- Full Bathrooms4
- Half Bathrooms0
- Sqr Footage4173
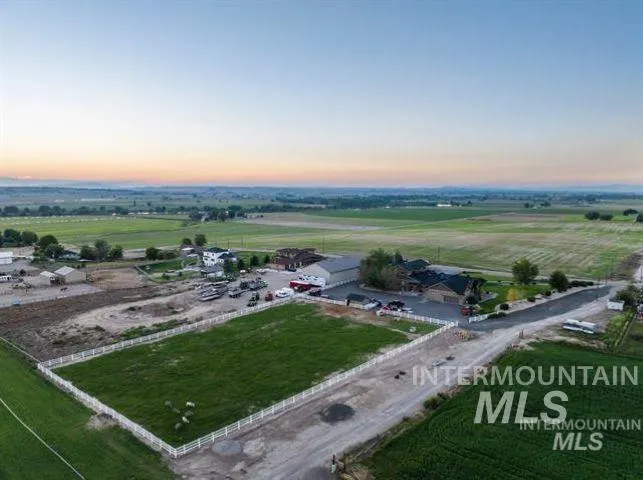
- Lot Size3 Acres
Data Source:
Intermountain MLS (IMLS)
Property Description
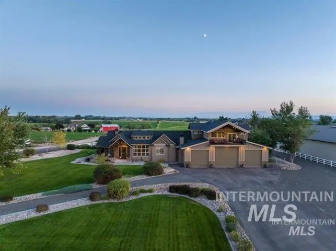
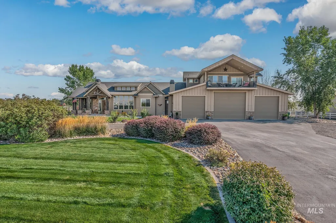
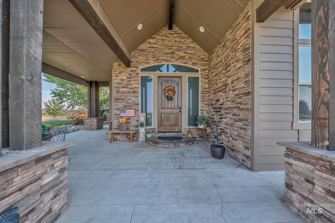
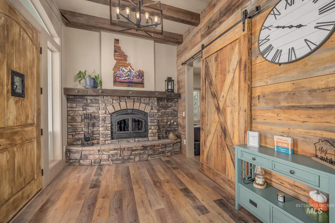
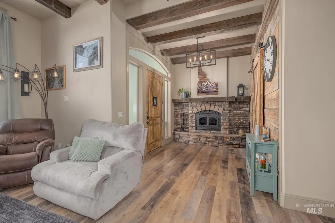
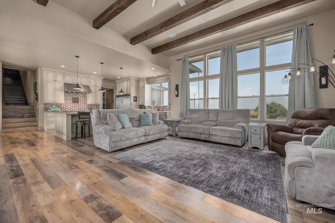
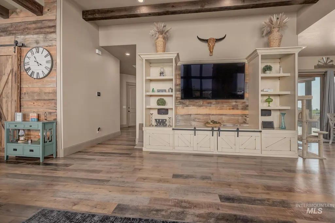
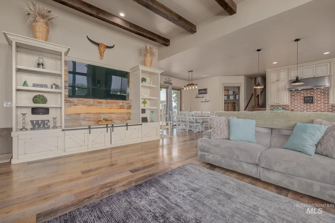
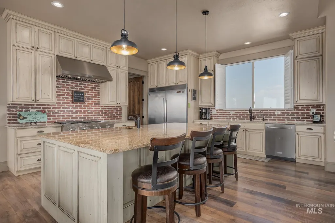
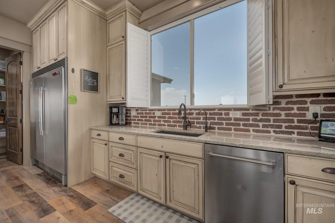
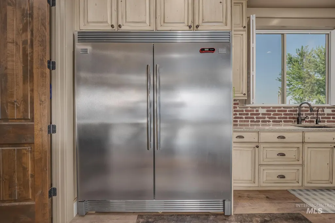
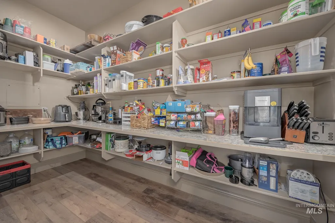
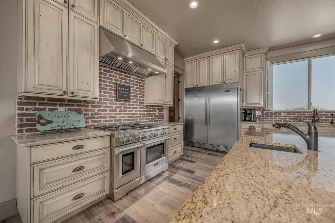
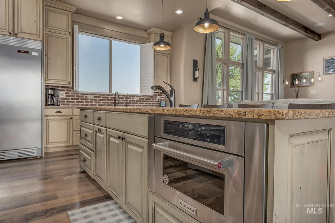
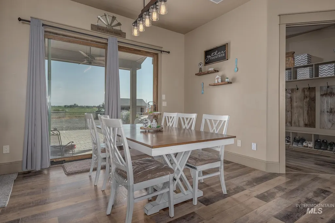
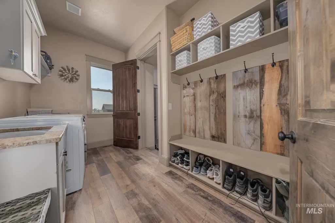
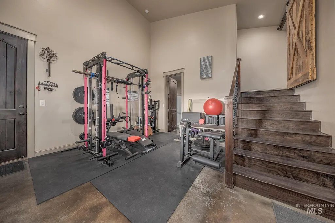
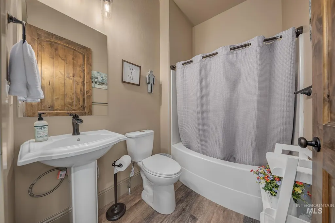
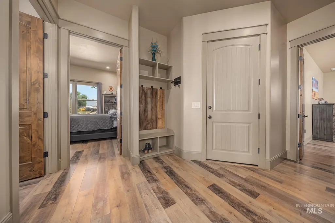
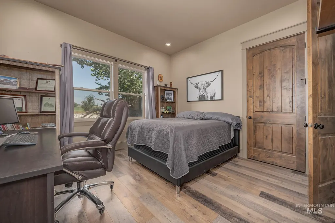
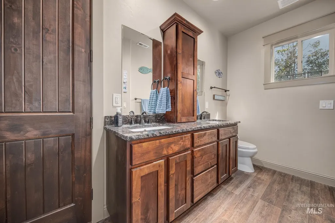
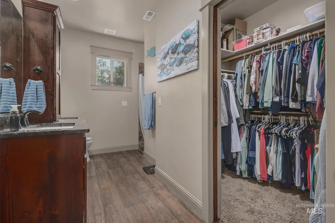
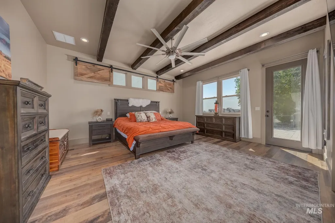
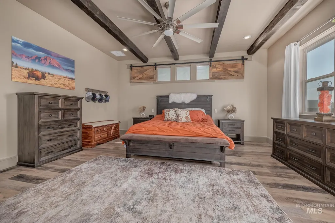
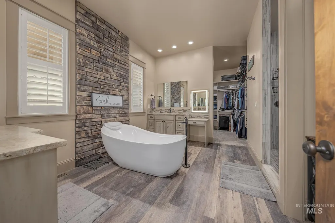
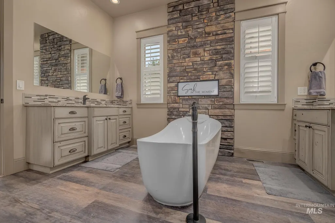
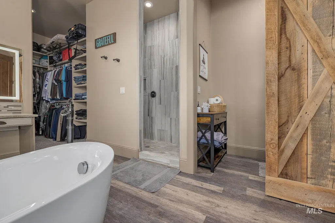
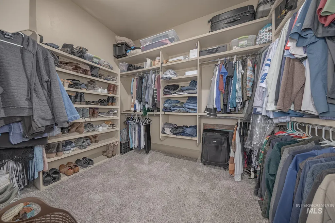
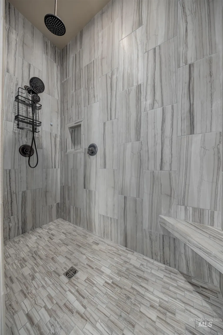
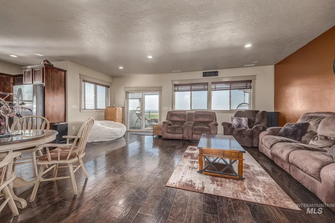
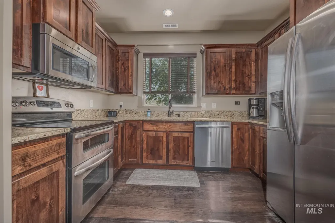
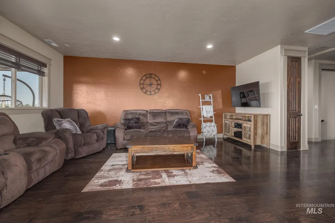
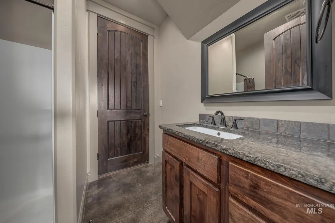
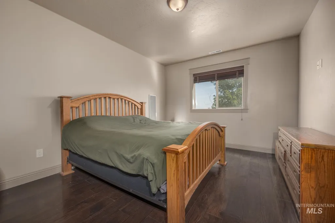
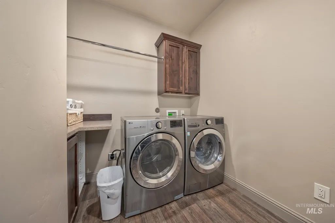
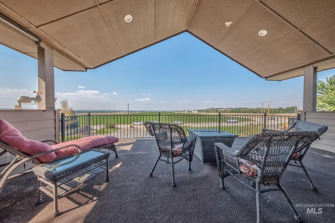
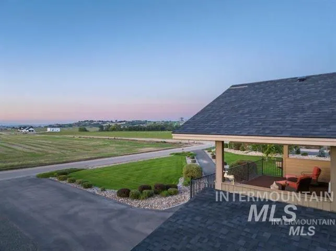
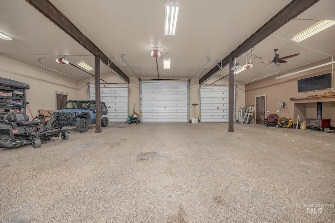
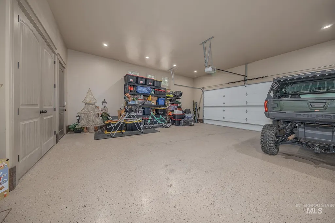
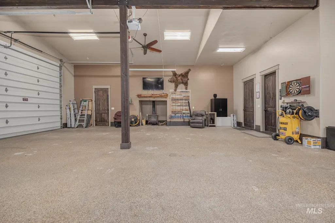
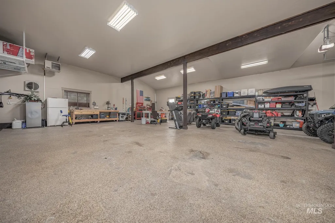
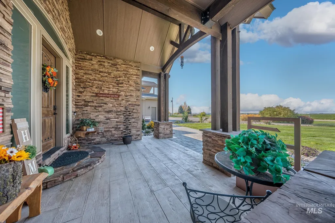
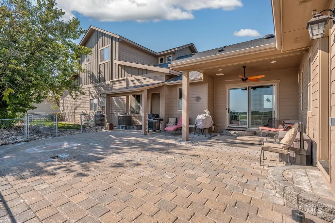
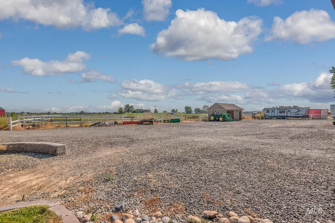
Stunning custom home showcasing sweeping views of the Snake River and surrounding mountains from the front door and second-story balcony. Designed with flexibility in mind, the floor plan offers exceptional space with two primary suites, two kitchens, and two laundry rooms, perfect for multi-generational living, or extended guest stays. The impressive kitchen features an oversized island, granite countertops, built-in appliances, and a butler’s pantry. The inviting great room offers exposed beam ceilings, a custom built-in entertainment center, oversized windows, and abundant natural light. During cooler months, enjoy the warmth and efficiency of the built-in wood stove as a secondary heat source. The main primary suite is spacious and relaxing with a large soaker tub, dual vanities, and a tiled walk-in shower. A massive 3,200 sq ft shop/garage provides room for up to 8 vehicles, or space for an RV, boat, equipment, and toys. The fully irrigated pasture is fenced and ready for animals, with a chicken coop and shed that could work well as a small stable. No CC&Rs or HOA. Call for floor plans and additional details.
| Elementary School | Middle School | High School |
|---|---|---|
| Fruitland Elementary School | Fruitland Middle School | Fruitland High School |
| Price History | |
|---|---|
| 8/20/2026 | Listed $1,250,000 |
General Features
| Sewer | Septic Tank |
|---|---|
| Heating | Heated |
| Cooling | Central Air |
| Utilities | Electricity Connected |
| Roof | Architectural Style |
| Appliances | Electric Water Heater |
| Garage Spaces | 8 |
| Patio/Porch Features | Covered Patio/Deck |
| Construction Materials | Insulation |
| Year Built | 2013 |
| Electric | 220 Volts |
| Levels | Two |
| Property Subtype | Single Family w/ Acreage |
| Tax Year | 2025 |
| Current Use | Single Family |
| Ownership | Fee Simple |
| County | Payette |
| Property Type | Residential |
| Attached Garage | true |
| Subdivision Name | 0 Not Applicable |
| Garage Y/N | true |
| Other Structures | Shop |
| Status | Active |
| Directions | I-84 to US-95 Fruitland/Payette Exit, Left on Hwy 95, Right on Glenway, Subject property on the left. |
| ModificationTimestamp | 2026-08-23T06:01:20.800Z |
| High School | Fruitland |
| City | Fruitland |
| High School District | Fruitland School District #373 |
| Lot Size Units | Acres |
| Lot Size Square Feet | 130680 |
| Carport Y/N | false |
| Listing Terms | Cash |
| Elementary School | Fruitland |
| Land Lease Y/N | false |
| Tax Annual Amount | 2706.16 |
| Middle/Junior High School | Fruitland |
| Building Area Units | Square Feet |
| Primary Bedroom Level | Main |
| Living Area Units | Square Feet |
| Standard Status | Active |
| Middle/Junior School District | Fruitland School District #373 |
| Elementary School District | Fruitland School District #373 |
| Legal Description | Orchard On Glenway Lt 3 Blk 1 07N05W21NW |
| LeasableAreaUnits | Square Feet |
| Freehold | IDX |
Interior Features
| Interior Amenities | Bath-Master |
|---|---|
| Flooring | Concrete |
| Total Fireplaces | 2 |
| Fireplace Features | Two |
| Kitchen Level | Main |
| Air Conditioning Y/N | true |
| Heating Y/N | true |
| Fireplace Y/N | true |
| Above Grade Finished Area | 4173 |
| Total Bedrooms | 4 |
| Main Level Bedrooms | 2 |
| Main Level Bathrooms | 2 |
| Below Grade Finished Area Unit Type | Square Feet |
| LivingAreaSource | Public Records |
| Below Grade Finished Area Source | Public Records |
| Above Grade Finished Area Source | Public Records |
| Above Grade Finished Area Unit Type | Square Feet |
| Total Baths | 4 |
| Kitchen Area | 272 |
| Kitchen Length | 17 |
| Kitchen Width | 16 |
| Primary on Main | 156 |
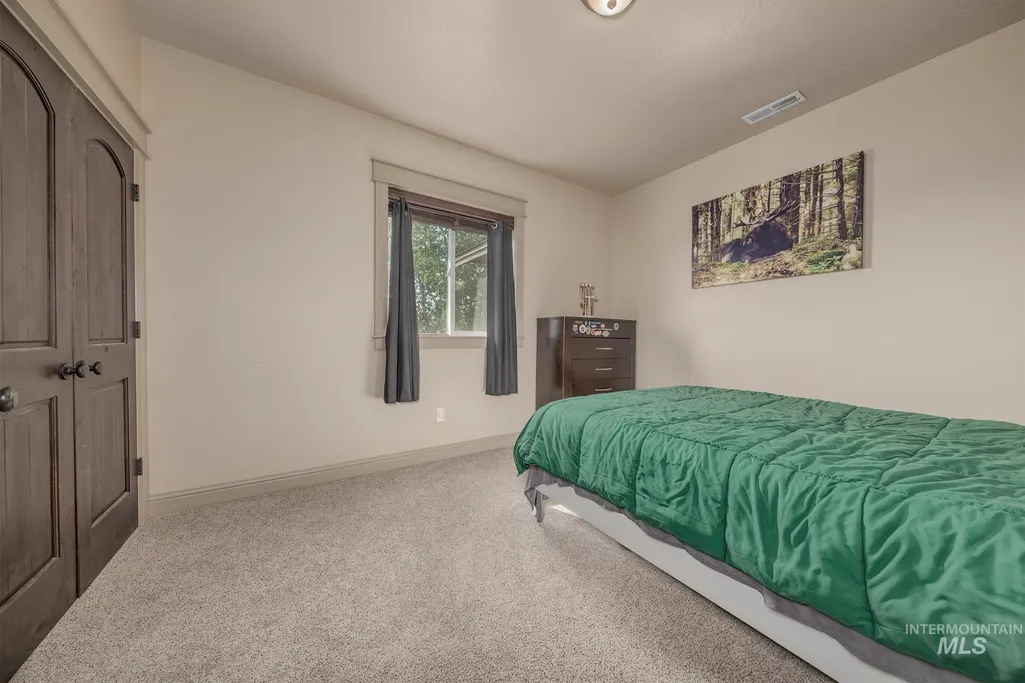
| Second Bedroom Length | 13 |
| Second Bedroom Width | 12 |
| Bedroom 3 Area | 165 |
| Bedroom 3 Length | 15 |
| Bedroom 3 Width | 11 |
| Bedroom 4 Area | 110 |
| Bedroom 4 Length | 10 |
| Bedroom 4 Width | 11 |
| Family Room Area | 460 |
| Family Room Length | 20 |
| Primary Bedroom Area | 272 |
| Primary Bedroom Length | 16 |
| Primary Bedroom Width | 17 |
| Family Room Width | 23 |
| Family Room Level | Upper |
| Bedroom 4 Level | Upper |
| Bedroom 3 Level | Upper |
| Second Bedroom Level | Main |
| Power Production Type | Photovoltaics |
Exterior Features
| Fencing | Partial |
|---|---|
| Parking Features | Attached |
| Lot Features | 1 - 4.99 AC |
| Water Source | Well |
| Total Parking | 8 |
| Lot Size Area | 3 |
| Foundation Details | Crawl Space |
| Building Area Total | 4173 |
| Lot Size Acres | 3 |
| Road Surface Type | Paved |
| Other Parking | Garage: 44x26 |
| Covered Spaces | 8 |
| Road Frontage Type | Public Road |
| Horse Y/N | true |
Amenities
- Foreclosure
- Views
- Short Sale
- New Construction
- Adult 55+
- Lease To Own
- No HOA Fees
- Furnished
- Primary On Main
- Air Conditioning
- Seller Finance
- Green
- Fixer Upper
- Horse
- Golf
- Fireplace
- Deck
- Garage
- Basement
- Pool
Property vs Single Family Average in 83619
Price
Taxes
Year Built
In The Neighborhood
Open House
CottonWood
$ 385,000
505 Smith St
Cottonwood, ID 83522
- Type
- Single Family
- Size
- 2,845 SqFt
- Rooms
- 5 Beds + 4 Baths

Just Listed
Kimberly
$ 1,070,000
3350 E 4000 N
Kimberly, ID 83341
- Type
- Single Family
- Size
- 4,042 SqFt
- Rooms
- 5 Beds + 4 Baths
Just Listed
Lewiston
$ 1,200,000
3360 E Main Street
Lewiston, ID 83501
- Type
- Single Family
- Size
- 4,814 SqFt
- Rooms
- 5 Beds + 4 Baths
Just Listed
Burley
$ 475,000
2616 Burton Ave
Burley, ID 83318
- Type
- Single Family
- Size
- 2,300 SqFt
- Rooms
- 4 Beds + 2 Baths
Just Listed
Lewiston
$ 459,900
624 Airway Ave
Lewiston, ID 83501
- Type
- Single Family
- Size
- 1,942 SqFt
- Rooms
- 4 Beds + 2 Baths
Just Listed
Burley
$ 675,000
242 S Highway 27
Burley, ID 83318
- Type
- Single Family
- Size
- 2,905 SqFt
- Rooms
- 4 Beds + 2 Baths
Just Listed
Nampa
$ 310,500
403 E Lincoln
Nampa, ID 83686
- Type
- Single Family
- Size
- 1,667 SqFt
- Rooms
- 4 Beds + 2 Baths
Just Listed
Orofino
$ 340,000
115 Trail Bay Dr
Orofino, ID 83544
- Type
- Single Family
- Size
- 1,296 SqFt
- Rooms
- 3 Beds + 2 Baths
Just Listed
Weiser
$ 1,599,000
1585 Gentry Ln
Weiser, ID 83672
- Type
- Single Family
- Size
- 3,586 SqFt
- Rooms
- 4 Beds + 4 Baths
Just Listed
Boise
$ 525,000
3811 W Puggy Ln
Boise, ID 83705
- Type
- Single Family
- Size
- 2,040 SqFt
- Rooms
- 3 Beds + 2 Baths
Just Listed
Asotin
$ 729,000
47 Riverpointe Dr
Asotin, WA 99402
- Type
- Single Family
- Size
- 3,400 SqFt
- Rooms
- 4 Beds + 3 Baths
Just Listed
Kamiah
$ 190,000
1317 Ash Street
Kamiah, ID 83536
- Type
- Single Family
- Size
- 1,408 SqFt
- Rooms
- 3 Beds + 1 Baths
Just Listed
Nampa
$ 1
1117 S Stanford St
Nampa, ID 83686
- Type
- Single Family
- Size
- 1,584 SqFt
- Rooms
- 1 Beds + 2 Baths
Just Listed
Ketchum
$ 4,850,000
202 Broadway Blvd
Ketchum, ID 83340
- Type
- Single Family
- Size
- 4,610 SqFt
- Rooms
- 5 Beds + 5 Baths




 © 2026 Arizona Regional Multiple Listing Service, Inc. All rights reserved. All information should be verified by the recipient and none is guaranteed as accurate by ARMLS. Information deemed to be reliable but not guaranteed. Listing broker has attempted to offer accurate data, but buyers are advised to confirm all items. Only IDX residential listings are displayed on this site. The information being provided is for consumers' personal, non-commercial use and may not be used for any purpose
 The data relating to real estate for sale on this web site comes in part from the IDX Program of the Snake River Regional Multiple Listing Service © 2026.
Information provided is deemed reliable but not guaranteed. All properties are subject to prior sale, change or withdrawal. The information being provided is for consumers personal, non-commercial use and may not be used for any purpose other than to identify prospective properties consumers may be interested in purchasing.
This content
The data relating to real estate for sale on this web site comes in part from the IDX Program of the Snake River Regional Multiple Listing Service © 2026.
Information provided is deemed reliable but not guaranteed. All properties are subject to prior sale, change or withdrawal. The information being provided is for consumers personal, non-commercial use and may not be used for any purpose other than to identify prospective properties consumers may be interested in purchasing.
This content
 Coeur d'AleneAssociation of REALTORS® All information deemed reliable but not guaranteed. All properties are subject to prior sale, change or withdrawal. Neither listing broker(s) or information provider(s) shall be responsible for any typographical errors, misinformation, misprints and shall be held totally harmless. Listing(s) information is provided for consumer's personal, non-commercial use and may not be used for any purpose other than to identify prospective properties consumers may be
 All information deemed reliable but not guaranteed. All properties are subject to prior sale, change or withdrawal. Neither listing broker(s) or information provider(s) shall be responsible for any typographical errors, misinformation, misprints and shall be held totally harmless. Listing(s) information is provided for consumer's personal, non-commercial use and may not be used for any purpose other than to identify prospective properties consumers may be interested in purchasing. The data relating
