
Primary on Main
Address
5530 E Tower Lane, Caldwell, ID
Price
$ 910,000
Property Attributes
- MLS#98999368
- TypeSingle Family
- Listing Status Active
- CountyPayette
- CityCaldwell
- Neighborhood0 Not Applicable
- Zip83607
- Style
- Year Built2006
- Taxes$ 2637
- Price$ 910,000
- Bedrooms7
- Full Bathrooms4
- Half Bathrooms0
- Sqr Footage6629
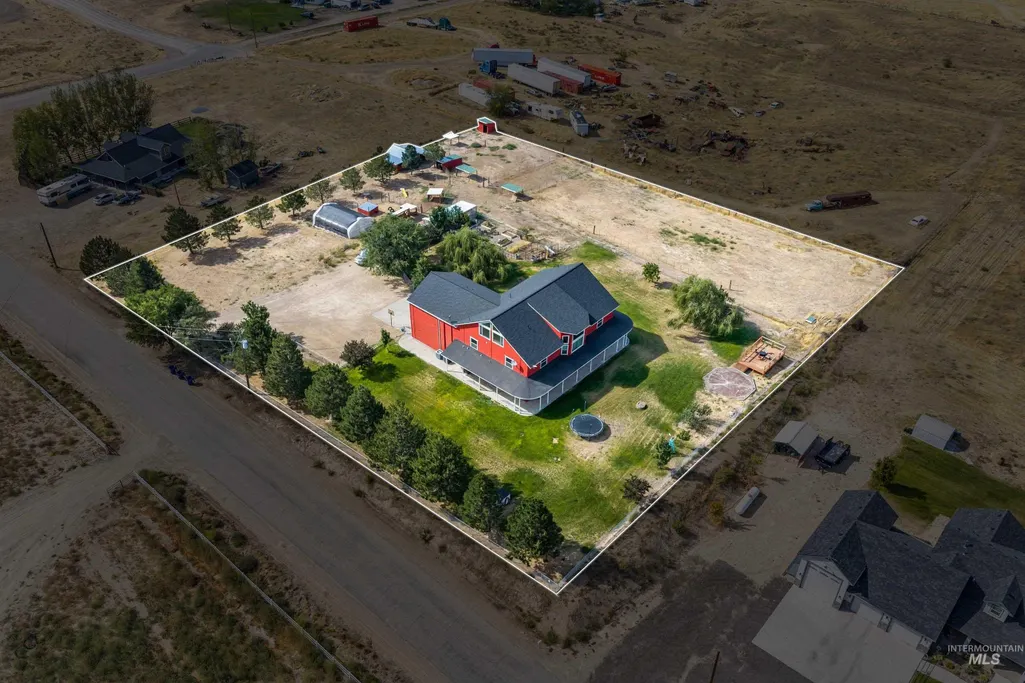
- Lot Size2.14 Acres
Data Source:
Intermountain MLS (IMLS)
Property Description
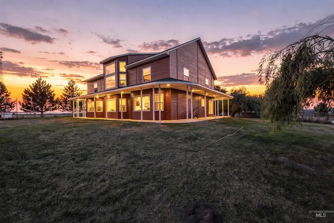
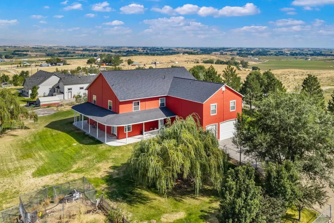
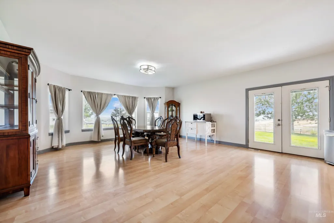
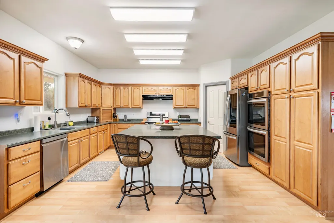
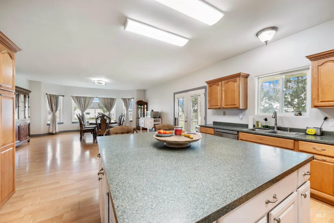
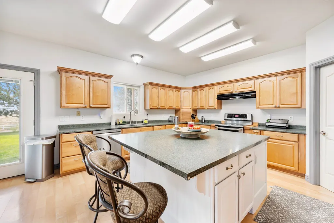
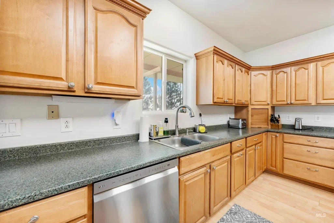
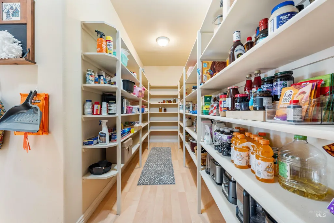
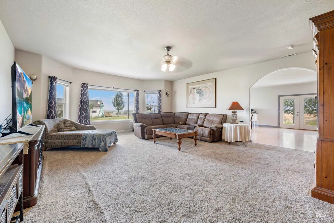
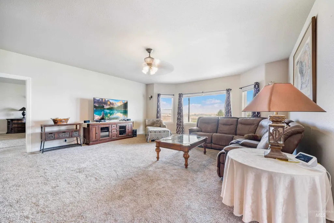
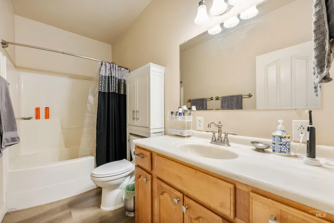
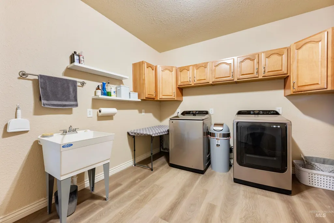
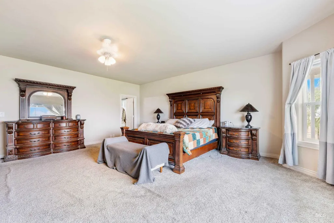
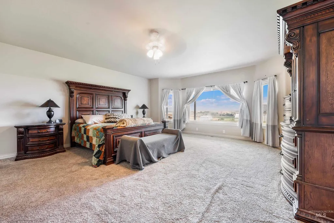
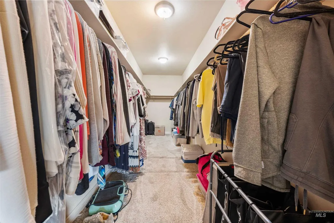
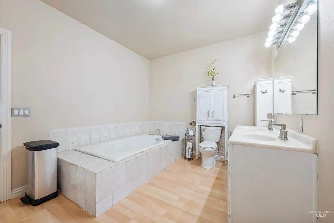
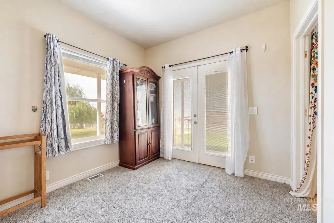
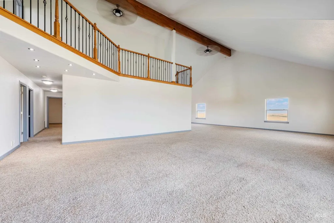
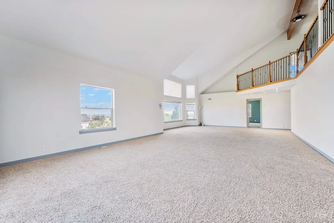
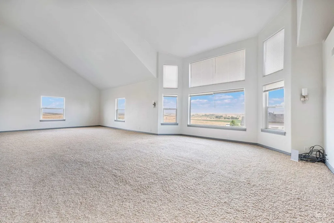
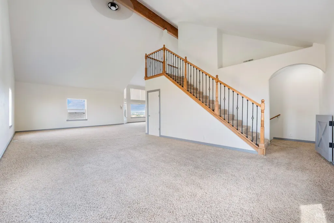
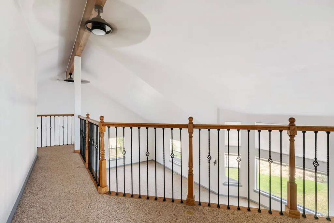
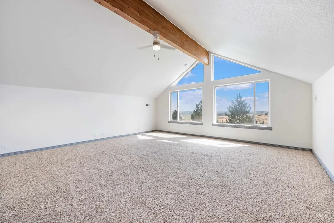
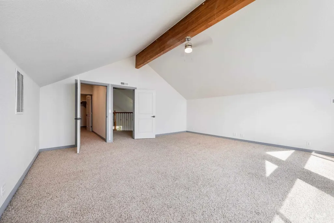
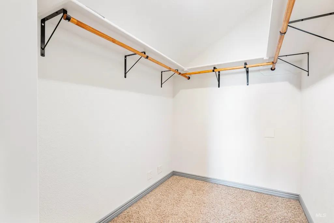
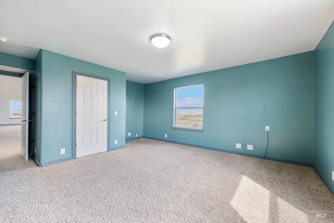
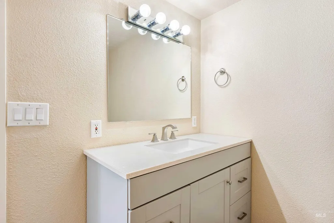
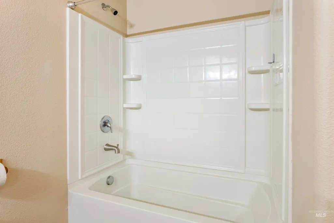
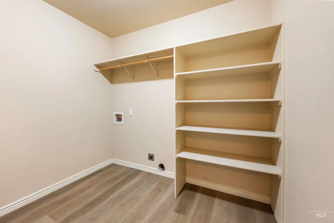
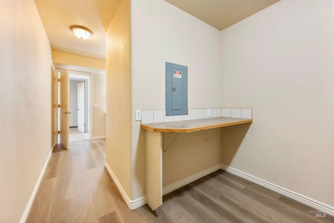
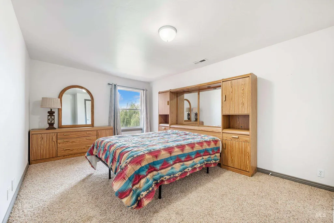
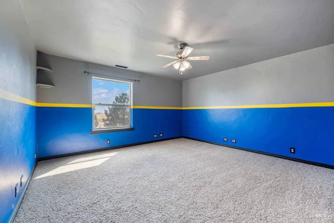
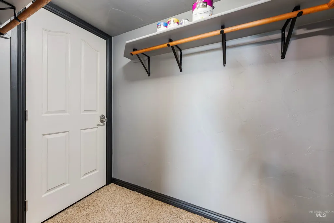
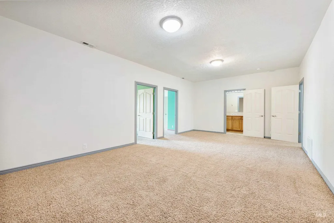
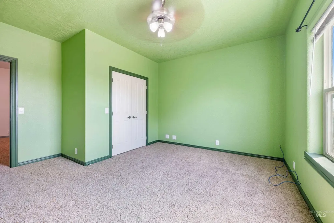
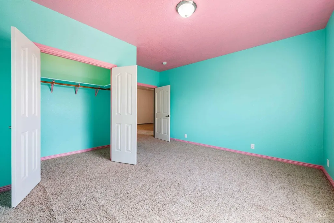
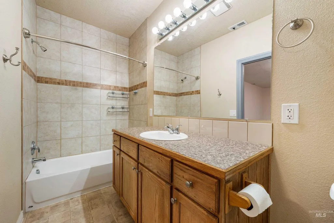
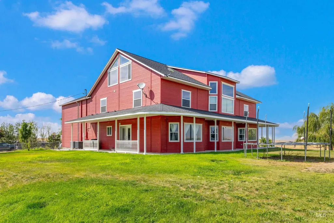
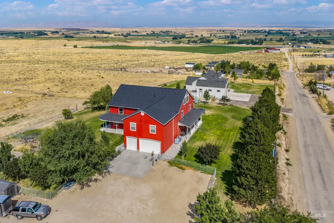
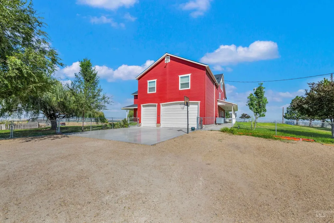
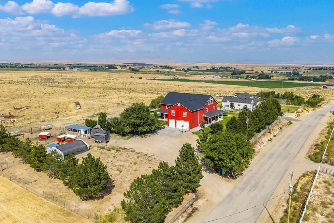
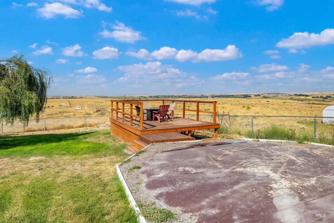
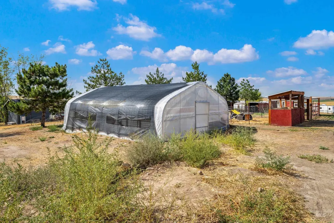
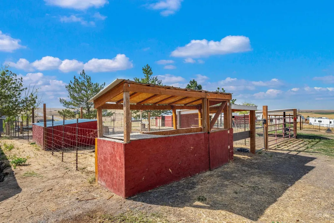
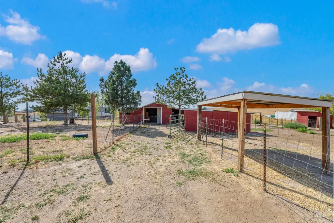
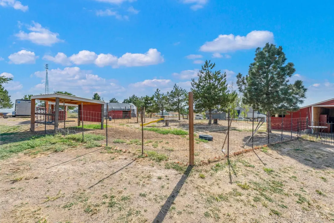
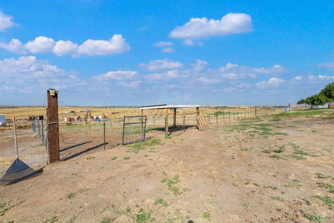
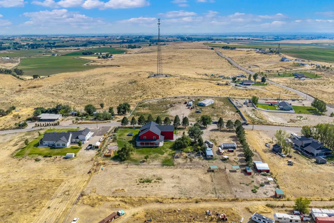
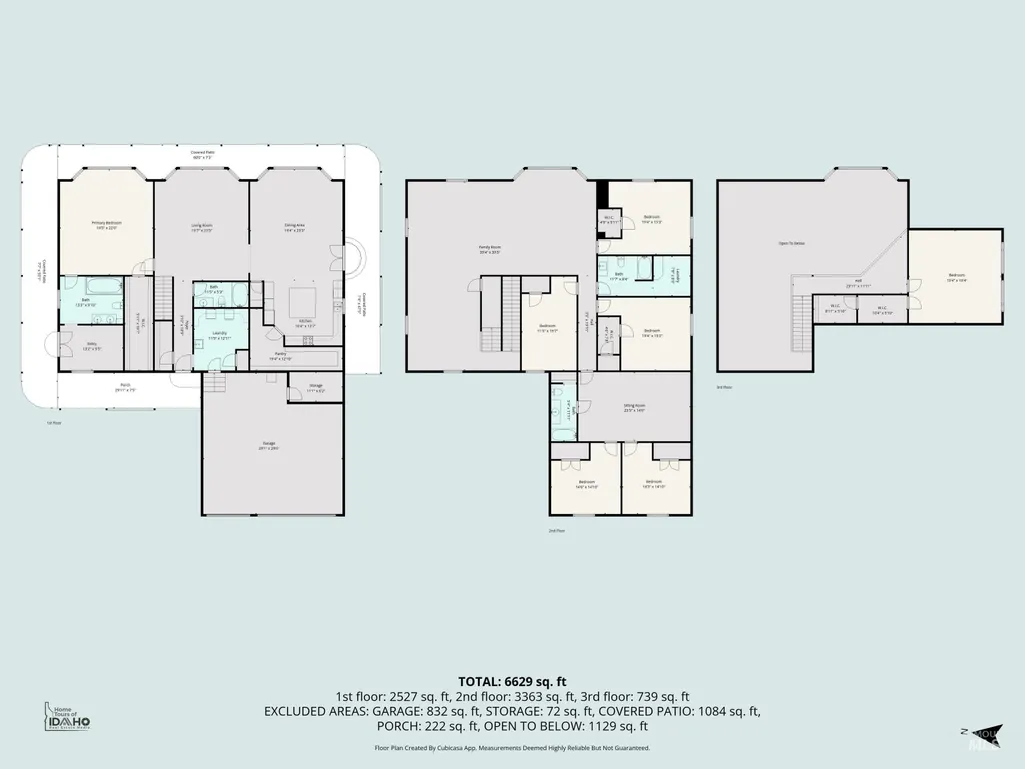
Set on 2.14 agriculturally zoned acres with no CCRs, this Caldwell acreage home gives you room to bring the animals, the family, and the business. Horses, cows, chickens, and other livestock are welcome on the fully fenced and cross-fenced grounds, with a corral and dog run already in place. The soil runs dry on about half the property, so growing is centered on the 30x15 greenhouse and garage garden rather than open fields. Plentiful outdoor parking areas mean RVs, equipment, or a crew's vehicles all have room with no neighbors to mind. The 7 bed, 4 bath, 6,629 sq ft home sits above the fog with panoramic valley views, vaulted ceilings, a loft, and a kitchen built for a crowd: double ovens, large island, breakfast bar, walk-in pantry. A split floor plan with two master suites and a private-entry office suits multigenerational living or a live/work setup. Updated 2022-2025: appliances, downstairs bath, screens, and upstairs paint. 30x30 garage, 10-ft doors, auto sprinklers, shared well, septic, New Plymouth School District. Please reference floor plan in photos for layout questions, Home was used as multigenerational by last owner but can be used for business owner housing challenges. Room for shop or ADU addition. Located 5 minutes from I-84, the home is 20 minutes to Caldwell, Fruitland, Emmett and 10 minutes to Middleton.
| Elementary School | Middle School | High School |
|---|---|---|
| N Plymouth Elementary School | N Plymouth Middle School | New Plymouth High School |
| Price History | |
|---|---|
| 9/2/2026 | Listed $910,000 |
General Features
| Sewer | Septic Tank |
|---|---|
| Heating | Electric |
| Cooling | Central Air |
| Utilities | Cable Connected |
| Roof | Composition |
| Appliances | Electric Water Heater |
| Garage Spaces | 3 |
| Patio/Porch Features | Covered Patio/Deck |
| Security Features | Alarm |
| Construction Materials | Frame |
| Year Built | 2006 |
| Levels | Two |
| Property Subtype | Single Family w/ Acreage |
| Tax Year | 2025 |
| Current Use | Single Family |
| Ownership | Fee Simple,Fractional Ownership: No |
| Accessibility | Accessible Hallway(s) |
| County | Payette |
| Property Type | Residential |
| Attached Garage | true |
| Subdivision Name | 0 Not Applicable |
| Garage Y/N | true |
| Other Structures | Corral(s) |
| Status | Active |
| Directions | North I-84 to exit 17 (Oasis), left over I-84, R on Oasis, R on Tower Lane, R on E Tower Lane |
| ModificationTimestamp | 2026-09-05T06:09:52.500Z |
| High School | New Plymouth |
| City | Caldwell |
| High School District | New Plymouth School District #372 |
| Zoning Description | Agricultural |
| Lot Size Units | Acres |
| Lot Size Square Feet | 93218.4 |
| Carport Y/N | false |
| Listing Terms | Cash |
| Elementary School | N Plymouth |
| Land Lease Y/N | false |
| Tax Annual Amount | 2637.08 |
| Middle/Junior High School | N Plymouth |
| Property Condition | Updated/Remodeled |
| Building Area Units | Square Feet |
| Primary Bedroom Level | Main |
| Living Area Units | Square Feet |
| Standard Status | Active |
| Middle/Junior School District | New Plymouth School District #372 |
| Elementary School District | New Plymouth School District #372 |
| Legal Description | Sec 36-6-4 Tax 13 Less Tax 26 & Tax 27 In Nwnw |
| LeasableAreaUnits | Square Feet |
| Freehold | IDX |
Interior Features
| Interior Amenities | Bath-Master |
|---|---|
| Flooring | Bamboo/Cork |
| Kitchen Level | Main |
| Air Conditioning Y/N | true |
| Heating Y/N | true |
| Fireplace Y/N | false |
| Above Grade Finished Area | 6629 |
| Total Bedrooms | 7 |
| Living Room Level | Main |
| Main Level Bedrooms | 1 |
| Main Level Bathrooms | 2 |
| Below Grade Finished Area Unit Type | Square Feet |
| LivingAreaSource | Public Records |
| Below Grade Finished Area Source | Public Records |
| Above Grade Finished Area Source | Public Records |
| Above Grade Finished Area Unit Type | Square Feet |
| Total Baths | 4 |
| Kitchen Area | 224 |
| Kitchen Length | 16 |
| Kitchen Width | 14 |
| Primary on Main | 176 |
| Second Bedroom Length | 16 |
| Second Bedroom Width | 11 |
| Bedroom 3 Area | 196 |
| Bedroom 3 Length | 14 |
| Bedroom 3 Width | 14 |
| Bedroom 4 Area | 196 |
| Bedroom 4 Length | 14 |
| Bedroom 4 Width | 14 |
| Dining Room Area | 22 |
| Dining Room Width | 19 |
| Living Room Area | 456 |
| Living Room Length | 24 |
| Living Room Width | 19 |
| Primary Bedroom Area | 399 |
| Primary Bedroom Length | 21 |
| Primary Bedroom Width | 19 |
| Dining Room Level | Main |
| Dining Room Area | 418 |
| Bedroom 5 Width | 14 |
| Bedroom 5 Level | Upper |
| Bedroom 5 Length | 14 |
| Bedroom 5 Area | 196 |
| Bedroom 4 Level | Upper |
| Bedroom 3 Level | Upper |
| Second Bedroom Level | Upper |
Exterior Features
| Fencing | Full |
|---|---|
| Parking Features | Attached |
| Lot Features | 1 - 4.99 AC |
| Water Source | Shared Well |
| Total Parking | 3 |
| Lot Size Area | 2.14 |
| Foundation Details | Crawl Space |
| Building Area Total | 6629 |
| Lot Size Acres | 2.14 |
| Other Parking | Garage: 30x30 |
| Covered Spaces | 3 |
| Road Frontage Type | Public Road |
| Horse Y/N | true |
Amenities
- Foreclosure
- Views
- Short Sale
- New Construction
- Adult 55+
- Lease To Own
- No HOA Fees
- Furnished
- Primary On Main
- Air Conditioning
- Seller Finance
- Green
- Fixer Upper
- Horse
- Golf
- Fireplace
- Deck
- Garage
- Basement
- Pool
Property vs Single Family Average in 83607
Price
Taxes
Year Built
In The Neighborhood
Just Listed
Ontario
$ 279,900
2594 Sw 2nd Ave
Ontario, OR 97914
- Type
- Single Family
- Size
- 1,248 SqFt
- Rooms
- 3 Beds + 1 Baths

Just Listed
Mountain Home
$ 485,000
1325 Id-51
Mountain Home, ID 83647
- Type
- Single Family
- Size
- 2,448 SqFt
- Rooms
- 3 Beds + 4 Baths
Just Listed
Kamiah
$ 280,000
3353 No Kid Lane
Kamiah, ID 83536
- Type
- Single Family
- Size
- 1,792 SqFt
- Rooms
- 3 Beds + 2 Baths
Just Listed
Emmett
$ 835,000
1111 Airport
Emmett, ID 83619
- Type
- Single Family
- Size
- 1,292 SqFt
- Rooms
- 2 Beds + 1 Baths
Just Listed
Clarkston
$ 295,000
1526 Libby Street
Clarkston, WA 99403
- Type
- Single Family
- Size
- 2,144 SqFt
- Rooms
- 2 Beds + 2 Baths
Just Listed
Boise
$ 535,000
2301 W Jefferson St
Boise, ID 83702
- Type
- Single Family
- Size
- 845 SqFt
- Rooms
- 2 Beds + 1 Baths
Just Listed
Lewiston
$ 349,000
431 Linden Drive
Lewiston, ID 83501
- Type
- Single Family
- Size
- 2,184 SqFt
- Rooms
- 4 Beds + 3 Baths
Just Listed
Meridian
$ 1,050,000
8625 W Inspirado St
Meridian, ID 83646
- Type
- Single Family
- Size
- 3,650 SqFt
- Rooms
- 4 Beds + 4 Baths
Just Listed
Winchester
$ 550,000
1820 Winchester Rd
Winchester, ID 83555
- Type
- Single Family
- Size
- 2,615 SqFt
- Rooms
- 3 Beds + 2 Baths
Just Listed
Riggins
$ 950,000
7026 S Hwy 95
Riggins, ID 83549
- Type
- Single Family
- Size
- 1,296 SqFt
- Rooms
- 3 Beds + 2 Baths
Just Listed
Clarkston
$ 270,000
409 8th St
Clarkston, WA 99403
- Type
- Single Family
- Size
- 884 SqFt
- Rooms
- 2 Beds + 1 Baths
Just Listed
Clarkston
$ 1,560,000
1433 Kestrel Dr.
Clarkston, WA 99403
- Type
- Single Family
- Size
- 3,958 SqFt
- Rooms
- 4 Beds + 3 Baths
Just Listed
CottonWood
$ 525,000
264 Jack Pine Road
Cottonwood, ID 83522
- Type
- Single Family
- Size
- 1,440 SqFt
- Rooms
- 2 Beds + 1 Baths




 © 2026 Arizona Regional Multiple Listing Service, Inc. All rights reserved. All information should be verified by the recipient and none is guaranteed as accurate by ARMLS. Information deemed to be reliable but not guaranteed. Listing broker has attempted to offer accurate data, but buyers are advised to confirm all items. Only IDX residential listings are displayed on this site. The information being provided is for consumers' personal, non-commercial use and may not be used for any purpose
 The data relating to real estate for sale on this web site comes in part from the IDX Program of the Snake River Regional Multiple Listing Service © 2026.
Information provided is deemed reliable but not guaranteed. All properties are subject to prior sale, change or withdrawal. The information being provided is for consumers personal, non-commercial use and may not be used for any purpose other than to identify prospective properties consumers may be interested in purchasing.
This content
The data relating to real estate for sale on this web site comes in part from the IDX Program of the Snake River Regional Multiple Listing Service © 2026.
Information provided is deemed reliable but not guaranteed. All properties are subject to prior sale, change or withdrawal. The information being provided is for consumers personal, non-commercial use and may not be used for any purpose other than to identify prospective properties consumers may be interested in purchasing.
This content
 Coeur d'AleneAssociation of REALTORS® All information deemed reliable but not guaranteed. All properties are subject to prior sale, change or withdrawal. Neither listing broker(s) or information provider(s) shall be responsible for any typographical errors, misinformation, misprints and shall be held totally harmless. Listing(s) information is provided for consumer's personal, non-commercial use and may not be used for any purpose other than to identify prospective properties consumers may be
 All information deemed reliable but not guaranteed. All properties are subject to prior sale, change or withdrawal. Neither listing broker(s) or information provider(s) shall be responsible for any typographical errors, misinformation, misprints and shall be held totally harmless. Listing(s) information is provided for consumer's personal, non-commercial use and may not be used for any purpose other than to identify prospective properties consumers may be interested in purchasing. The data relating
