
Primary on Main
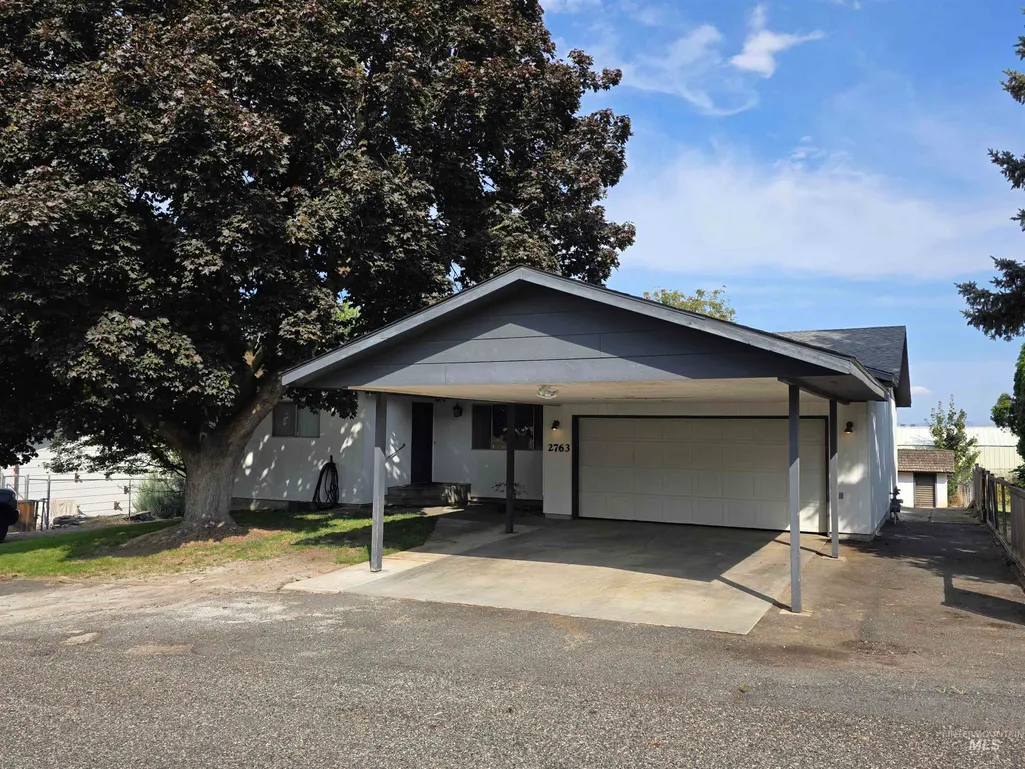
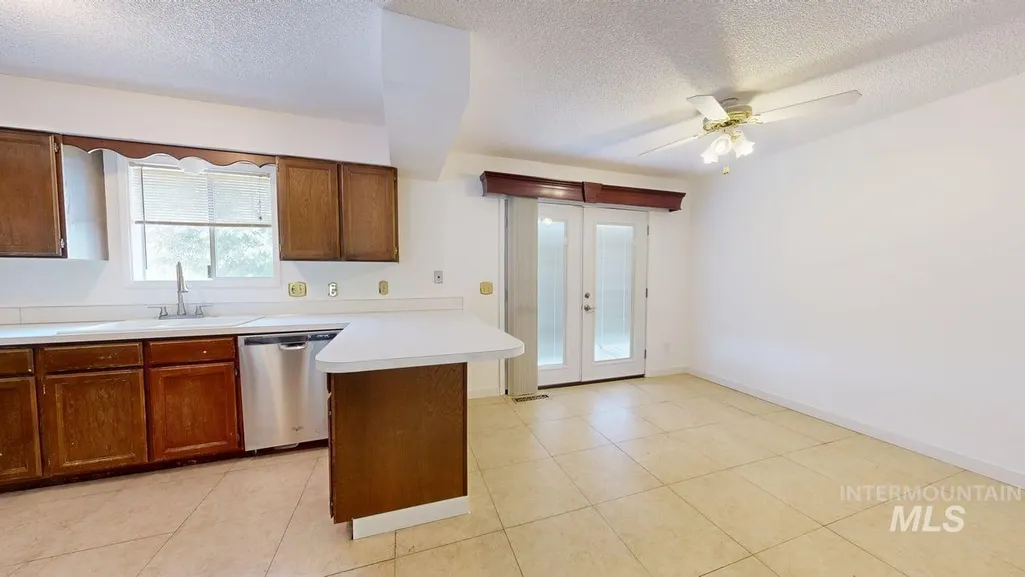
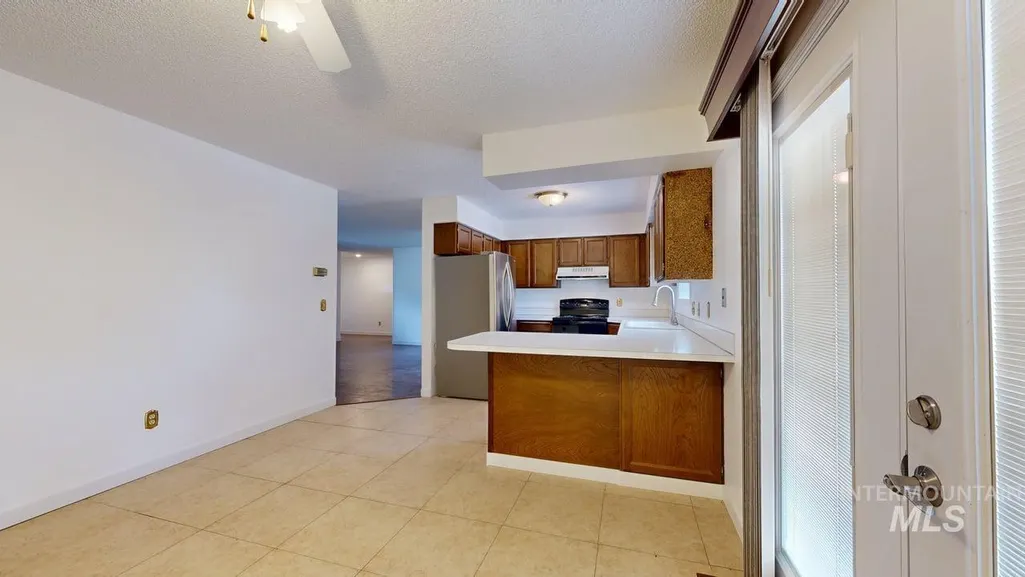
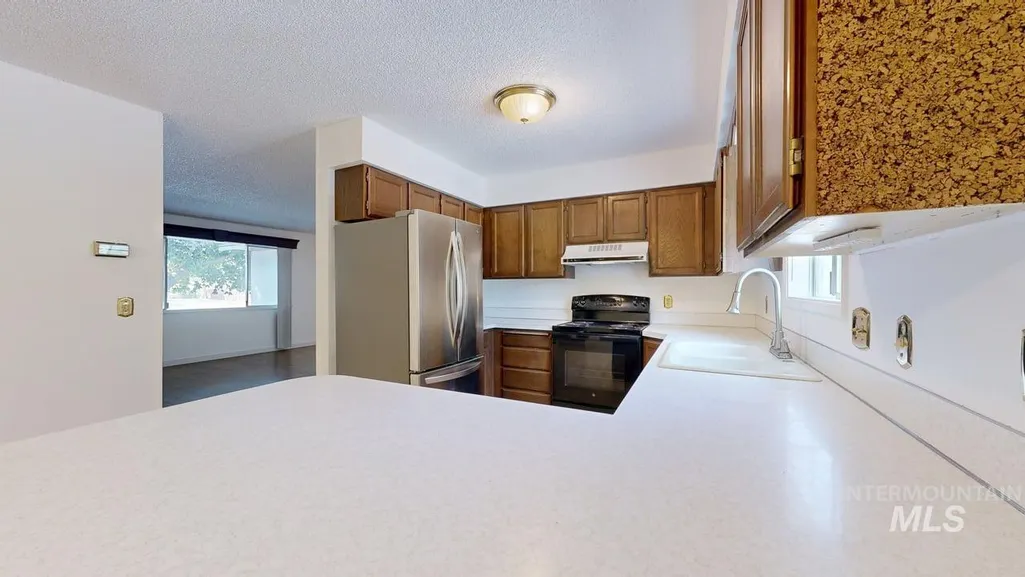



Address
2763 26th St, Clarkston, WA
Price
$ 449,000
Property Attributes
- MLS#98999691
- TypeSingle Family
- Listing Status Active
- CountyAsotin
- CityClarkston
- Neighborhood0 Not Applicable
- Zip99403
- Style
- Year Built1976
- Taxes$ 3468
- Price$ 449,000
- Bedrooms3
- Full Bathrooms3
- Half Bathrooms0
- Sqr Footage2856
- Lot Size0.28 Acres
Data Source:
Intermountain MLS (IMLS)
Property Description
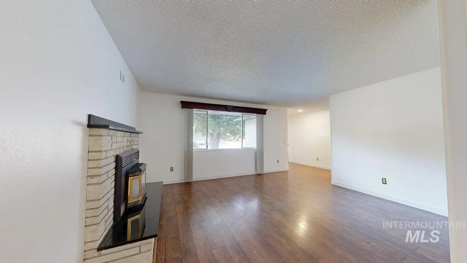
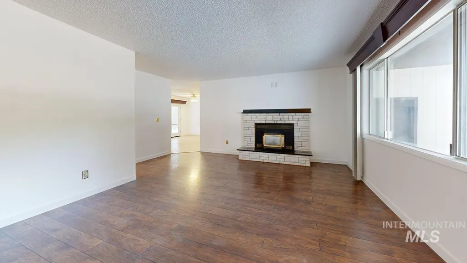
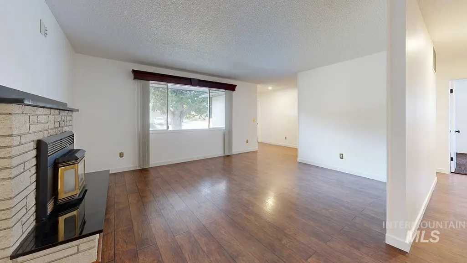
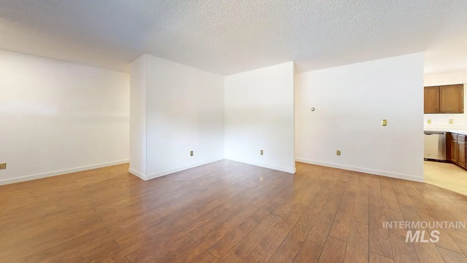
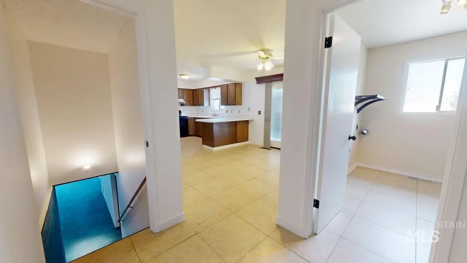
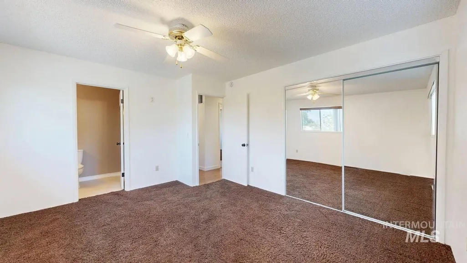
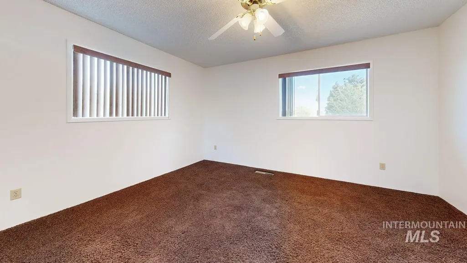
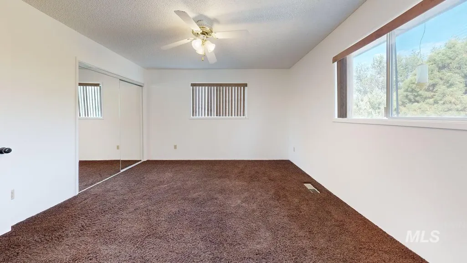
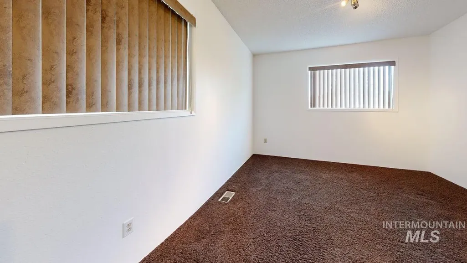
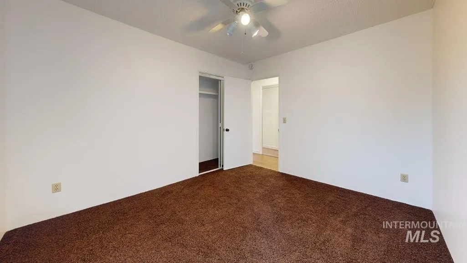
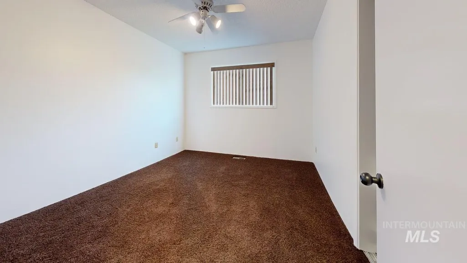
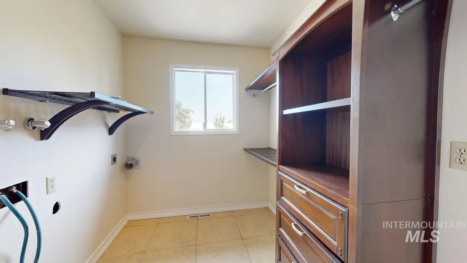
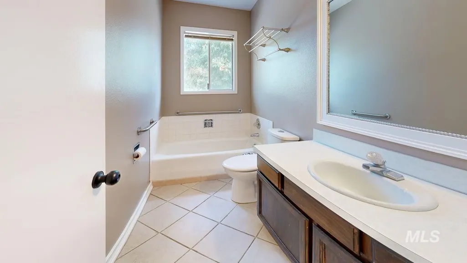
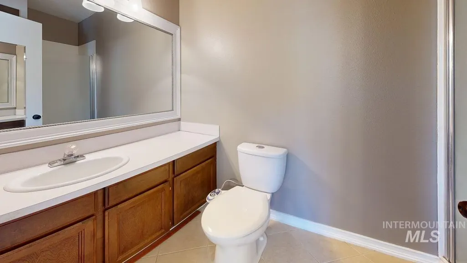
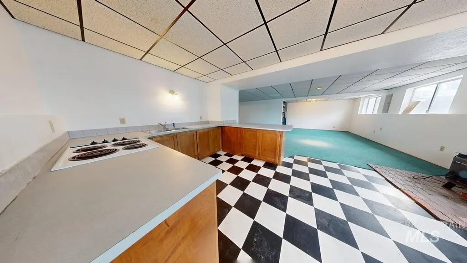
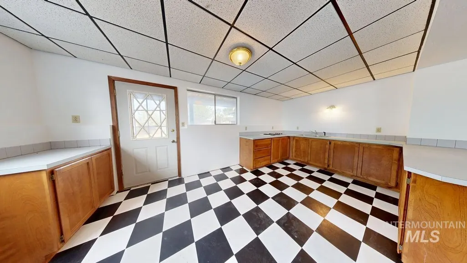
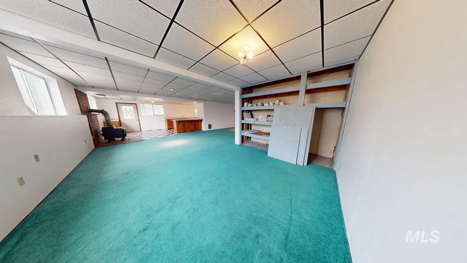
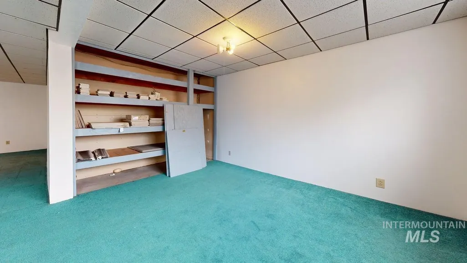
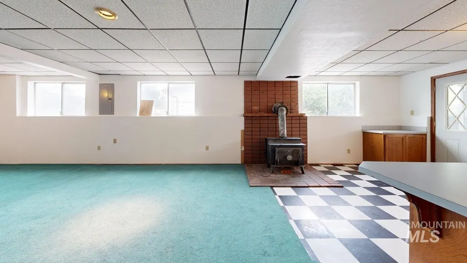
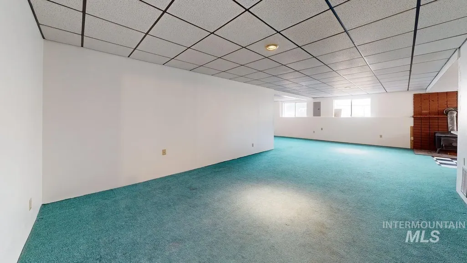
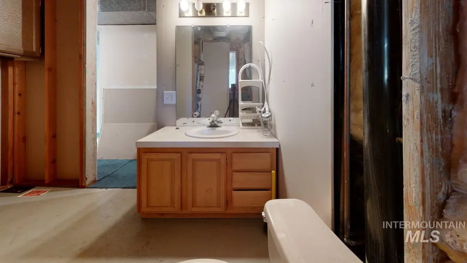
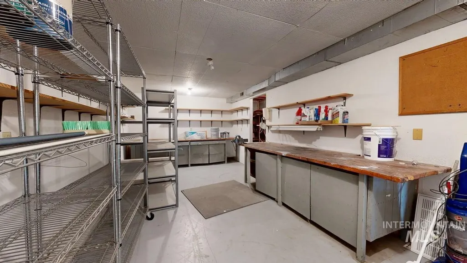
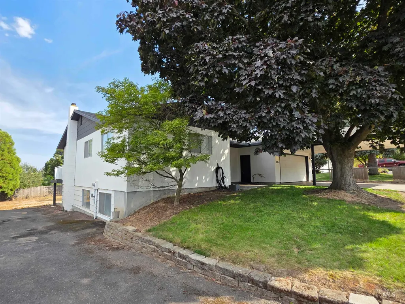
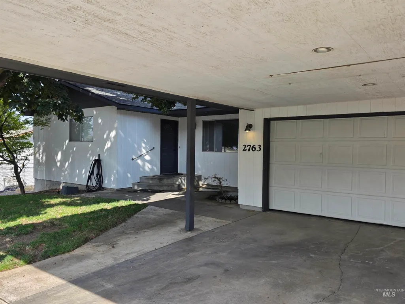
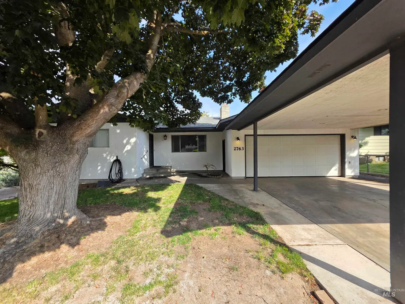
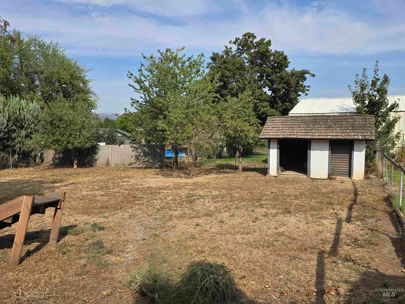
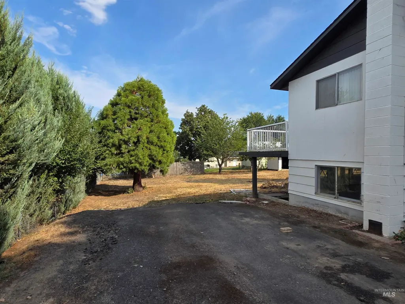
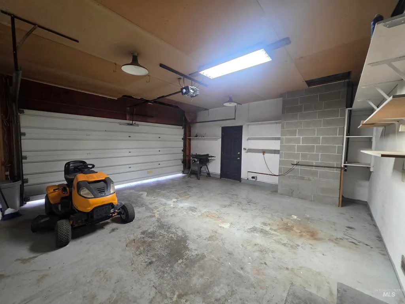
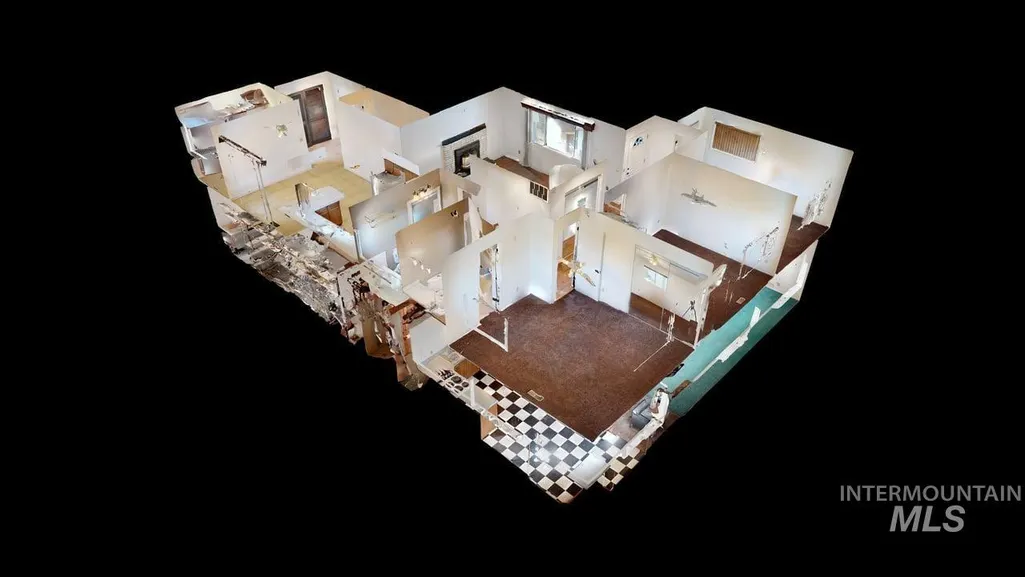
Spacious 3-bedroom, 2-bath home on a quiet cul-de-sac street offering 1,428 sq ft on the main level plus a full basement with excellent potential for additional living space. The main floor features a primary suite, laundry room, pantry, tile and laminate flooring, fresh interior paint, double-pane windows, gas fireplace insert. Recent improvements include a NEW ROOF and NEW ELECTRICAL PANEL in 2026. The full basement features 8-ft ceilings, wood stove, 2nd kitchen, an unfinished bathroom, abundant storage, and potential for a 4th bedroom or additional finished living area. Exterior amenities include a 2-car garage, carport, RV parking, and partially fenced yard. Gas furnace and heat pump with A/C. The property will benefit from landscaping, deck and fencing improvements, offering an opportunity for a buyer to bring their own updates and take advantage of the generous square footage, flexible floor plan, and potential to build equity. Convenient Clarkston location with plenty of room to make this home your own.
| Elementary School | Middle School | High School |
|---|---|---|
| Heights (Clarkston) Elementary School | Lincoln (Clarkston) Middle School | Clarkston High School |
| Price History | |
|---|---|
| 9/3/2026 | Listed $449,000 |
General Features
| Sewer | Septic Tank |
|---|---|
| Heating | Forced Air |
| Cooling | Central Air |
| Roof | Composition |
| Appliances | Electric Water Heater |
| Garage Spaces | 2 |
| Construction Materials | Concrete |
| Year Built | 1976 |
| Levels | Single with Below Grade |
| Property Subtype | Single Family Residence |
| Tax Year | 2026 |
| Current Use | Single Family |
| Ownership | Fee Simple |
| County | Asotin |
| Property Type | Residential |
| Attached Garage | true |
| Subdivision Name | 0 Not Applicable |
| Garage Y/N | true |
| Status | Active |
| Directions | Reservoir to 8th Ave, south on 26th St |
| ModificationTimestamp | 2026-09-06T06:01:24.100Z |
| High School | Clarkston |
| City | Clarkston |
| High School District | Clarkston |
| Lot Size Units | Acres |
| Lot Size Square Feet | 12196.8 |
| Carport Y/N | false |
| Listing Terms | Cash |
| Elementary School | Heights (Clarkston) |
| Land Lease Y/N | false |
| Tax Annual Amount | 3468.98 |
| Middle/Junior High School | Lincoln (Clarkston) |
| Virtual Tour | https://my.matterport.com/show/?m=u3UkC6TA8BZ&brand=0 |
| Building Area Units | Square Feet |
| Primary Bedroom Level | Main |
| Living Area Units | Square Feet |
| Standard Status | Active |
| Middle/Junior School District | Clarkston |
| Elementary School District | Clarkston |
| Legal Description | See Exhibit A |
| LeasableAreaUnits | Square Feet |
| Freehold | IDX |
Interior Features
| Interior Amenities | Bath-Master |
|---|---|
| Basement | Daylight |
| Flooring | Tile |
| Fireplace Features | Gas |
| Kitchen Level | Main |
| Air Conditioning Y/N | true |
| Heating Y/N | true |
| Fireplace Y/N | true |
| Above Grade Finished Area | 1428 |
| Total Bedrooms | 3 |
| Below Grade Finished Area | 1428 |
| Living Room Level | Main |
| Main Level Bedrooms | 3 |
| Main Level Bathrooms | 2 |
| Below Grade Finished Area Unit Type | Square Feet |
| LivingAreaSource | Public Records |
| Below Grade Finished Area Source | Public Records |
| Above Grade Finished Area Source | Public Records |
| Above Grade Finished Area Unit Type | Square Feet |
| Total Baths | 3 |
| Family Room Level | Lower |
| Bedroom 3 Level | Main |
| Second Bedroom Level | Main |
Exterior Features
| Fencing | Partial |
|---|---|
| Parking Features | Attached |
| Lot Features | 10000 SF - .49 AC |
| Water Source | City Service |
| Total Parking | 2 |
| Lot Size Area | 0.28 |
| Building Area Total | 2856 |
| Lot Dimensions | 87x140 |
| Lot Size Acres | 0.28 |
| Road Surface Type | Paved |
| Covered Spaces | 2 |
Amenities
- Foreclosure
- Views
- Short Sale
- New Construction
- Adult 55+
- Lease To Own
- No HOA Fees
- Furnished
- Primary On Main
- Air Conditioning
- Seller Finance
- Green
- Fixer Upper
- Horse
- Golf
- Fireplace
- Deck
- Garage
- Basement
- Pool
Property vs Single Family Average in 99403
Price
Taxes
Year Built
In The Neighborhood
Just Listed
Ontario
$ 279,900
2594 Sw 2nd Ave
Ontario, OR 97914
- Type
- Single Family
- Size
- 1,248 SqFt
- Rooms
- 3 Beds + 1 Baths

Just Listed
Mountain Home
$ 485,000
1325 Id-51
Mountain Home, ID 83647
- Type
- Single Family
- Size
- 2,448 SqFt
- Rooms
- 3 Beds + 4 Baths
Just Listed
Kamiah
$ 280,000
3353 No Kid Lane
Kamiah, ID 83536
- Type
- Single Family
- Size
- 1,792 SqFt
- Rooms
- 3 Beds + 2 Baths
Just Listed
Emmett
$ 835,000
1111 Airport
Emmett, ID 83619
- Type
- Single Family
- Size
- 1,292 SqFt
- Rooms
- 2 Beds + 1 Baths
Just Listed
Clarkston
$ 295,000
1526 Libby Street
Clarkston, WA 99403
- Type
- Single Family
- Size
- 2,144 SqFt
- Rooms
- 2 Beds + 2 Baths
Just Listed
Boise
$ 535,000
2301 W Jefferson St
Boise, ID 83702
- Type
- Single Family
- Size
- 845 SqFt
- Rooms
- 2 Beds + 1 Baths
Just Listed
Lewiston
$ 349,000
431 Linden Drive
Lewiston, ID 83501
- Type
- Single Family
- Size
- 2,184 SqFt
- Rooms
- 4 Beds + 3 Baths
Just Listed
Meridian
$ 1,050,000
8625 W Inspirado St
Meridian, ID 83646
- Type
- Single Family
- Size
- 3,650 SqFt
- Rooms
- 4 Beds + 4 Baths
Just Listed
Winchester
$ 550,000
1820 Winchester Rd
Winchester, ID 83555
- Type
- Single Family
- Size
- 2,615 SqFt
- Rooms
- 3 Beds + 2 Baths
Just Listed
Riggins
$ 950,000
7026 S Hwy 95
Riggins, ID 83549
- Type
- Single Family
- Size
- 1,296 SqFt
- Rooms
- 3 Beds + 2 Baths
Just Listed
Clarkston
$ 270,000
409 8th St
Clarkston, WA 99403
- Type
- Single Family
- Size
- 884 SqFt
- Rooms
- 2 Beds + 1 Baths
Just Listed
Clarkston
$ 1,560,000
1433 Kestrel Dr.
Clarkston, WA 99403
- Type
- Single Family
- Size
- 3,958 SqFt
- Rooms
- 4 Beds + 3 Baths
Just Listed
CottonWood
$ 525,000
264 Jack Pine Road
Cottonwood, ID 83522
- Type
- Single Family
- Size
- 1,440 SqFt
- Rooms
- 2 Beds + 1 Baths




 © 2026 Arizona Regional Multiple Listing Service, Inc. All rights reserved. All information should be verified by the recipient and none is guaranteed as accurate by ARMLS. Information deemed to be reliable but not guaranteed. Listing broker has attempted to offer accurate data, but buyers are advised to confirm all items. Only IDX residential listings are displayed on this site. The information being provided is for consumers' personal, non-commercial use and may not be used for any purpose
 The data relating to real estate for sale on this web site comes in part from the IDX Program of the Snake River Regional Multiple Listing Service © 2026.
Information provided is deemed reliable but not guaranteed. All properties are subject to prior sale, change or withdrawal. The information being provided is for consumers personal, non-commercial use and may not be used for any purpose other than to identify prospective properties consumers may be interested in purchasing.
This content
The data relating to real estate for sale on this web site comes in part from the IDX Program of the Snake River Regional Multiple Listing Service © 2026.
Information provided is deemed reliable but not guaranteed. All properties are subject to prior sale, change or withdrawal. The information being provided is for consumers personal, non-commercial use and may not be used for any purpose other than to identify prospective properties consumers may be interested in purchasing.
This content
 Coeur d'AleneAssociation of REALTORS® All information deemed reliable but not guaranteed. All properties are subject to prior sale, change or withdrawal. Neither listing broker(s) or information provider(s) shall be responsible for any typographical errors, misinformation, misprints and shall be held totally harmless. Listing(s) information is provided for consumer's personal, non-commercial use and may not be used for any purpose other than to identify prospective properties consumers may be
 All information deemed reliable but not guaranteed. All properties are subject to prior sale, change or withdrawal. Neither listing broker(s) or information provider(s) shall be responsible for any typographical errors, misinformation, misprints and shall be held totally harmless. Listing(s) information is provided for consumer's personal, non-commercial use and may not be used for any purpose other than to identify prospective properties consumers may be interested in purchasing. The data relating
