
Primary on Main









Address
726 Linden Ave, Lewiston, ID
Price
$ 469,000
Property Attributes
- MLS#98999936
- TypeSingle Family
- Listing Status Pending
- CountyNez Perce
- CityLewiston
- Neighborhood0 Not Applicable
- Zip83501
- Style
- Year Built1952
- Taxes$ 2618
- Price$ 469,000
- Bedrooms3
- Full Bathrooms2
- Half Bathrooms0
- Sqr Footage1906
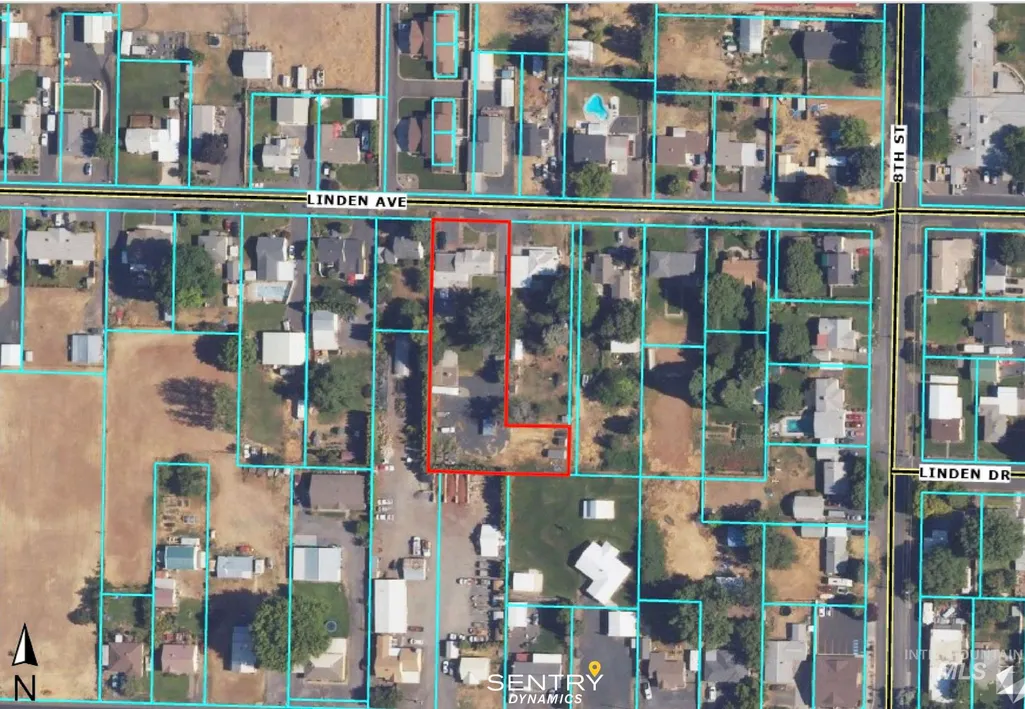
- Lot Size0.802 Acres
Data Source:
Intermountain MLS (IMLS)
Property Description
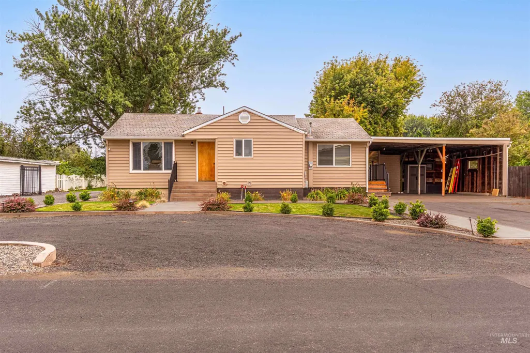
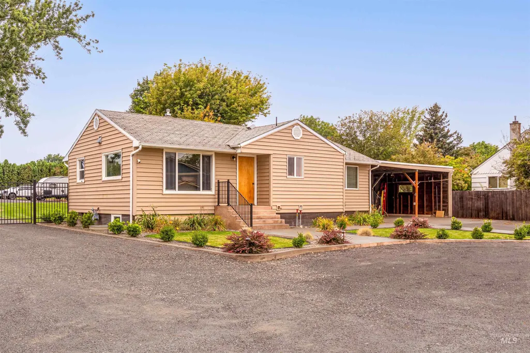
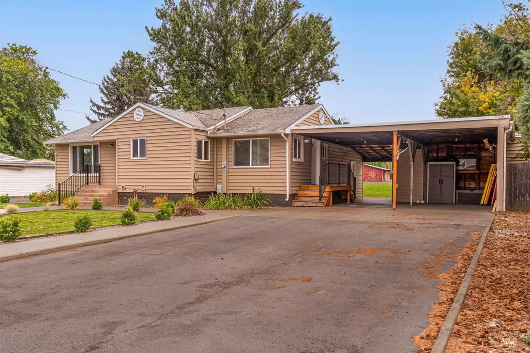
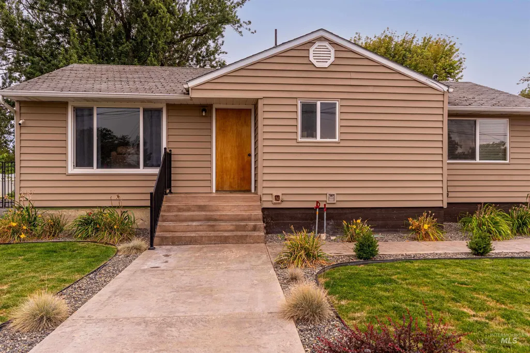
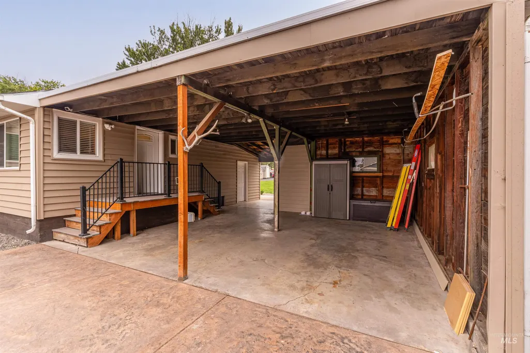
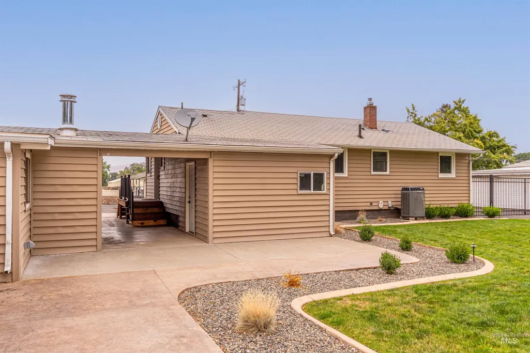
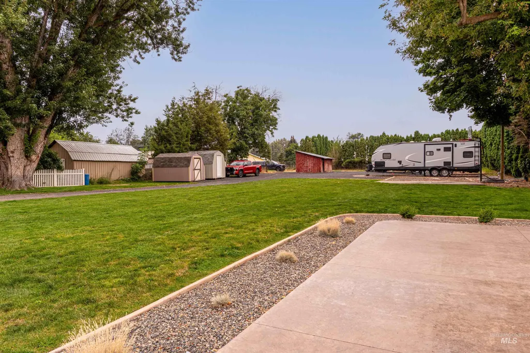
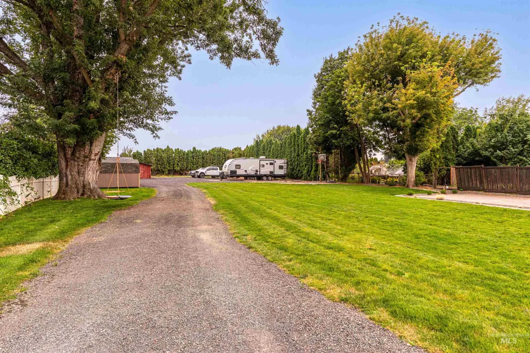
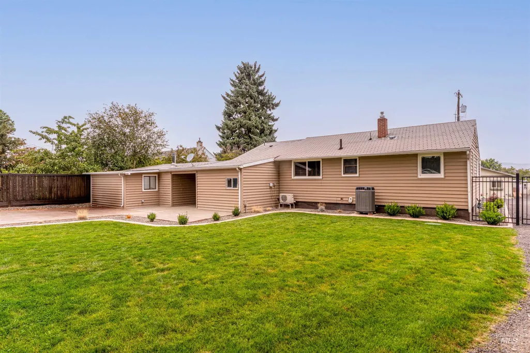
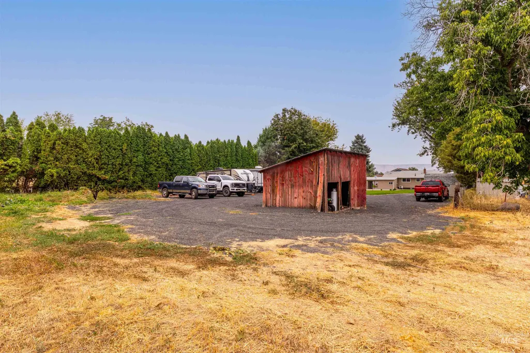
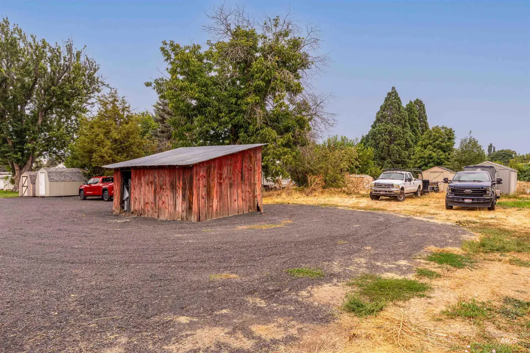
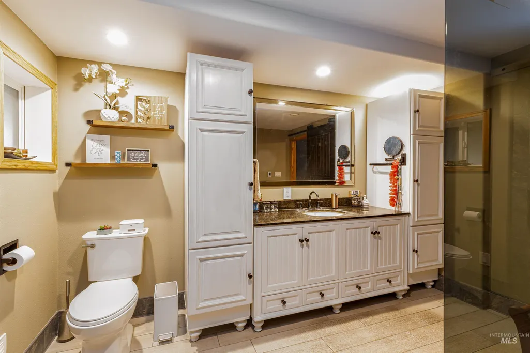
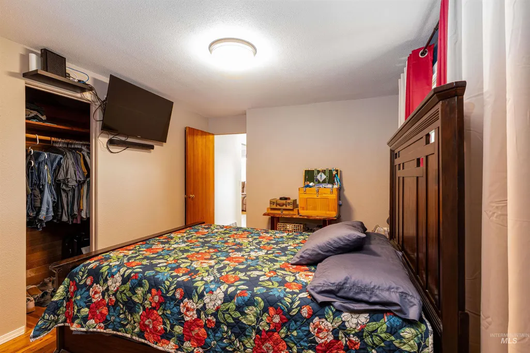
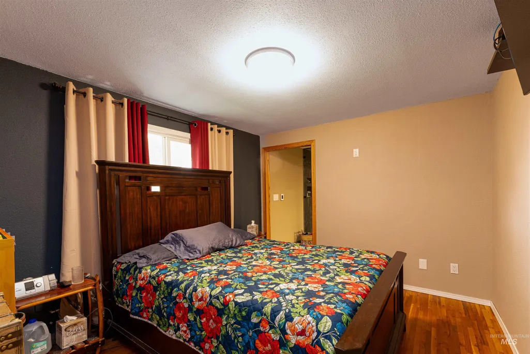
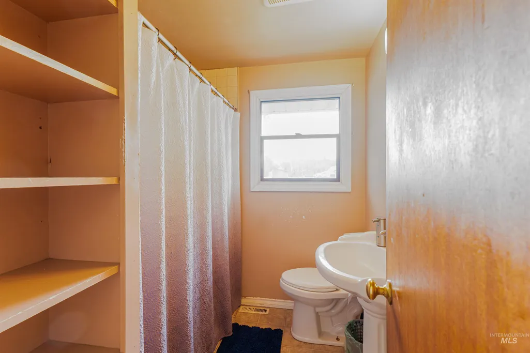
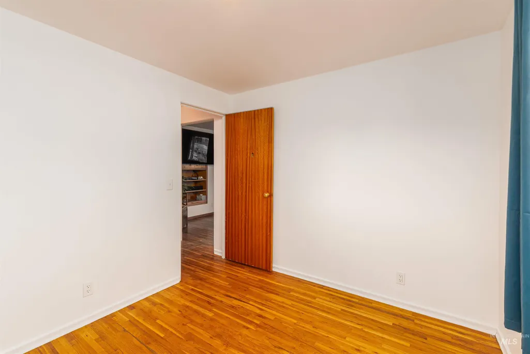
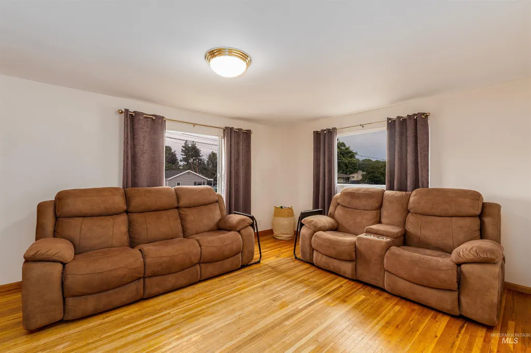
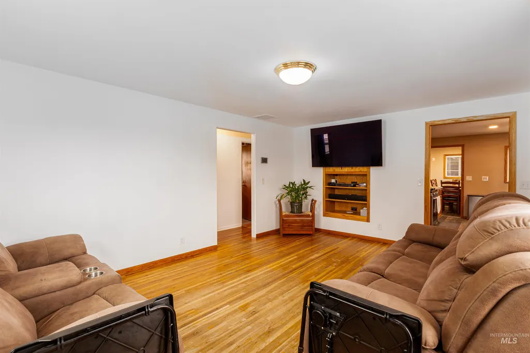
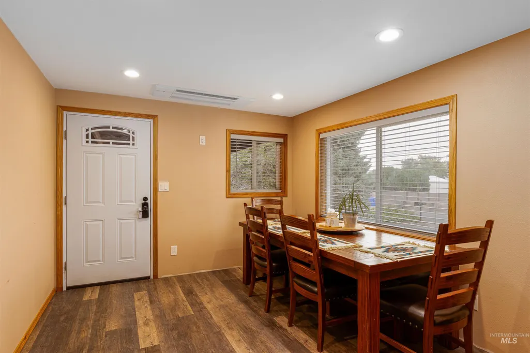
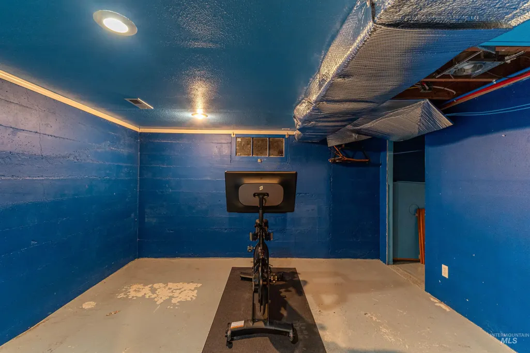
Rare in-town acreage with room to spread out! Set on .802 acres, this 1,901-square-foot home offers a comfortable layout, warm hardwood floors, and a welcoming kitchen with stainless appliances and generous workspace. The primary bathroom adds everyday comfort with heated flooring and a built-in bench in the tiled shower. An additional heating and cooling unit helps maintain year-round comfort. Located within walking distance of McGhee Elementary and nearby parks, the property also offers newer landscaping, updated concrete, a sprinkler system, mature shade trees, a spacious lawn, and gated access. Extensive gravel parking, a large covered carport/work area, and plenty of room to build a shop or similar structure add even more versatility. With its combination of usable acreage, practical updates, and flexible outdoor space, 726 Linden Ave offers a rare opportunity to enjoy space and convenience in one property.
| Elementary School | Middle School | High School |
|---|---|---|
| McGhee Elementary School | Sacajawea Middle School | Lewiston High School |
| Price History | |
|---|---|
| 9/5/2026 | Listed $469,000 |
General Features
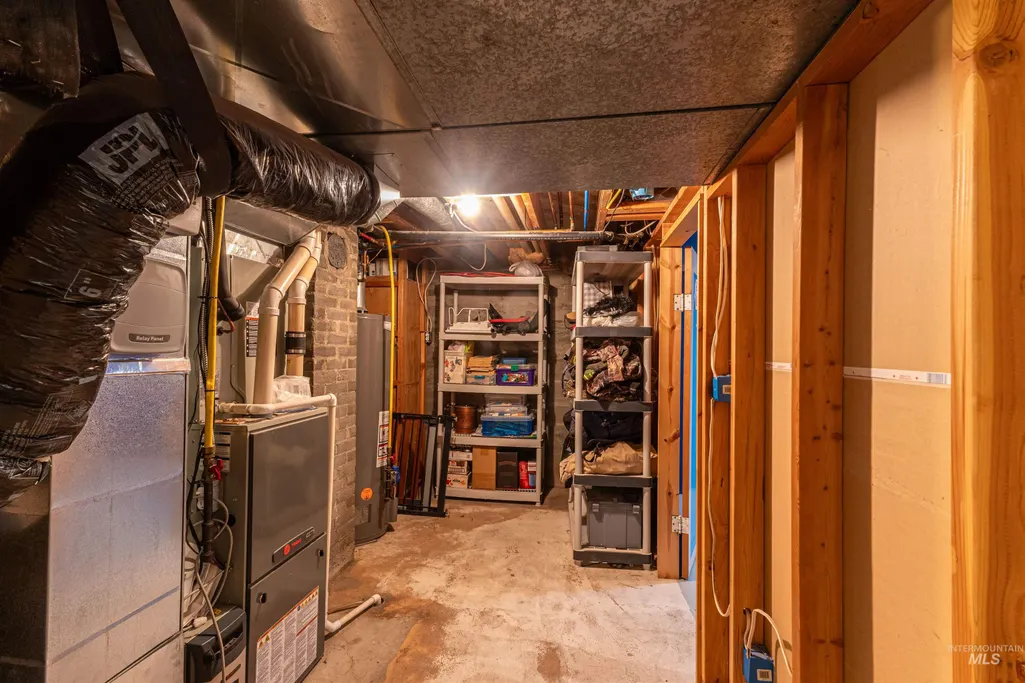
| Heating | Forced Air |
|---|---|
| Cooling | Central Air |
| Utilities | Sewer Connected |
| Roof | Composition |
| Appliances | Gas Water Heater |
| Construction Materials | Vinyl Siding |
| Year Built | 1952 |
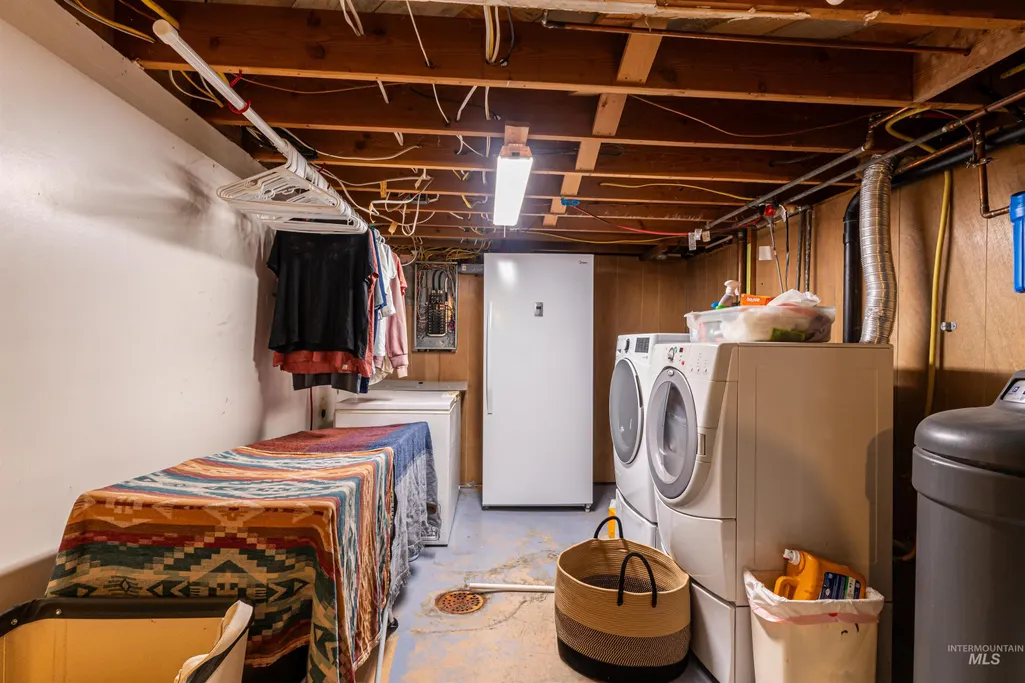
| Levels | Single with Below Grade |
| Property Subtype | Single Family Residence |
| Tax Year | 1952 |
| Current Use | Single Family |
| Ownership | Fee Simple |
| Accessibility | Bathroom Bars |
| County | Nez Perce |
| Property Type | Residential |
| Attached Garage | false |
| Subdivision Name | 0 Not Applicable |
| Garage Y/N | false |
| Other Structures | Storage Shed |
| Status | Pending |
| Directions | GPS |
| ModificationTimestamp | 2026-09-20T17:30:37.100Z |
| High School | Lewiston |
| City | Lewiston |
| High School District | Lewiston Independent School District #1 |
| Lot Size Units | Acres |
| Lot Size Square Feet | 34935.12 |
| Carport Spaces | 2 |
| Carport Y/N | true |
| Listing Terms | Cash |
| Elementary School | McGhee |
| Land Lease Y/N | false |
| Tax Annual Amount | 2618 |
| Middle/Junior High School | Sacajawea |
| Property Condition | Updated/Remodeled |
| Building Area Units | Square Feet |
| Primary Bedroom Level | Main |
| Living Area Units | Square Feet |
| Standard Status | Pending |
| Middle/Junior School District | Lewiston Independent School District #1 |
| Elementary School District | Lewiston Independent School District #1 |
| Legal Description | Exhibit A |
| LeasableAreaUnits | Square Feet |
| Freehold | IDX |
Interior Features
| Interior Amenities | Bath-Master |
|---|---|
| Flooring | Hardwood |
| Air Conditioning Y/N | true |
| Heating Y/N | true |
| Fireplace Y/N | false |
| Above Grade Finished Area | 1096 |
| Total Bedrooms | 3 |
| Below Grade Finished Area | 810 |
| Main Level Bedrooms | 2 |
| Main Level Bathrooms | 2 |
| Below Grade Finished Area Unit Type | Square Feet |
| LivingAreaSource | Public Records |
| Below Grade Finished Area Source | Public Records |
| Above Grade Finished Area Source | Public Records |
| Above Grade Finished Area Unit Type | Square Feet |
| Total Baths | 2 |
| Bedroom 3 Level | Lower |
| Second Bedroom Level | Main |
Exterior Features
| Fencing | Full |
|---|---|
| Parking Features | Carport |
| Lot Features | 1/2 - .99 AC |
| Water Source | City Service |
| Total Parking | 2 |
| Lot Size Area | 0.802 |
| Building Area Total | 1906 |
| Lot Dimensions | 315x95 |
| Lot Size Acres | 0.802 |
| Road Surface Type | Paved |
| Covered Spaces | 2 |
| Road Frontage Type | Public Road |
Amenities
- Foreclosure
- Views
- Short Sale
- New Construction
- Adult 55+
- Lease To Own
- No HOA Fees
- Furnished
- Primary On Main
- Air Conditioning
- Seller Finance
- Green
- Fixer Upper
- Horse
- Golf
- Fireplace
- Deck
- Garage
- Basement
- Pool
Property vs Single Family Average in 83501
Price
Taxes
Year Built
In The Neighborhood
Just Listed
Caldwell
$ 399,900
2008 Colorado Avenue
Caldwell, ID 83605
- Type
- Single Family
- Size
- 1,730 SqFt
- Rooms
- 4 Beds + 2 Baths

Just Listed
Boise
$ 899,900
29803 S Orchard Access Rd
Boise, ID 83716
- Type
- Single Family
- Size
- 1,979 SqFt
- Rooms
- 3 Beds + 2 Baths
Just Listed
Lewiston
$ 529,900
613 Vista Ave
Lewiston, ID 83501
- Type
- Single Family
- Size
- 2,704 SqFt
- Rooms
- 4 Beds + 2 Baths
Just Listed
Fruitland
$ 309,000
402 Sw 4th
Fruitland, ID 83619
- Type
- Single Family
- Size
- 1,038 SqFt
- Rooms
- 2 Beds + 1 Baths
Just Listed
Lewiston
$ 739,000
Lot 4 Block 8 Skyview Estates Phase Iv
Lewiston, ID 83501
- Type
- Single Family
- Size
- 1,880 SqFt
- Rooms
- 3 Beds + 2 Baths
Open House
Nampa
$ 900,000
4505 Ustick Rd
Nampa, ID 83687
- Type
- Single Family
- Size
- 1,542 SqFt
- Rooms
- 3 Beds + 2 Baths
Just Listed
Vale
$ 295,000
855 West St S.
Vale, OR 97918
- Type
- Single Family
- Size
- 1,752 SqFt
- Rooms
- 4 Beds + 2 Baths
Just Listed
Lewiston
$ 299,000
507 4th Avenue
Lewiston, ID 83501
- Type
- Single Family
- Size
- 1,203 SqFt
- Rooms
- 2 Beds + 2 Baths
Just Listed
Jerome
$ 750,000
583 E 300 S
Jerome, ID 83338
- Type
- Single Family
- Size
- 1,824 SqFt
- Rooms
- 3 Beds + 2 Baths
Just Listed
Nampa
$ 250,000
1215 13th Ave S
Nampa, ID 83651
- Type
- Single Family
- Size
- 888 SqFt
- Rooms
- 2 Beds + 1 Baths
Open House
Payette
$ 239,900
1016 N 5th St
Payette, ID 83661
- Type
- Single Family
- Size
- 774 SqFt
- Rooms
- 2 Beds + 1 Baths
Open House
Lewiston
$ 439,000
2127 2nd St.
Lewiston, ID 83501
- Type
- Single Family
- Size
- 2,200 SqFt
- Rooms
- 4 Beds + 2 Baths
Just Listed
Payette
$ 269,900
114 S 10th Street
Payette, ID 83661
- Type
- Single Family
- Size
- 1,076 SqFt
- Rooms
- 2 Beds + 1 Baths




 © 2026 Arizona Regional Multiple Listing Service, Inc. All rights reserved. All information should be verified by the recipient and none is guaranteed as accurate by ARMLS. Information deemed to be reliable but not guaranteed. Listing broker has attempted to offer accurate data, but buyers are advised to confirm all items. Only IDX residential listings are displayed on this site. The information being provided is for consumers' personal, non-commercial use and may not be used for any purpose
 The data relating to real estate for sale on this web site comes in part from the IDX Program of the Snake River Regional Multiple Listing Service © 2026.
Information provided is deemed reliable but not guaranteed. All properties are subject to prior sale, change or withdrawal. The information being provided is for consumers personal, non-commercial use and may not be used for any purpose other than to identify prospective properties consumers may be interested in purchasing.
This content
The data relating to real estate for sale on this web site comes in part from the IDX Program of the Snake River Regional Multiple Listing Service © 2026.
Information provided is deemed reliable but not guaranteed. All properties are subject to prior sale, change or withdrawal. The information being provided is for consumers personal, non-commercial use and may not be used for any purpose other than to identify prospective properties consumers may be interested in purchasing.
This content
 Coeur d'AleneAssociation of REALTORS® All information deemed reliable but not guaranteed. All properties are subject to prior sale, change or withdrawal. Neither listing broker(s) or information provider(s) shall be responsible for any typographical errors, misinformation, misprints and shall be held totally harmless. Listing(s) information is provided for consumer's personal, non-commercial use and may not be used for any purpose other than to identify prospective properties consumers may be
 All information deemed reliable but not guaranteed. All properties are subject to prior sale, change or withdrawal. Neither listing broker(s) or information provider(s) shall be responsible for any typographical errors, misinformation, misprints and shall be held totally harmless. Listing(s) information is provided for consumer's personal, non-commercial use and may not be used for any purpose other than to identify prospective properties consumers may be interested in purchasing. The data relating
