
New Construction



Address
1100 22nd Avenue, Clarkston, WA
Price
$ 429,900
Property Attributes
- MLS#99000297
- TypeSingle Family
- Listing Status Pending
- CountyAsotin
- CityClarkston
- Neighborhood0 Not Applicable
- Zip99403
- Style
- Year Built2026
- Taxes$ 526
- Price$ 429,900
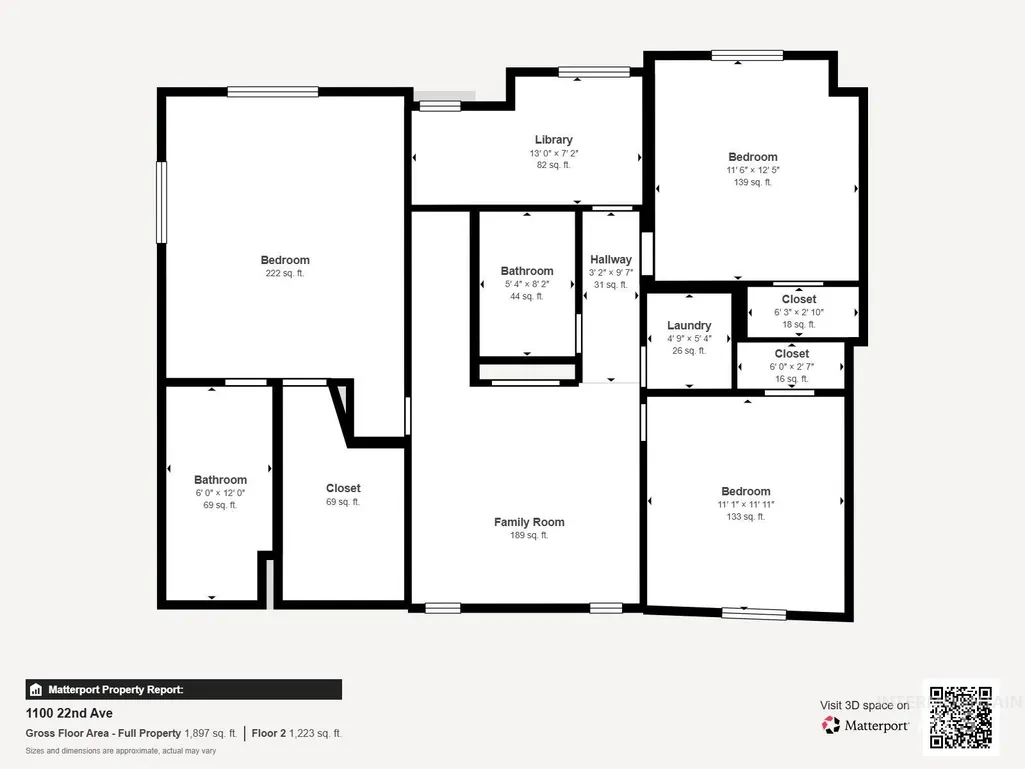
- Bedrooms3
- Full Bathrooms3
- Half Bathrooms0
- Sqr Footage1925
- Lot Size0.41 Acres
Data Source:
Intermountain MLS (IMLS)
Property Description
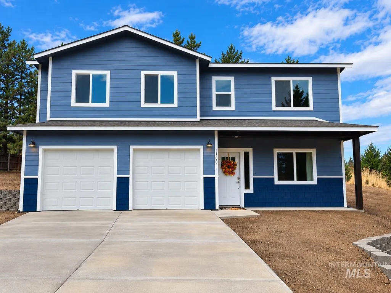
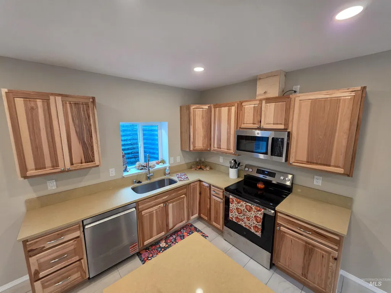
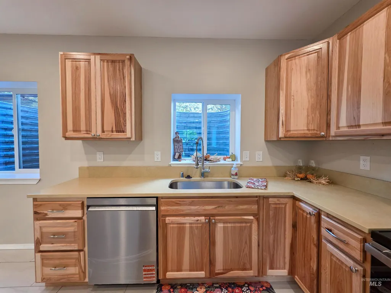
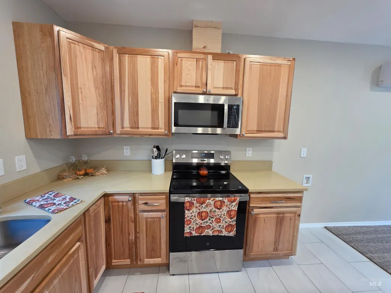
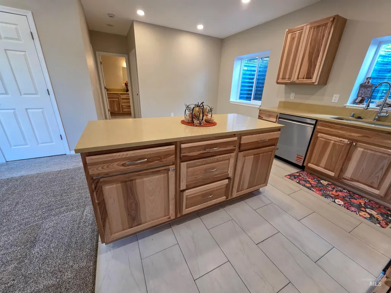
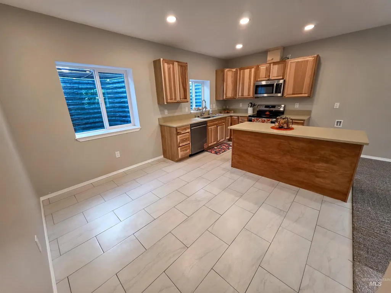
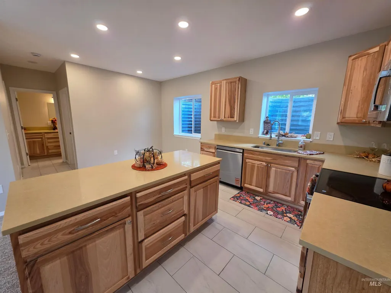
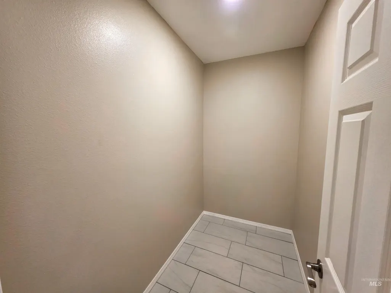
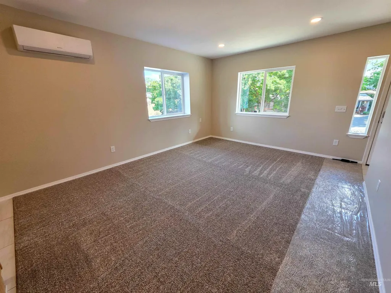
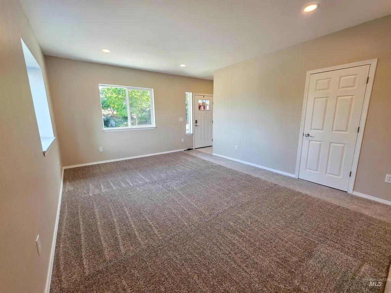
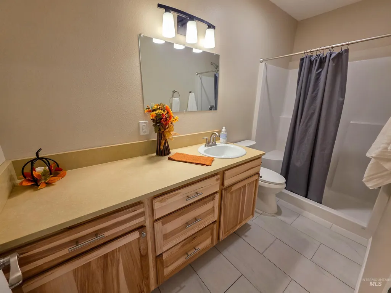
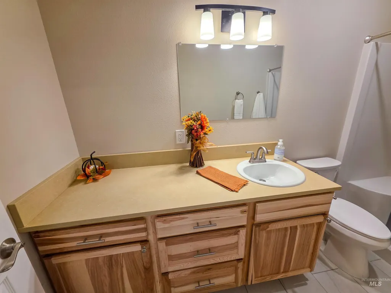
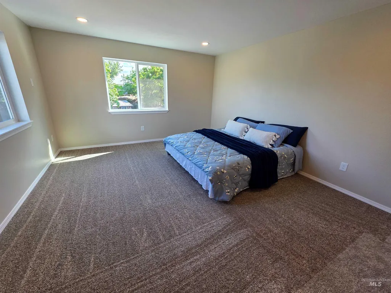
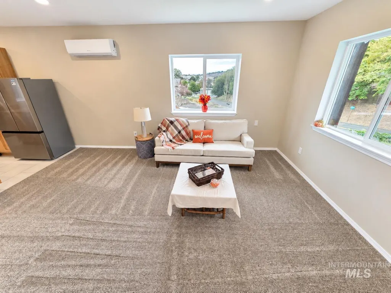
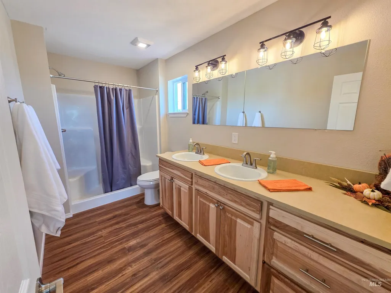
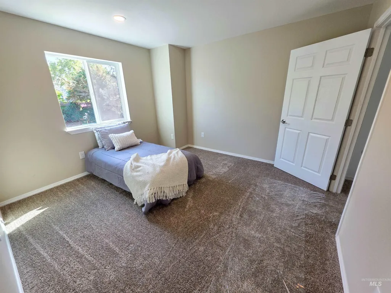
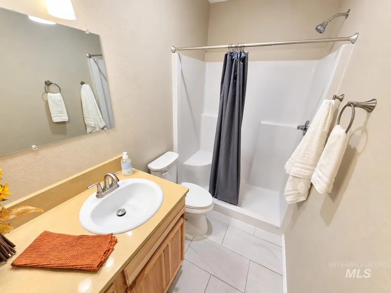
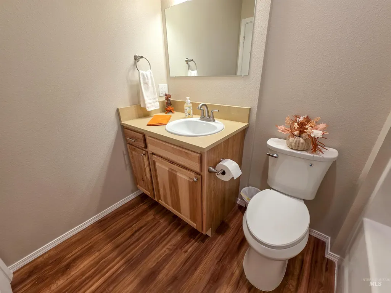
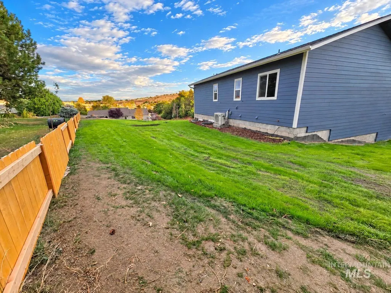
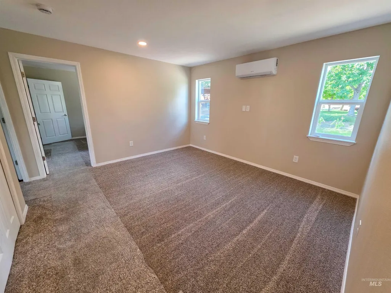
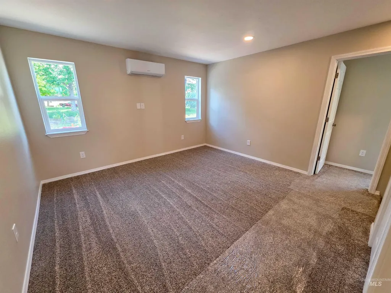
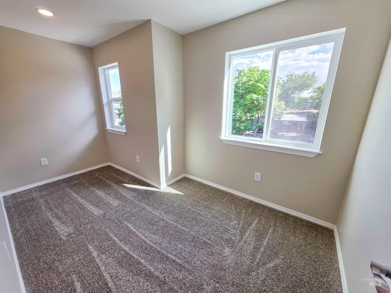
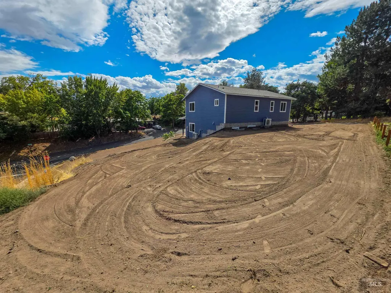
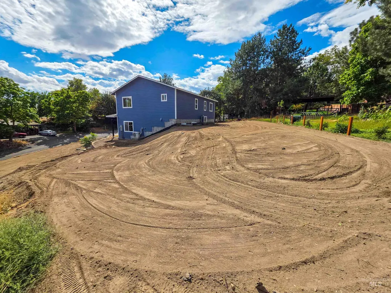
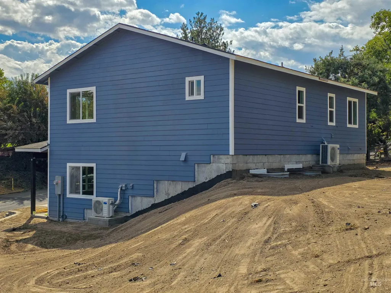
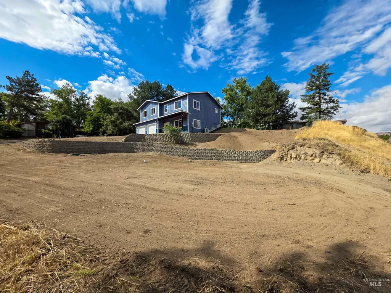
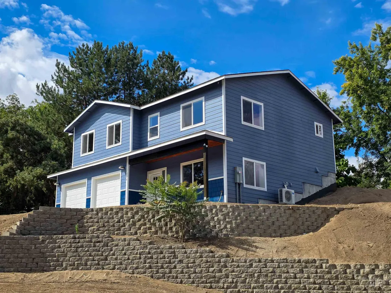
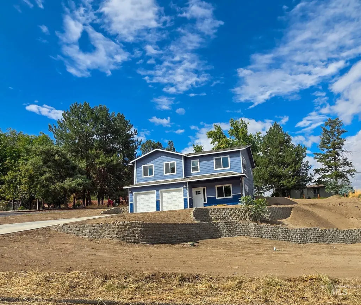
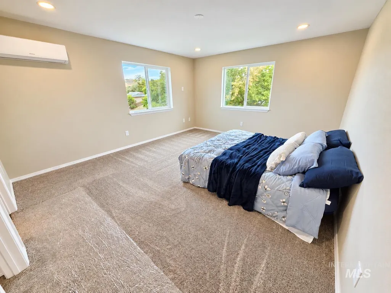
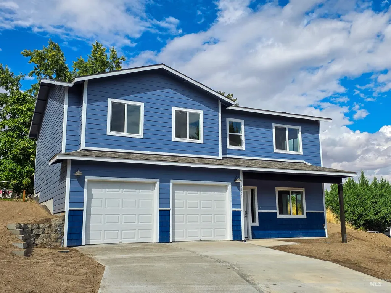
Step inside to a bright, fresh interior featuring beautiful natural wood cabinetry, stainless steel appliances, modern lighting, and a spacious kitchen with plenty of counter and storage space. With three full bathrooms, this home offers the flexibility and convenience today’s households are looking for. Outside, the property really sets itself apart. An oversized concrete driveway and attached 2-car garage provide plenty of parking, while the large lot offers an incredible amount of open space and possibilities for the new owner to make it their own. Highlights include: 3 Bedrooms - including a primary ensuite, 3 Bathrooms, attached 2-car garage, spacious kitchen with natural wood cabinetry + a pantry! Stainless steel appliances, large concrete driveway - plenty of parking, generous lot with so much potential - build that SHOP you've been wanting! Fresh, clean & move-in ready. Schedule your private tour today!
| Elementary School | Middle School | High School |
|---|---|---|
| Heights (Clarkston) Elementary School | Lincoln (Clarkston) Middle School | Clarkston High School |
| Price History | |
|---|---|
| 9/10/2026 | Listed $429,900 |
General Features
| Sewer | Septic Tank |
|---|---|
| Heating | Ductless/Mini Split |
| Cooling | Ductless/Mini Split |
| Roof | Composition |
| Appliances | Electric Water Heater |
| Garage Spaces | 2 |
| Construction Materials | Frame |
| Year Built | 2026 |
| Levels | Two |
| Property Subtype | Single Family Residence |
| Tax Year | 2026 |
| Current Use | Single Family |
| Ownership | Fee Simple |
| Assoc Fee Paid Per | Annually |
| County | Asotin |
| New Construction | true |
| Property Type | Residential |
| Attached Garage | true |
| Subdivision Name | 0 Not Applicable |
| Garage Y/N | true |
| Status | Pending |
| Directions | Corner of 22nd Ave and Paul's Place Drive. For GPS purposes only use 2201 Paul's Place Drive. |
| ModificationTimestamp | 2026-09-17T04:44:15.300Z |
| High School | Clarkston |
| City | Clarkston |
| High School District | Clarkston |
| Lot Size Units | Acres |
| Lot Size Square Feet | 17859.6 |
| Carport Y/N | false |
| Listing Terms | Cash |
| Elementary School | Heights (Clarkston) |
| Land Lease Y/N | false |
| Tax Annual Amount | 526.36 |
| Middle/Junior High School | Lincoln (Clarkston) |
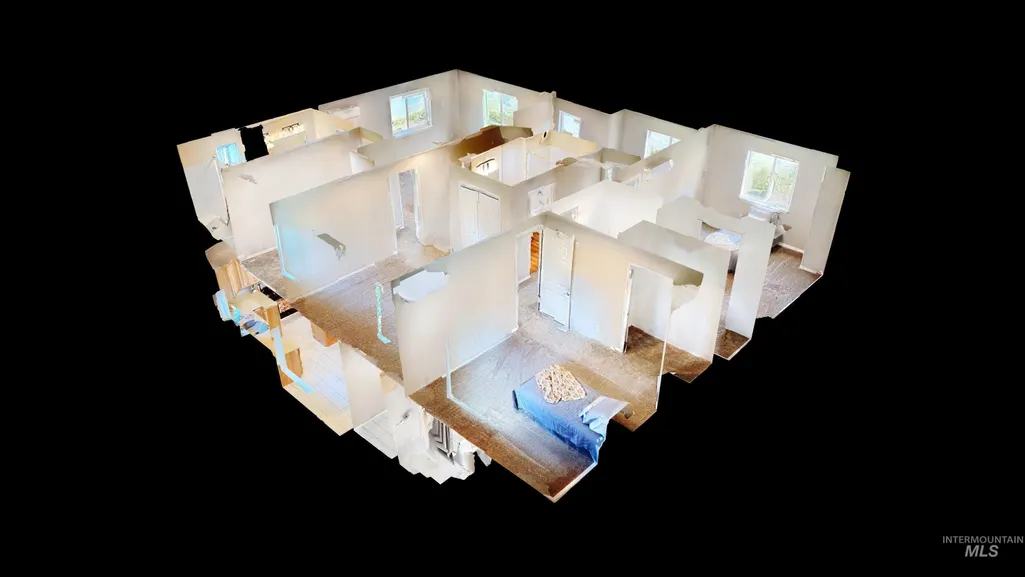
| Virtual Tour | https://my.matterport.com/show/?m=rNxbgbmv9yk |
| Building Area Units | Square Feet |
| Primary Bedroom Level | Upper |
| Living Area Units | Square Feet |
| Builder Name | Jason Morgan |
| Standard Status | Pending |
| Middle/Junior School District | Clarkston |
| Elementary School District | Clarkston |
| Virtual Tour | https://my.matterport.com/show/?m=rNxbgbmv9yk |
| Legal Description | See Exhibit A |
| LeasableAreaUnits | Square Feet |
| Freehold | IDX |
Interior Features
| Interior Amenities | Bath-Master |
|---|---|
| Flooring | Tile |
| Kitchen Level | Main |
| Air Conditioning Y/N | true |
| Heating Y/N | true |
| Fireplace Y/N | false |
| Above Grade Finished Area | 1925 |
| Total Bedrooms | 3 |
| Living Room Level | Main |
| Main Level Bathrooms | 1 |
| Below Grade Finished Area Unit Type | Square Feet |
| LivingAreaSource | Plans |
| Below Grade Finished Area Source | Plans |
| Above Grade Finished Area Source | Plans |
| Above Grade Finished Area Unit Type | Square Feet |
| Total Baths | 3 |
| Family Room Level | Upper |
| Bedroom 3 Level | Upper |
| Second Bedroom Level | Upper |
Exterior Features
| Parking Features | Attached |
|---|---|
| Lot Features | 10000 SF - .49 AC |
| Water Source | City Service |
| Total Parking | 2 |
| Lot Size Area | 0.41 |
| Foundation Details | Slab |
| Building Area Total | 1925 |
| Lot Dimensions | 138x116 |
| Lot Size Acres | 0.41 |
| Road Surface Type | Paved |
| Covered Spaces | 2 |
Amenities
- Foreclosure
- Views
- Short Sale
- New Construction
- Adult 55+
- Lease To Own
- No HOA Fees
- Furnished
- Primary On Main
- Air Conditioning
- Seller Finance
- Green
- Fixer Upper
- Horse
- Golf
- Fireplace
- Deck
- Garage
- Basement
- Pool
Property vs Single Family Average in 99403
Price
Taxes
Year Built
In The Neighborhood
Just Listed
Elk City
$ 258,000
439 Main Street
Elk City, ID 83525
- Type
- Single Family
- Size
- 1,344 SqFt
- Rooms
- 4 Beds + 2 Baths

Open House
Emmett
$ 946,000
4430 Marvel Ln
Emmett, ID 83617
- Type
- Single Family
- Size
- 2,749 SqFt
- Rooms
- 5 Beds + 3 Baths
Just Listed
Lewiston
$ 419,000
1434 Horizon Ct.
Lewiston, ID 83501
- Type
- Single Family
- Size
- 1,342 SqFt
- Rooms
- 3 Beds + 2 Baths
Just Listed
New Plymouth
$ 299,900
277 & 279 S East Blvd
New Plymouth, ID 83655
- Type
- Single Family
- Size
- 1,076 SqFt
- Rooms
- 3 Beds + 1 Baths
Open House
Moscow
$ 575,000
2830 Cyprus Court
Moscow, ID 83843
- Type
- Single Family
- Size
- 1,701 SqFt
- Rooms
- 3 Beds + 2 Baths
Just Listed
Orofino
$ 335,000
139 119th St.
Orofino, ID 83544
- Type
- Single Family
- Size
- 1,508 SqFt
- Rooms
- 3 Beds + 3 Baths
Open House
Lewiston
$ 515,000
1707 Pioneer Drive
Lewiston, ID 83501
- Type
- Single Family
- Size
- 1,812 SqFt
- Rooms
- 3 Beds + 2 Baths
Just Listed
Lewiston
$ 519,900
421 Park Drive
Lewiston, ID 83501
- Type
- Single Family
- Size
- 2,609 SqFt
- Rooms
- 4 Beds + 3 Baths
Just Listed
Clarkston
$ 325,000
835 12th Street
Clarkston, WA 99403
- Type
- Single Family
- Size
- 1,536 SqFt
- Rooms
- 3 Beds + 2 Baths
Just Listed
Eagle
$ 1,413,655
1610 W Deadwood St
Eagle, ID 83616
- Type
- Single Family
- Size
- 2,941 SqFt
- Rooms
- 3 Beds + 4 Baths
Open House
CottonWood
$ 385,000
505 Smith St
Cottonwood, ID 83522
- Type
- Single Family
- Size
- 2,845 SqFt
- Rooms
- 5 Beds + 4 Baths
Just Listed
Kimberly
$ 1,070,000
3350 E 4000 N
Kimberly, ID 83341
- Type
- Single Family
- Size
- 4,042 SqFt
- Rooms
- 5 Beds + 4 Baths
Just Listed
Lewiston
$ 1,200,000
3360 E Main Street
Lewiston, ID 83501
- Type
- Single Family
- Size
- 4,814 SqFt
- Rooms
- 5 Beds + 4 Baths




 © 2026 Arizona Regional Multiple Listing Service, Inc. All rights reserved. All information should be verified by the recipient and none is guaranteed as accurate by ARMLS. Information deemed to be reliable but not guaranteed. Listing broker has attempted to offer accurate data, but buyers are advised to confirm all items. Only IDX residential listings are displayed on this site. The information being provided is for consumers' personal, non-commercial use and may not be used for any purpose
 The data relating to real estate for sale on this web site comes in part from the IDX Program of the Snake River Regional Multiple Listing Service © 2026.
Information provided is deemed reliable but not guaranteed. All properties are subject to prior sale, change or withdrawal. The information being provided is for consumers personal, non-commercial use and may not be used for any purpose other than to identify prospective properties consumers may be interested in purchasing.
This content
The data relating to real estate for sale on this web site comes in part from the IDX Program of the Snake River Regional Multiple Listing Service © 2026.
Information provided is deemed reliable but not guaranteed. All properties are subject to prior sale, change or withdrawal. The information being provided is for consumers personal, non-commercial use and may not be used for any purpose other than to identify prospective properties consumers may be interested in purchasing.
This content
 Coeur d'AleneAssociation of REALTORS® All information deemed reliable but not guaranteed. All properties are subject to prior sale, change or withdrawal. Neither listing broker(s) or information provider(s) shall be responsible for any typographical errors, misinformation, misprints and shall be held totally harmless. Listing(s) information is provided for consumer's personal, non-commercial use and may not be used for any purpose other than to identify prospective properties consumers may be
 All information deemed reliable but not guaranteed. All properties are subject to prior sale, change or withdrawal. Neither listing broker(s) or information provider(s) shall be responsible for any typographical errors, misinformation, misprints and shall be held totally harmless. Listing(s) information is provided for consumer's personal, non-commercial use and may not be used for any purpose other than to identify prospective properties consumers may be interested in purchasing. The data relating
