
Primary on Main



Address
8275 Washoe Rd, Fruitland, ID
Price
$ 810,000
Property Attributes
- MLS#99000610
- TypeSingle Family
- Listing Status Active
- CountyPayette
- CityFruitland
- Neighborhood0 Not Applicable
- Zip83619
- Style
- Year Built1991
- Taxes$ 95
- Price$ 810,000
- Bedrooms3
- Full Bathrooms2
- Half Bathrooms0
- Sqr Footage1828
- Lot Size6.27 Acres
Data Source:
Intermountain MLS (IMLS)
Property Description
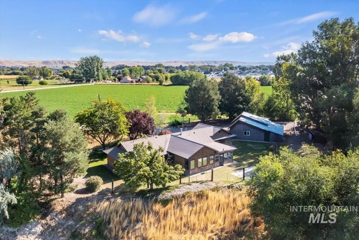
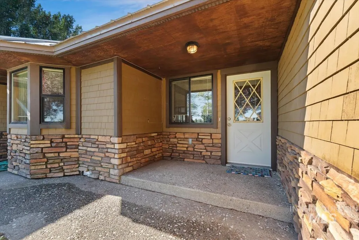
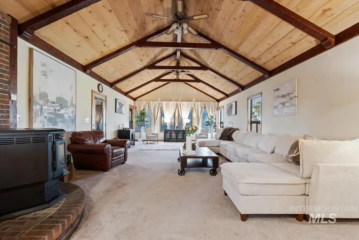
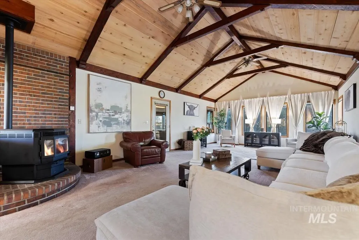
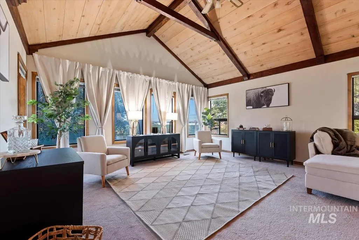
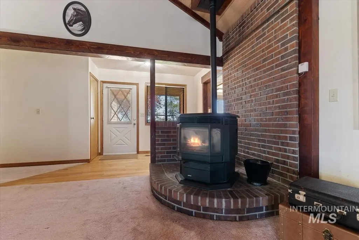
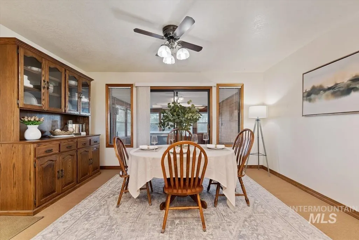
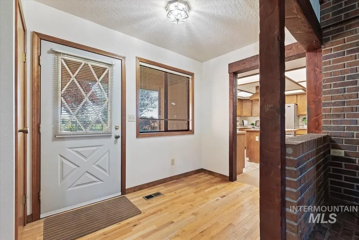
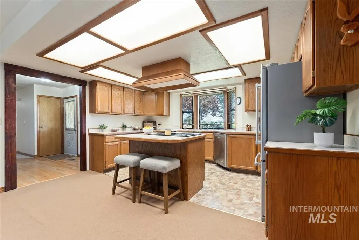
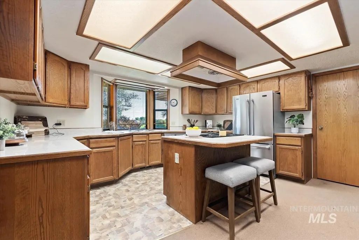
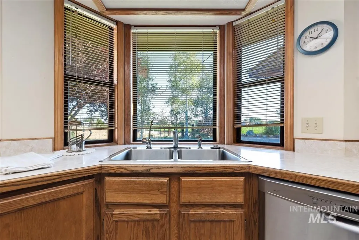
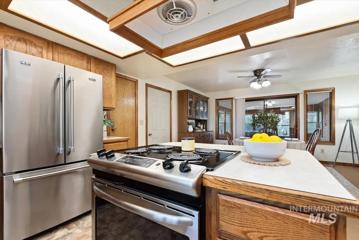
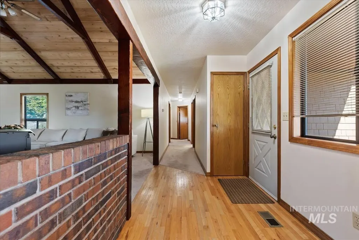
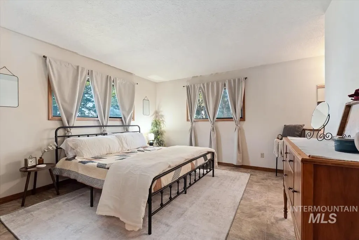
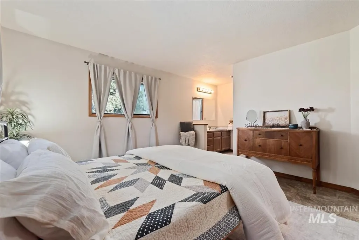
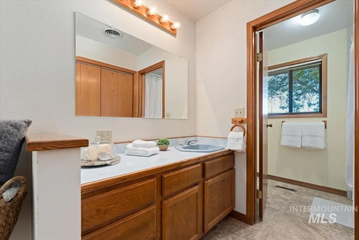
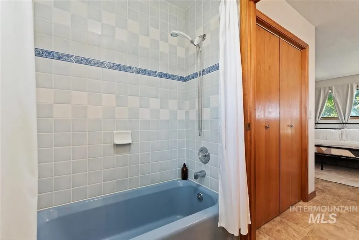
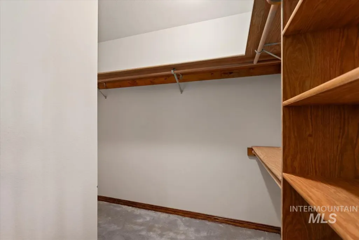
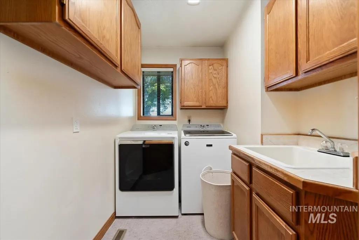
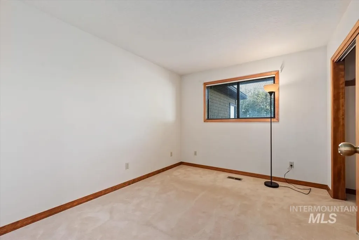
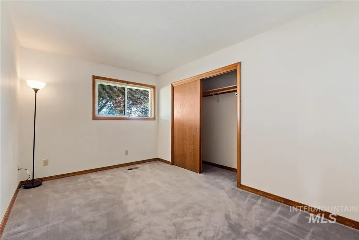
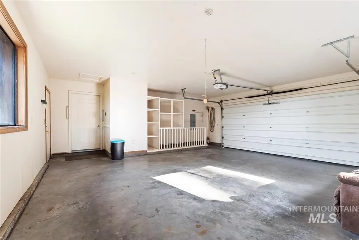
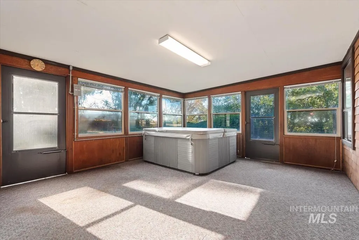
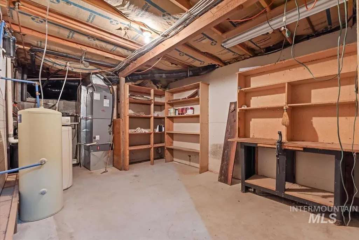
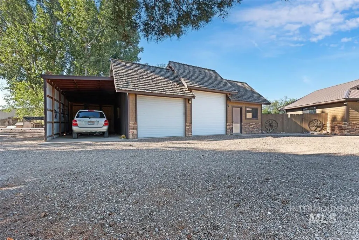
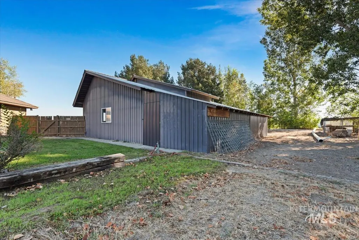
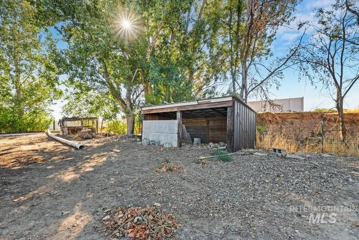
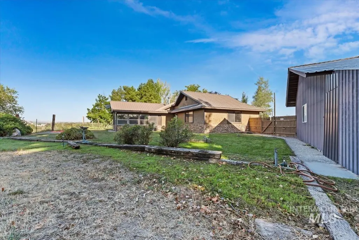
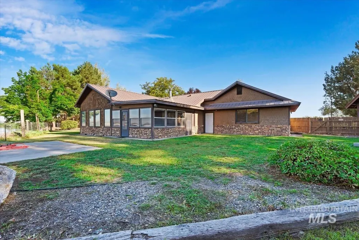
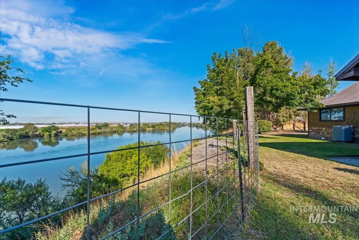
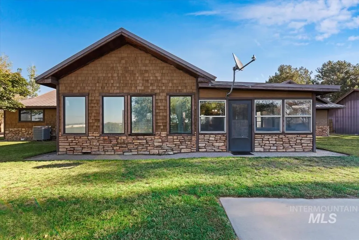
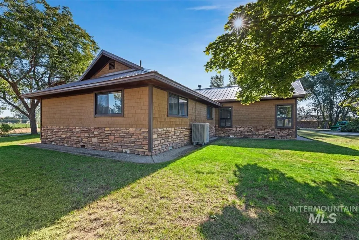
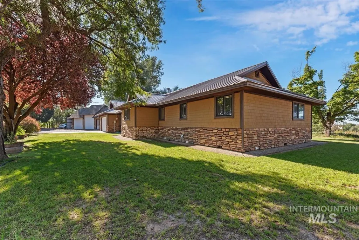
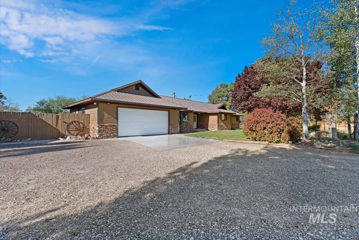
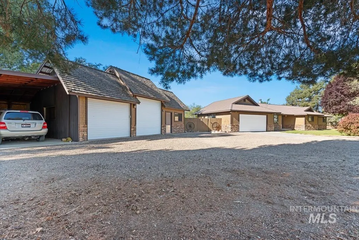
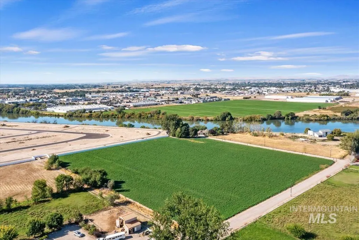
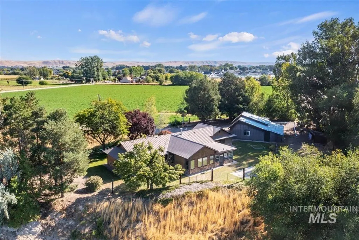
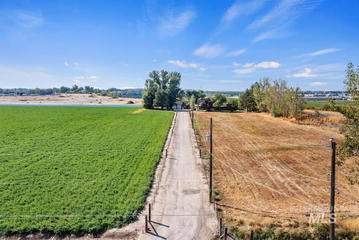
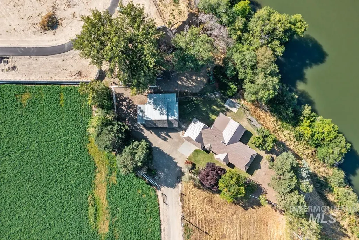
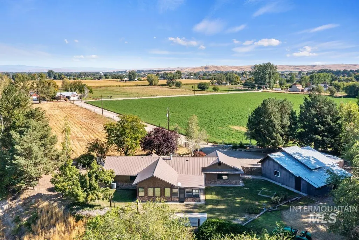
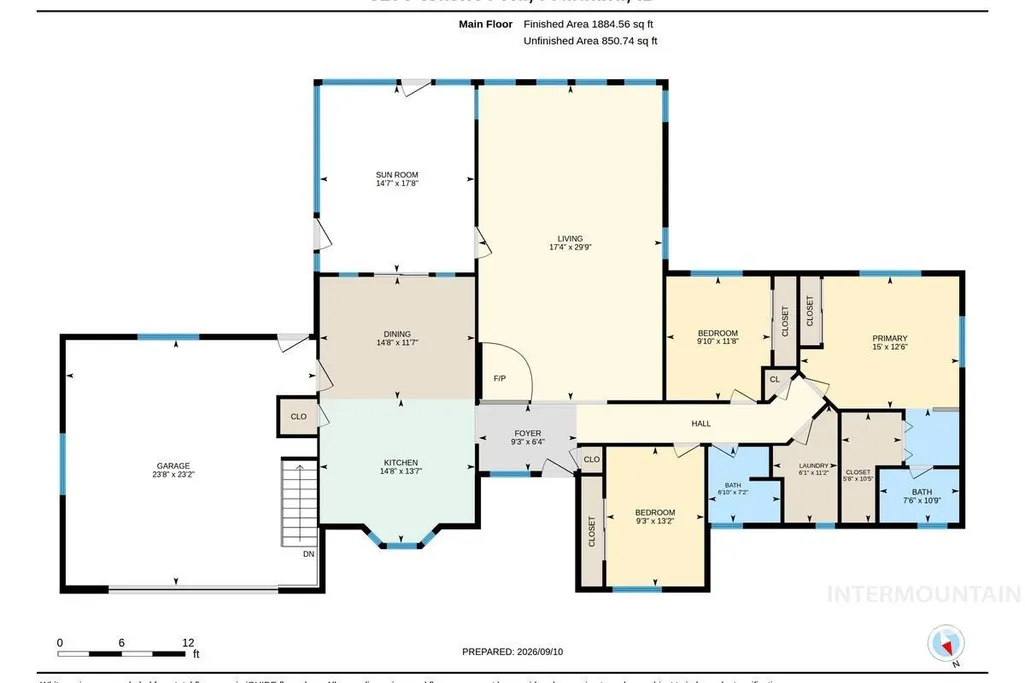
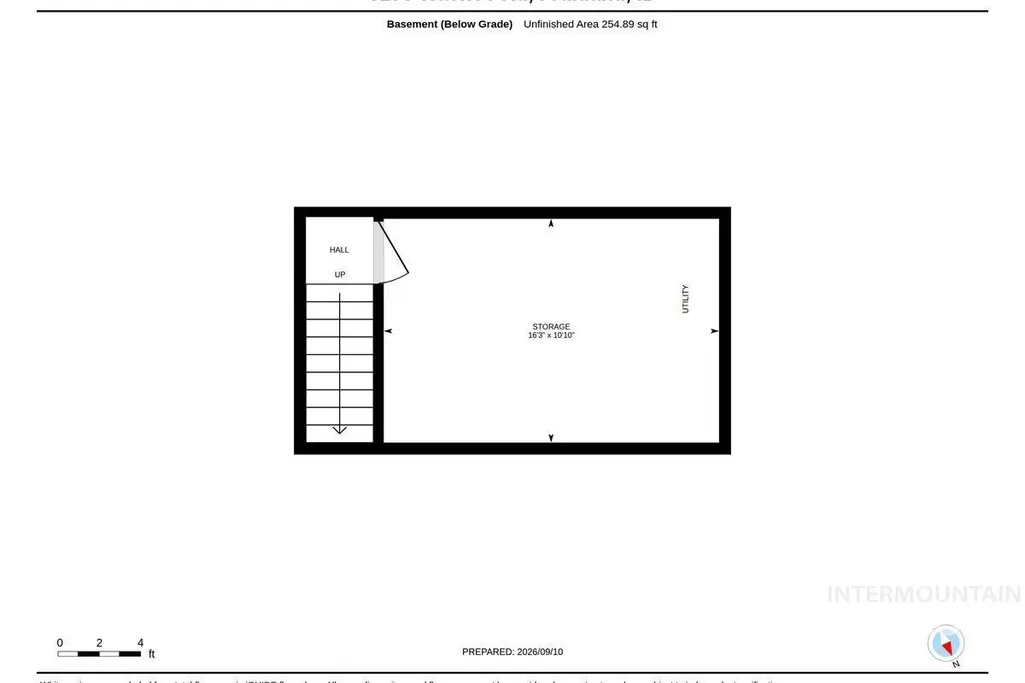
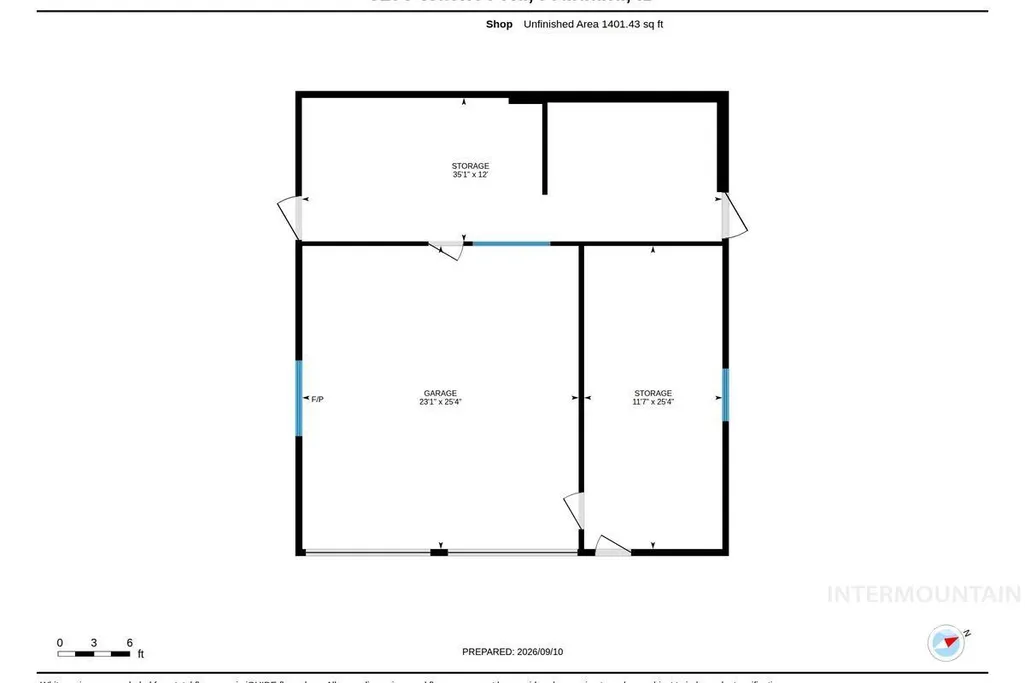
Rare 6.27-acre riverfront retreat in Fruitland! This 3-bed, 2-bath, 1,828 sqft home offers the perfect blend of comfort and utility. Inside, enjoy vaulted ceilings and a cozy wood stove in the spacious living room. Step outside to a fully screened-in porch with a hot tub overlooking lush, mature landscaping. A unique, temperature-stable root cellar is conveniently accessed directly from the garage. For hobbies and storage, the massive 40x60 shop is a dream—complete with a finished "man cave" and an attached lean-to for extra covered parking, RVs, or equipment. The crown jewel of this estate is the direct river access, featuring a custom private staircase leading right down to the water's edge. With coveted irrigation rights, the expansive acreage stays green all summer long. Perfect for animals, agriculture, or simply enjoying a peaceful waterfront lifestyle. A rare Idaho find with endless possibilities!
| Elementary School | Middle School | High School |
|---|---|---|
| Fruitland Elementary School | Fruitland Middle School | Fruitland High School |
| Price History | |
|---|---|
| 9/11/2026 | Listed $810,000 |
General Features
| Sewer | Septic Tank |
|---|---|
| Heating | Heated |
| Cooling | Central Air |
| Utilities | Electricity Connected |
| Roof | Metal |
| Appliances | Electric Water Heater |
| Garage Spaces | 2 |
| Construction Materials | Other |
| Year Built | 1991 |
| Levels | One |
| Property Subtype | Single Family w/ Acreage |
| Tax Year | 2025 |
| Ownership | Fee Simple |
| County | Payette |
| Property Type | Residential |
| Attached Garage | true |
| Subdivision Name | 0 Not Applicable |
| Garage Y/N | true |
| Status | Active |
| Directions | Turn off Harris Rd onto (gravel) Washoe Rd. Home is on the left-hand side toward the end. |
| ModificationTimestamp | 2026-09-20T00:04:46.000Z |
| High School | Fruitland |
| City | Fruitland |
| High School District | Fruitland School District #373 |
| Zoning Description | AG |
| Lot Size Units | Acres |
| Lot Size Square Feet | 273121.2 |
| Carport Spaces | 1 |
| Carport Y/N | true |
| Listing Terms | Cash |
| Spa Features | Hot Tub/Spa |
| Elementary School | Fruitland |
| Land Lease Y/N | false |
| Tax Annual Amount | 95.04 |
| Middle/Junior High School | Fruitland |
| Building Area Units | Square Feet |
| Primary Bedroom Level | Main |
| Living Area Units | Square Feet |
| Standard Status | Active |
| Middle/Junior School District | Fruitland School District #373 |
| Elementary School District | Fruitland School District #373 |
| Legal Description | Section 16, Township 8 North, Range 5 West, Boise Meridian |
| LeasableAreaUnits | Square Feet |
| Freehold | IDX |
Interior Features
| Interior Amenities | Bed-Master Main Level |
|---|---|
| Flooring | Concrete |
| Fireplace Features | Pellet Stove |
| Kitchen Level | Main |
| Air Conditioning Y/N | true |
| Heating Y/N | true |
| Fireplace Y/N | true |
| Above Grade Finished Area | 1828 |
| Total Bedrooms | 3 |
| Main Level Bedrooms | 3 |
| Main Level Bathrooms | 2 |
| Below Grade Finished Area Unit Type | Square Feet |
| LivingAreaSource | Plans |
| Below Grade Finished Area Source | Plans |
| Above Grade Finished Area Source | Plans |
| Above Grade Finished Area Unit Type | Square Feet |
| Total Baths | 2 |
| Kitchen Area | 195 |
| Kitchen Length | 13 |
| Kitchen Width | 15 |
| Primary on Main | 156 |
| Second Bedroom Length | 13 |
| Second Bedroom Width | 12 |
| Bedroom 3 Area | 144 |
| Bedroom 3 Length | 12 |
| Bedroom 3 Width | 12 |
| Family Room Area | 540 |
| Family Room Length | 30 |
| Primary Bedroom Area | 195 |
| Primary Bedroom Length | 15 |
| Primary Bedroom Width | 13 |
| Family Room Width | 18 |
| Family Room Level | Main |
| Bedroom 3 Level | Main |
| Second Bedroom Level | Main |
Exterior Features
| Fencing | Partial |
|---|---|
| Parking Features | Attached |
| Lot Features | 5 - 9.9 Acres |
| Water Source | Well |
| Total Parking | 3 |
| Lot Size Area | 6.27 |
| Foundation Details | Crawl Space |
| Building Area Total | 1828 |
| Lot Dimensions | 630ftx400ft |
| Lot Size Acres | 6.27 |
| Other Parking | Garage: 24x24,Garage Door: 16x11 |
| Covered Spaces | 3 |
Amenities
- Foreclosure
- Views
- Short Sale
- New Construction
- Adult 55+
- Lease To Own
- No HOA Fees
- Furnished
- Primary On Main
- Air Conditioning
- Seller Finance
- Green
- Fixer Upper
- Horse
- Golf
- Fireplace
- Deck
- Garage
- Basement
- Pool
Property vs Single Family Average in 83619
Price
Taxes
Year Built
In The Neighborhood
Just Listed
Elk City
$ 258,000
439 Main Street
Elk City, ID 83525
- Type
- Single Family
- Size
- 1,344 SqFt
- Rooms
- 4 Beds + 2 Baths

Open House
Emmett
$ 946,000
4430 Marvel Ln
Emmett, ID 83617
- Type
- Single Family
- Size
- 2,749 SqFt
- Rooms
- 5 Beds + 3 Baths
Just Listed
Lewiston
$ 419,000
1434 Horizon Ct.
Lewiston, ID 83501
- Type
- Single Family
- Size
- 1,342 SqFt
- Rooms
- 3 Beds + 2 Baths
Just Listed
New Plymouth
$ 299,900
277 & 279 S East Blvd
New Plymouth, ID 83655
- Type
- Single Family
- Size
- 1,076 SqFt
- Rooms
- 3 Beds + 1 Baths
Open House
Moscow
$ 575,000
2830 Cyprus Court
Moscow, ID 83843
- Type
- Single Family
- Size
- 1,701 SqFt
- Rooms
- 3 Beds + 2 Baths
Just Listed
Orofino
$ 335,000
139 119th St.
Orofino, ID 83544
- Type
- Single Family
- Size
- 1,508 SqFt
- Rooms
- 3 Beds + 3 Baths
Open House
Lewiston
$ 515,000
1707 Pioneer Drive
Lewiston, ID 83501
- Type
- Single Family
- Size
- 1,812 SqFt
- Rooms
- 3 Beds + 2 Baths
Just Listed
Lewiston
$ 519,900
421 Park Drive
Lewiston, ID 83501
- Type
- Single Family
- Size
- 2,609 SqFt
- Rooms
- 4 Beds + 3 Baths
Just Listed
Clarkston
$ 325,000
835 12th Street
Clarkston, WA 99403
- Type
- Single Family
- Size
- 1,536 SqFt
- Rooms
- 3 Beds + 2 Baths
Just Listed
Eagle
$ 1,413,655
1610 W Deadwood St
Eagle, ID 83616
- Type
- Single Family
- Size
- 2,941 SqFt
- Rooms
- 3 Beds + 4 Baths
Open House
CottonWood
$ 385,000
505 Smith St
Cottonwood, ID 83522
- Type
- Single Family
- Size
- 2,845 SqFt
- Rooms
- 5 Beds + 4 Baths
Just Listed
Kimberly
$ 1,070,000
3350 E 4000 N
Kimberly, ID 83341
- Type
- Single Family
- Size
- 4,042 SqFt
- Rooms
- 5 Beds + 4 Baths
Just Listed
Lewiston
$ 1,200,000
3360 E Main Street
Lewiston, ID 83501
- Type
- Single Family
- Size
- 4,814 SqFt
- Rooms
- 5 Beds + 4 Baths




 © 2026 Arizona Regional Multiple Listing Service, Inc. All rights reserved. All information should be verified by the recipient and none is guaranteed as accurate by ARMLS. Information deemed to be reliable but not guaranteed. Listing broker has attempted to offer accurate data, but buyers are advised to confirm all items. Only IDX residential listings are displayed on this site. The information being provided is for consumers' personal, non-commercial use and may not be used for any purpose
 The data relating to real estate for sale on this web site comes in part from the IDX Program of the Snake River Regional Multiple Listing Service © 2026.
Information provided is deemed reliable but not guaranteed. All properties are subject to prior sale, change or withdrawal. The information being provided is for consumers personal, non-commercial use and may not be used for any purpose other than to identify prospective properties consumers may be interested in purchasing.
This content
The data relating to real estate for sale on this web site comes in part from the IDX Program of the Snake River Regional Multiple Listing Service © 2026.
Information provided is deemed reliable but not guaranteed. All properties are subject to prior sale, change or withdrawal. The information being provided is for consumers personal, non-commercial use and may not be used for any purpose other than to identify prospective properties consumers may be interested in purchasing.
This content
 Coeur d'AleneAssociation of REALTORS® All information deemed reliable but not guaranteed. All properties are subject to prior sale, change or withdrawal. Neither listing broker(s) or information provider(s) shall be responsible for any typographical errors, misinformation, misprints and shall be held totally harmless. Listing(s) information is provided for consumer's personal, non-commercial use and may not be used for any purpose other than to identify prospective properties consumers may be
 All information deemed reliable but not guaranteed. All properties are subject to prior sale, change or withdrawal. Neither listing broker(s) or information provider(s) shall be responsible for any typographical errors, misinformation, misprints and shall be held totally harmless. Listing(s) information is provided for consumer's personal, non-commercial use and may not be used for any purpose other than to identify prospective properties consumers may be interested in purchasing. The data relating
