
Price Reduction - Primary on Main







Address
6365 Havenfield Lane, Caldwell, ID
Price
$ 1,050,000
Property Attributes
- MLS#99001116
- TypeSingle Family
- Listing Status Active
- CountyGem
- CityCaldwell
- NeighborhoodTriple H Estates
- Zip83607
- Style
- Year Built2022
- Taxes$ 2374
- Price$ 1,050,000
- Bedrooms4
- Full Bathrooms3
- Half Bathrooms0
- Sqr Footage2768
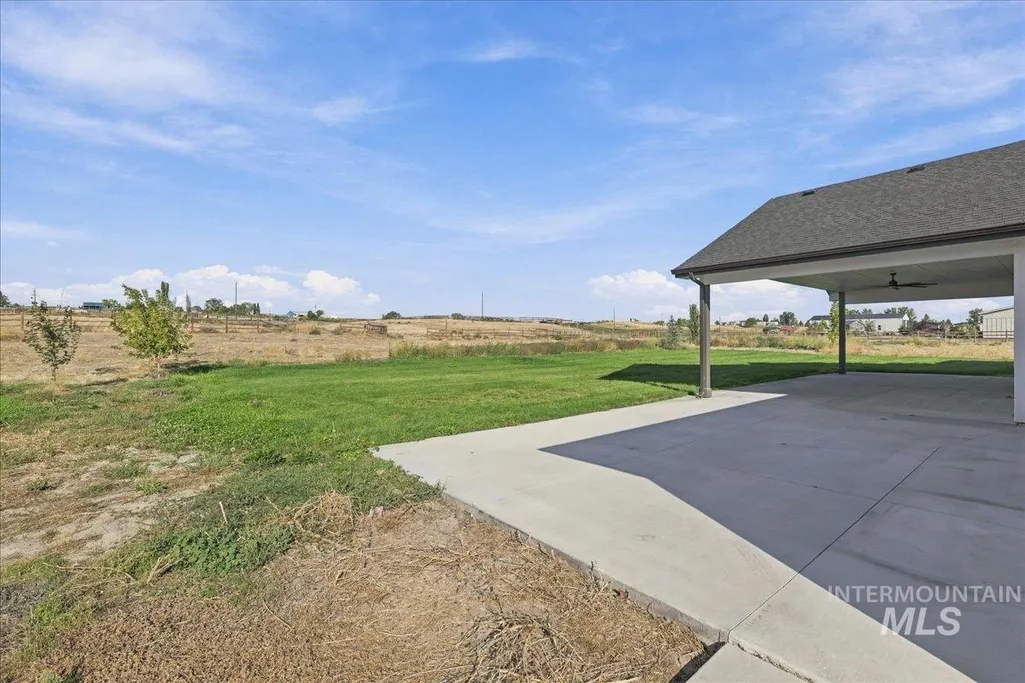
- Lot Size5 Acres
Data Source:
Intermountain MLS (IMLS)
Property Description
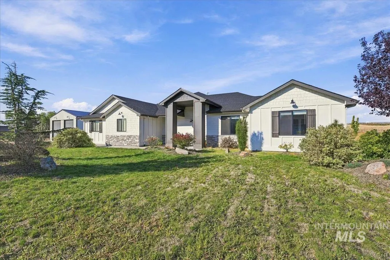
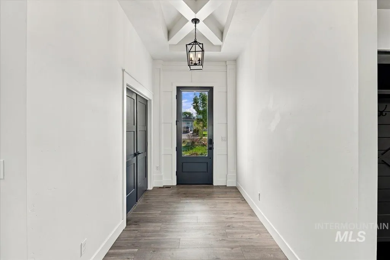
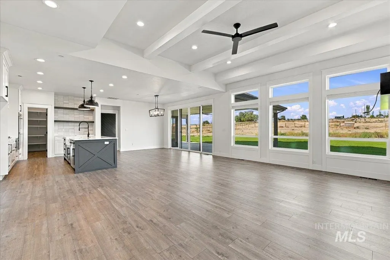
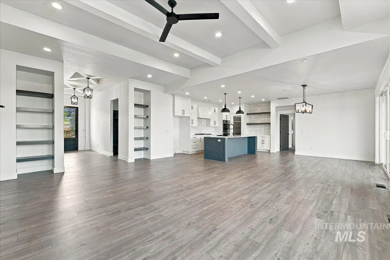
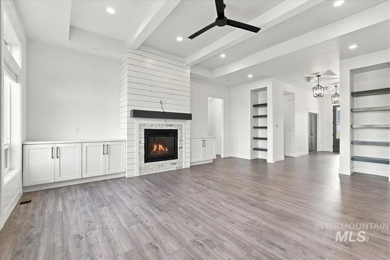
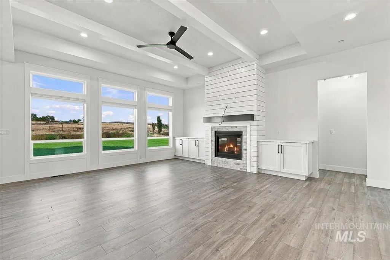
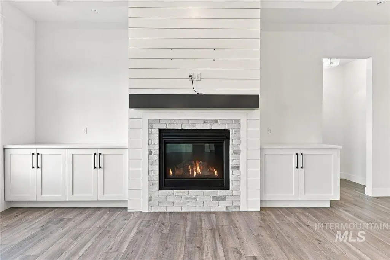
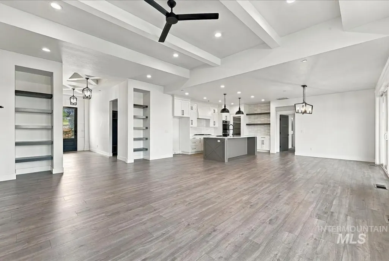
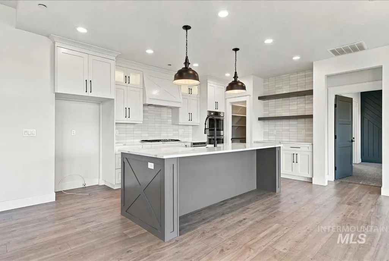
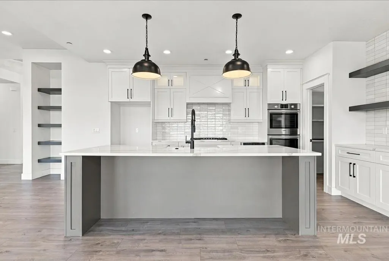
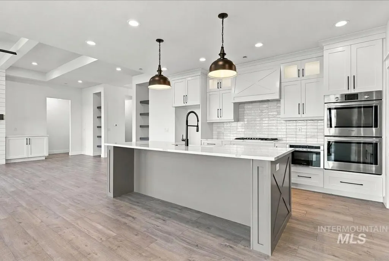
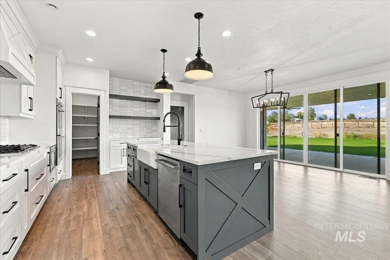
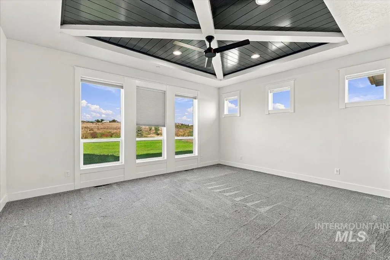
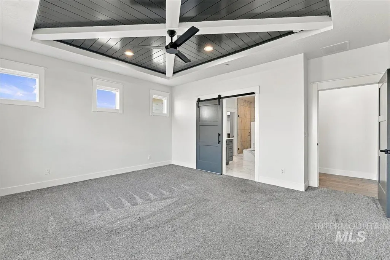
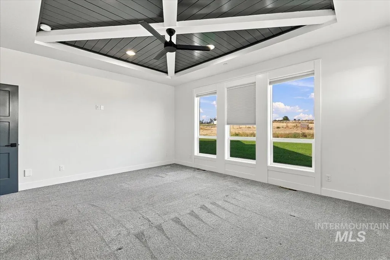
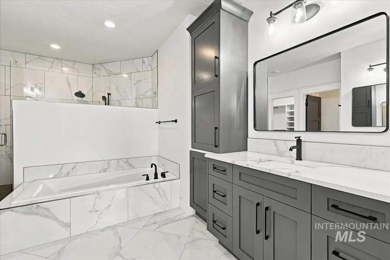
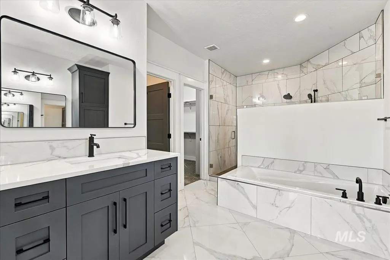
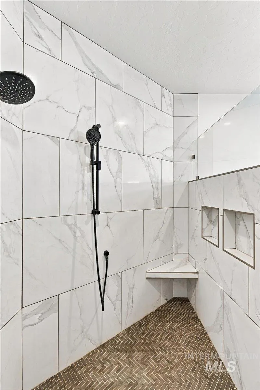
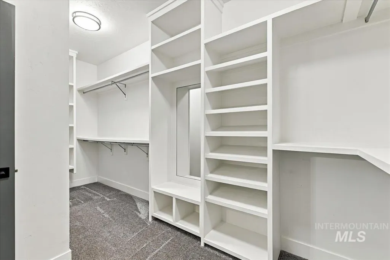
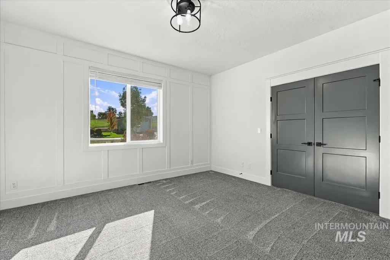
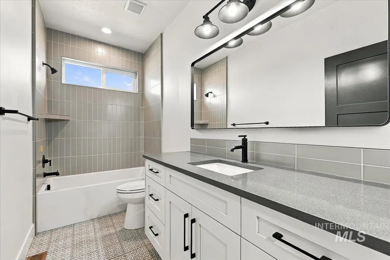
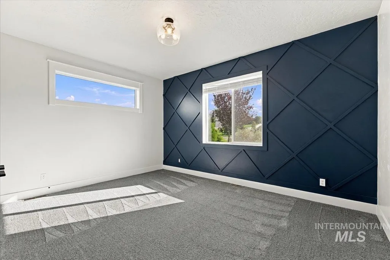
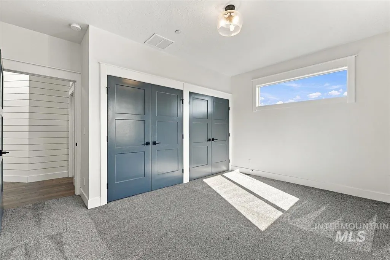
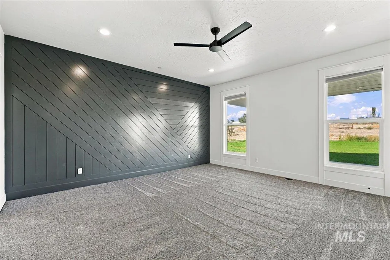
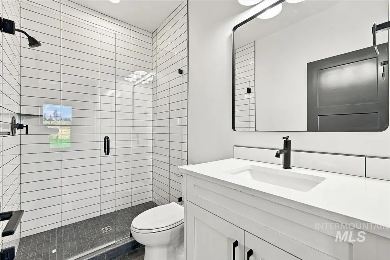
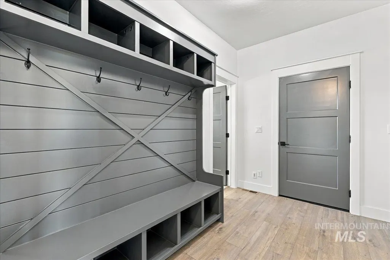
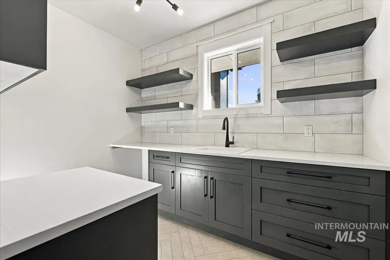
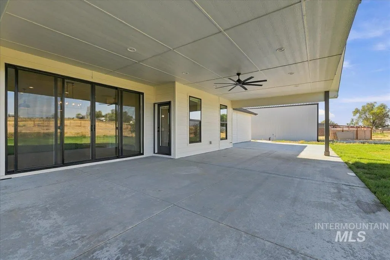
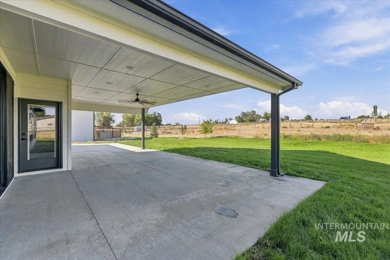
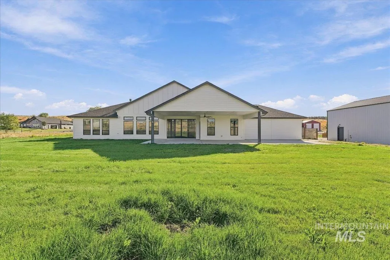
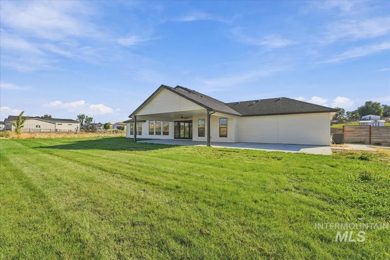
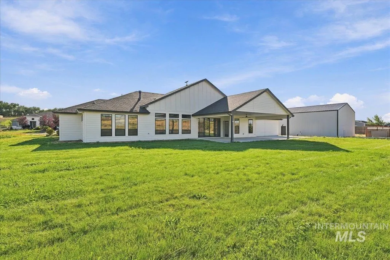
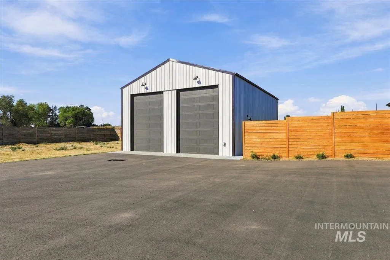
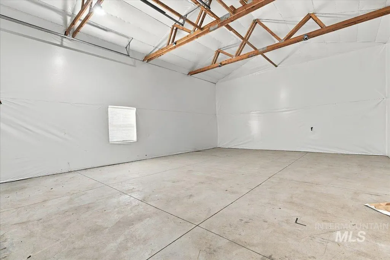
If you’ve been looking for a little more space and a little less noise, this may be the one. Set on 5 acres in a small country subdivision just north of Middleton, this modern farmhouse offers room to spread out, bring the animals, and enjoy a quieter pace of life. Inside, 11-foot ceilings, beams, a fireplace with built-ins, extensive millwork, and large windows give the home character while keeping the layout open and comfortable. The kitchen features a large quartz island, farmhouse sink, double-stacked cabinetry, Bosch appliances, 36-inch cooktop, double wall ovens, microwave drawer, and large pantry. Four bedrooms and three baths include a flexible second primary suite/bonus room. The primary suite is a retreat of its own, with a spa-like bath featuring a large tiled walk-in shower, separate soaker tub, dual vanities, and spacious walk-in closet. Outside, a large covered patio overlooks the property, while the 30x40 shop with electricity provides space for projects, storage, toys, or equipment. With 5 acres, there’s room for animals, gardens, hobbies, or simply more space between you and your neighbors. HOA exists only for road maintenance and water agreements.
| Elementary School | Middle School | High School |
|---|---|---|
| Shadow Butte Elementary School | Emmett Middle School | Emmett High School |
| Price History | |
|---|---|
| 9/17/2026 | Listed $10,500,000 |
| 9/17/2026 | 90$1,050,000 |
General Features
| Sewer | Septic Tank |
|---|---|
| Heating | Electric |
| Cooling | Central Air |
| Utilities | Electricity Connected |
| Roof | Composition |
| Appliances | Electric Water Heater |
| HOA Fee | 500 |
| Garage Spaces | 4 |
| Patio/Porch Features | Covered Patio/Deck |
| Construction Materials | Insulation |
| Year Built | 2022 |
| Levels | One |
| Property Subtype | Single Family w/ Acreage |
| Tax Year | 2024 |
| Current Use | Single Family |
| Ownership | Fee Simple |
| Assoc Fee Paid Per | Annually |
| County | Gem |
| Property Type | Residential |
| HOA | true |
| Attached Garage | true |
| Subdivision Name | Triple H Estates |
| Garage Y/N | true |
| Other Structures | Shop |
| Status | Active |
| Directions | Exit 17 (SandHollow); RT on Oasis; Left on old Hwy 30; Rt on SE 11th; LT on El Paso; Rt on Havenfield to address |
| ModificationTimestamp | 2026-09-20T06:00:51.400Z |
| High School | Emmett |
| City | Caldwell |
| High School District | Emmett Independent District #221 |
| Zoning Description | Rural Residential |
| Lot Size Units | Acres |
| Lot Size Square Feet | 217800 |
| Carport Y/N | false |
| Listing Terms | Cash |
| Elementary School | Shadow Butte |
| Land Lease Y/N | false |
| Tax Annual Amount | 2374 |
| Middle/Junior High School | Emmett |
| Building Area Units | Square Feet |
| Primary Bedroom Level | Main |
| Living Area Units | Square Feet |
| Builder Name | Big Pine Construction |
| Standard Status | Active |
| Middle/Junior School District | Emmett Independent District #221 |
| Elementary School District | Emmett Independent District #221 |
| Legal Description | Lot 2 Block 1 Triple H Estates of Gem County |
| LeasableAreaUnits | Square Feet |
| Freehold | IDX |
Interior Features
| Interior Amenities | Bath-Master |
|---|---|
| Flooring | Carpet |
| Total Fireplaces | 1 |
| Fireplace Features | One |
| Kitchen Level | Main |
| Air Conditioning Y/N | true |
| Heating Y/N | true |
| Fireplace Y/N | true |
| Above Grade Finished Area | 2768 |
| Total Bedrooms | 4 |
| Main Level Bedrooms | 4 |
| Main Level Bathrooms | 3 |
| Below Grade Finished Area Unit Type | Square Feet |
| LivingAreaSource | Public Records |
| Below Grade Finished Area Source | Public Records |
| Above Grade Finished Area Source | Public Records |
| Above Grade Finished Area Unit Type | Square Feet |
| Total Baths | 3 |
| Kitchen Area | 154 |
| Kitchen Length | 14 |
| Kitchen Width | 11 |
| Primary on Main | 180 |
| Second Bedroom Length | 15 |
| Second Bedroom Width | 12 |
| Bedroom 3 Area | 256 |
| Bedroom 3 Length | 16 |
| Bedroom 3 Width | 16 |
| Primary Bedroom Area | 238 |
| Primary Bedroom Length | 17 |
| Primary Bedroom Width | 14 |
| Bedroom 4 Level | Main |
| Bedroom 3 Level | Main |
| Second Bedroom Level | Main |
Exterior Features
| Fencing | Partial |
|---|---|
| Parking Features | RV/Boat |
| Lot Features | 5 - 9.9 Acres |
| Water Source | Well |
| Total Parking | 4 |
| Lot Size Area | 5 |
| Foundation Details | Crawl Space |
| Building Area Total | 2768 |
| Lot Size Acres | 5 |
| Road Surface Type | Paved |
| Covered Spaces | 4 |
| Road Frontage Type | Private Road |
| Road Responsibility | Road Maintenance Agreement |
| Horse Y/N | true |
Amenities
- Foreclosure
- Views
- Short Sale
- New Construction
- Adult 55+
- Lease To Own
- No HOA Fees
- Furnished
- Primary On Main
- Air Conditioning
- Seller Finance
- Green
- Fixer Upper
- Horse
- Golf
- Fireplace
- Deck
- Garage
- Basement
- Pool
Property vs Single Family Average in 83607
Price
Taxes
Year Built





 © 2026 Arizona Regional Multiple Listing Service, Inc. All rights reserved. All information should be verified by the recipient and none is guaranteed as accurate by ARMLS. Information deemed to be reliable but not guaranteed. Listing broker has attempted to offer accurate data, but buyers are advised to confirm all items. Only IDX residential listings are displayed on this site. The information being provided is for consumers' personal, non-commercial use and may not be used for any purpose
 The data relating to real estate for sale on this web site comes in part from the IDX Program of the Snake River Regional Multiple Listing Service © 2026.
Information provided is deemed reliable but not guaranteed. All properties are subject to prior sale, change or withdrawal. The information being provided is for consumers personal, non-commercial use and may not be used for any purpose other than to identify prospective properties consumers may be interested in purchasing.
This content
The data relating to real estate for sale on this web site comes in part from the IDX Program of the Snake River Regional Multiple Listing Service © 2026.
Information provided is deemed reliable but not guaranteed. All properties are subject to prior sale, change or withdrawal. The information being provided is for consumers personal, non-commercial use and may not be used for any purpose other than to identify prospective properties consumers may be interested in purchasing.
This content
 Coeur d'AleneAssociation of REALTORS® All information deemed reliable but not guaranteed. All properties are subject to prior sale, change or withdrawal. Neither listing broker(s) or information provider(s) shall be responsible for any typographical errors, misinformation, misprints and shall be held totally harmless. Listing(s) information is provided for consumer's personal, non-commercial use and may not be used for any purpose other than to identify prospective properties consumers may be
 All information deemed reliable but not guaranteed. All properties are subject to prior sale, change or withdrawal. Neither listing broker(s) or information provider(s) shall be responsible for any typographical errors, misinformation, misprints and shall be held totally harmless. Listing(s) information is provided for consumer's personal, non-commercial use and may not be used for any purpose other than to identify prospective properties consumers may be interested in purchasing. The data relating
