
New Construction - Primary on Main

Address
2256 E Sweet Pearl St., Kuna, ID
Price
$ 792,120
Property Attributes
- MLS#99001681
- TypeSingle Family
- Listing Status Pending
- CountyAda
- CityKuna
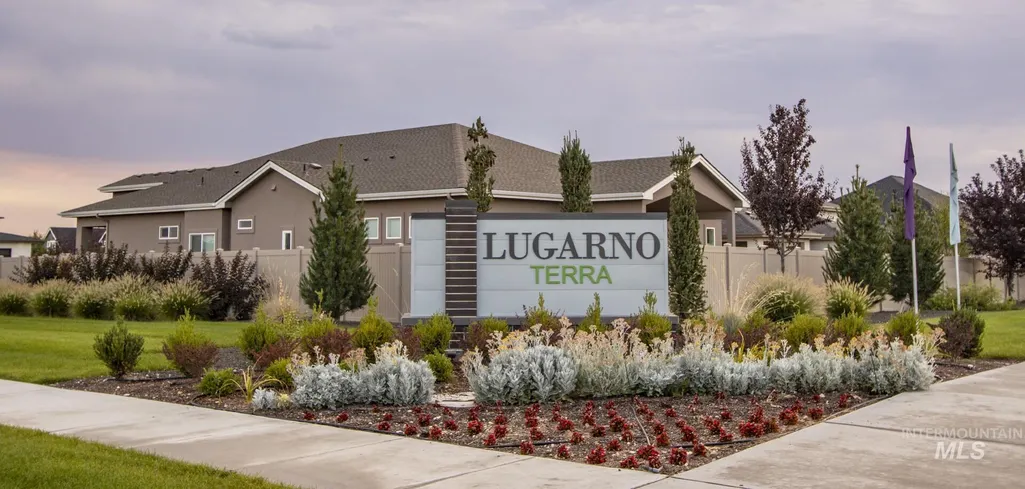
- NeighborhoodLugarno Terra
- Zip83634
- Style
- Year Built2026
- Price$ 792,120
- Bedrooms3
- Full Bathrooms3
- Half Bathrooms0
- Sqr Footage2203
- Lot Size0.205 Acres
Data Source:
Intermountain MLS (IMLS)
Property Description
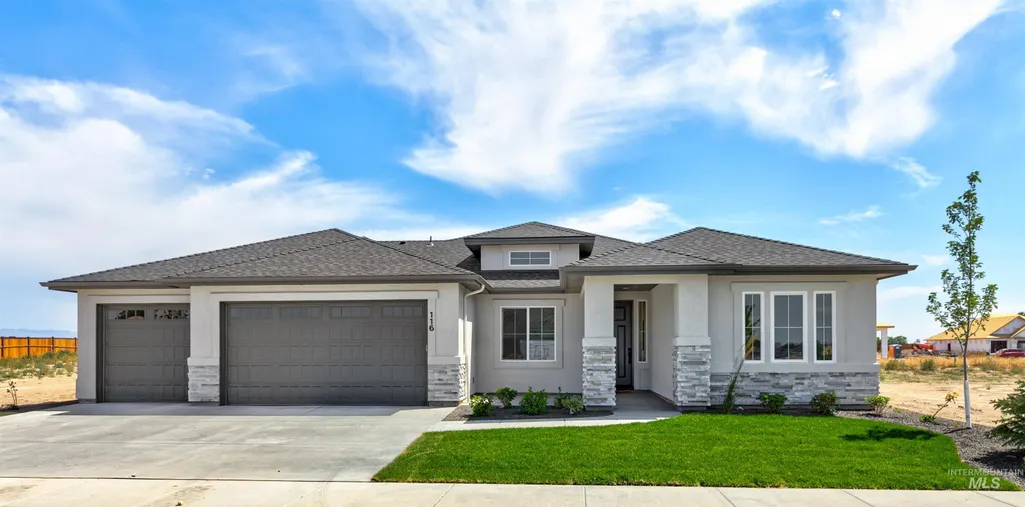
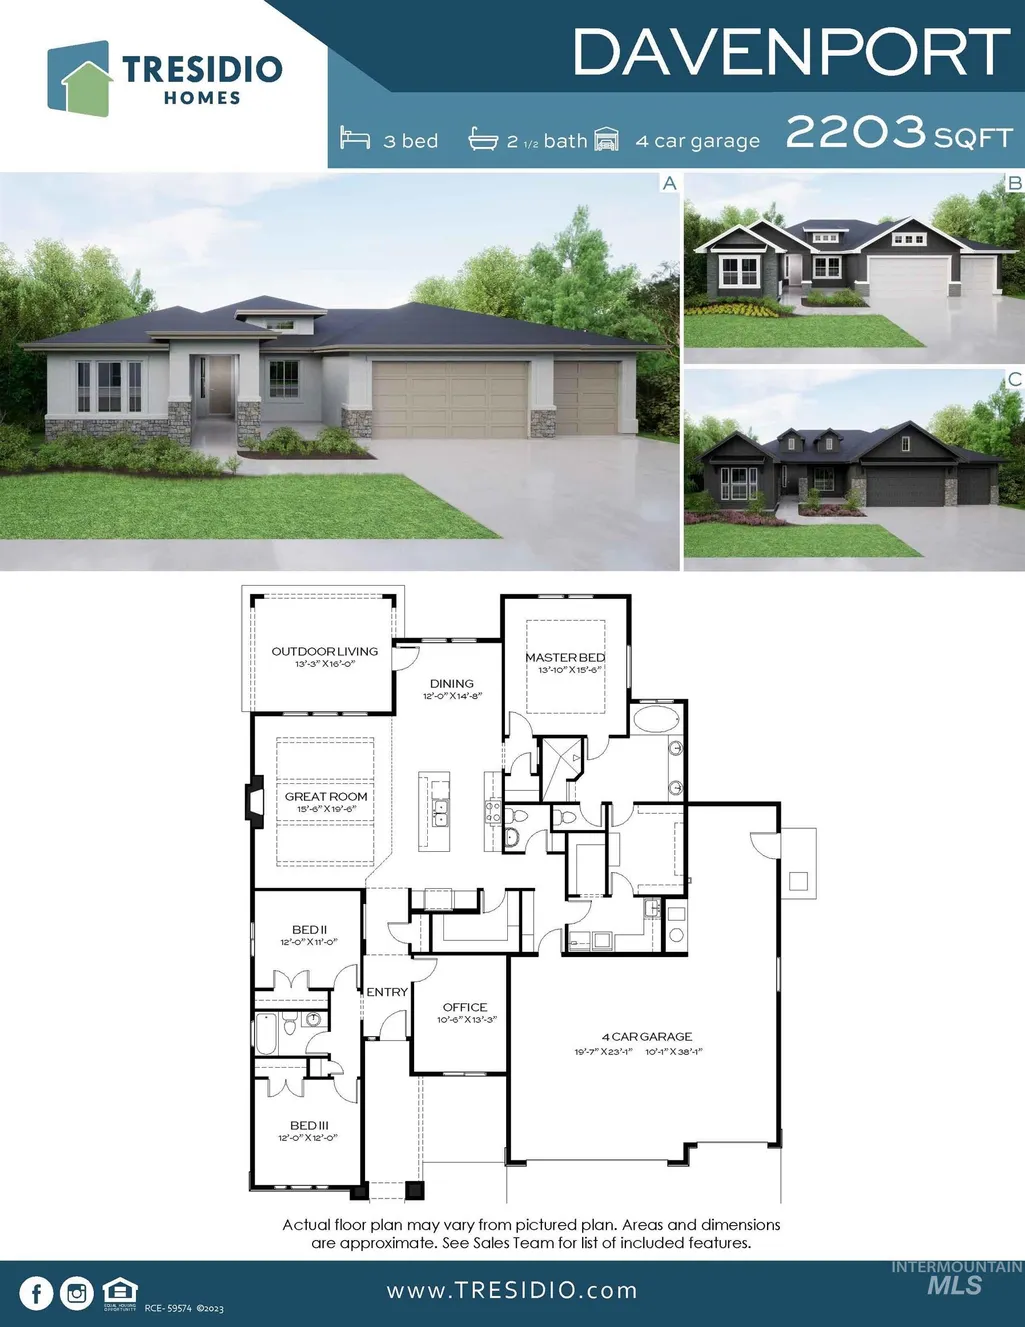
Pre-sold Davenport A
| Elementary School | Middle School | High School |
|---|---|---|
| Hubbard Elementary School | Fremont Middle School | Kuna High School |
| Price History | |
|---|---|
| 9/23/2026 | Listed $792,120 |
General Features
| Heating | Forced Air |
|---|---|
| Cooling | Central Air |
| Utilities | Sewer Connected |
| Roof | Architectural Style |
| Appliances | Gas Water Heater |
| HOA Fee | 175 |
| Garage Spaces | 4 |
| Patio/Porch Features | Covered Patio/Deck |
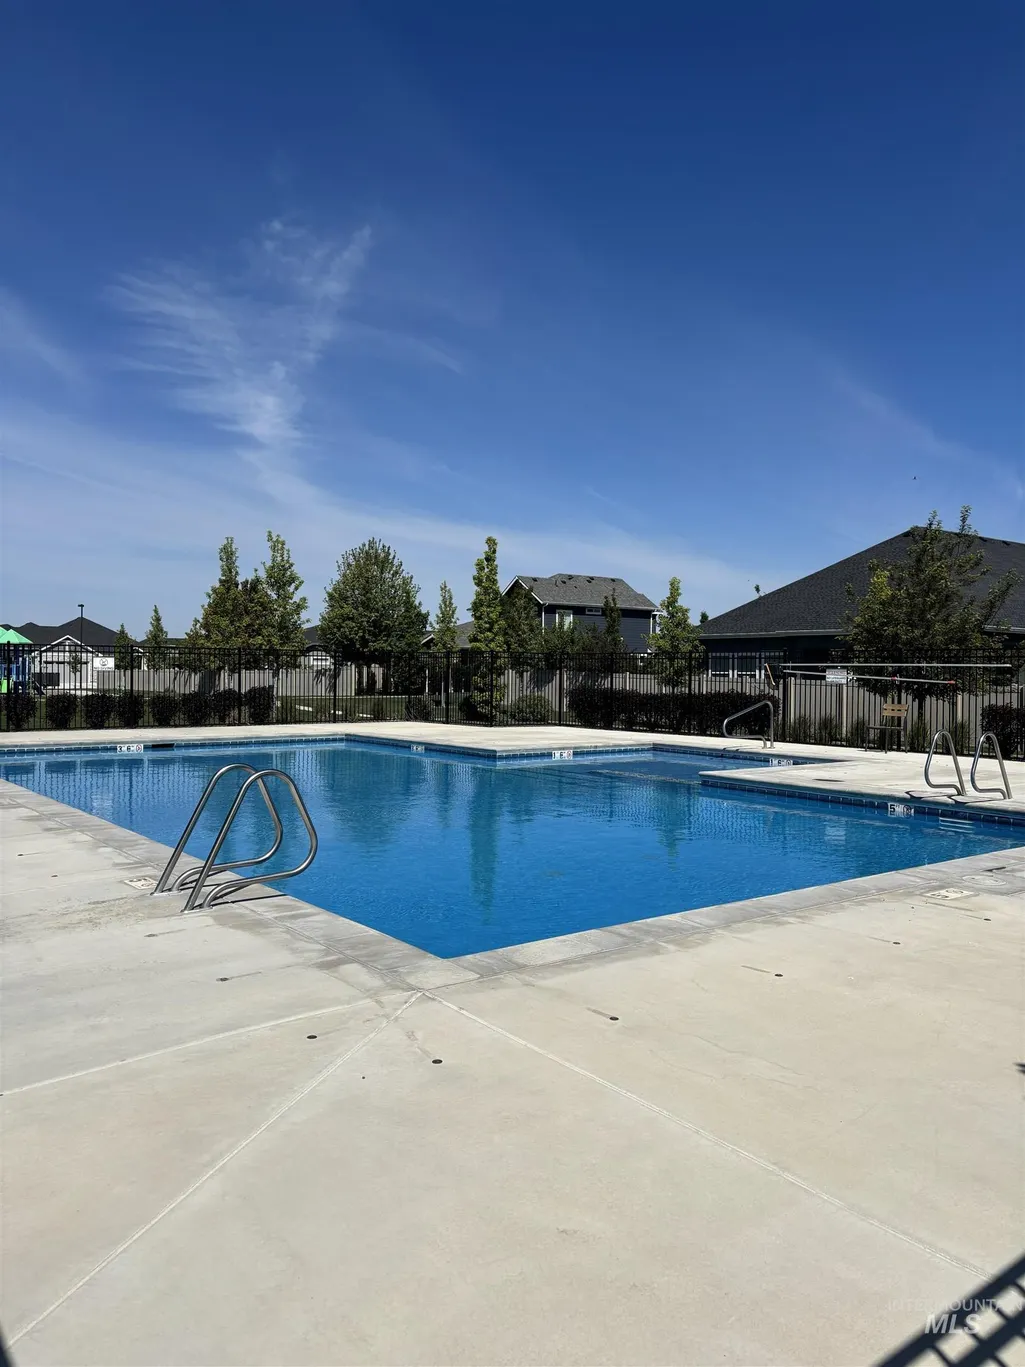
| Pool Features | Community |
| Construction Materials | Masonry |
| Year Built | 2026 |
| Levels | One |
| Property Subtype | Single Family Residence |
| Tax Year | 2026 |
| Current Use | Single Family |
| Ownership | Fee Simple |
| Assoc Fee Paid Per | Quarterly |
| County | Ada |
| New Construction | true |
| Property Type | Residential |
| HOA | true |
| Attached Garage | true |
| Subdivision Name | Lugarno Terra |
| Garage Y/N | true |
| Status | Pending |
| Directions | South on Meridian Rd, East on Deer Flat, North on Stroebel, West on Rodeo, North on Sweet Pearl |
| ModificationTimestamp | 2026-09-23T16:48:41.200Z |
| High School | Kuna |
| City | Kuna |
| High School District | Kuna School District #3 |
| Lot Size Units | Acres |
| Lot Size Square Feet | 8929.8 |
| Carport Y/N | false |
| Listing Terms | Cash |
| Elementary School | Hubbard |
| Land Lease Y/N | false |
| Middle/Junior High School | Fremont |
| Building Area Units | Square Feet |
| Primary Bedroom Level | Main |
| Living Area Units | Square Feet |
| Builder Name | Tresidio Homes |
| Standard Status | Pending |
| Middle/Junior School District | Kuna School District #3 |
| Elementary School District | Kuna School District #3 |
| Legal Description | LOT 09 BLK 07 LUGARNO TERRA NORTH SUB NO 03 Lugarno Terra North, Subdivision No. 3, Ada County, Instrument # 2026-026040, Book 132, Pages 106-109 |
| LeasableAreaUnits | Square Feet |
| Freehold | IDX |
Interior Features
| Interior Amenities | Bath-Master |
|---|---|
| Flooring | Tile |
| Fireplace Features | Gas |
| Kitchen Level | Main |
| Air Conditioning Y/N | true |
| Heating Y/N | true |
| Fireplace Y/N | true |
| Above Grade Finished Area | 2203 |
| Total Bedrooms | 3 |
| Main Level Bedrooms | 3 |
| Main Level Bathrooms | 2 |
| Below Grade Finished Area Unit Type | Square Feet |
| LivingAreaSource | Public Records |
| Below Grade Finished Area Source | Public Records |
| Above Grade Finished Area Source | Public Records |
| Above Grade Finished Area Unit Type | Square Feet |
| Total Baths | 3 |
| Primary on Main | 132 |
| Second Bedroom Length | 12 |
| Second Bedroom Width | 11 |
| Bedroom 3 Area | 144 |
| Bedroom 3 Length | 12 |
| Bedroom 3 Width | 12 |
| Primary Bedroom Area | 210 |
| Primary Bedroom Length | 14 |
| Primary Bedroom Width | 15 |
| Bedroom 3 Level | Main |
| Second Bedroom Level | Main |
Exterior Features
| Fencing | Full |
|---|---|
| Parking Features | Attached |
| Lot Features | Standard Lot 6000-9999 SF |
| Water Source | City Service |
| Total Parking | 4 |
| Lot Size Area | 0.205 |
| Building Area Total | 2203 |
| Lot Dimensions | 125x70 |
| Lot Size Acres | 0.205 |
| Road Surface Type | Paved |
| Covered Spaces | 4 |
| Road Frontage Type | Public Road |
Amenities
- Foreclosure
- Views
- Short Sale
- New Construction
- Adult 55+
- Lease To Own
- No HOA Fees
- Furnished
- Primary On Main
- Air Conditioning
- Seller Finance
- Green
- Fixer Upper
- Horse
- Golf
- Fireplace
- Deck
- Garage
- Basement
- Pool
Property vs Single Family Average in 83634
Price
Year Built
In The Neighborhood
New Construction
Kuna
$ 815,130
2278 E Sweet Pearl St.
Kuna, ID 83634
- Type
- Single Family
- Size
- 2,492 SqFt
- Rooms
- 4 Beds + 3 Baths

New Construction
Kuna
$ 1,027,872
2347 N Mortdale Ave
Kuna, ID 83634
- Type
- Single Family
- Size
- 3,415 SqFt
- Rooms
- 5 Beds + 4 Baths
New Construction
Kuna
$ 862,185
2162 E Sweet Pearl St.
Kuna, ID 83634
- Type
- Single Family
- Size
- 2,701 SqFt
- Rooms
- 3 Beds + 3 Baths
New Construction
Kuna
$ 769,000
2188 E Sweet Pearl St.
Kuna, ID 83634
- Type
- Single Family
- Size
- 2,200 SqFt
- Rooms
- 4 Beds + 3 Baths
New Construction
Kuna
$ 791,000
2210 E Sweet Pearl St.
Kuna, ID 83634
- Type
- Single Family
- Size
- 2,200 SqFt
- Rooms
- 4 Beds + 3 Baths
New Construction
Kuna
$ 869,880
2300 E Sweet Pearl St.
Kuna, ID 83634
- Type
- Single Family
- Size
- 2,603 SqFt
- Rooms
- 4 Beds + 4 Baths
Primary On Main
Kuna
$ 725,000
2278 E Timber Trail St
Kuna, ID 83634
- Type
- Single Family
- Size
- 2,203 SqFt
- Rooms
- 3 Beds + 3 Baths
New Construction
Kuna
$ 579,880
2130 E Rodeo St.
Kuna, ID 83634
- Type
- Single Family
- Size
- 1,735 SqFt
- Rooms
- 3 Beds + 2 Baths
Reduced
Kuna
$ 574,880
2161 E Sweet Pearl St
Kuna, ID 83634
- Type
- Single Family
- Size
- 1,735 SqFt
- Rooms
- 3 Beds + 2 Baths
New Construction
Kuna
$ 945,263
2104 N Ryde Ave
Kuna, ID 83642
- Type
- Single Family
- Size
- 2,835 SqFt
- Rooms
- 5 Beds + 3 Baths
Primary On Main
Kuna
$ 699,000
1906 N Ryde Ave
Kuna, ID 83634
- Type
- Single Family
- Size
- 2,686 SqFt
- Rooms
- 4 Beds + 3 Baths
New Construction
Kuna
$ 879,880
2090 N Ryde Ave.
Kuna, ID 83634
- Type
- Single Family
- Size
- 2,603 SqFt
- Rooms
- 4 Beds + 4 Baths
New Construction
Kuna
$ 639,880
2166 E Rodeo St.
Kuna, ID 83634
- Type
- Single Family
- Size
- 2,204 SqFt
- Rooms
- 3 Beds + 3 Baths
New Construction
Kuna
$ 1,022,286
2326 N Peakhurt Ave.
Kuna, ID 83634
- Type
- Single Family
- Size
- 3,001 SqFt
- Rooms
- 3 Beds + 4 Baths




 © 2026 Arizona Regional Multiple Listing Service, Inc. All rights reserved. All information should be verified by the recipient and none is guaranteed as accurate by ARMLS. Information deemed to be reliable but not guaranteed. Listing broker has attempted to offer accurate data, but buyers are advised to confirm all items. Only IDX residential listings are displayed on this site. The information being provided is for consumers' personal, non-commercial use and may not be used for any purpose
 The data relating to real estate for sale on this web site comes in part from the IDX Program of the Snake River Regional Multiple Listing Service © 2026.
Information provided is deemed reliable but not guaranteed. All properties are subject to prior sale, change or withdrawal. The information being provided is for consumers personal, non-commercial use and may not be used for any purpose other than to identify prospective properties consumers may be interested in purchasing.
This content
The data relating to real estate for sale on this web site comes in part from the IDX Program of the Snake River Regional Multiple Listing Service © 2026.
Information provided is deemed reliable but not guaranteed. All properties are subject to prior sale, change or withdrawal. The information being provided is for consumers personal, non-commercial use and may not be used for any purpose other than to identify prospective properties consumers may be interested in purchasing.
This content
 Coeur d'AleneAssociation of REALTORS® All information deemed reliable but not guaranteed. All properties are subject to prior sale, change or withdrawal. Neither listing broker(s) or information provider(s) shall be responsible for any typographical errors, misinformation, misprints and shall be held totally harmless. Listing(s) information is provided for consumer's personal, non-commercial use and may not be used for any purpose other than to identify prospective properties consumers may be
 All information deemed reliable but not guaranteed. All properties are subject to prior sale, change or withdrawal. Neither listing broker(s) or information provider(s) shall be responsible for any typographical errors, misinformation, misprints and shall be held totally harmless. Listing(s) information is provided for consumer's personal, non-commercial use and may not be used for any purpose other than to identify prospective properties consumers may be interested in purchasing. The data relating
