
Primary on Main - Eco Friendly






Address
12451 Varga St, Caldwell, ID
Price
$ 420,000
Property Attributes
- MLS#99001690
- TypeSingle Family
- Listing Status New
- CountyCanyon
- CityCaldwell
- NeighborhoodBrittany Heights
- Zip83607
- Style
- Year Built2023
- Taxes$ 1865
- Price$ 420,000
- Bedrooms4
- Full Bathrooms2
- Half Bathrooms0
- Sqr Footage2309
- Lot Size0.14 Acres
Data Source:
Intermountain MLS (IMLS)
Property Description
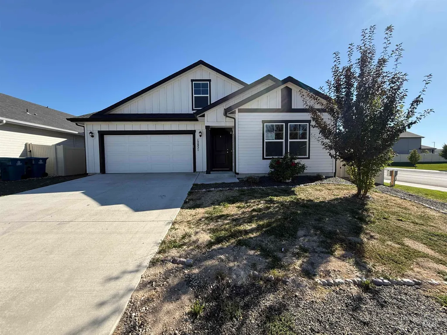
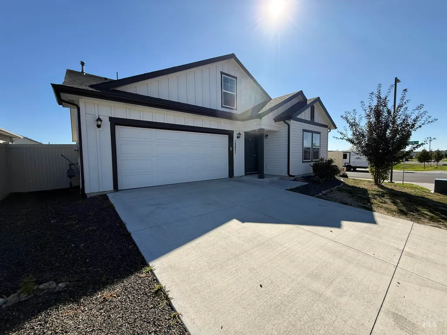
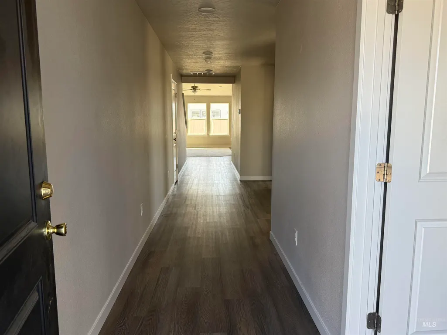
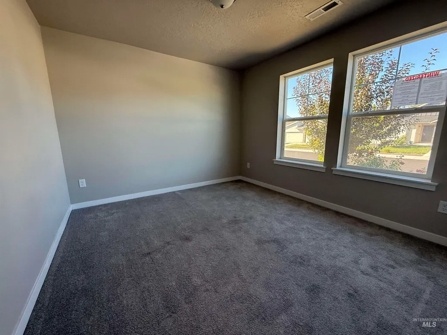
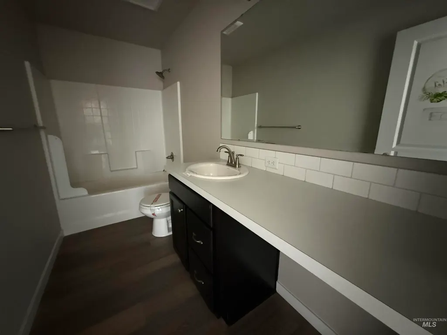
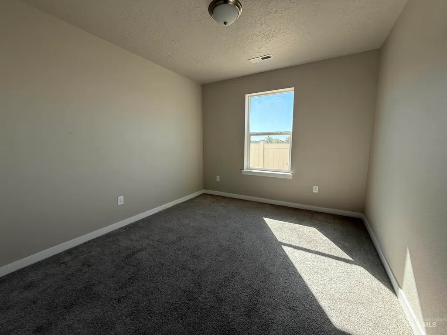
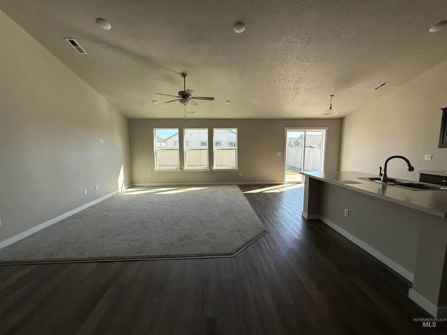
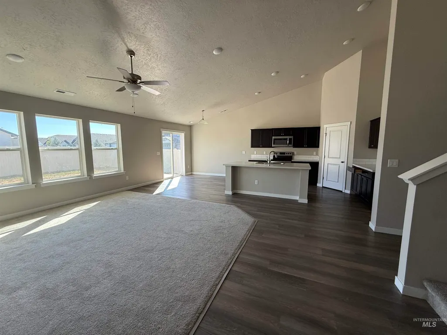
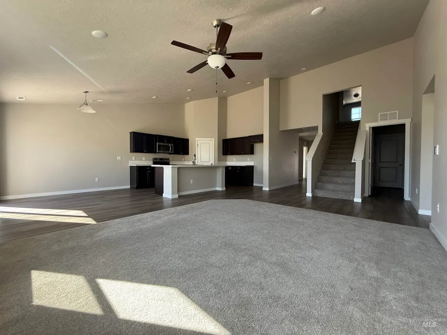
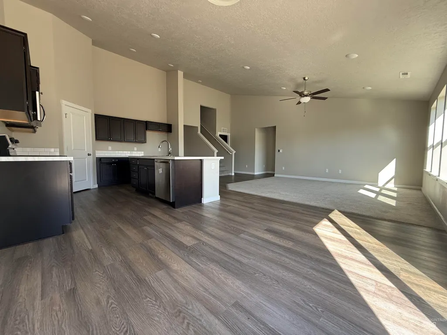
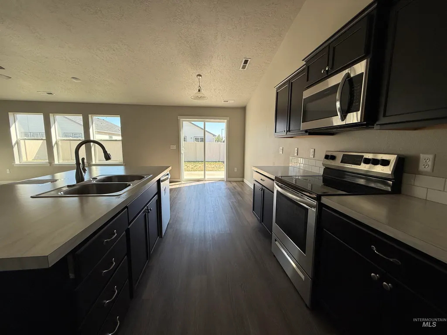
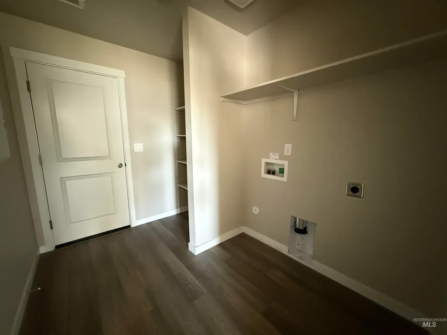
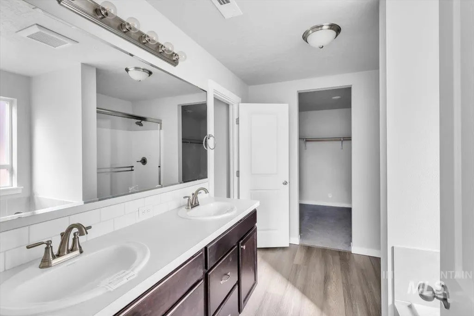
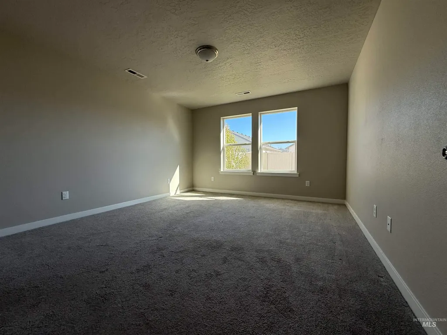
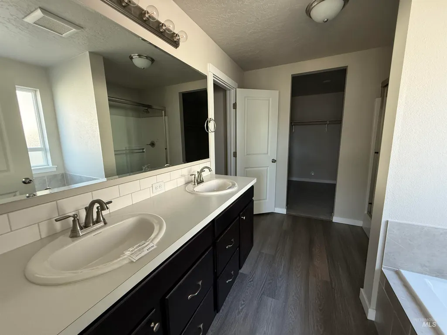
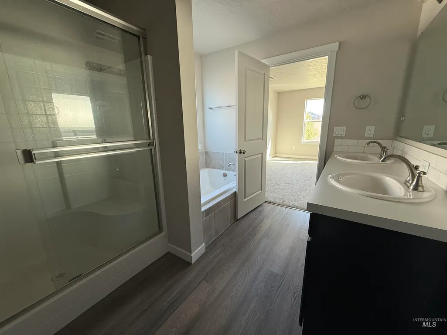
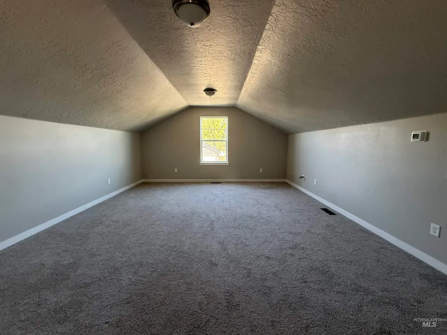
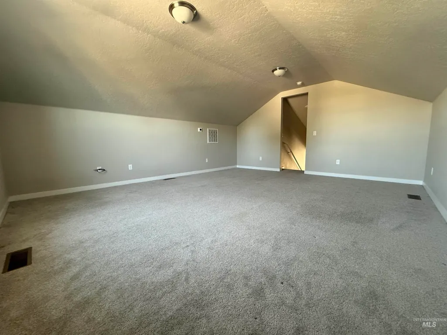
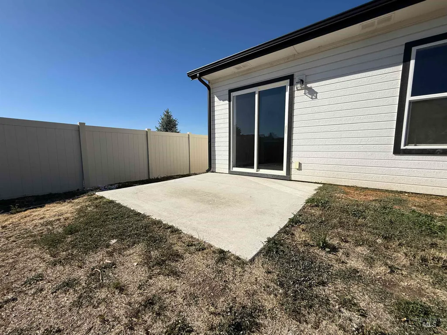
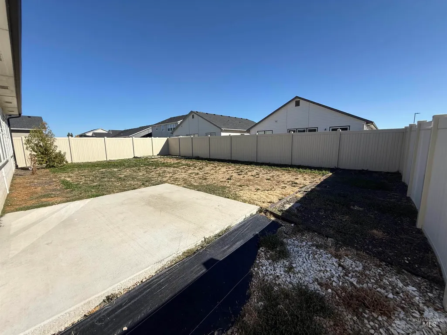
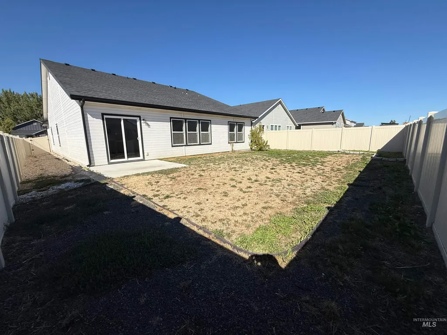
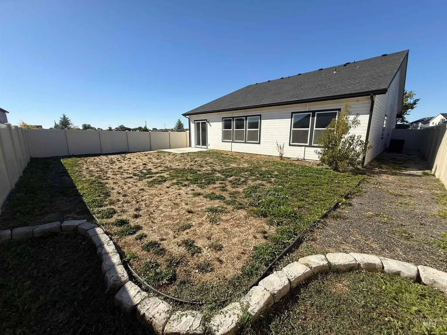
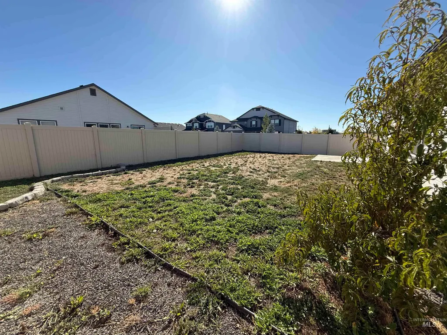
Move-in ready HUD Home offering room to spread out, space to unwind & the finishing touches already in place! Built in 2023, this beautifully maintained Brookfield Bonus Signature Series home offers modern comfort on a desirable corner lot. Offering 2,309 sq ft, the thoughtful layout features 4 main-level bedrooms plus an oversized upstairs bonus room—ideal for movie nights, hobbies, a home office or additional guest space—with its own thermostat for personalized comfort. Vaulted ceilings, abundant natural light & upgraded flooring create an inviting setting for everyday living & gathering with friends. The kitchen includes an electric range with a gas connection already installed, offering flexibility for your cooking preferences. Escape to the main-level primary retreat where dual sinks, a separate shower, soaking tub & generous walk-in closet offer the perfect blend of comfort & convenience. Outside, enjoy a south-facing backyard with full landscaping, a complete sprinkler system & full fencing so you can spend more time enjoying your home. Set within a newer neighborhood offering pride of ownership, this home combines the appeal of recent construction with established outdoor spaces. HERS rated & ENERGY STAR certified for energy-conscious comfort, this home delivers flexible living & thoughtful features inside & out. Tour now!
| Elementary School | Middle School | High School |
|---|---|---|
| Lakevue Elementary School | Vallivue Middle Middle School | Vallivue High School |
| Price History | |
|---|---|
| 9/23/2026 | Listed $420,000 |
General Features
| Heating | Forced Air |
|---|---|
| Cooling | Central Air |
| Utilities | Sewer Connected |
| Roof | Architectural Style |
| Appliances | Gas Water Heater |
| HOA Fee | 106.25 |
| Garage Spaces | 2 |
| Construction Materials | Frame |
| Year Built | 2023 |
| Levels | Single w/ Upstairs Bonus Room |
| Property Subtype | Single Family Residence |
| Tax Year | 2025 |
| Current Use | Single Family |
| Ownership | Fee Simple |
| Assoc Fee Paid Per | Quarterly |
| County | Canyon |
| Property Type | Residential |
| HOA | true |
| Attached Garage | true |
| Subdivision Name | Brittany Heights |
| Garage Y/N | true |
| Status | New |
| Directions | S-SW on Karcher Rd / N on Midway / W on Moss / N on Breton Way / W on Varga to property |
| ModificationTimestamp | 2026-09-23T17:35:10.100Z |
| High School | Vallivue |
| City | Caldwell |
| High School District | Vallivue School District #139 |
| Zoning Description | SFR |
| Lot Size Units | Acres |
| Lot Size Square Feet | 6098.4 |
| Carport Y/N | false |
| Listing Terms | 203K |
| Green Building Verification Type | HERS Index Score |
| Elementary School | Lakevue |
| Land Lease Y/N | false |
| Tax Annual Amount | 1865.62 |
| Middle/Junior High School | Vallivue Middle |
| Building Area Units | Square Feet |
| Primary Bedroom Level | Main |
| Living Area Units | Square Feet |
| Builder Name | Hubble Homes |
| Standard Status | Active |
| Middle/Junior School District | Vallivue School District #139 |
| Elementary School District | Vallivue School District #139 |
| Legal Description | 12-3N-3W Ne Brittany Heights 3 Lt 2 Blk 9 |
| LeasableAreaUnits | Square Feet |
| Freehold | IDX |
Interior Features
| Interior Amenities | Bath-Master |
|---|---|
| Flooring | Carpet |
| Air Conditioning Y/N | true |
| Heating Y/N | true |
| Fireplace Y/N | false |
| Above Grade Finished Area | 2309 |
| Total Bedrooms | 4 |
| Main Level Bedrooms | 4 |
| Main Level Bathrooms | 2 |
| Below Grade Finished Area Unit Type | Square Feet |
| LivingAreaSource | Appraiser |
| Below Grade Finished Area Source | Appraiser |
| Above Grade Finished Area Source | Appraiser |
| Above Grade Finished Area Unit Type | Square Feet |
| Total Baths | 2 |
| Primary on Main | 121 |
| Second Bedroom Length | 11 |
| Second Bedroom Width | 11 |
| Bedroom 3 Area | 110 |
| Bedroom 3 Length | 11 |
| Bedroom 3 Width | 10 |
| Bedroom 4 Area | 100 |
| Bedroom 4 Length | 10 |
| Bedroom 4 Width | 10 |
| Primary Bedroom Area | 182 |
| Primary Bedroom Length | 14 |
| Primary Bedroom Width | 13 |
| Bedroom 4 Level | Main |
| Bedroom 3 Level | Main |
| Second Bedroom Level | Main |
Exterior Features
| Fencing | Vinyl |
|---|---|
| Parking Features | Attached |
| Lot Features | Standard Lot 6000-9999 SF |
| Water Source | City Service |
| Total Parking | 2 |
| Lot Size Area | 0.14 |
| Foundation Details | Crawl Space |
| Building Area Total | 2309 |
| Lot Dimensions | 115x53 |
| Lot Size Acres | 0.14 |
| Road Surface Type | Paved |
| Other Parking | Garage: 20X21 |
| Covered Spaces | 2 |
Amenities
- Foreclosure
- Views
- Short Sale
- New Construction
- Adult 55+
- Lease To Own
- No HOA Fees
- Furnished
- Primary On Main
- Air Conditioning
- Seller Finance
- Green
- Fixer Upper
- Horse
- Golf
- Fireplace
- Deck
- Garage
- Basement
- Pool
Property vs Single Family Average in 83607
Price
Taxes
Year Built
In The Neighborhood
Reduced
Caldwell
$ 417,200
12352 Nantes Ct
Caldwell, ID 83607
- Type
- Single Family
- Size
- 1,893 SqFt
- Rooms
- 4 Beds + 3 Baths

Reduced
Caldwell
$ 395,900
12342 Noreen St
Caldwell, ID 83607
- Type
- Single Family
- Size
- 1,696 SqFt
- Rooms
- 3 Beds + 2 Baths
Primary On Main
Caldwell
$ 419,900
12322 Genevieve St
Caldwell, ID 83607
- Type
- Single Family
- Size
- 1,694 SqFt
- Rooms
- 3 Beds + 2 Baths




 © 2026 Arizona Regional Multiple Listing Service, Inc. All rights reserved. All information should be verified by the recipient and none is guaranteed as accurate by ARMLS. Information deemed to be reliable but not guaranteed. Listing broker has attempted to offer accurate data, but buyers are advised to confirm all items. Only IDX residential listings are displayed on this site. The information being provided is for consumers' personal, non-commercial use and may not be used for any purpose
 The data relating to real estate for sale on this web site comes in part from the IDX Program of the Snake River Regional Multiple Listing Service © 2026.
Information provided is deemed reliable but not guaranteed. All properties are subject to prior sale, change or withdrawal. The information being provided is for consumers personal, non-commercial use and may not be used for any purpose other than to identify prospective properties consumers may be interested in purchasing.
This content
The data relating to real estate for sale on this web site comes in part from the IDX Program of the Snake River Regional Multiple Listing Service © 2026.
Information provided is deemed reliable but not guaranteed. All properties are subject to prior sale, change or withdrawal. The information being provided is for consumers personal, non-commercial use and may not be used for any purpose other than to identify prospective properties consumers may be interested in purchasing.
This content
 Coeur d'AleneAssociation of REALTORS® All information deemed reliable but not guaranteed. All properties are subject to prior sale, change or withdrawal. Neither listing broker(s) or information provider(s) shall be responsible for any typographical errors, misinformation, misprints and shall be held totally harmless. Listing(s) information is provided for consumer's personal, non-commercial use and may not be used for any purpose other than to identify prospective properties consumers may be
 All information deemed reliable but not guaranteed. All properties are subject to prior sale, change or withdrawal. Neither listing broker(s) or information provider(s) shall be responsible for any typographical errors, misinformation, misprints and shall be held totally harmless. Listing(s) information is provided for consumer's personal, non-commercial use and may not be used for any purpose other than to identify prospective properties consumers may be interested in purchasing. The data relating
